Button CopyPathCircle CloseCircle Left ArrowArrow Down Icon GreyClosecirclecircleBurger
Image 1
Image 2
Image 3
$468,000

19 - 250 SUNNY MEADOW BOULEVARD, Brampton, Ontario, L6R 3Y6

MLS® # W12995506

1 Beds

Bath

600 - 699  FEETSQ

QuickQuoteTM: $458K - $558K

Brampton ON, L6R 3Y6

MLS® # W12995506

Property Information:

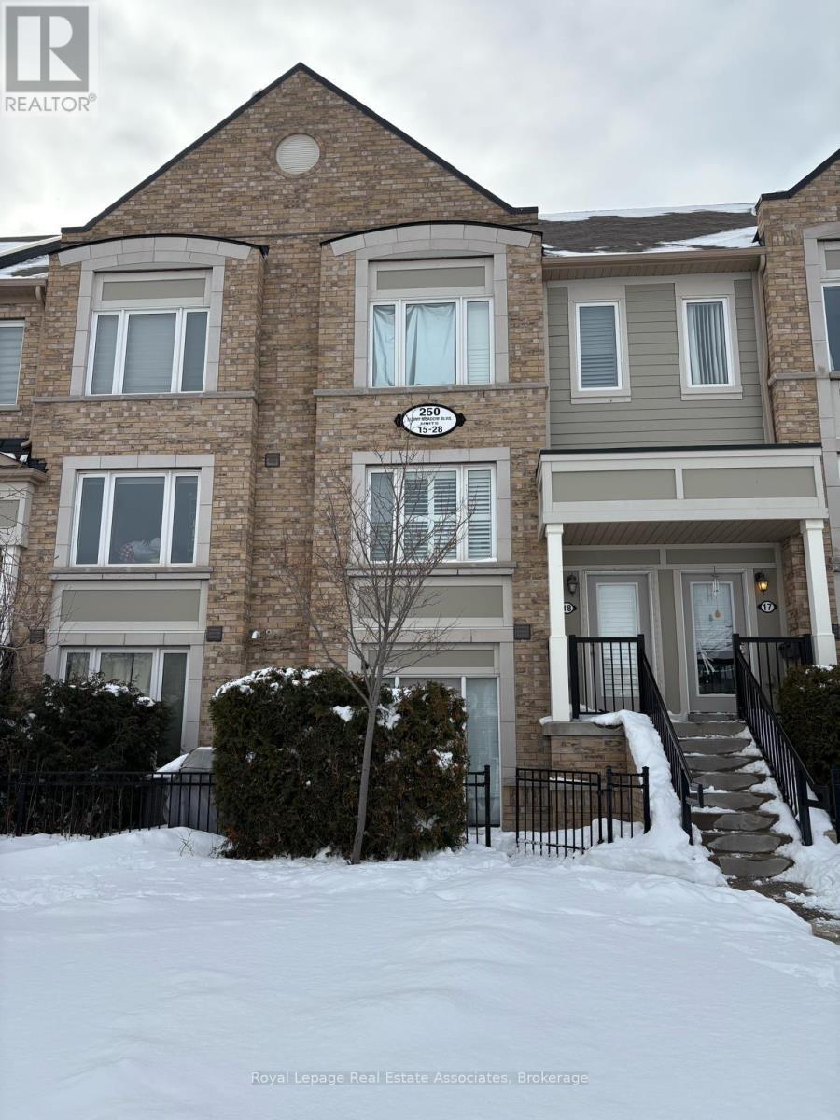
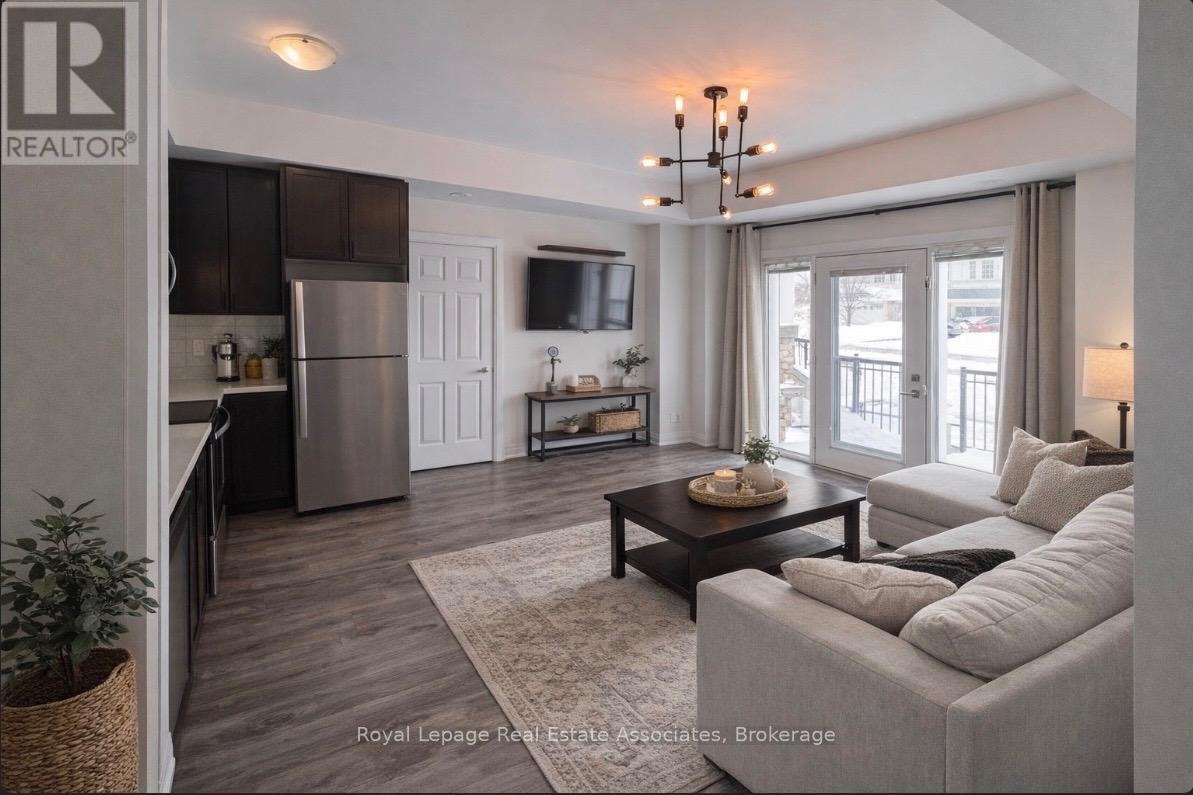
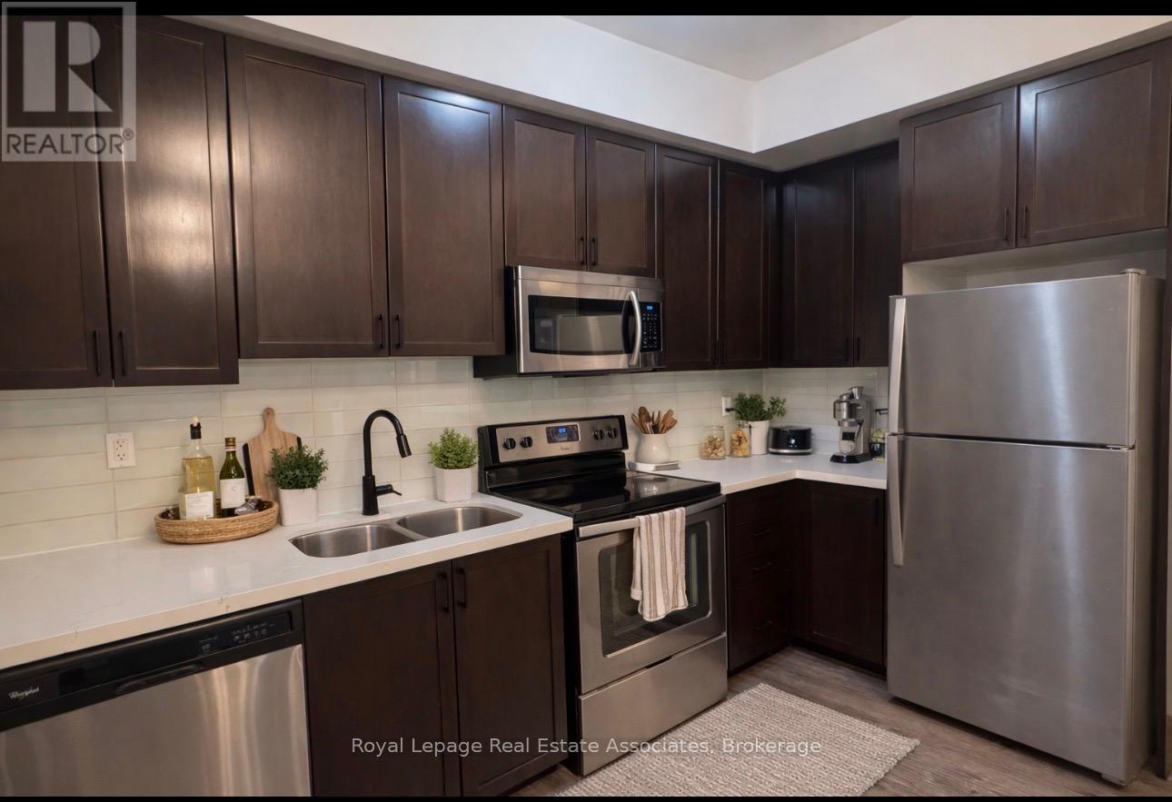
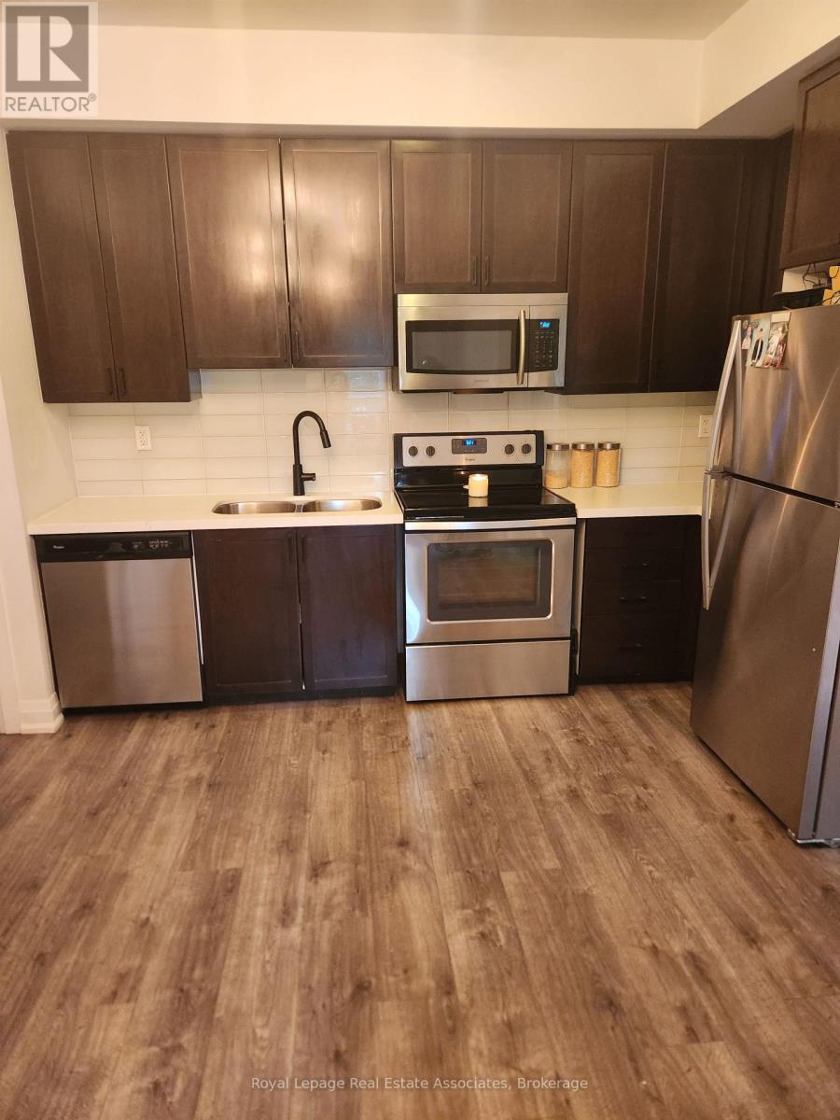
Welcome to this beautifully maintained condo townhouse offering the perfect blend of comfort, style, and convenience. Thoughtfully designed with approximately 667 square feet of functional living space, this home is ideal for first-time buyers, downsizers, or savvy investors. Step inside to discover a bright and inviting open-concept layout featuring modern finishes and an abundance of natural light. The open concept kitchen and living areas create the perfect space for everyday living and entertaining. Enjoy the benefits of low-maintenance living in a highly sought-after location-just steps to shopping, parks, schools, and everyday amenities. Commuters will appreciate the easy access to transit and major routes, making daily travel a breeze. Whether you're looking to enter the market or add to your portfolio, this move-in-ready gem offers exceptional value in a vibrant, family-friendly community. Don't miss your opportunity to call this fantastic property home! (id:27)

Building Features:

  • Style: Townhouse
  • Building Type: Row / Townhouse
  • Basement Type: None
  • Exterior Finish: Brick, Concrete
  • Fireplace: Yes
  • Floor Space: 600 - 699 sqft
  • Flooring Type: Hardwood, Ceramic
  • Heating Type: Forced air
  • Heating Fuel: Natural gas
  • Cooling Type: Central air conditioning
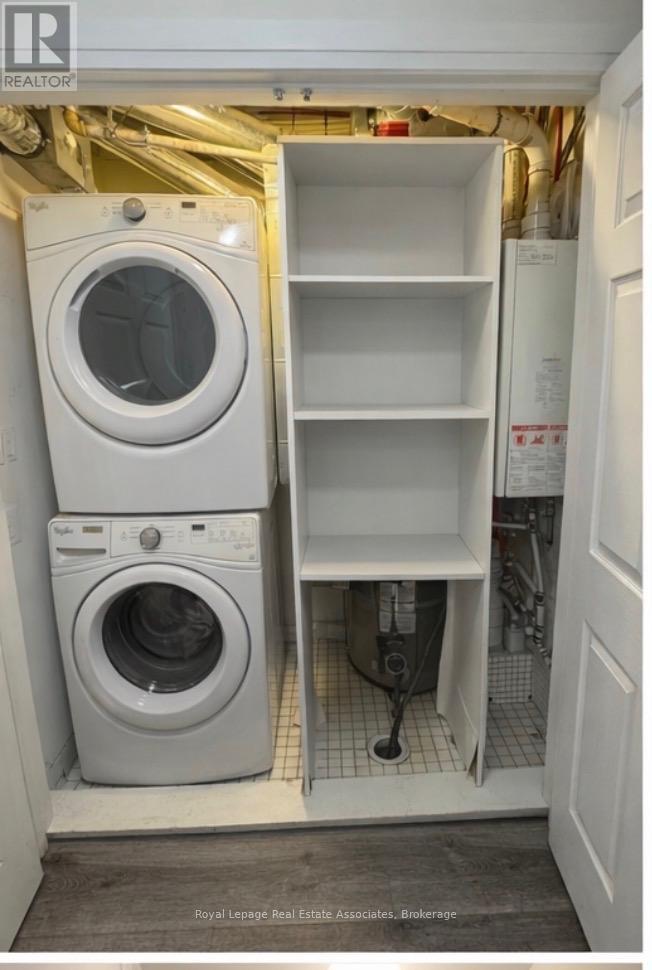
  • Appliances: Dishwasher, Dryer, Stove, Washer, Window Coverings, Refrigerator

Property Features:

  • OwnershipType: Condominium/Strata
  • Property Type: Single Family
  • Bedrooms: 1
  • Bathrooms: 1
  • Community Features: Pets Allowed With Restrictions
  • Condo Fees: $277 Monthly
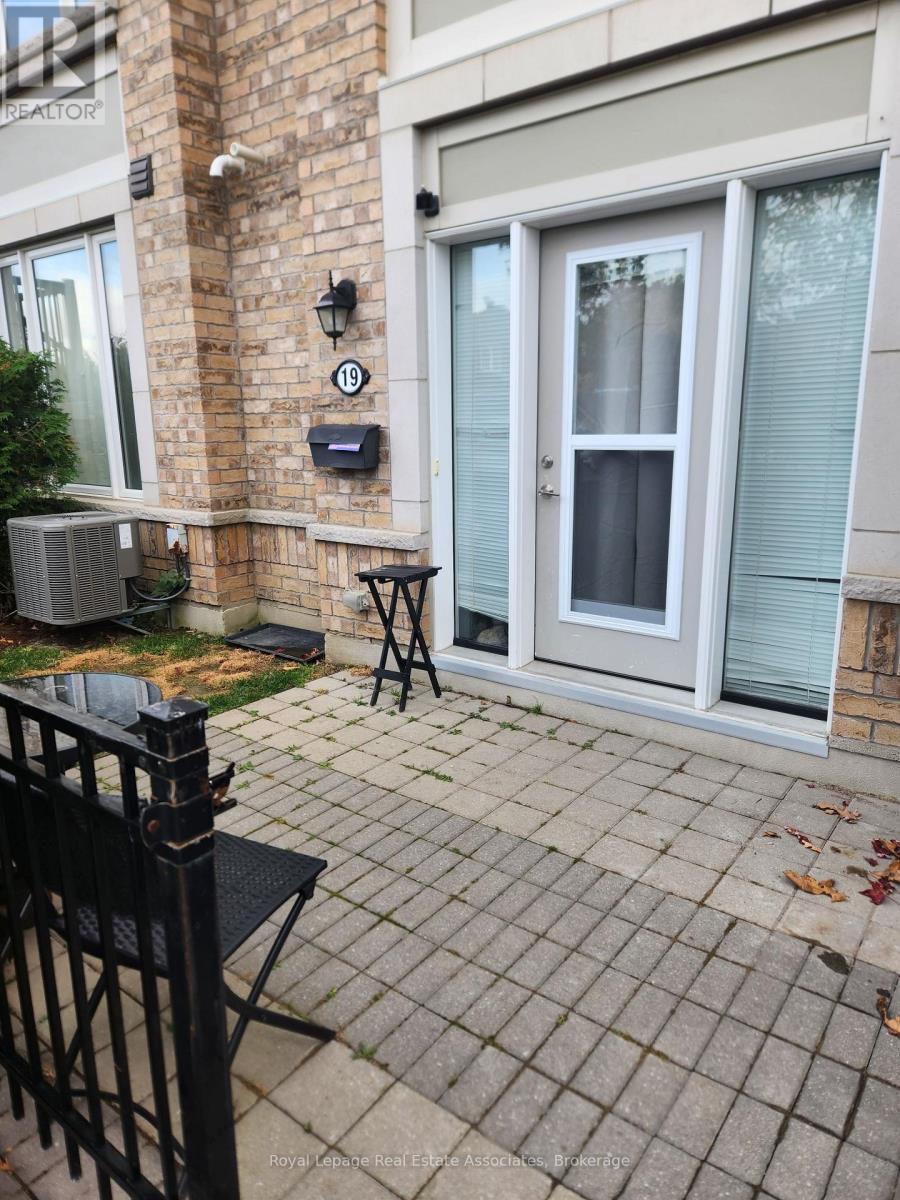
  • Features: Balcony
  • Floor Space (approx): 600 - 699 Square Feet
  • MaintenanceFee Type: Water
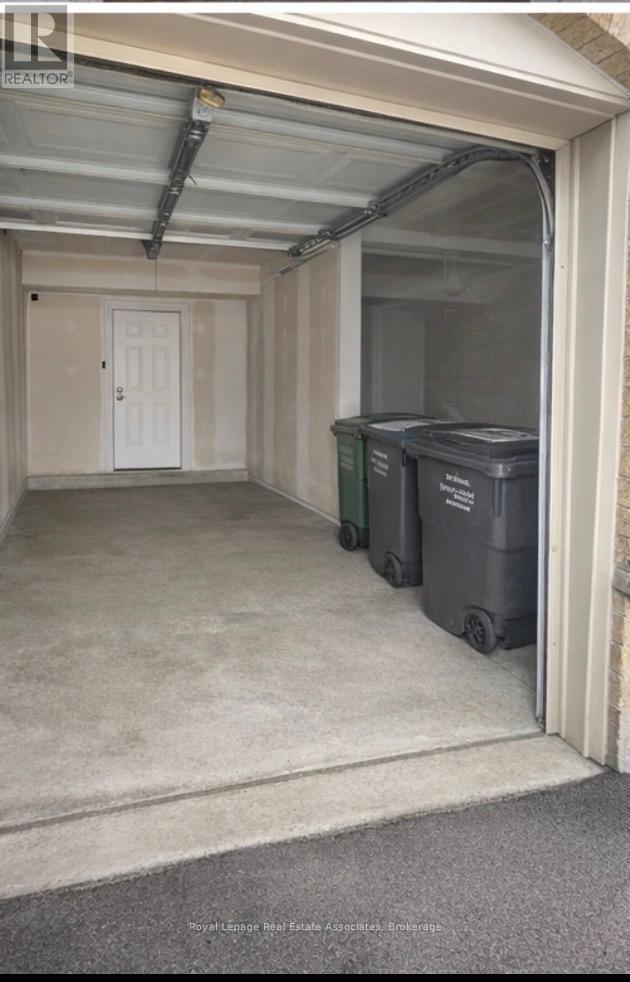
  • Parking Type: Garage
  • No. of Parking Spaces: 1

Rooms:

  • Living Main Level 4.81 m x 4.62 m
  • Kitchen Main Level 4.81 m x 4.62 m
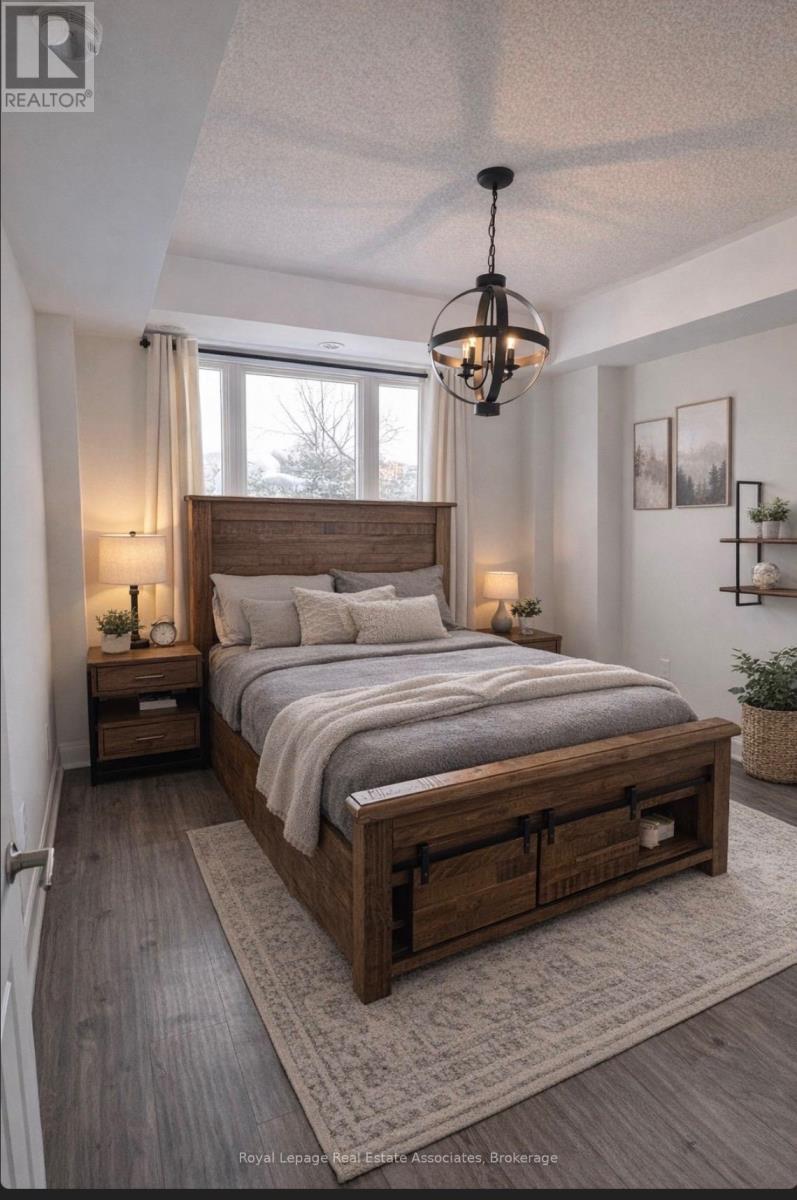
  • Primary Bedroom Main Level 3.50 m x 3.10 m
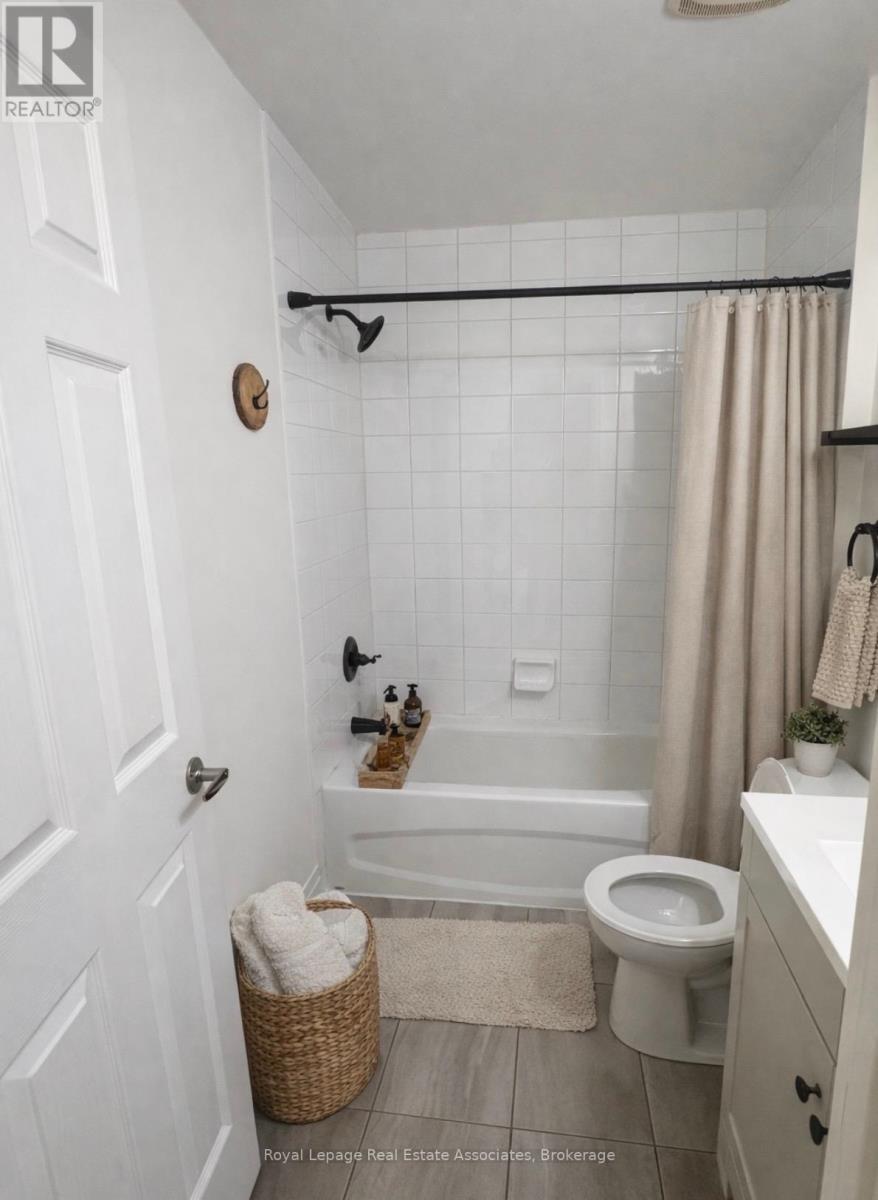
  • Bathroom Main Level 2.33 m x 1.57 m
  • Laundry Main Level 3.43 m x 1.97 m

Convert Measurement to:


QuickQuoteTM Powered by RPS

Location of 19 - 250 SUNNY MEADOW BOULEVARD, Brampton, Ontario, L6R 3Y6

Demographic Information of 19 - 250 SUNNY MEADOW BOULEVARD, Brampton, Ontario, L6R 3Y6

Life Stage

Young Families

Employment Type

Mixed

Average Household Income

$122,497.77

Average Number of Children

1.80

Household Population

Household Structure

Age of Population

Education

Education Level

No certificate/diploma/degree

20.82 %

High school certificate or equivalent

29.52 %

Apprenticeship trade certificate/diploma

2.68 %

College/non-university certificate

16.56 %

University certificate (below bachelor)

1.82 %

University Degree

28.6 %

Commuter

Travel To Work

By Car

85.58 %

By Public Transit

11.84 %

By Walking

0.77 %

By Bicycle

0.0 %

By Other Methods

1.81 %

Cultural Diversity

Knowledge of Official Language

Mother Tongue

Building Information

Building Type

Apartments (Low and High Rise)

1.5 %

Houses

98.5 %

Own Vs. Rent
