Button CopyPathCircle CloseCircle Left ArrowArrow Down Icon GreyClosecirclecircleBurger
Image 1
Image 2
Image 3
$759,300

17 HILLBANK TRAIL, Brampton, Ontario, L6S 1P6

MLS® # W13213624

4+2 Beds

Baths

1100 - 1500  FEETSQ

QuickQuoteTM: $646K - $787K

Brampton ON, L6S 1P6

MLS® # W13213624

Property Information:

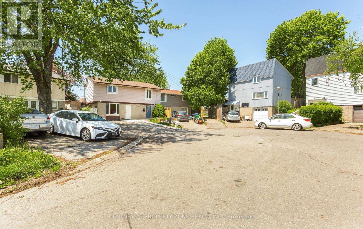
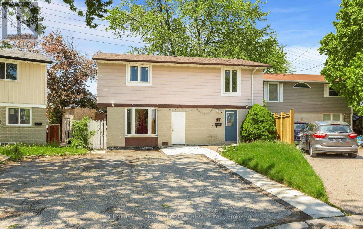
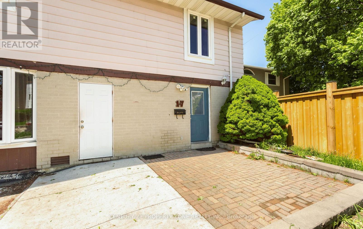
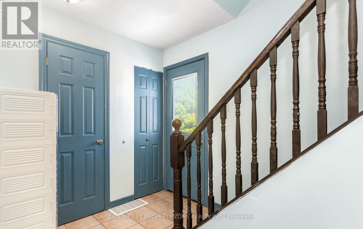
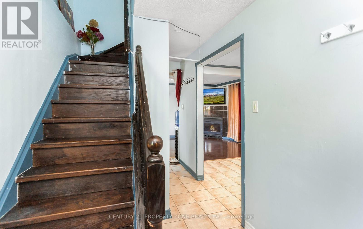
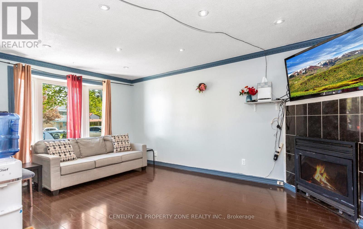
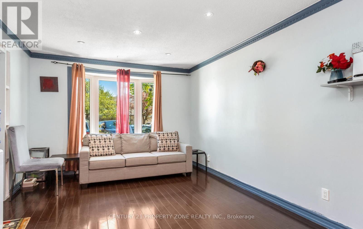
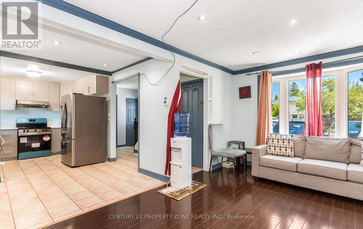
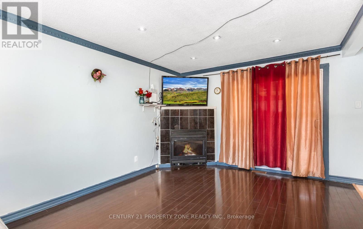
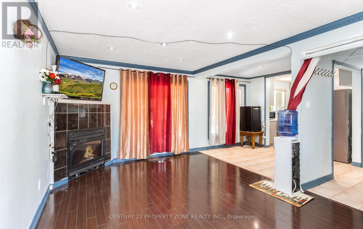
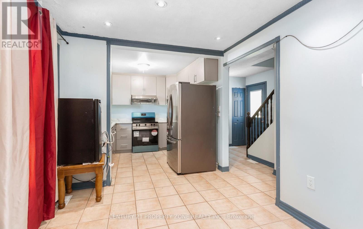
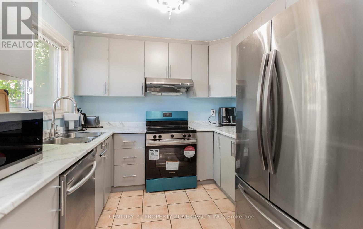
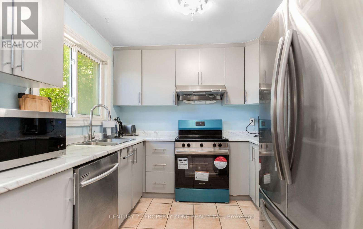
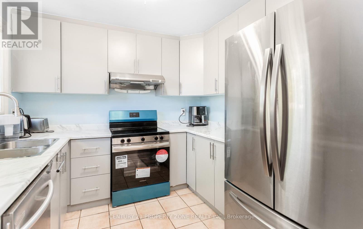
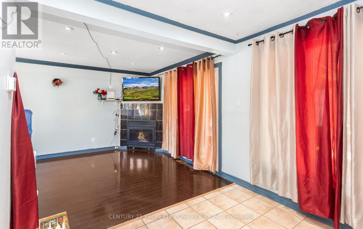
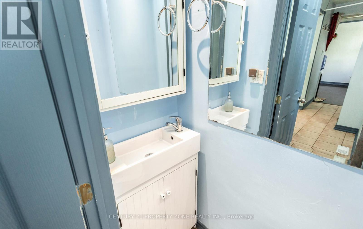
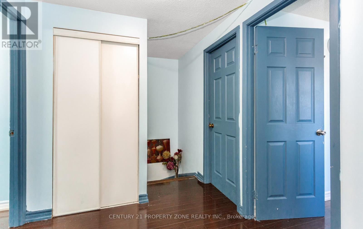
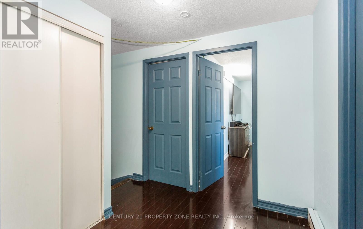
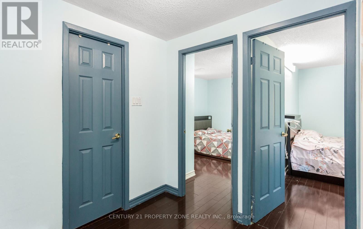
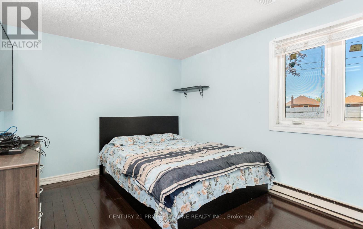
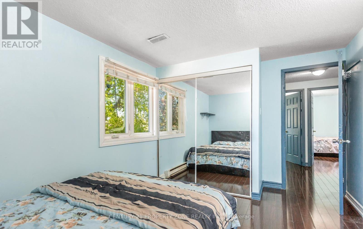
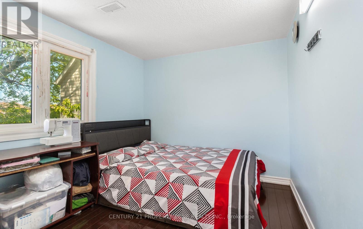
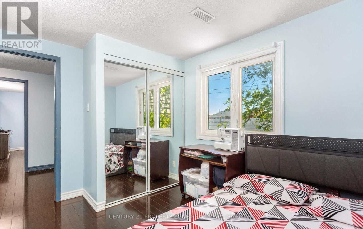
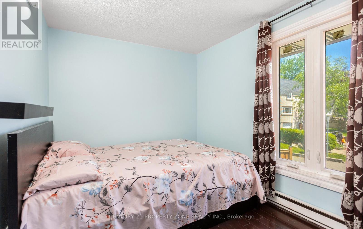
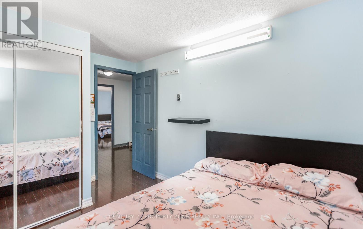
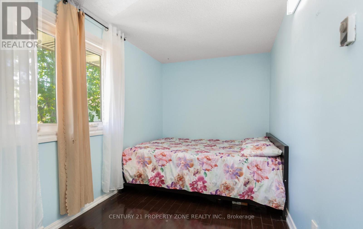
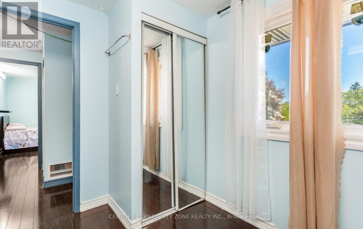
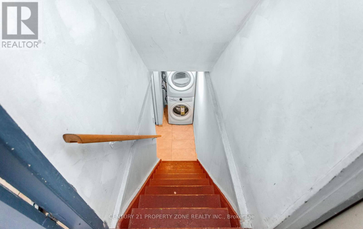
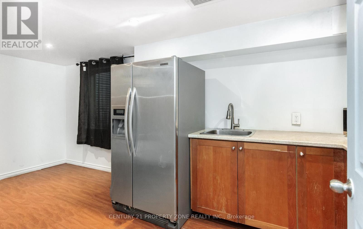
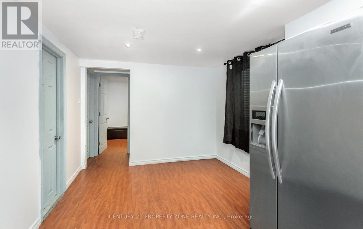
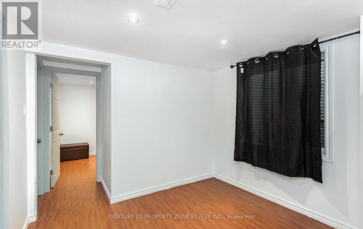
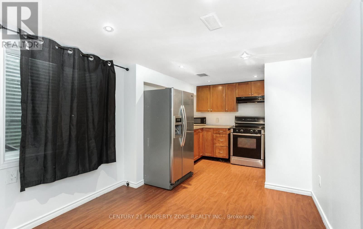
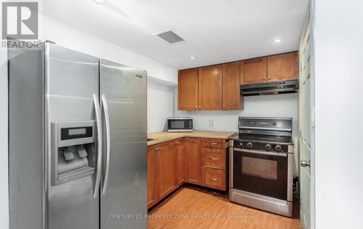
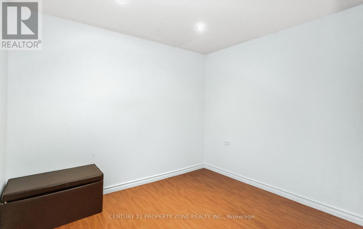
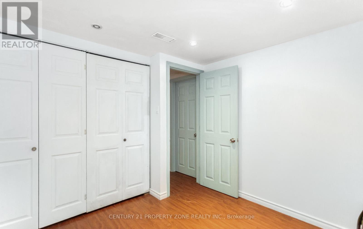
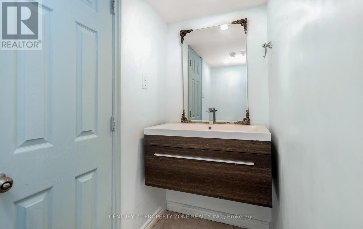
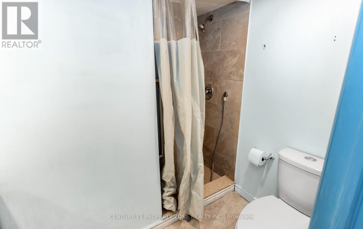
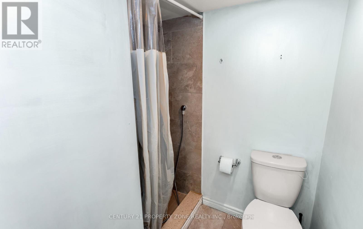
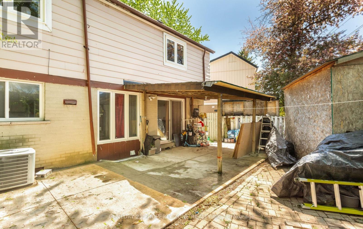
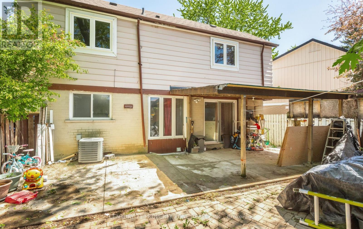
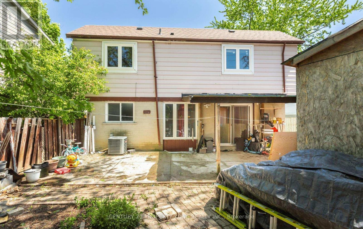
Welcome to 17 Hillbank Trail, a 4-bedroom detached home located in the highly sought-after Dixie/Queen area. Featuring laminate flooring throughout the living space and all bedrooms,this well-maintained property offers both comfort and functionality. A finished 2-bedroom basement apartment with a separate entrance provides excellent income potential, making itideal for first-time buyers looking to offset mortgage costs. The home boasts a huge driveway with parking for up to 5 cars and elegant interlocking in the front. Conveniently situated close to Bramalea City Centre, schools, hospital, parks, Metro, banks, and major highways. No garage, but an old beauty that has been nicely maintained and cared for over the years. (id:27)

Building Features:

  • Style: Detached
  • Building Type: House
  • Basement Type: N/A, N/A
  • Construction Style - Attachment: Detached
  • Exterior Finish: Aluminum siding, Brick
  • Fireplace: Yes
  • Floor Space: 1100 - 1500 sqft
  • Flooring Type: Laminate, Ceramic
  • Foundation Type: Block
  • Heating Type: Forced air
  • Heating Fuel: Natural gas
  • Cooling Type: Central air conditioning
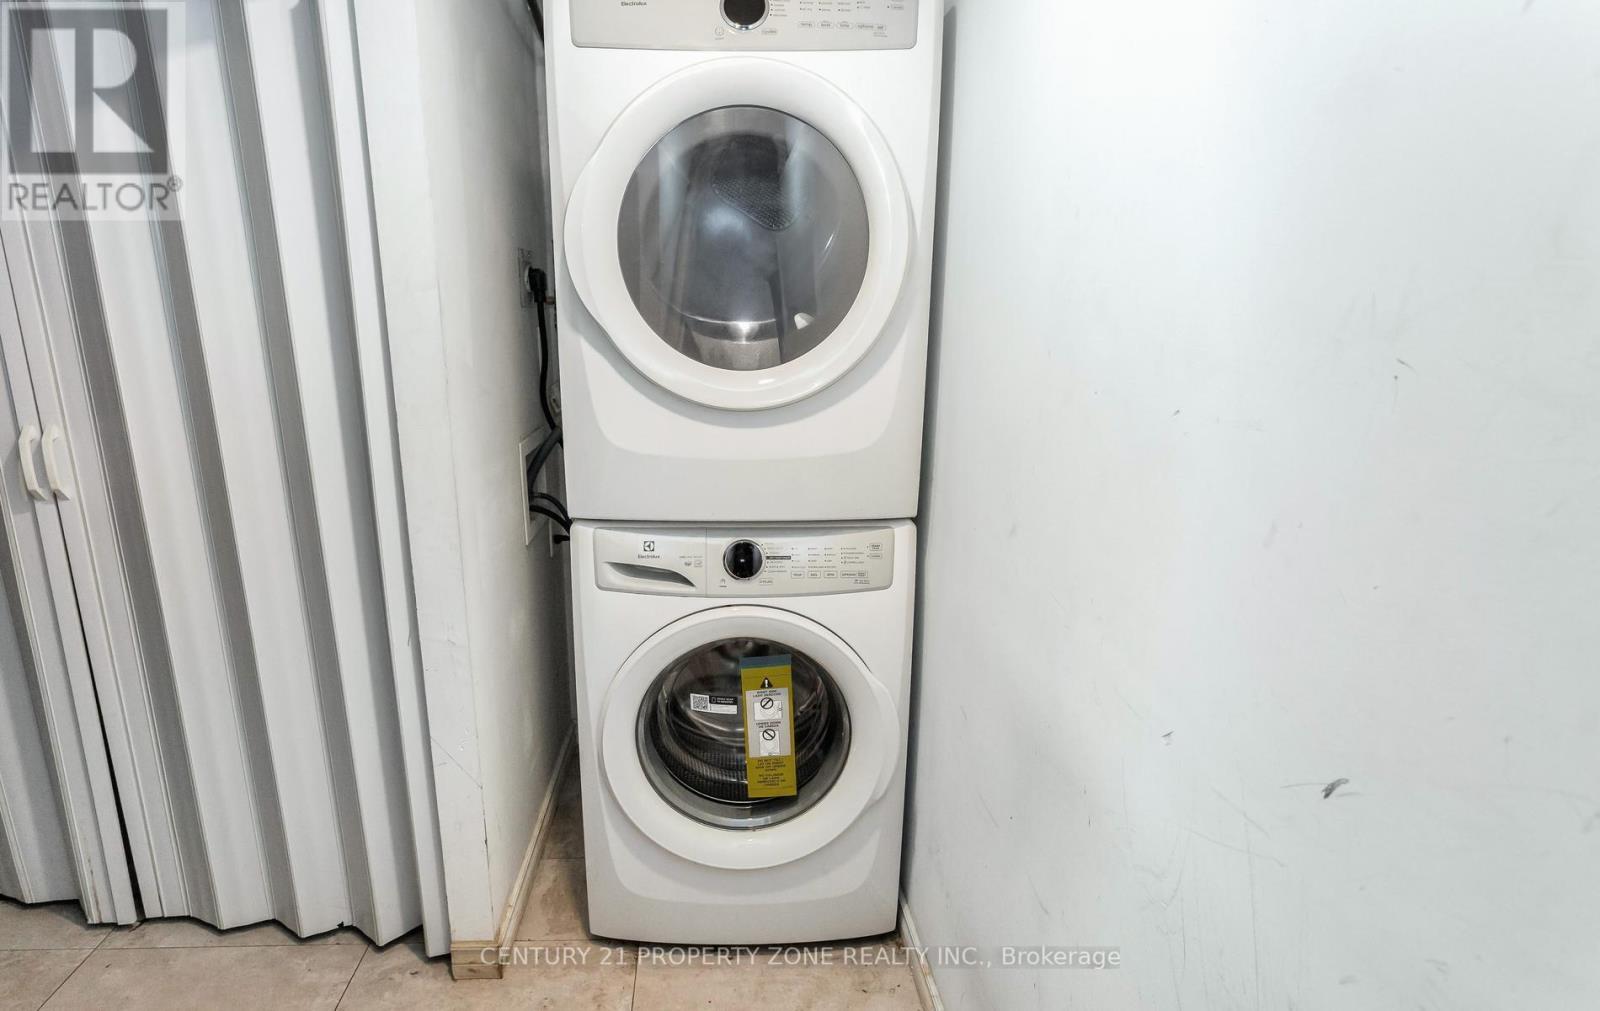
  • Appliances: Dishwasher, Dryer, Two stoves, Washer, Window Coverings

Property Features:

  • OwnershipType: Freehold
  • Property Type: Single Family
  • Bedrooms: 4+2
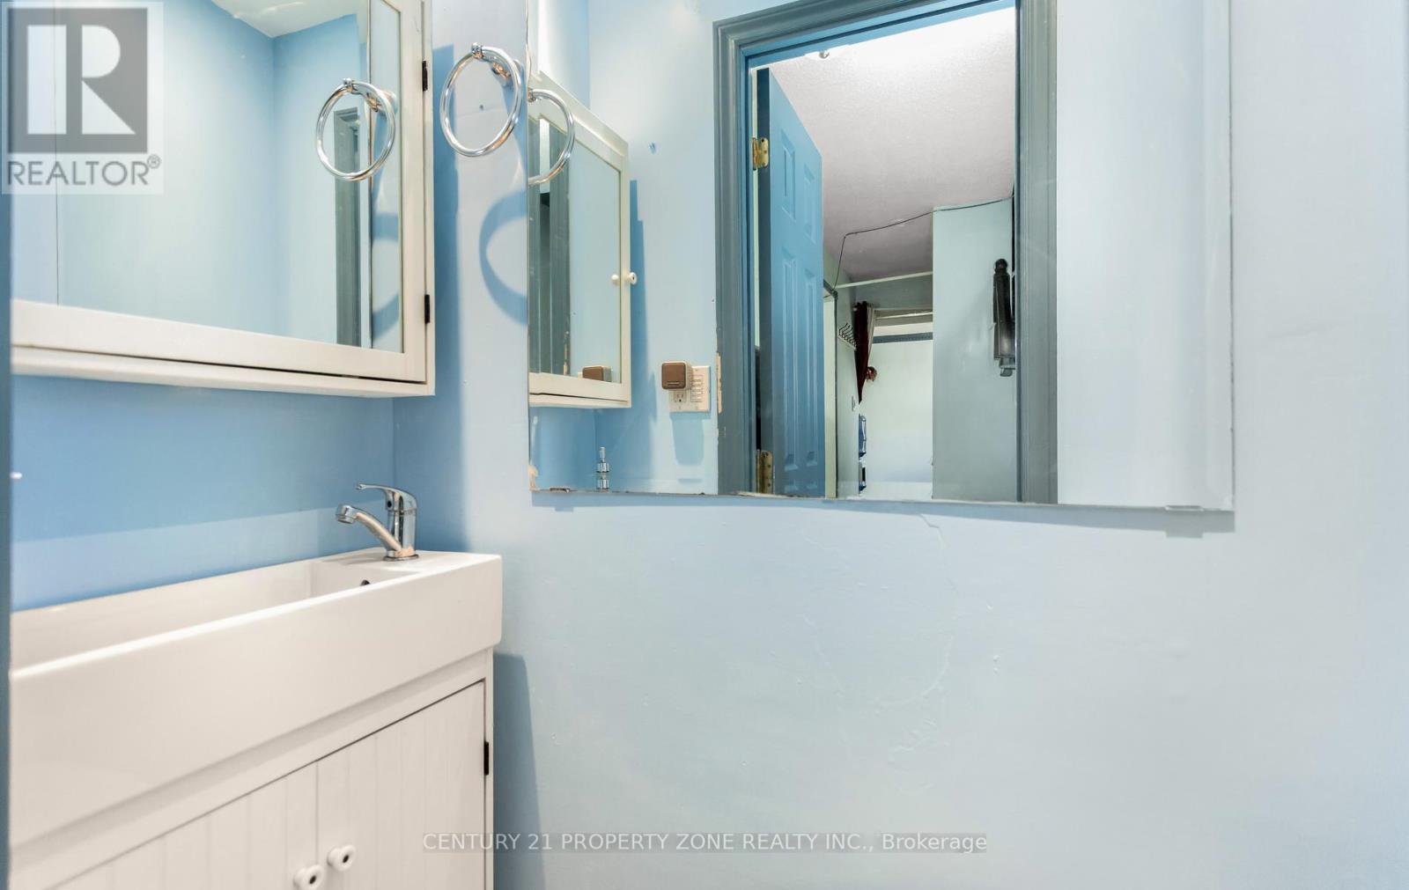
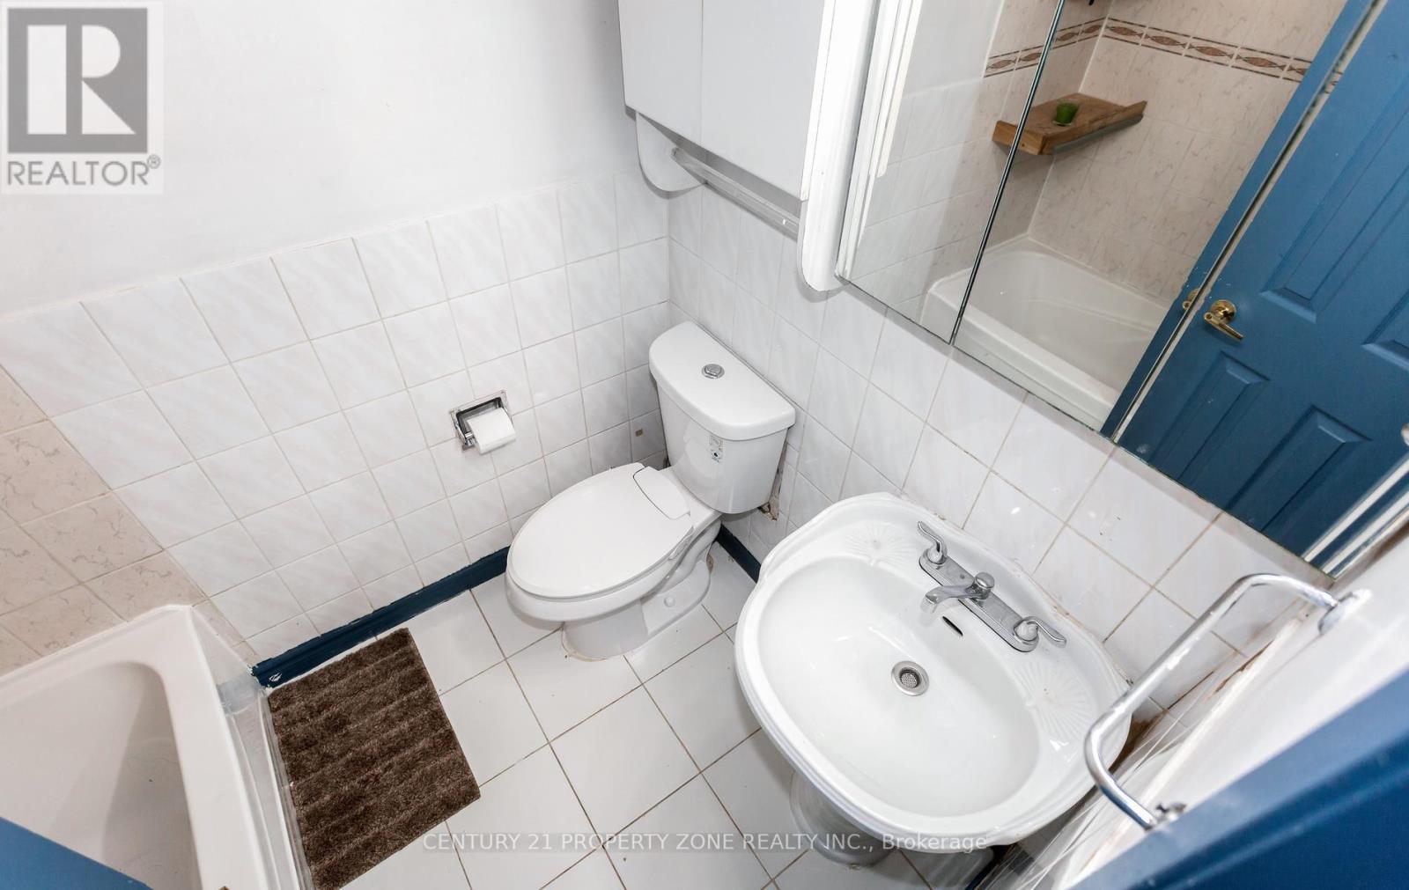
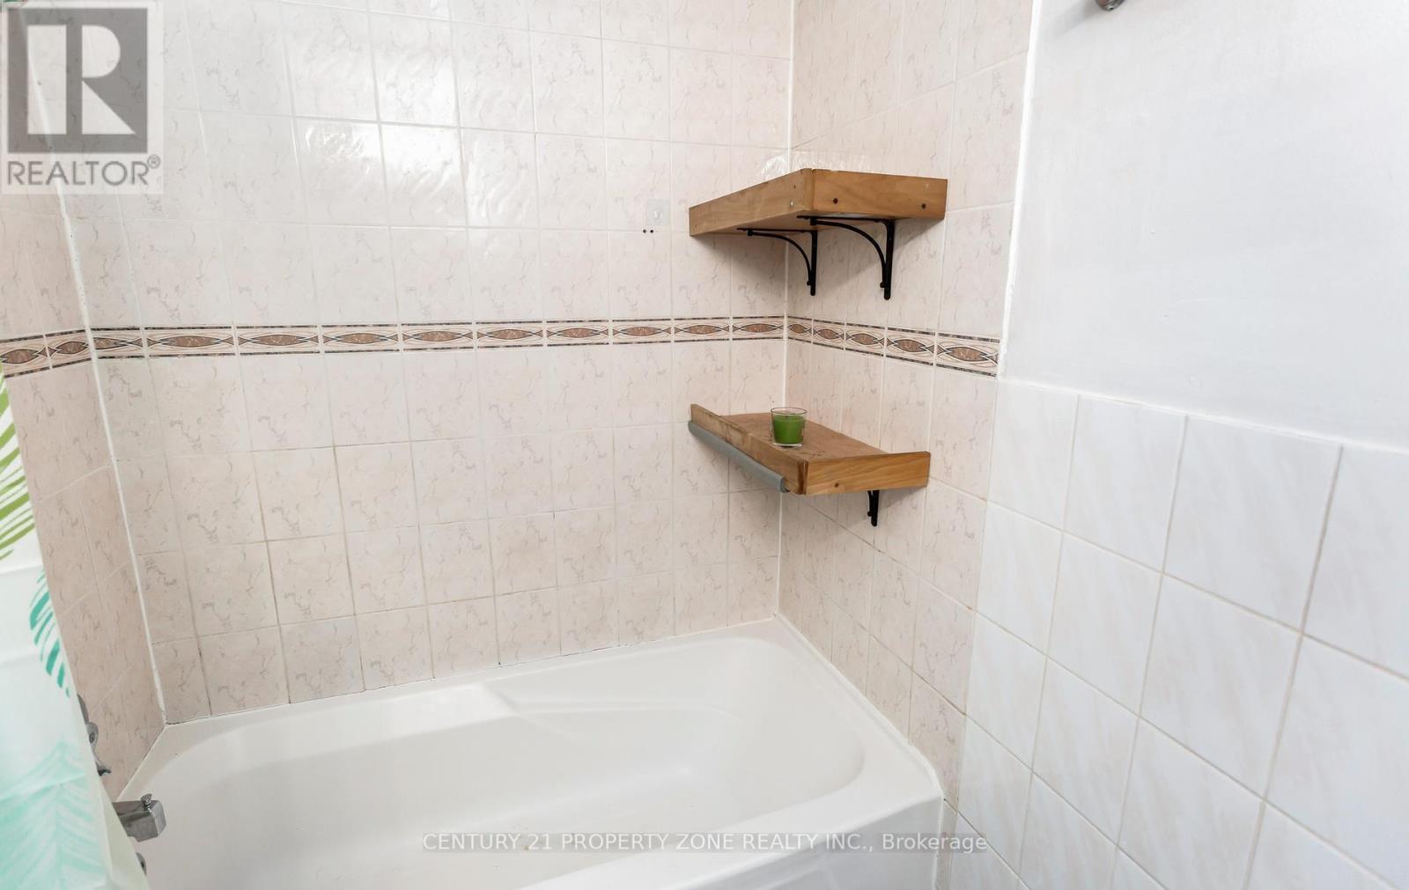
  • Bathrooms: 3
  • Half Bathrooms: 1
  • Amenities Nearby: Park, Public Transit, Schools
  • Community Features: Community Centre
  • Features: Cul-de-sac
  • Fence Type: Fenced yard
  • Floor Space (approx): 1100 - 1500 Square Feet
  • Irregular: Yes
  • Lot Depth: 88.1 Feet
  • Lot Frontage: 24 Feet
  • Lot Size: 24 x 88.1 FT
  • Sewer: Sanitary sewer
  • Parking Type: No Garage
  • No. of Parking Spaces: 5

Rooms:

  • Living Main Level 5.63 m x 3.50 m
  • Dining Main Level 2.80 m x 2.59 m
  • Kitchen Main Level 2.80 m x 2.74 m
  • Bedroom Upper Level 4.19 m x 2.99 m
  • 2nd Bedroom Upper Level 3.63 m x 2.75 m
  • 3rd Bedroom Upper Level 3.63 m x 2.50 m
  • 4th Bedroom Upper Level 3.99 m x 2.20 m

Convert Measurement to:


Courtesy of: CENTURY 21 PROPERTY ZONE REALTY INC.

REALTOR.ca  

QuickQuoteTM Powered by RPS

Location of 17 HILLBANK TRAIL, Brampton, Ontario, L6S 1P6

Demographic Information of 17 HILLBANK TRAIL, Brampton, Ontario, L6S 1P6

Life Stage

Older Families

Employment Type

Mixed

Average Household Income

$123,423.74

Average Number of Children

1.75

Household Population

Household Structure

Age of Population

Education

Education Level

No certificate/diploma/degree

16.73 %

High school certificate or equivalent

32.97 %

Apprenticeship trade certificate/diploma

6.2 %

College/non-university certificate

21.41 %

University certificate (below bachelor)

1.91 %

University Degree

20.78 %

Commuter

Travel To Work

By Car

85.53 %

By Public Transit

8.1 %

By Walking

0.76 %

By Bicycle

0.0 %

By Other Methods

5.61 %

Cultural Diversity

Knowledge of Official Language

Mother Tongue

Building Information

Building Type

Apartments (Low and High Rise)

4.11 %

Houses

95.89 %

Own Vs. Rent
