Button CopyPathCircle CloseCircle Left ArrowArrow Down Icon GreyClosecirclecircleBurger
Image 1
Image 2
Image 3
$1,148,000

16 BEGONIA CRESCENT, Brampton, Ontario, L7A 0M5

MLS® # W13028088

4 Beds

Baths

2000 - 2500  FEETSQ

QuickQuoteTM: $953K - $1.2M

Brampton ON, L7A 0M5

MLS® # W13028088

Property Information:

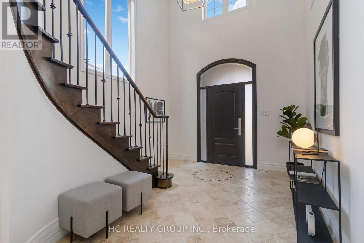
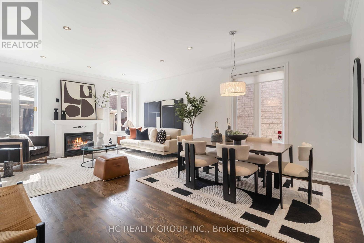
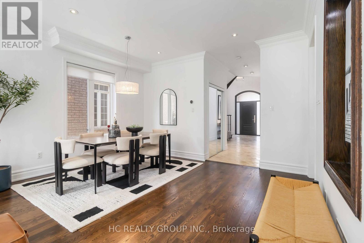
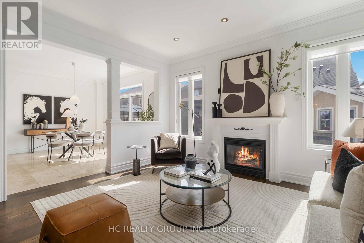
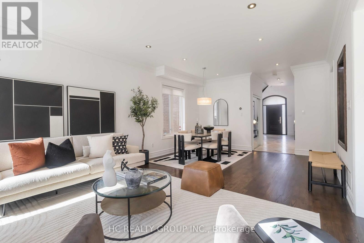
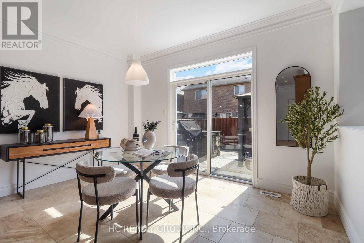
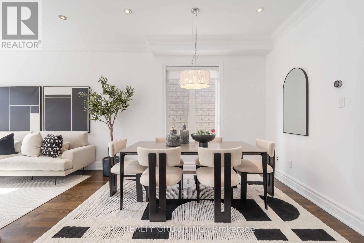
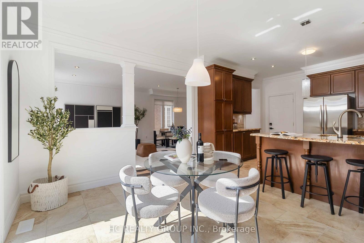
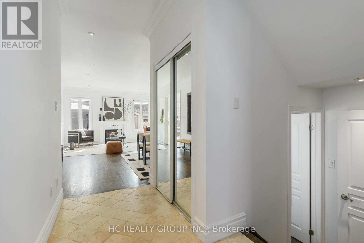
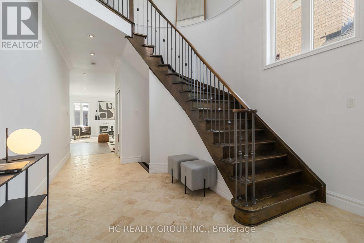
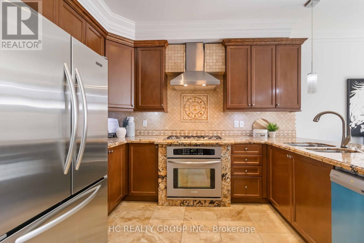
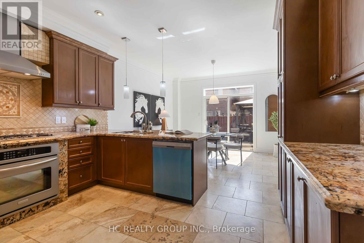
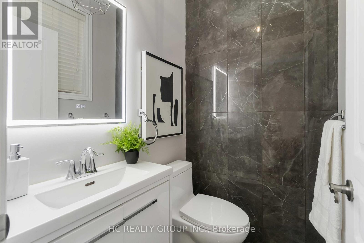
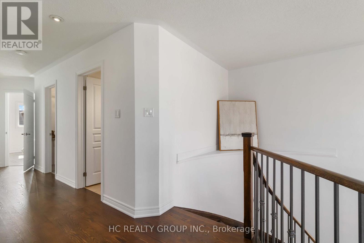
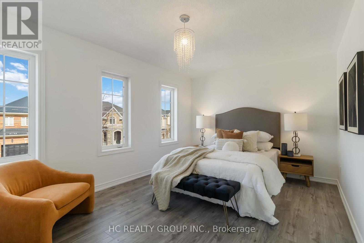
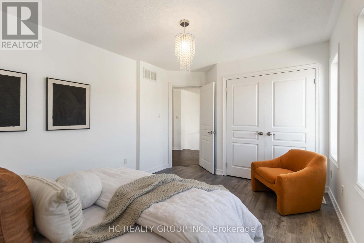
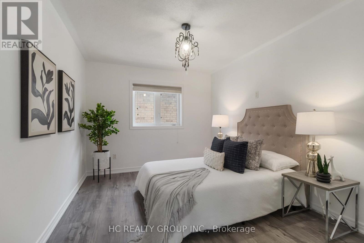
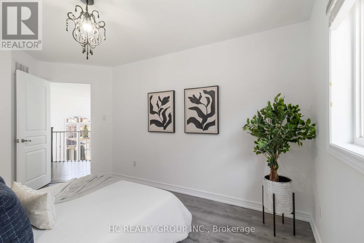
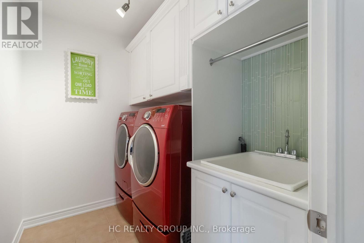
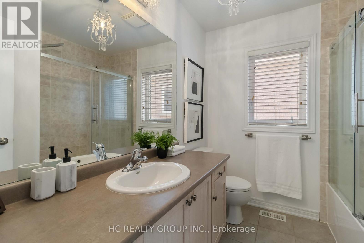
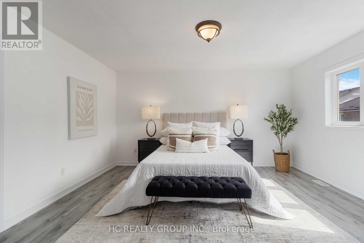
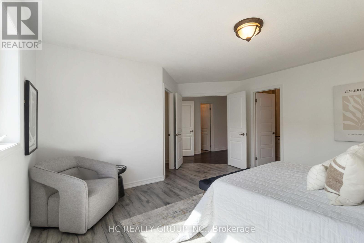
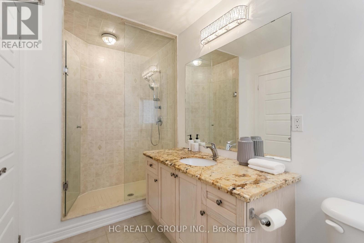
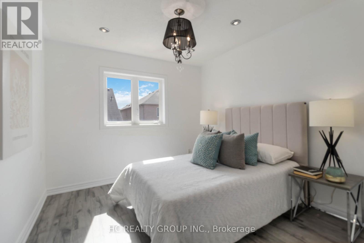
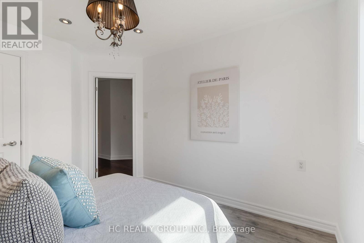
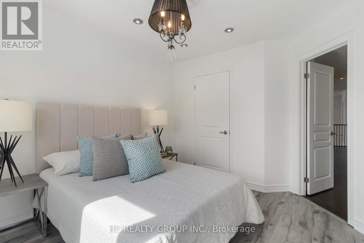
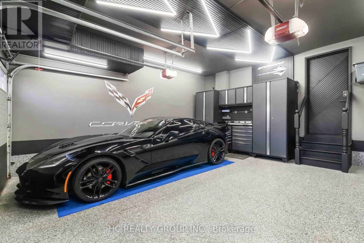
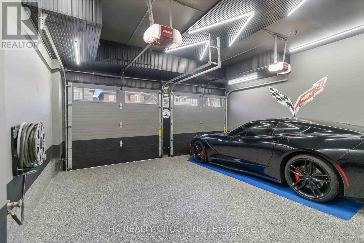
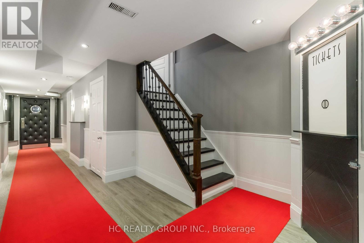
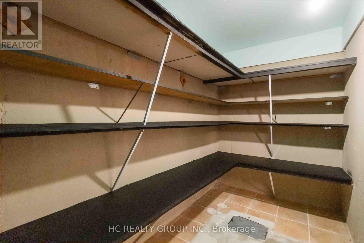
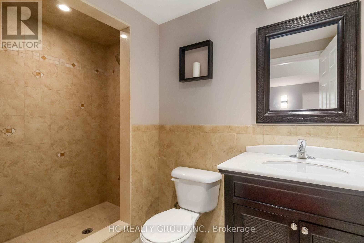
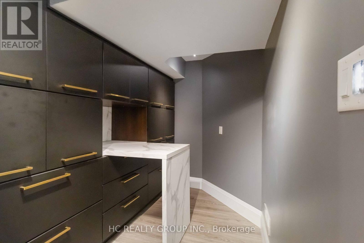
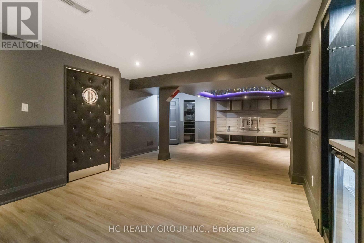
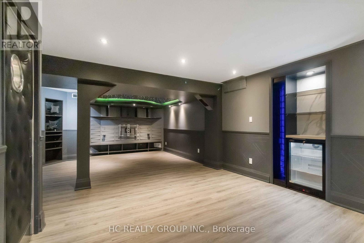
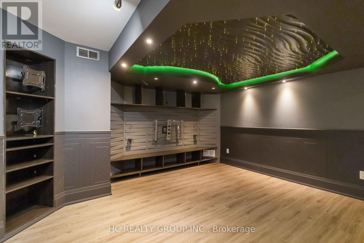
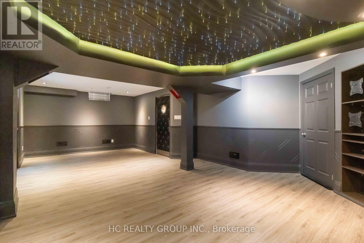
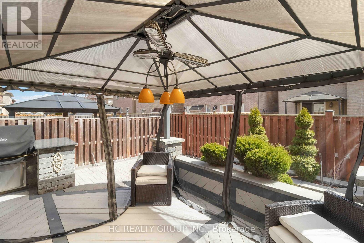
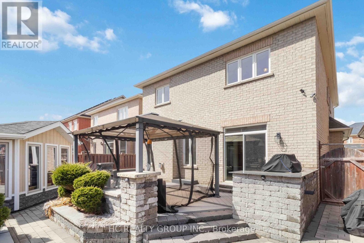
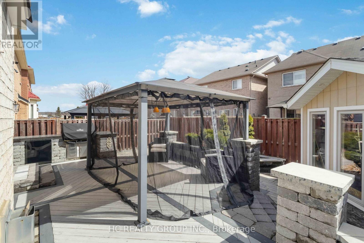
Immediate possession available. Discover Your Dream Home At 16 Begonia Crescent - A Masterpiece Of Luxury Living Where Sophistication Meets Comfort! This StunningResidence Showcases An Impressive 9-Foot Smooth Ceilings And A Grand Sweeping Staircase That Sets The Tone For Exceptional Living.Meticulously Maintained, This Magnificent Home Boasts 4 Generous Bedrooms And 4 Spa-Like Bathrooms, Perfect For Modern Family Living.The Gourmet Kitchen Is A Chef's Paradise, Featuring Premium Granite Countertops, High-End Stainless-Steel Appliances, And A ConvenientBreakfast Bar. Bathed In Natural Light, The Open Concept Living And Dining Areas Flow Seamlessly, Showcasing Premium Hardwood Floors AndAn Oversized Family Room Anchored By An Elegant Fireplace. The Professionally Finished Basement Is An Entertainer's Dream, Complete With ASophisticated Bar, Fiber Optic Starlight Ceiling, Full Bathroom, Arts And Crafts Room And Abundant Storage. Step Outside To Your Private Oasis -A Beautifully Landscaped Backyard Featuring A Luxurious Dining Space And Built-In High End Napolean Natural Gas BBQ. The Front DrivewayAnd Entrance Are A Beautiful Exposed Aggregate Concrete. Additional Premium Features Include A Large Custom-Made Garden Shed, DesignerExterior Lighting, Premium Tile Finishes Throughout, And An Expansive Two-Car Garage With Epoxy Floors Is Straight Out Of A Magazine.Perfectly Positioned On A Generous 38' X 90' Lot In A Prestigious, Family-Friendly Neighborhood With Easy Access To Top Schools AndShopping. This Rare Gem Offers The Perfect Blend Of Luxury, Functionality, And Location! (id:27)

Building Features:

  • Style: Detached
  • Building Type: House
  • Amenities:
  • Basement Development: Finished
  • Basement Type: N/A
  • Construction Style - Attachment: Detached
  • Exterior Finish: Brick, Stone
  • Fire Protection: Security system, Smoke Detectors
  • Fireplace: Yes
  • Floor Space: 2000 - 2500 sqft
  • Flooring Type: Hardwood, Stone, Laminate, Vinyl
  • Foundation Type: Poured Concrete
  • Heating Type: Forced air
  • Heating Fuel: Natural gas
  • Cooling Type: Central air conditioning
  • Appliances: Barbeque, Water meter, Garage door opener remote, Oven - Built-In, Range, Blinds, Dishwasher, Dryer, Oven, Gas stove(s), Washer

Property Features:

  • OwnershipType: Freehold
  • Property Type: Single Family
  • Bedrooms: 4
  • Bathrooms: 4
  • Half Bathrooms: 1
  • Amenities Nearby: Park, Public Transit, Schools
  • Community Features: School Bus
  • Features: Level lot, Carpet Free, Gazebo
  • Floor Space (approx): 2000 - 2500 Square Feet
  • Irregular: Yes
  • Landscape Features: Landscaped
  • Lot Depth: 88.6 Feet
  • Lot Frontage: 38.1 Feet
  • Lot Size: 38.1 x 88.6 FT
  • Structure Type: Deck, Patio(s), Porch, Shed
  • Zoning: Residential
  • Sewer: Sanitary sewer
  • Parking Type: Attached garage, Garage
  • No. of Parking Spaces: 4

Rooms:

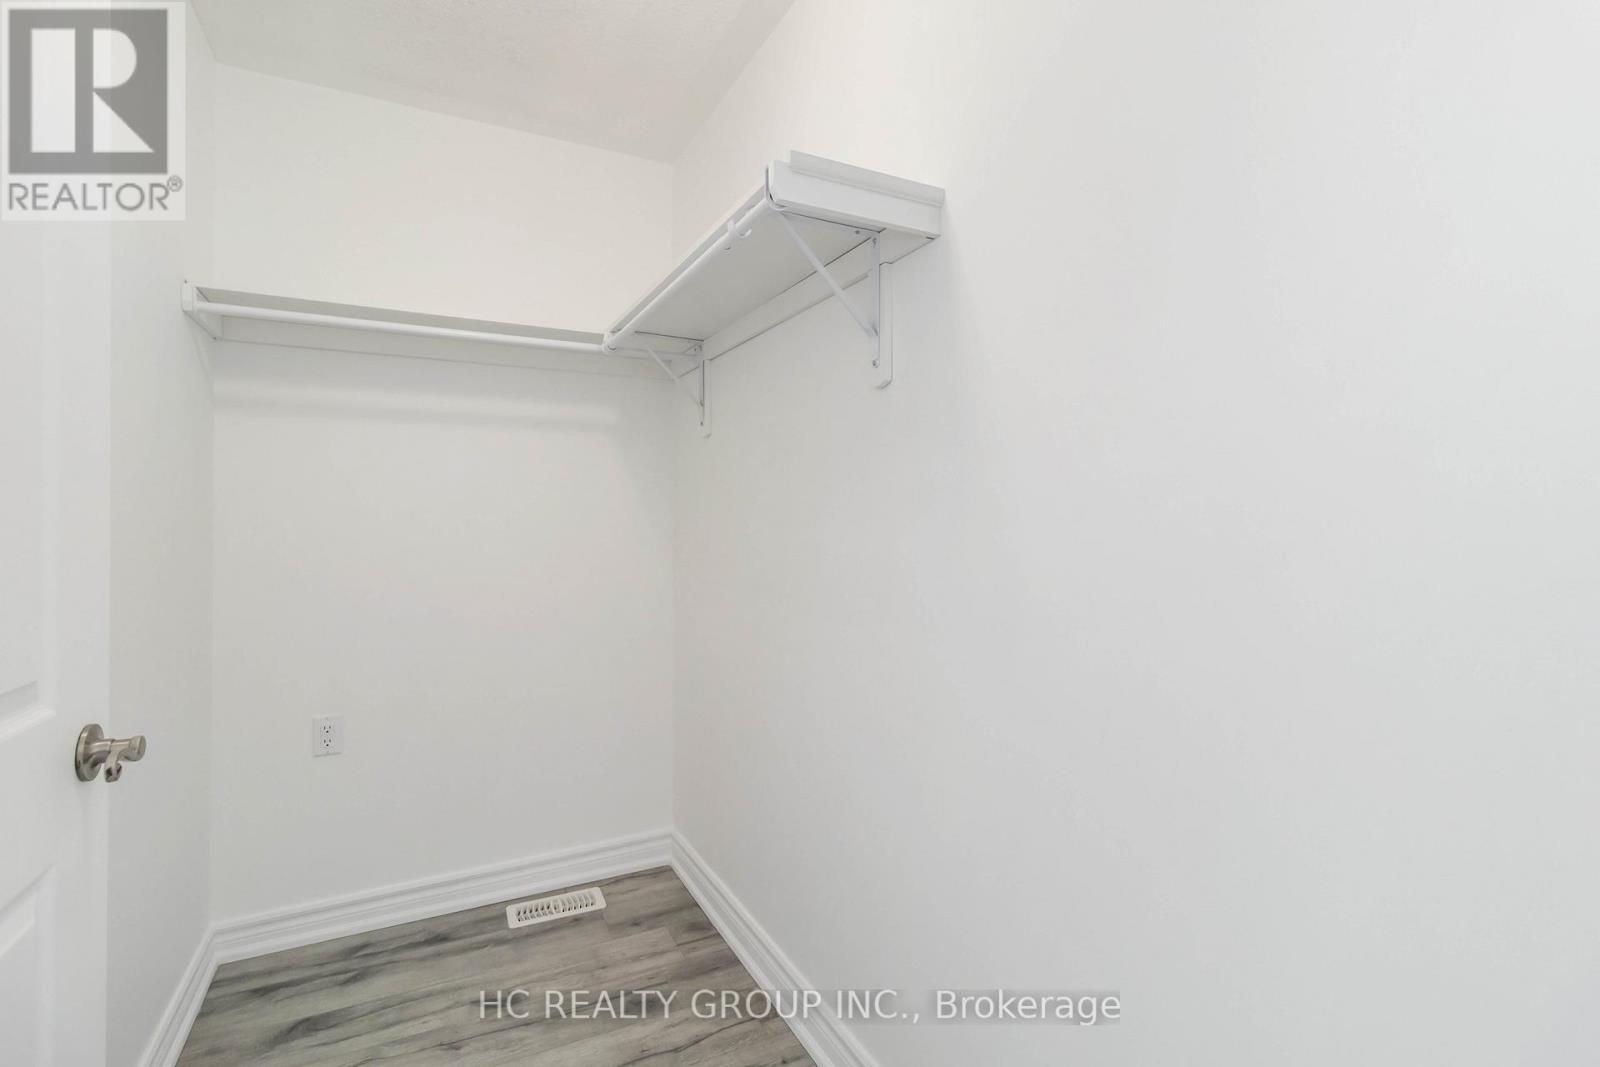
  • Primary Bedroom 2nd Level 4.57 m x 3.96 m
  • 2nd Bedroom 2nd Level 3.96 m x 3.05 m
  • 3rd Bedroom 2nd Level 3.35 m x 3.05 m
  • 4th Bedroom 2nd Level 5.03 m x 3.28 m
  • Recreation Room Basement Level 8.30 m x 6.70 m
  • Office Basement Level 3.00 m x 2.00 m
  • Great Room Main Level 6.71 m x 4.27 m
  • Kitchen Main Level 6.71 m x 3.96 m

Convert Measurement to:


Courtesy of: HC REALTY GROUP INC.

REALTOR.ca  

QuickQuoteTM Powered by RPS

Location of 16 BEGONIA CRESCENT, Brampton, Ontario, L7A 0M5

Demographic Information of 16 BEGONIA CRESCENT, Brampton, Ontario, L7A 0M5

Life Stage

Young Families

Employment Type

Mixed

Average Household Income

$147,876.20

Average Number of Children

1.93

Household Population

Household Structure

Age of Population

Education

Education Level

No certificate/diploma/degree

14.49 %

High school certificate or equivalent

30.52 %

Apprenticeship trade certificate/diploma

3.95 %

College/non-university certificate

20.57 %

University certificate (below bachelor)

1.71 %

University Degree

28.75 %

Commuter

Travel To Work

By Car

89.46 %

By Public Transit

6.63 %

By Walking

0.1 %

By Bicycle

0.0 %

By Other Methods

3.81 %

Cultural Diversity

Knowledge of Official Language

Mother Tongue

Building Information

Building Type

Apartments (Low and High Rise)

0.05 %

Houses

99.95 %

Own Vs. Rent

