Button CopyPathCircle CloseCircle Left ArrowArrow Down Icon GreyClosecirclecircleBurger
Image 1
Image 2
Image 3
$549,123

1512 - 4 KINGS CROSS ROAD, Brampton, Ontario, L6T 3X8

MLS® # W12942840

3 Beds

Baths

1200 - 1399  FEETSQ

QuickQuoteTM: $412K - $553K

Brampton ON, L6T 3X8

MLS® # W12942840

Property Information:

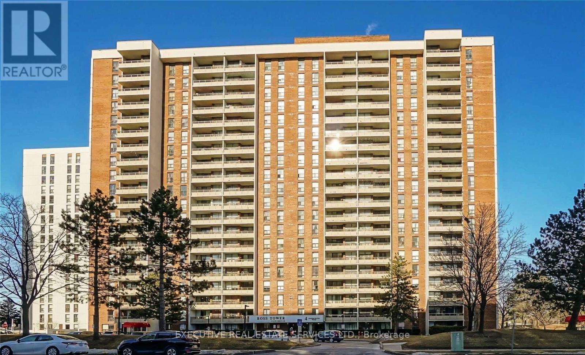
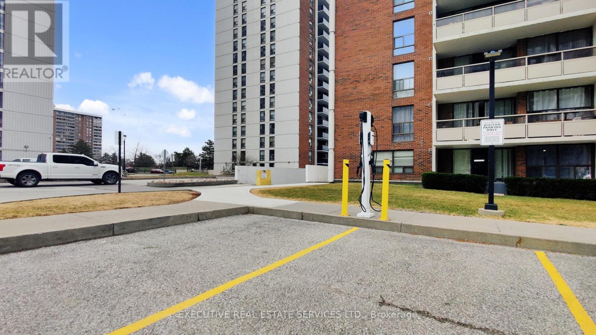
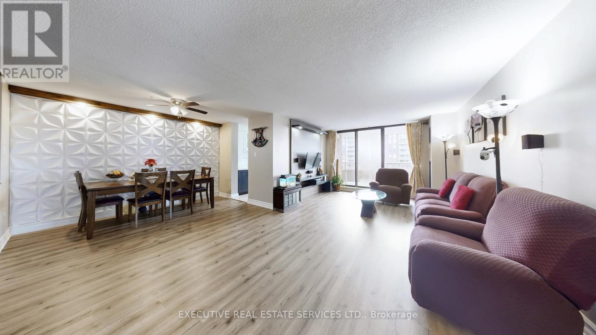
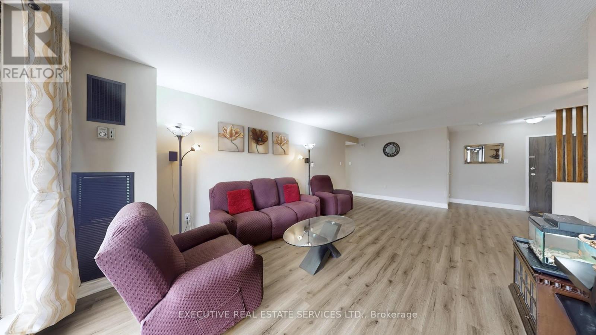
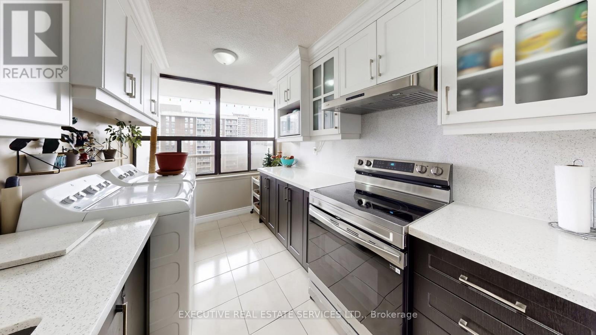
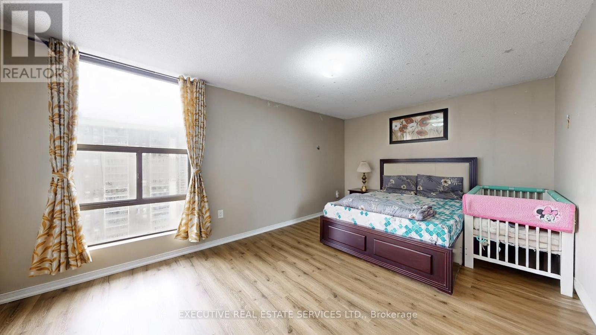
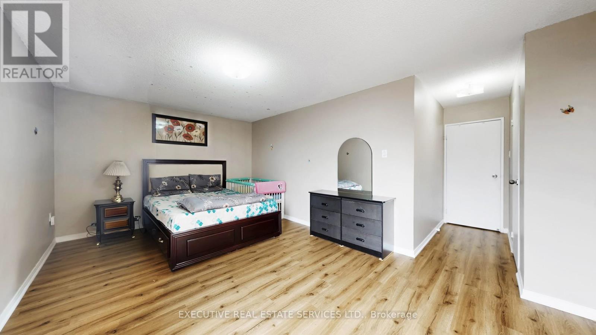
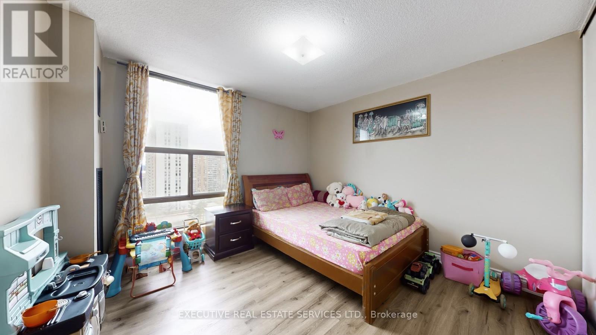
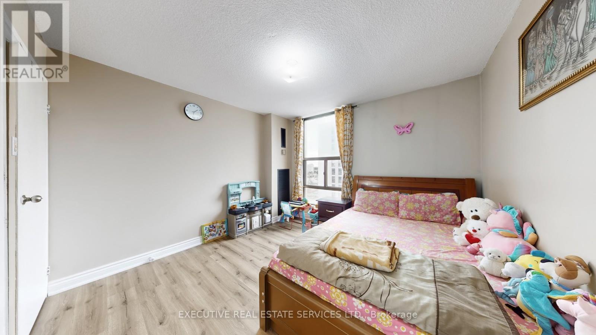
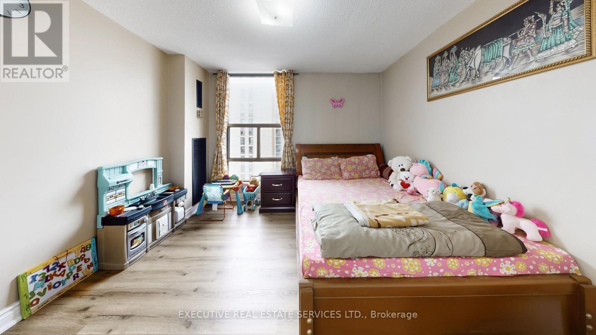
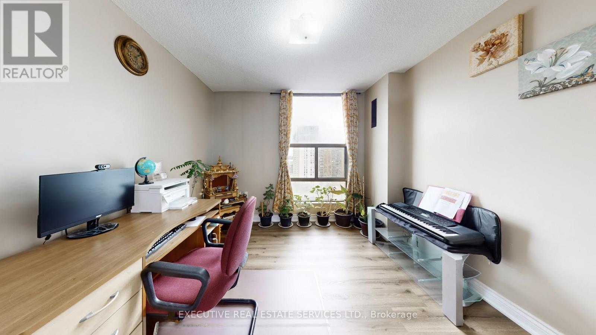
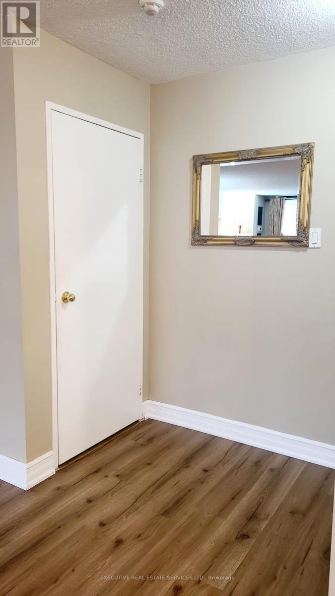
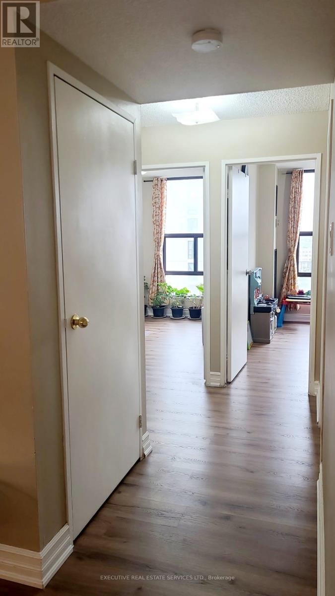
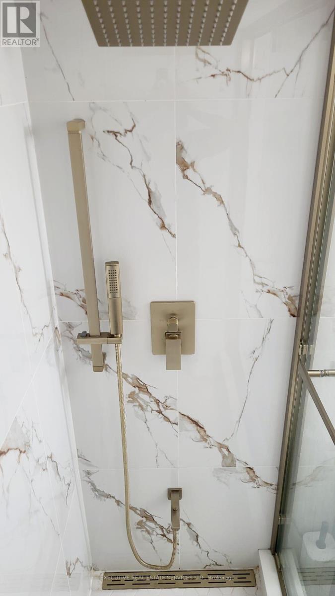
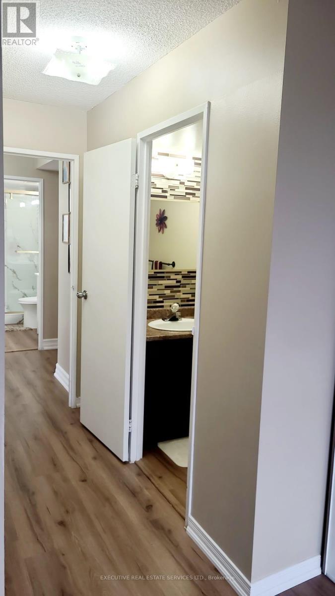
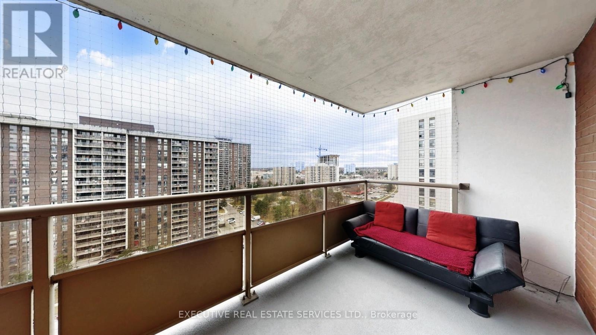
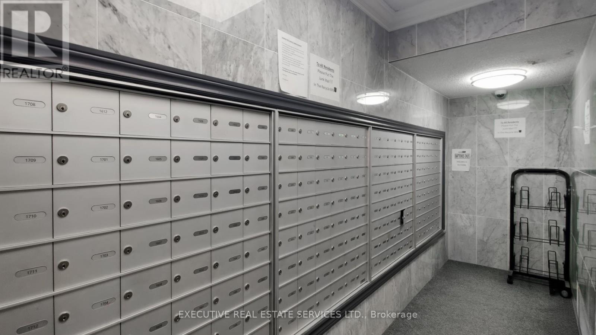
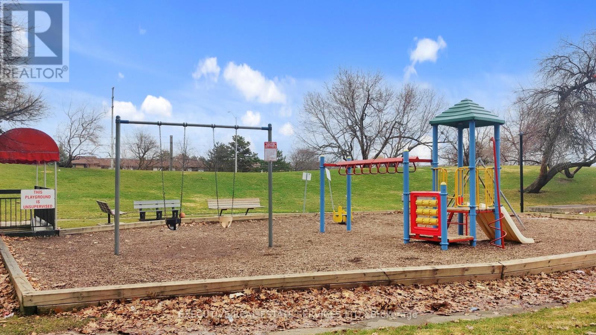
Buyers - Your Search Ends Here!!! This Is Absolutely A Showstopper. Welcome To This Bright, Spacious & Fully Upgraded Luxurious Corner Unit 3-Bedrooms & 1.5-Washrooms Condo Apartment In The Prime Queen St. Corridor (Bramalea Rd & Clark Blvd) In Brampton! This Spacious & Meticulously Kept Unit Features Large Living Room, Large Dining Room, New Washrooms And Flooring (2025), New Stove (2025), Kitchen (2022), New Fridge, Washer & Dryer (2020-21), New Thermostat Switch (2026), Circuit Breaker Has Been Upgraded As Well. Large Windows With Plenty Of Natural Light, Upgraded Light Fixtures, And Neutral Paint. The Modern Kitchen Offers Stainless Steel Appliances, Quartz Countertops, And Stylish Backsplash. Enjoy The Convenience Of Ensuite Laundry, An Ensuite Storage Room And The Large Open Balcony Is Perfect For Relaxing. Underground Parking Has EV Charger. CC Cameras On Each Floor Staircases For Safety, Unit Owners Can Access Lobby CCTV Camera On Cell Phone. Very Low And The Most Reasonable Maintenance Fees Compared To Nearby Buildings Covering All Utilities (Hydro, Water, Gas, Central A/C, Parking) And High-Speed Internet!!! "Absolutely No Utility Bills To Pay". Unbeatable Location! Walking Distance To Bramalea City Centre, Close To Bramalea GO Station, Brampton Transit, Schools, Library, Parks, Place Of Worship, Freshco, Metro Grocery, Shoppers Drug Mart, Chinguacousy Park, And Major Highways. Residents Enjoy Great Amenities Including An Outdoor Pool And Party Room. A Fantastic Opportunity For Families, First-Time Buyers Or Investors! Included With The Property: Stainless Steel Fridge, Stove, Washer & Dryer. (id:27)

Building Features:

  • Style: Apartment
  • Building Type: Apartment
  • Basement Type: None
  • Exterior Finish: Brick, Concrete
  • Floor Space: 1200 - 1399 sqft
  • Heating Type: Forced air
  • Heating Fuel: Natural gas
  • Cooling Type: Central air conditioning, Ventilation system
  • Appliances: Dryer, Stove, Washer, Refrigerator

Property Features:

  • OwnershipType: Condominium/Strata
  • Property Type: Single Family
  • Bedrooms: 3
  • Bathrooms: 2
  • Half Bathrooms: 1
  • Community Features: Pets Allowed With Restrictions
  • Condo Fees: $654 Monthly
  • Features: Balcony, Carpet Free, In suite Laundry
  • Floor Space (approx): 1200 - 1399 Square Feet
  • MaintenanceFee Type: Heat, Hydro, Water, Common Area Maintenance
  • Parking Type: Underground, Garage
  • No. of Parking Spaces: 1

Courtesy of: EXECUTIVE REAL ESTATE SERVICES LTD.

REALTOR.ca  

QuickQuoteTM Powered by RPS

Location of 1512 - 4 KINGS CROSS ROAD, Brampton, Ontario, L6T 3X8

Demographic Information of 1512 - 4 KINGS CROSS ROAD, Brampton, Ontario, L6T 3X8

Life Stage

Young Families

Employment Type

Service Sector

Average Household Income

$92,259.85

Average Number of Children

1.90

Household Population

Household Structure

Age of Population

Education

Education Level

No certificate/diploma/degree

18.65 %

High school certificate or equivalent

33.13 %

Apprenticeship trade certificate/diploma

3.83 %

College/non-university certificate

18.19 %

University certificate (below bachelor)

2.81 %

University Degree

23.39 %

Commuter

Travel To Work

By Car

68.85 %

By Public Transit

24.58 %

By Walking

3.91 %

By Bicycle

0.61 %

By Other Methods

2.05 %

Cultural Diversity

Knowledge of Official Language

Mother Tongue

Building Information

Building Type

Apartments (Low and High Rise)

70.02 %

Houses

29.98 %

Own Vs. Rent
