Button CopyPathCircle CloseCircle Left ArrowArrow Down Icon GreyClosecirclecircleBurger
Image 1
Image 2
Image 3
$649,000

150 - 150 ENDERBY CRESCENT, Brampton, Ontario, L6T 4C7

MLS® # W12916374

3 Beds

Baths

1200 - 1399  FEETSQ

QuickQuoteTM: $487K - $652K

Brampton ON, L6T 4C7

MLS® # W12916374

Property Information:

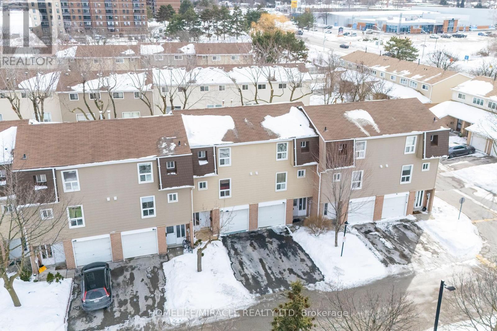
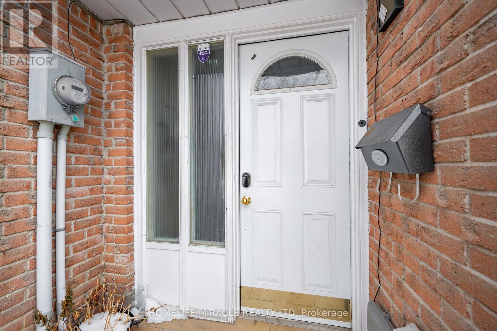
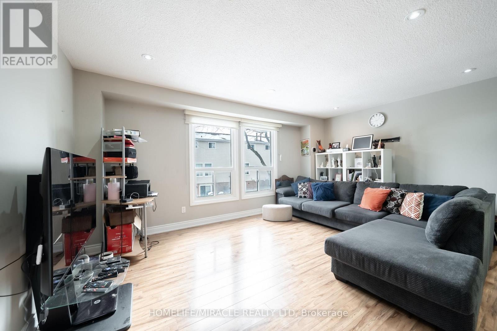
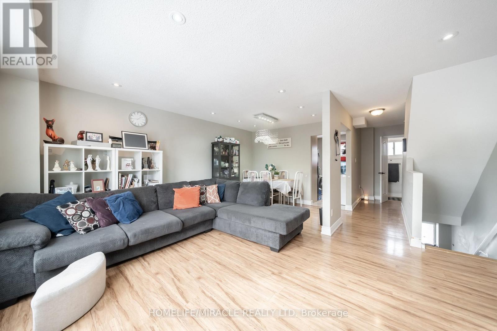
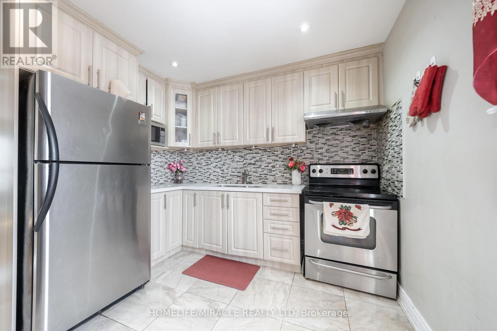
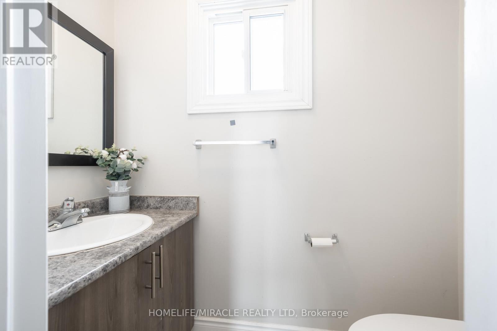
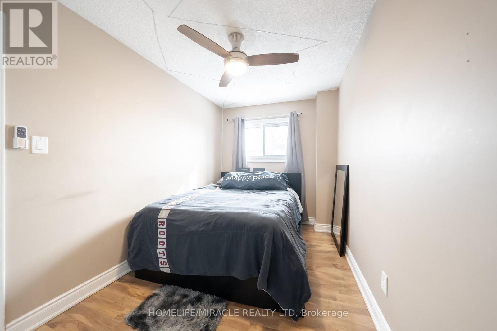
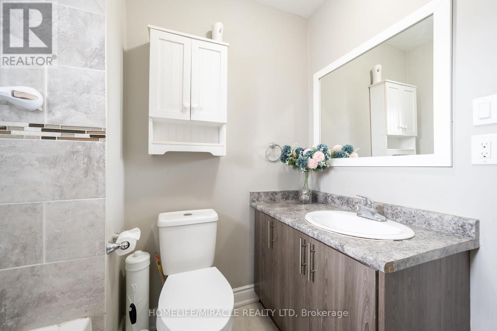
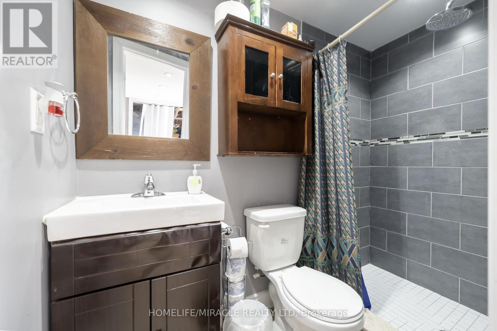
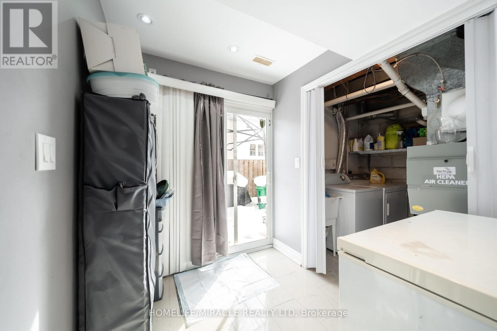
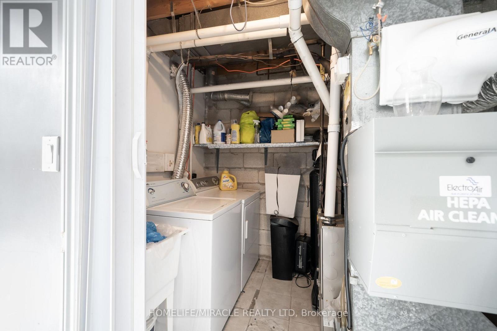
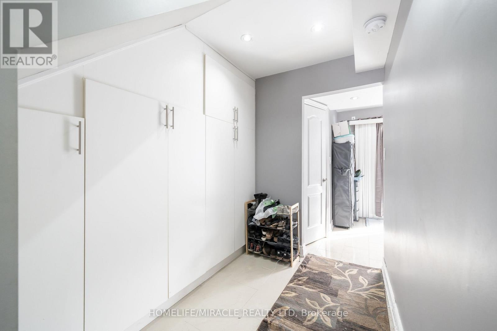
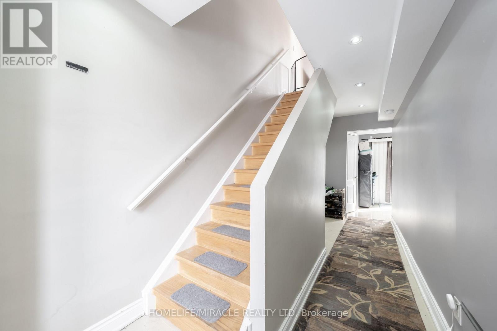
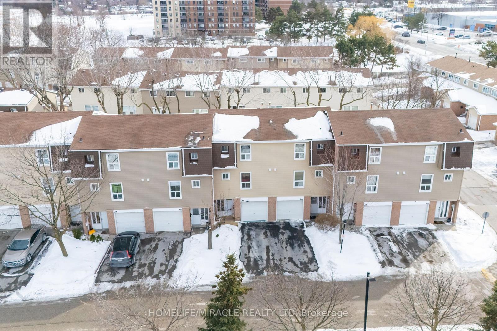
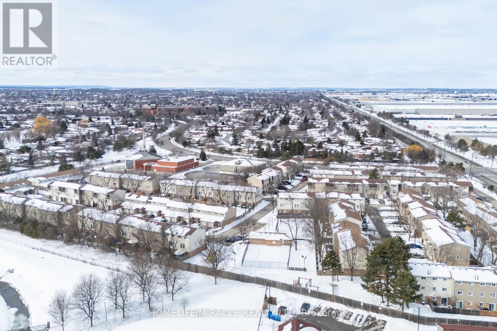
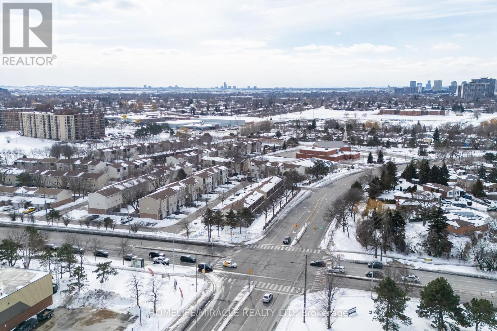
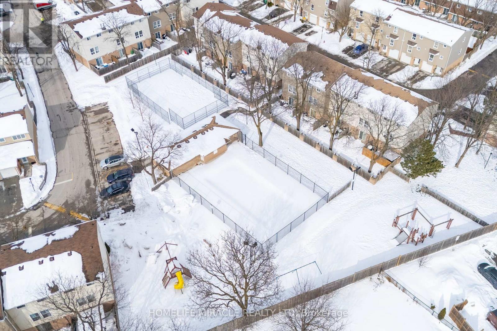
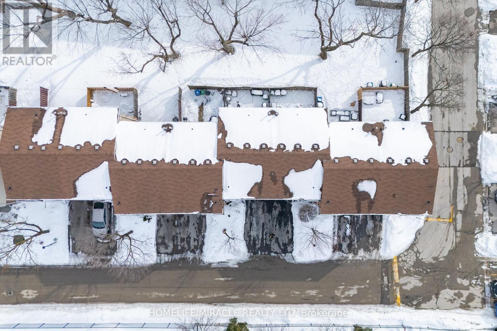
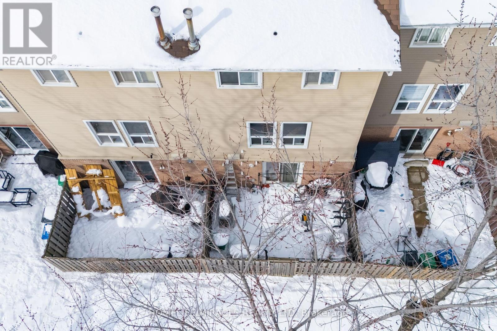
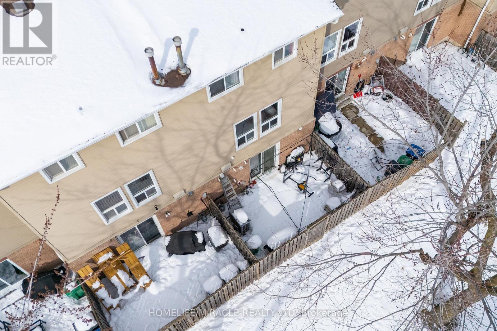
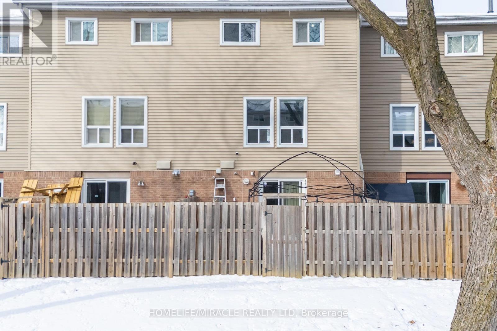
Welcome to your dream home. This stunning, fully renovated 3-bedroom and 3-bath townhouse is everything today's buyers are searching for style, space, and move-in ready comfort-installed in a beautifully maintained complete. Fall in love with the designer kitchen featuring custom cabinetry, mosaic backsplash, stone countertops, stainless steel appliances, and undermount sink - perfect for everyday living and entertaining. Bright open living spaces showcase upgraded laminate floors and sleek pot lights, where 3 spacious bedroom and beautifully renovated bathrooms complete the upper levels. The finished walk-out basement offers exceptionally flexibility with porcelain tiles, built-in storage, and a 3-piece bath ideal for guests, a home office, or a private retreat. Central air included for a year-round comfort. motivated seller-Priced to sell and shows impeccably." Garage entrance to house, walking distance to schools, distances. Park, shopping and Quick access to HWY # 410. (id:27)

Building Features:

  • Style: Townhouse
  • Building Type: Row / Townhouse
  • Amenities:
  • Basement Development: Finished
  • Basement Type: N/A
  • Exterior Finish: Aluminum siding, Brick
  • Floor Space: 1200 - 1399 sqft
  • Flooring Type: Laminate, Porcelain Tile
  • Heating Type: Forced air
  • Heating Fuel: Natural gas
  • Cooling Type: Central air conditioning

Property Features:

  • OwnershipType: Condominium/Strata
  • Property Type: Single Family
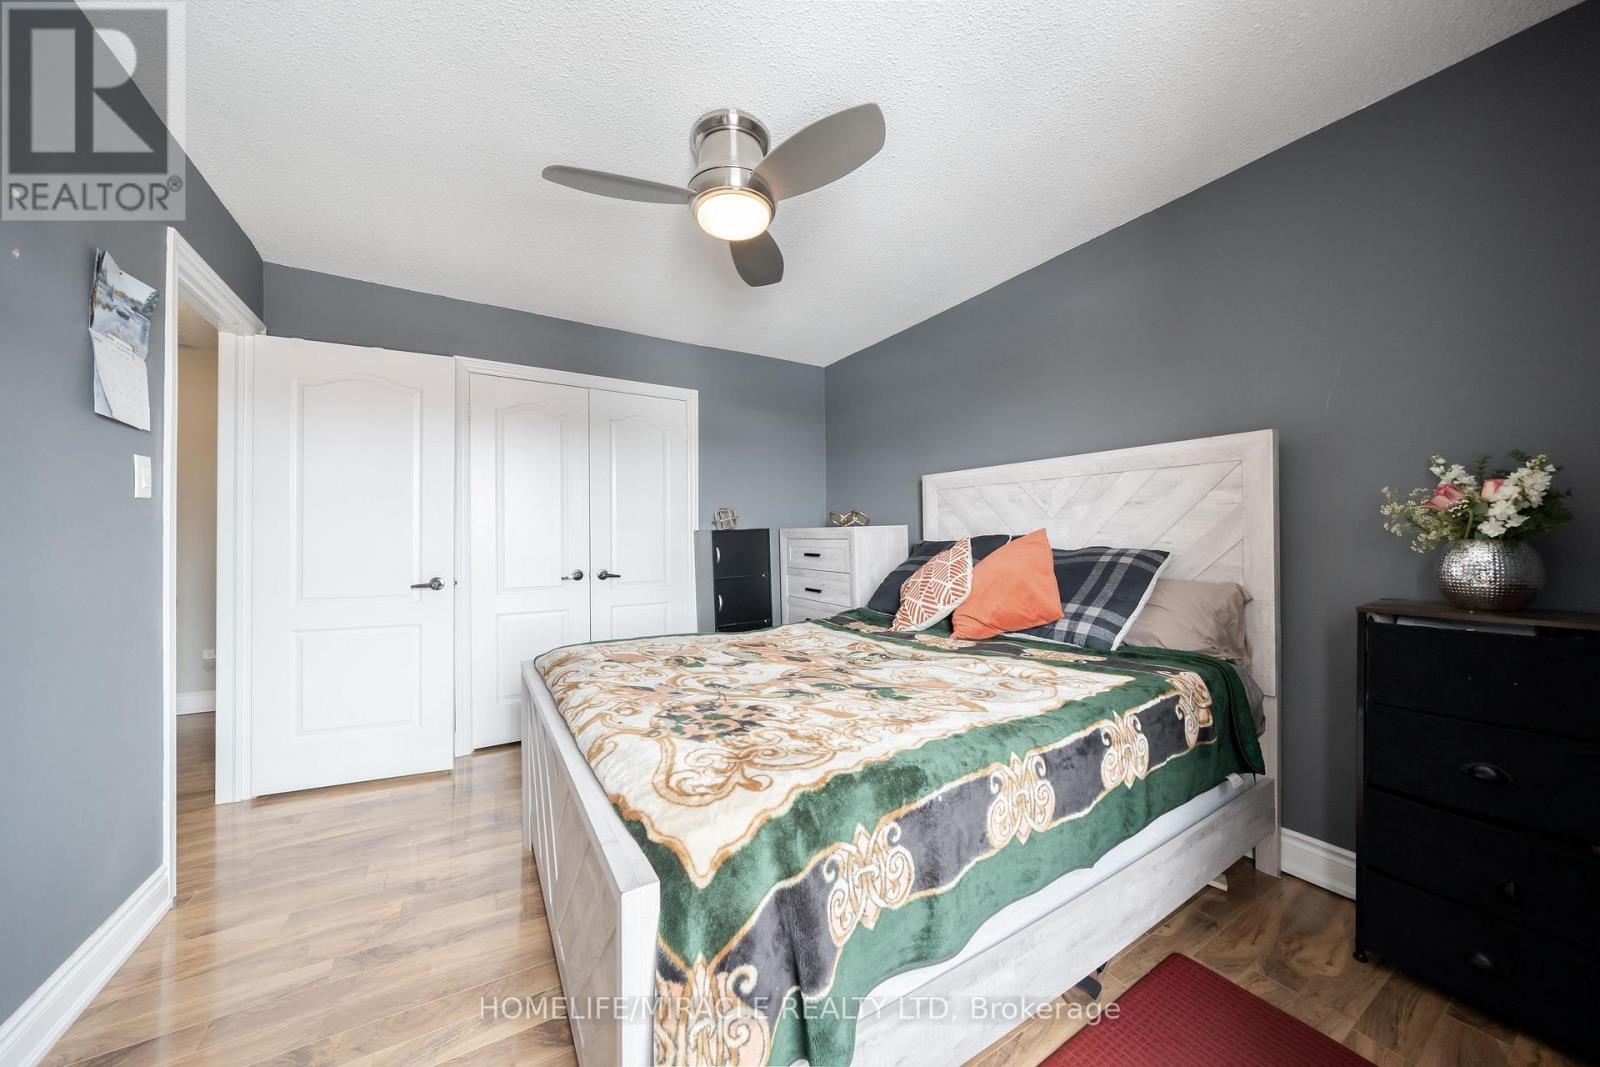
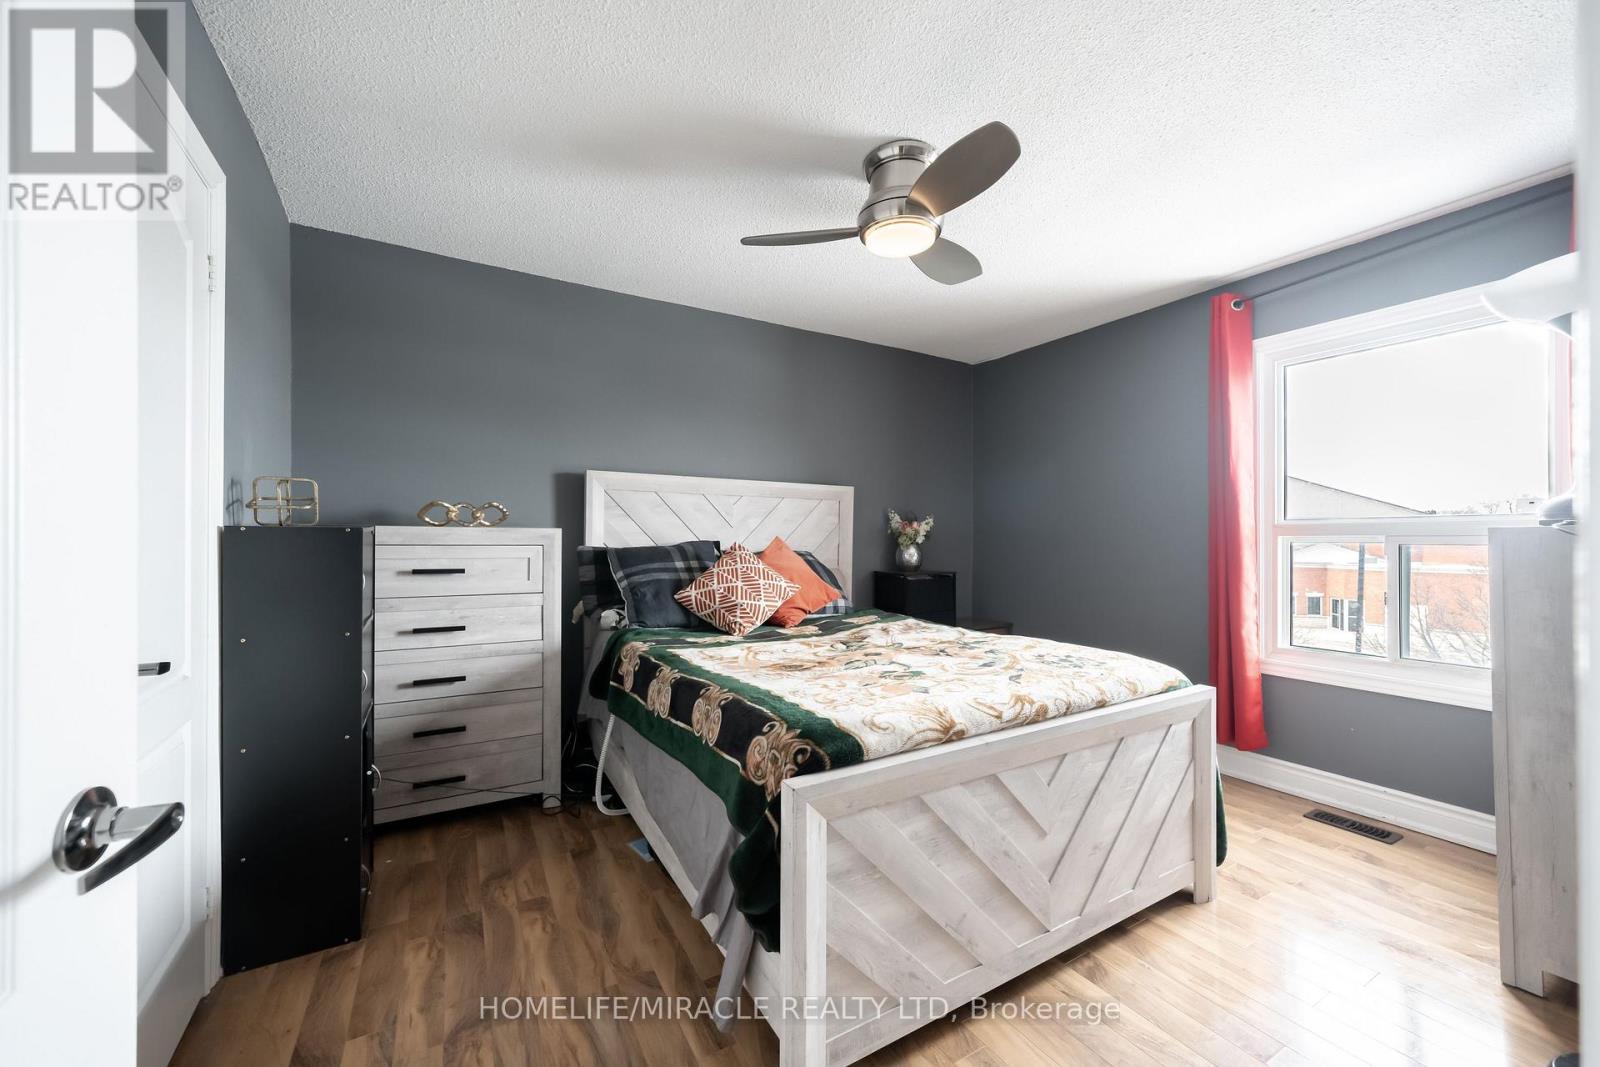
  • Bedrooms: 3
  • Bathrooms: 3
  • Half Bathrooms: 1
  • Amenities Nearby: Hospital, Park, Public Transit, Schools
  • Community Features: Pets Allowed With Restrictions, Community Centre
  • Condo Fees: $497 Monthly
  • Features: Carpet Free
  • Floor Space (approx): 1200 - 1399 Square Feet
  • MaintenanceFee Type: Common Area Maintenance, Insurance, Water
  • Pool Type: Outdoor pool
  • Parking Type: Garage
  • No. of Parking Spaces: 3

Rooms:

  • Living 2nd Level 4.91 m x 3.84 m
  • Dining 2nd Level 3.23 m x 2.12 m
  • Kitchen 2nd Level 3.05 m x 3.05 m
  • Primary Bedroom 3rd Level 3.85 m x 3.17 m
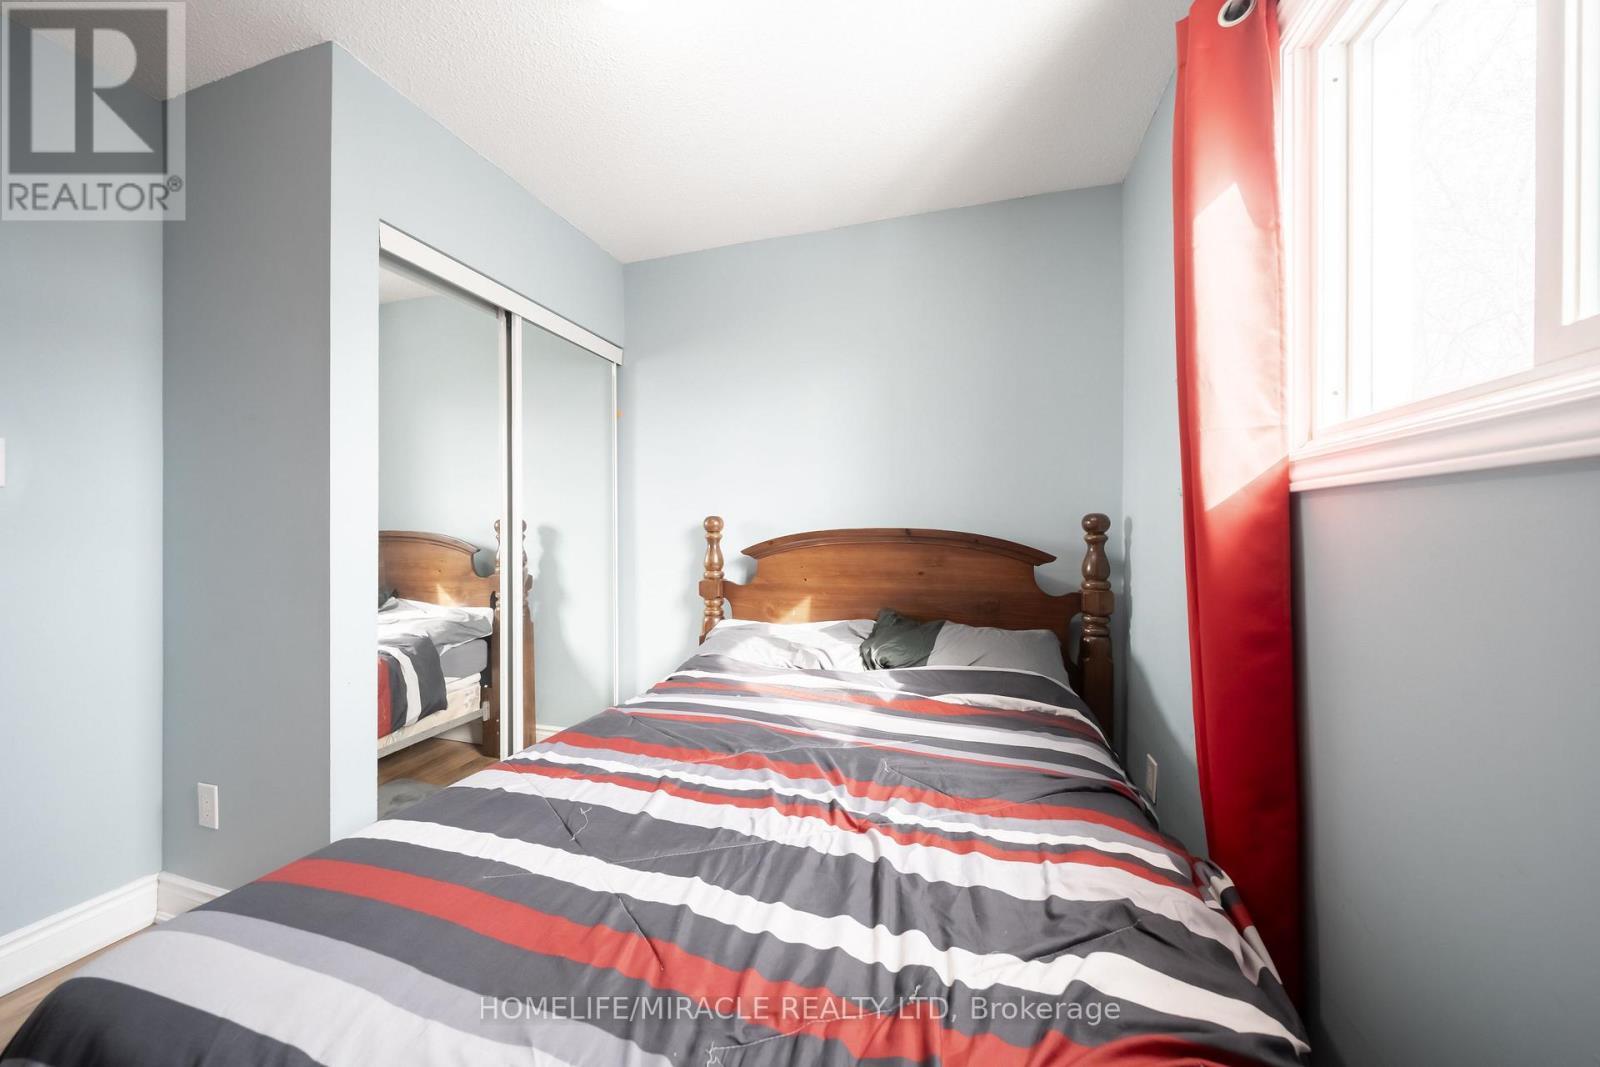
  • 2nd Bedroom 3rd Level 3.20 m x 2.43 m
  • 3rd Bedroom 3rd Level 2.87 m x 2.75 m
  • Recreation Room Ground Level 3.24 m x 2.29 m

Convert Measurement to:


Courtesy of: HOMELIFE/MIRACLE REALTY LTD

REALTOR.ca  

QuickQuoteTM Powered by RPS

Location of 150 - 150 ENDERBY CRESCENT, Brampton, Ontario, L6T 4C7

Demographic Information of 150 - 150 ENDERBY CRESCENT, Brampton, Ontario, L6T 4C7

Life Stage

Young Couples

Employment Type

Blue Collar/Primary, Blue Collar/Service Sector

Average Household Income

$105,710.93

Average Number of Children

1.78

Household Population

Household Structure

Age of Population

Education

Education Level

No certificate/diploma/degree

19.78 %

High school certificate or equivalent

36.78 %

Apprenticeship trade certificate/diploma

5.56 %

College/non-university certificate

19.59 %

University certificate (below bachelor)

1.19 %

University Degree

17.08 %

Commuter

Travel To Work

By Car

79.25 %

By Public Transit

12.64 %

By Walking

4.49 %

By Bicycle

0.0 %

By Other Methods

3.62 %

Cultural Diversity

Knowledge of Official Language

Mother Tongue

Building Information

Building Type

Apartments (Low and High Rise)

32.99 %

Houses

67.01 %

Own Vs. Rent
