Button CopyPathCircle CloseCircle Left ArrowArrow Down Icon GreyClosecirclecircleBurger
Image 1
Image 2
Image 3
$970,000

15 SILKTOP TRAIL, Brampton, Ontario, L6R 2K4

MLS® # W13467330

3+1 Beds

Baths

1500 - 2000  FEETSQ

QuickQuoteTM: $832K - $1.0M

Brampton ON, L6R 2K4

MLS® # W13467330

Property Information:

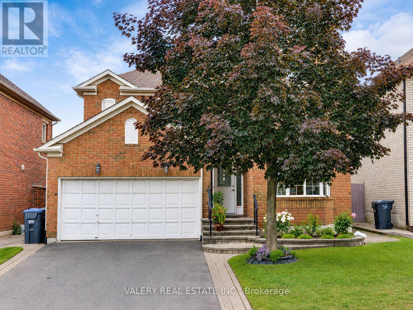
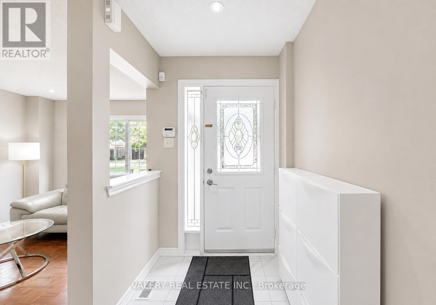
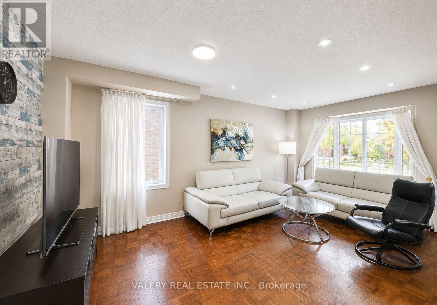
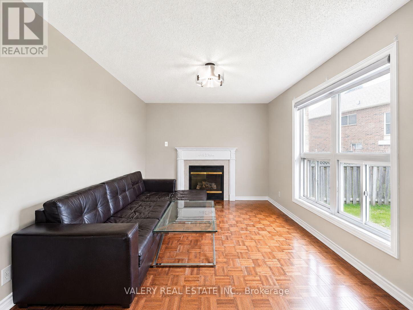
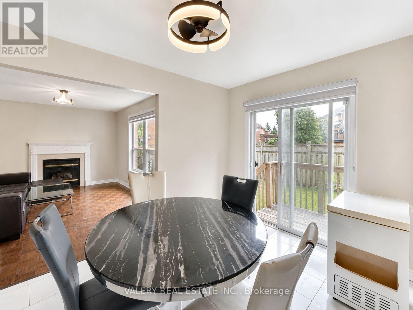
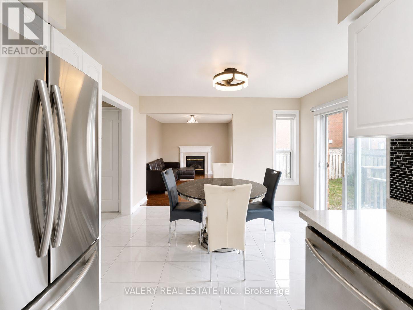
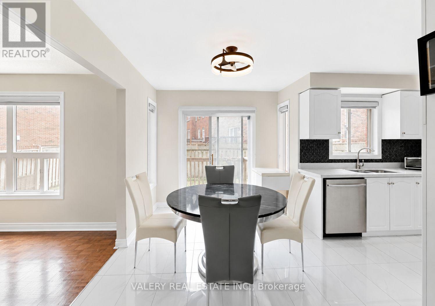
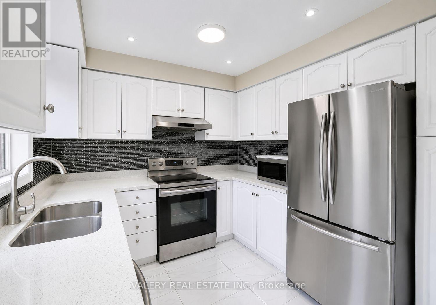
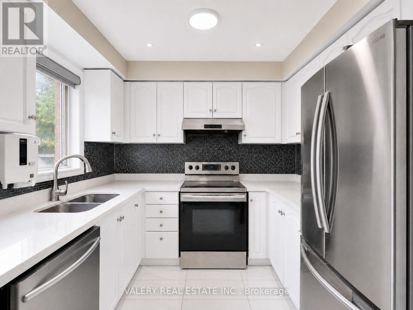
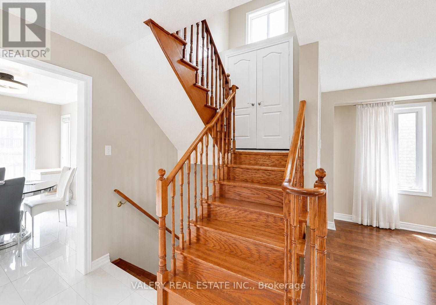
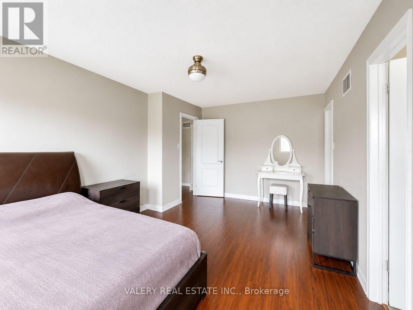
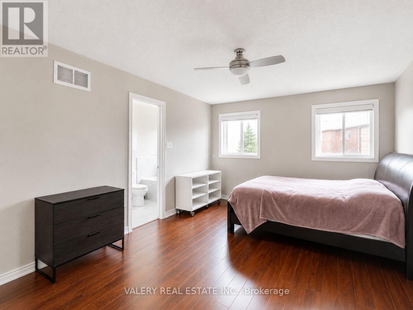
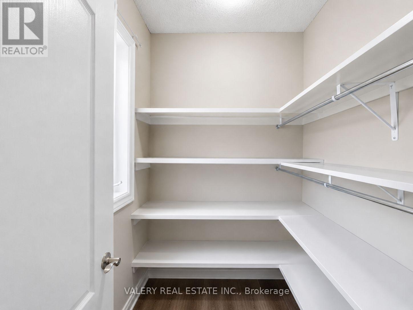
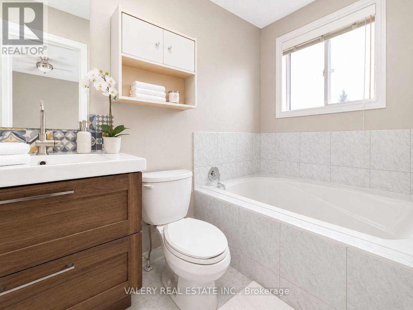
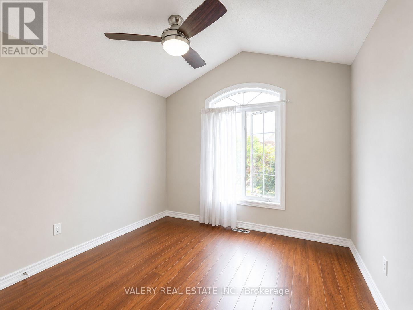
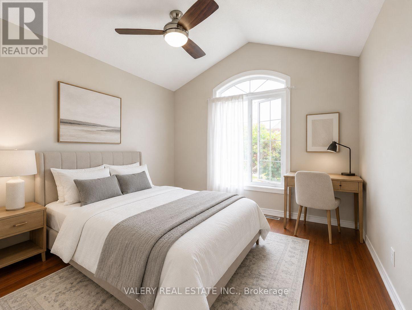
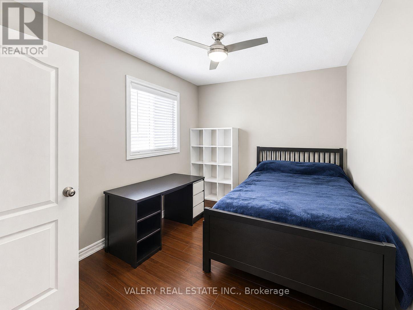
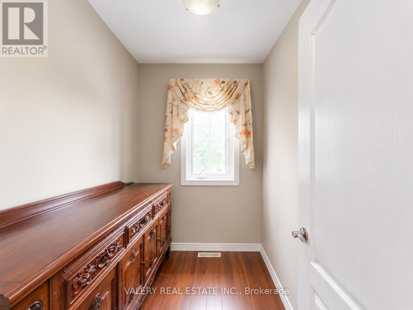
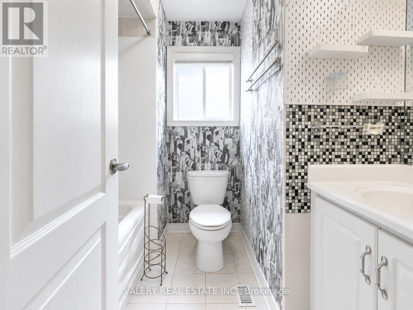
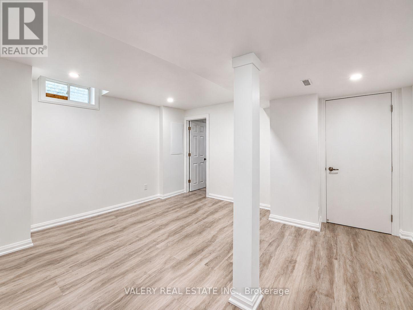
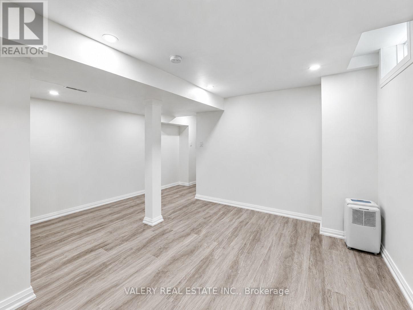
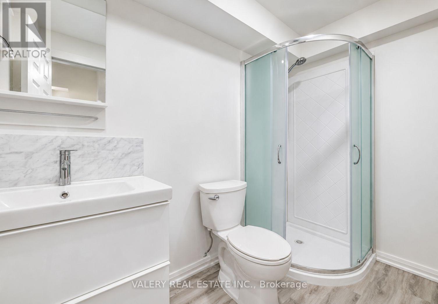
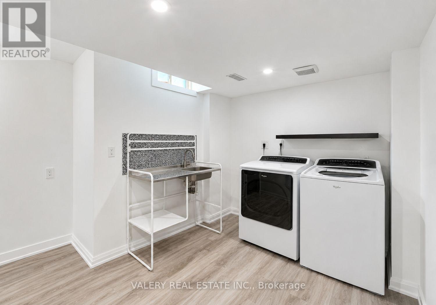
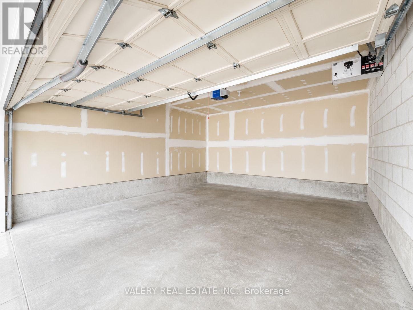
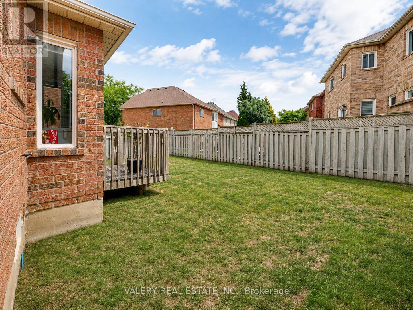
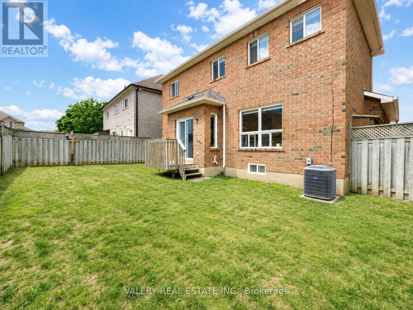
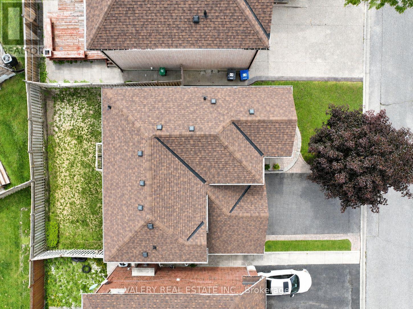
Welcome to this detached home in Springdale, tucked into a quiet neighbourhood and offering space, updates, and convenience. The main floor features a bright living/dining area with pot lights, a spacious family room with gas fireplace, and an updated kitchen with quartz countertops, ceramic backsplash, breakfast area, snow white maple cabinets, and stainless steel appliances. Upstairs, you'll find 3 bedrooms plus a den that can be used as a small office, study area, or prayer room. This home has 3 full baths and one powder room. The finished basement adds extra living space with a recreation area and bedroom, making it ideal for larger families or anyone needing more room. Hot Water Tank is Owned. With a large 2-car garage, parking for up to 6 cars, exterior pot lights, and a security system, this home is practical inside and out. Close to highways, hospitals, schools, places of worship, and Trinity Common Shopping Centre. (id:27)

Building Features:

  • Style: Detached
  • Building Type: House
  • Basement Development: Finished
  • Basement Type: N/A
  • Construction Style - Attachment: Detached
  • Exterior Finish: Brick
  • Fireplace: Yes
  • Floor Space: 1500 - 2000 sqft
  • Flooring Type: Parquet, Porcelain Tile, Laminate
  • Foundation Type: Concrete
  • Heating Type: Forced air
  • Heating Fuel: Natural gas
  • Cooling Type: Central air conditioning
  • Appliances: Dishwasher, Dryer, Garage door opener, Range, Washer, Window Coverings, Refrigerator

Property Features:

  • OwnershipType: Freehold
  • Property Type: Single Family
  • Bedrooms: 3+1
  • Bathrooms: 4
  • Half Bathrooms: 1
  • Features: Carpet Free
  • Floor Space (approx): 1500 - 2000 Square Feet
  • Irregular: Yes
  • Lot Depth: 77.1 Feet
  • Lot Frontage: 45 Feet
  • Lot Size: 45 x 77.1 FT
  • Sewer: Sanitary sewer
  • Parking Type: Garage
  • No. of Parking Spaces: 6

Rooms:

  • Living Main Level 5.48 m x 3.04 m
  • Dining Main Level 5.48 m x 3.04 m
  • Kitchen Main Level 2.74 m x 2.43 m
  • Breakfast Main Level 3.65 m x 2.61 m
  • Family Main Level 4.56 m x 3.34 m
  • Primary Bedroom Upper Level 5.20 m x 3.34 m
  • 2nd Bedroom Upper Level 3.38 m x 2.74 m
  • 3rd Bedroom Upper Level 3.04 m x 3.04 m
  • Den Upper Level 2.13 m x 1.52 m

Convert Measurement to:


Courtesy of: VALERY REAL ESTATE INC.

REALTOR.ca  

QuickQuoteTM Powered by RPS

Location of 15 SILKTOP TRAIL, Brampton, Ontario, L6R 2K4

Demographic Information of 15 SILKTOP TRAIL, Brampton, Ontario, L6R 2K4

Life Stage

Young Families

Employment Type

Mixed

Average Household Income

$135,864.48

Average Number of Children

1.85

Household Population

Household Structure

Age of Population

Education

Education Level

No certificate/diploma/degree

19.85 %

High school certificate or equivalent

31.12 %

Apprenticeship trade certificate/diploma

3.23 %

College/non-university certificate

18.46 %

University certificate (below bachelor)

1.32 %

University Degree

26.01 %

Commuter

Travel To Work

By Car

86.71 %

By Public Transit

10.43 %

By Walking

0.0 %

By Bicycle

0.0 %

By Other Methods

2.86 %

Cultural Diversity

Knowledge of Official Language

Mother Tongue

Building Information

Building Type

Apartments (Low and High Rise)

0.95 %

Houses

99.05 %

Own Vs. Rent

