Button CopyPathCircle CloseCircle Left ArrowArrow Down Icon GreyClosecirclecircleBurger
Image 1
Image 2
Image 3
$1,269,000

15 PUFFIN CRESCENT, Brampton, Ontario, L6R 4C4

MLS® # W13821112

4 Beds

4  Baths

2500 - 3000  FEETSQ

QuickQuoteTM: $1.1M - $1.3M

Brampton ON, L6R 4C4

MLS® # W13821112

Property Information:

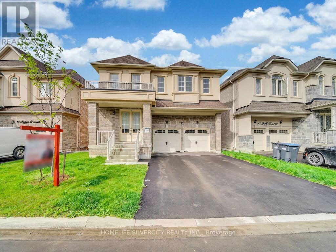
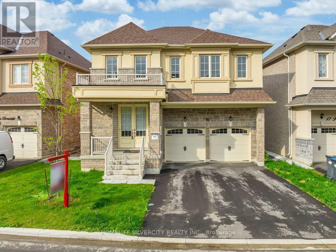
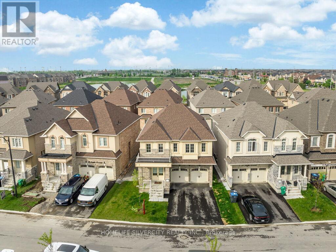
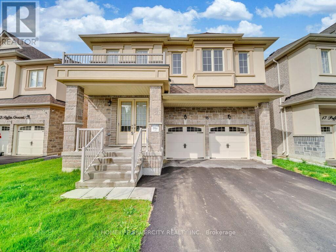
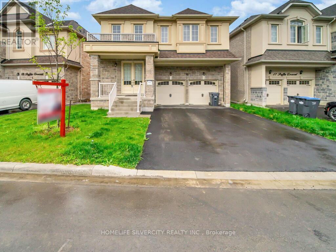
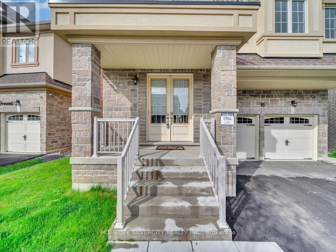
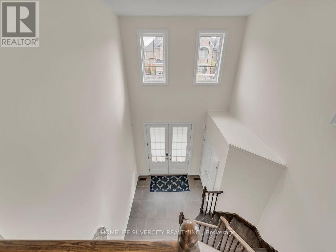
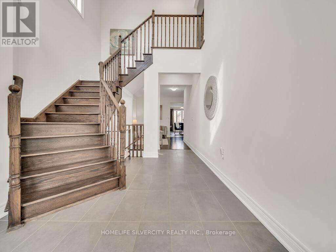
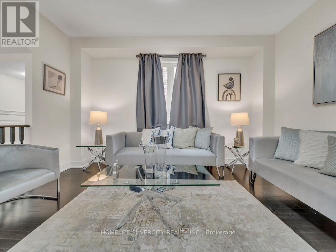
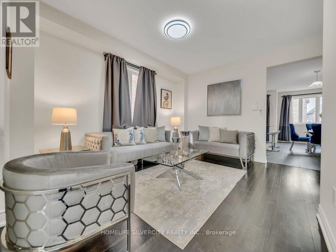
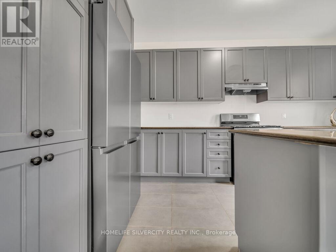
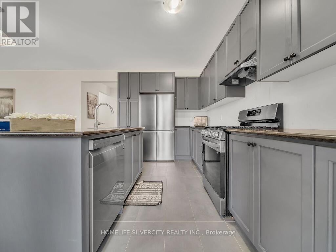
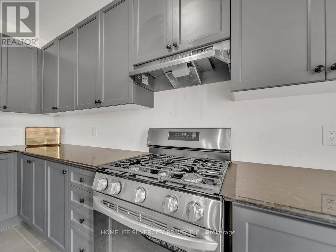
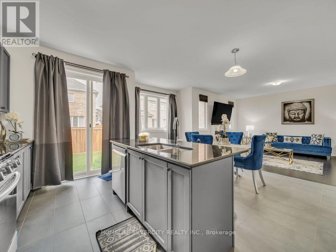
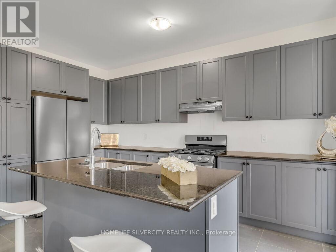
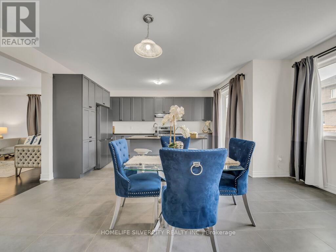
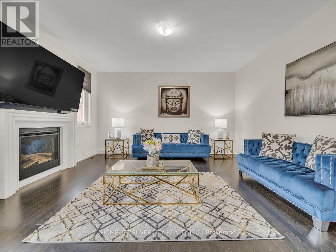
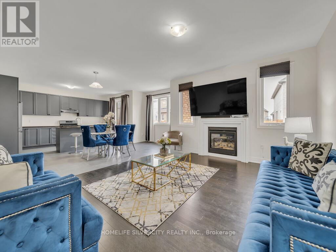
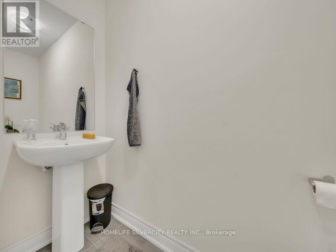
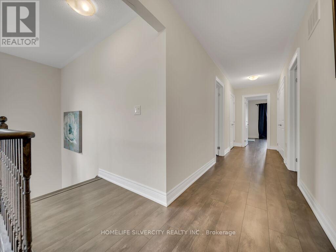
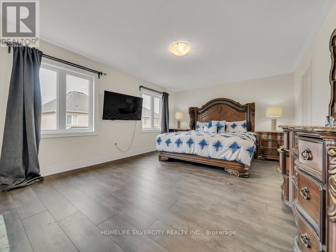
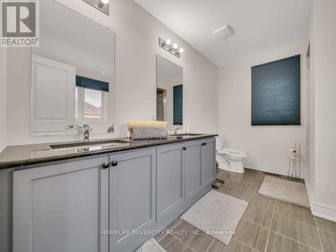
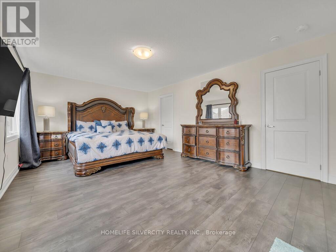
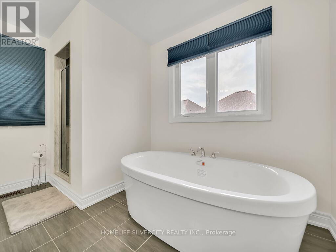
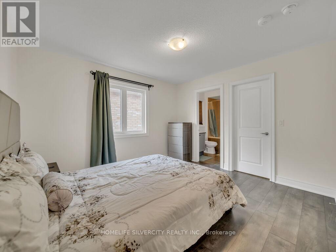
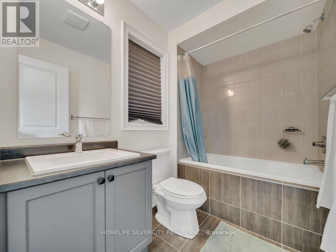
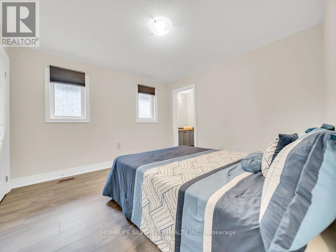
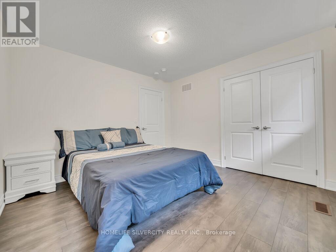
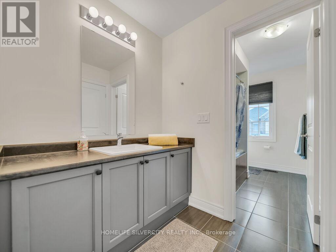
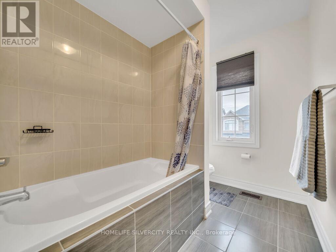
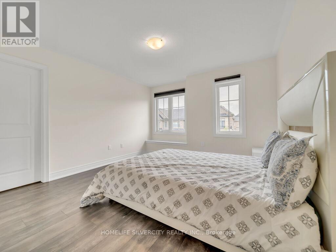
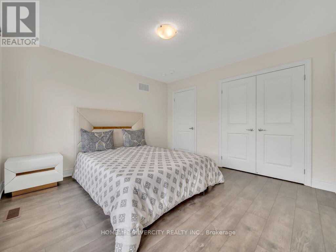
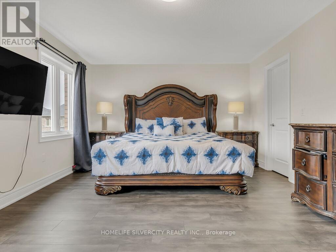
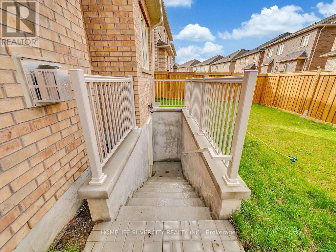
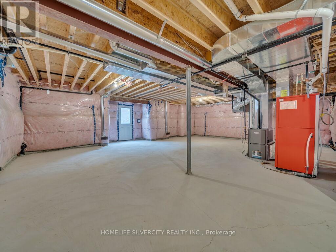
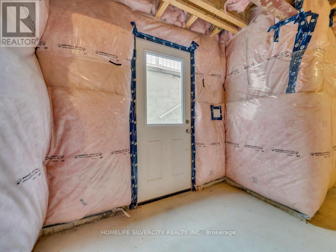
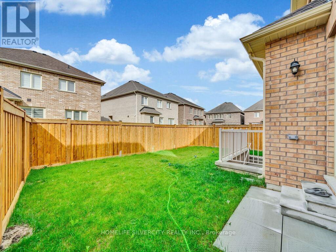
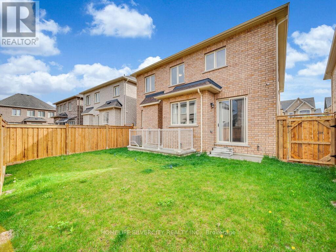
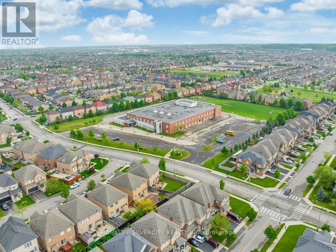
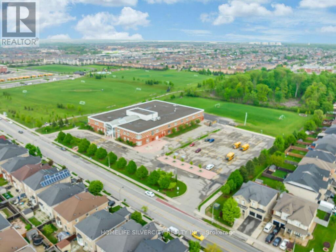
Stunning 4-bedroom, 4-bath detached home in a highly desirable Brampton community near Bramalea Rd & Countryside Dr. Featuring double-door entry, open-to-above foyer, 9-ft smooth ceilings on the main level, oak staircase, fireplace, centre-island kitchen, no carpet throughout and convenient second-floor laundry. The primary bedroom features a walk-in closet and ensuite with freestanding tub, while the second bedroom also offers a walk-in closet; third and fourth bedrooms feature their own closets. Builder-provided separate basement entrance! Seller is currently completing a legal(2-beds, 1-bath )basement apartment, plus a separate recreation area with an additional full bathroom for personal use, and will provide documentation confirming legal status upon completion. Beautiful stone, stucco & brick exterior, no sidewalk, and close to Hwy 410, schools, parks, Walmart, FreshCo, banks, restaurants and shopping. Excellent family living with additional living space and future income potential! (id:27)

Building Features:

  • Style: Detached
  • Building Type: House
  • Basement Type: N/A
  • Construction Style - Attachment: Detached
  • Exterior Finish: Stone, Stucco
  • Fireplace: Yes
  • Floor Space: 2500 - 3000 sqft
  • Flooring Type: Hardwood, Ceramic, Laminate
  • Foundation Type: Concrete
  • Heating Type: Forced air
  • Heating Fuel: Natural gas
  • Cooling Type: Central air conditioning
  • Appliances: Dishwasher, Dryer, Stove, Washer, Window Coverings, Refrigerator

Property Features:

  • OwnershipType: Freehold
  • Property Type: Single Family
  • Bedrooms: 4
  • Bathrooms: 4
  • Half Bathrooms: 1
  • Amenities Nearby: Hospital, Park
  • Fence Type: Fenced yard
  • Floor Space (approx): 2500 - 3000 Square Feet
  • Irregular: Yes
  • Lot Depth: 90.2 Feet
  • Lot Frontage: 51.3 Feet
  • Lot Size: 51.4 x 90.3 FT ; Legal Separate Entrance To Basement
  • Zoning: RESIDENTIAL
  • Sewer: Sanitary sewer
  • Parking Type: Garage
  • No. of Parking Spaces: 6

Rooms:

  • Primary Bedroom 2nd Level 5.61 m x 3.96 m
  • 2nd Bedroom 2nd Level 3.66 m x 3.72 m
  • 3rd Bedroom 2nd Level 3.41 m x 3.60 m
  • 4th Bedroom 2nd Level 3.66 m x 3.47 m
  • Living Main Level 3.99 m x 3.41 m
  • Dining Main Level 5.61 m x 2.50 m
  • Family Main Level 4.70 m x 3.99 m
  • Kitchen Main Level 4.69 m x 2.45 m

Convert Measurement to:


Courtesy of: HOMELIFE SILVERCITY REALTY INC.

REALTOR.ca  

QuickQuoteTM Powered by RPS

Location of 15 PUFFIN CRESCENT, Brampton, Ontario, L6R 4C4

Demographic Information of 15 PUFFIN CRESCENT, Brampton, Ontario, L6R 4C4

Life Stage

Young Families

Employment Type

Mixed

Average Household Income

$129,100.67

Average Number of Children

1.94

Household Population

Household Structure

Age of Population

Education

Education Level

No certificate/diploma/degree

20.54 %

High school certificate or equivalent

28.29 %

Apprenticeship trade certificate/diploma

2.72 %

College/non-university certificate

14.58 %

University certificate (below bachelor)

1.43 %

University Degree

32.43 %

Commuter

Travel To Work

By Car

88.82 %

By Public Transit

7.85 %

By Walking

0.58 %

By Bicycle

0.0 %

By Other Methods

2.75 %

Cultural Diversity

Knowledge of Official Language

Mother Tongue

Building Information

Building Type

Apartments (Low and High Rise)

Houses

100.0 %

Own Vs. Rent
