Button CopyPathCircle CloseCircle Left ArrowArrow Down Icon GreyClosecirclecircleBurger
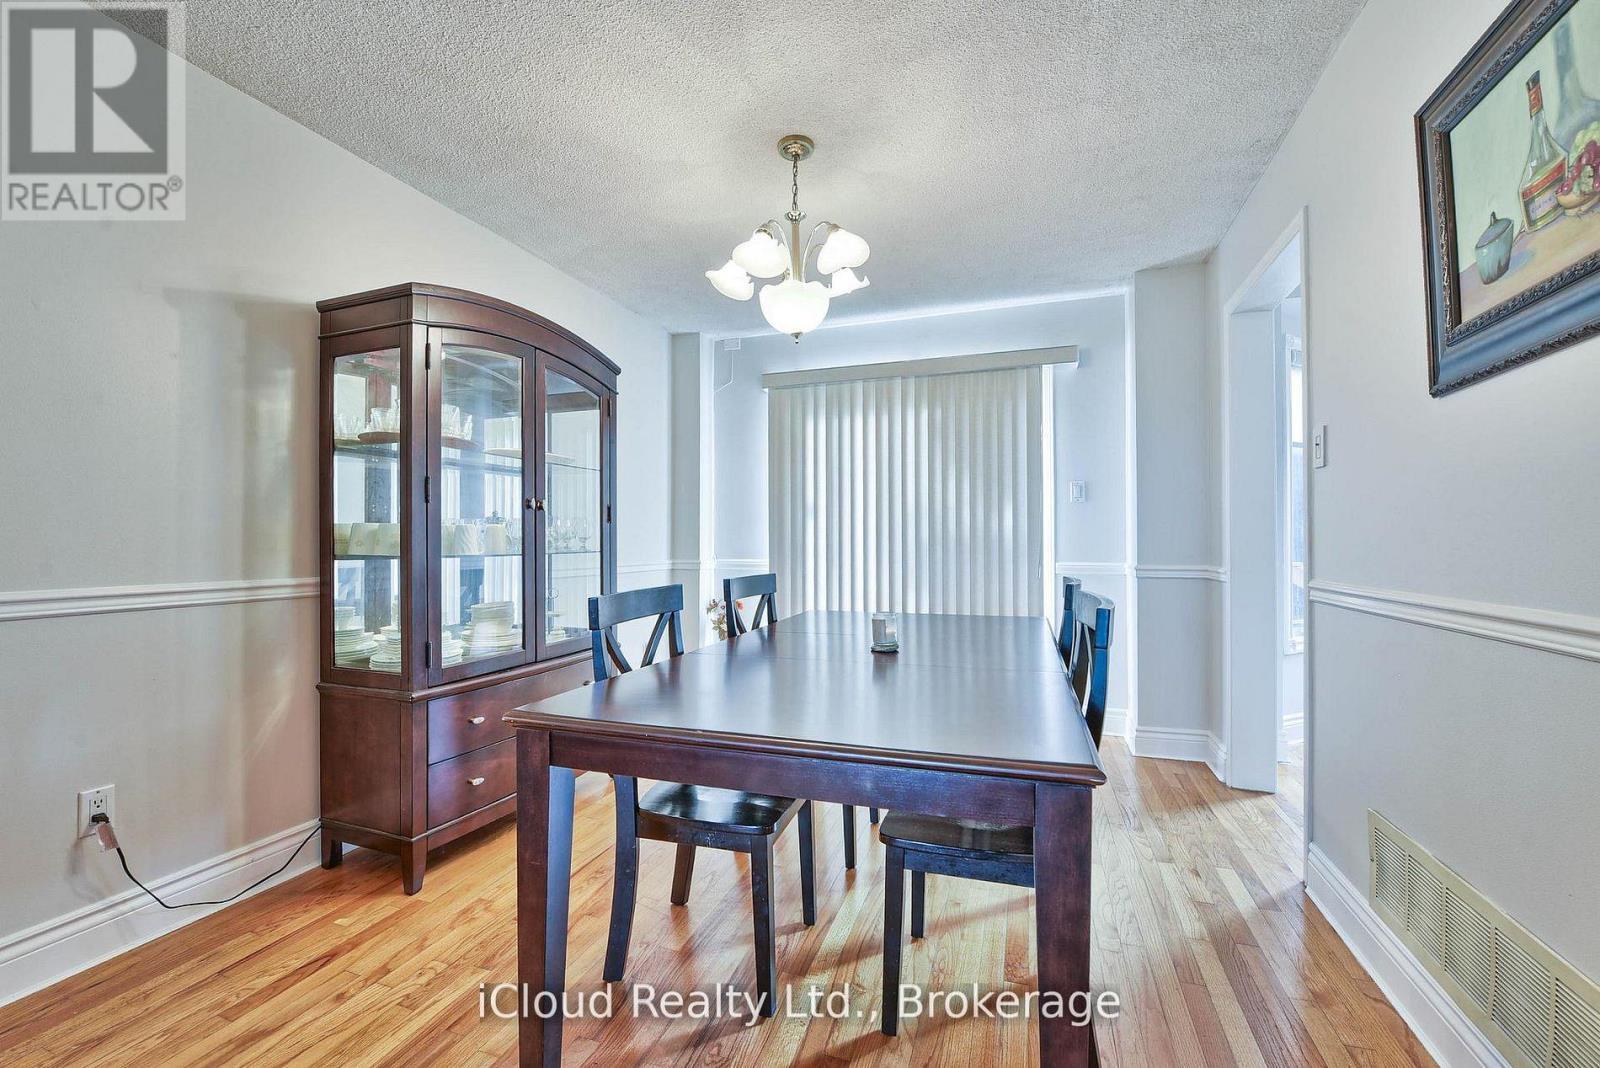
Image 1
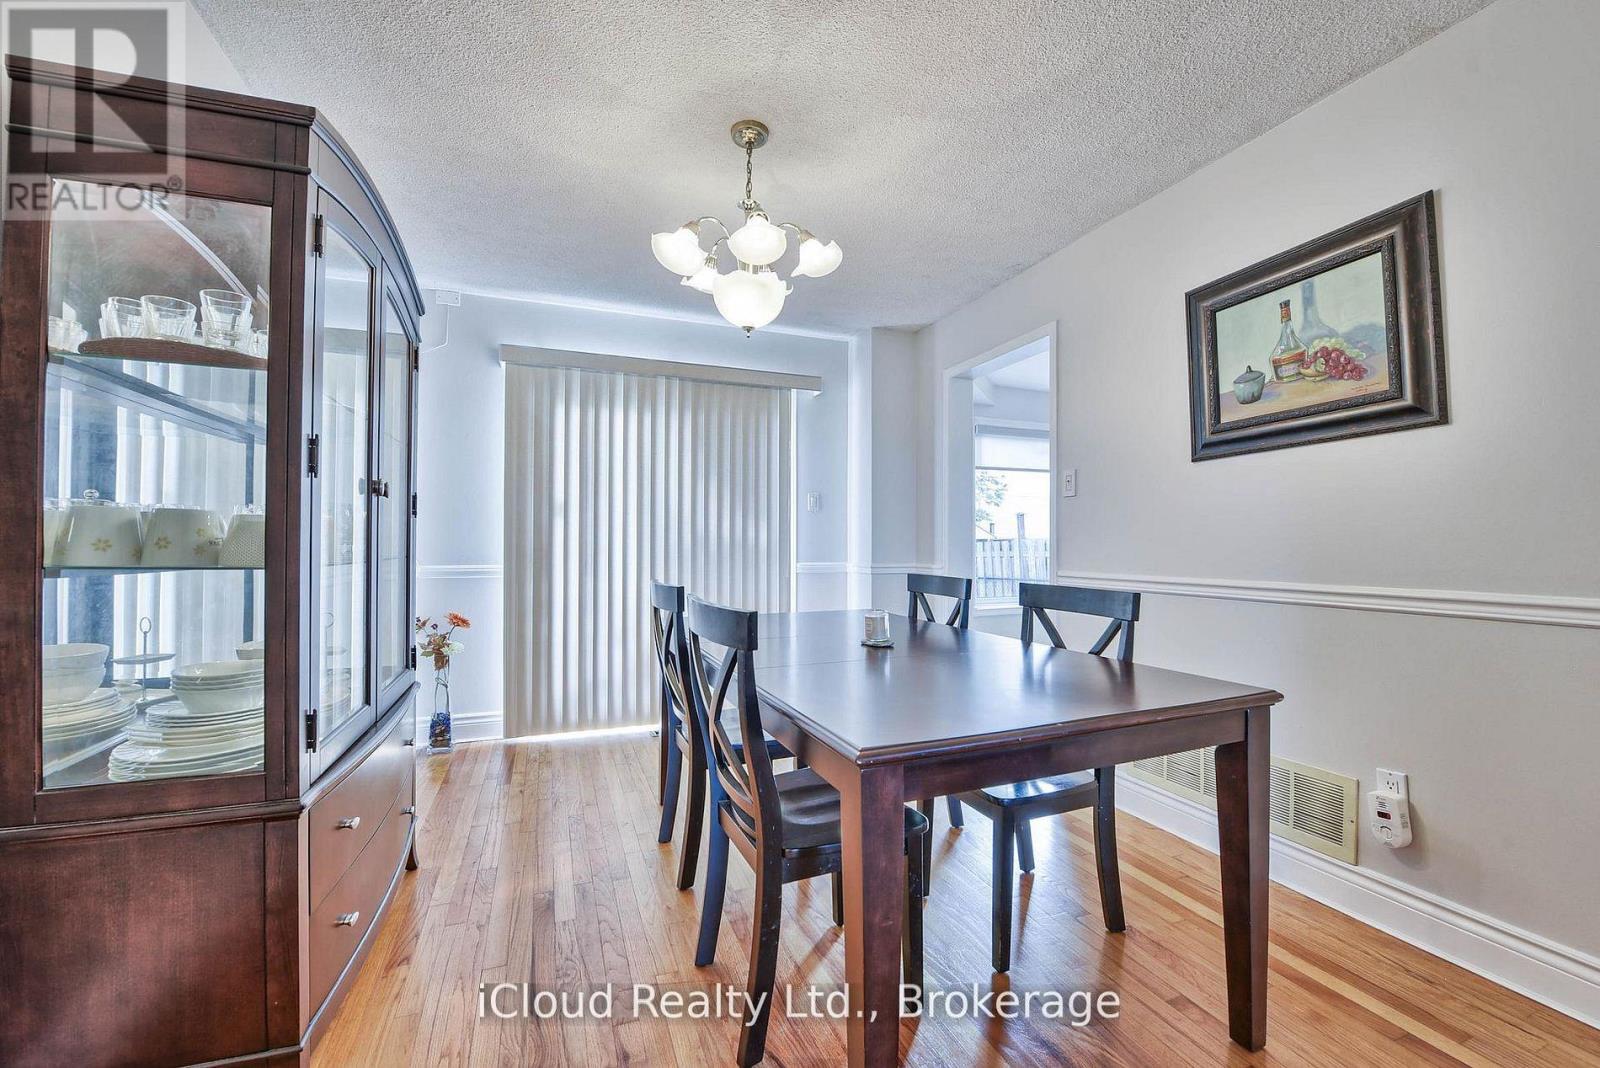
Image 2
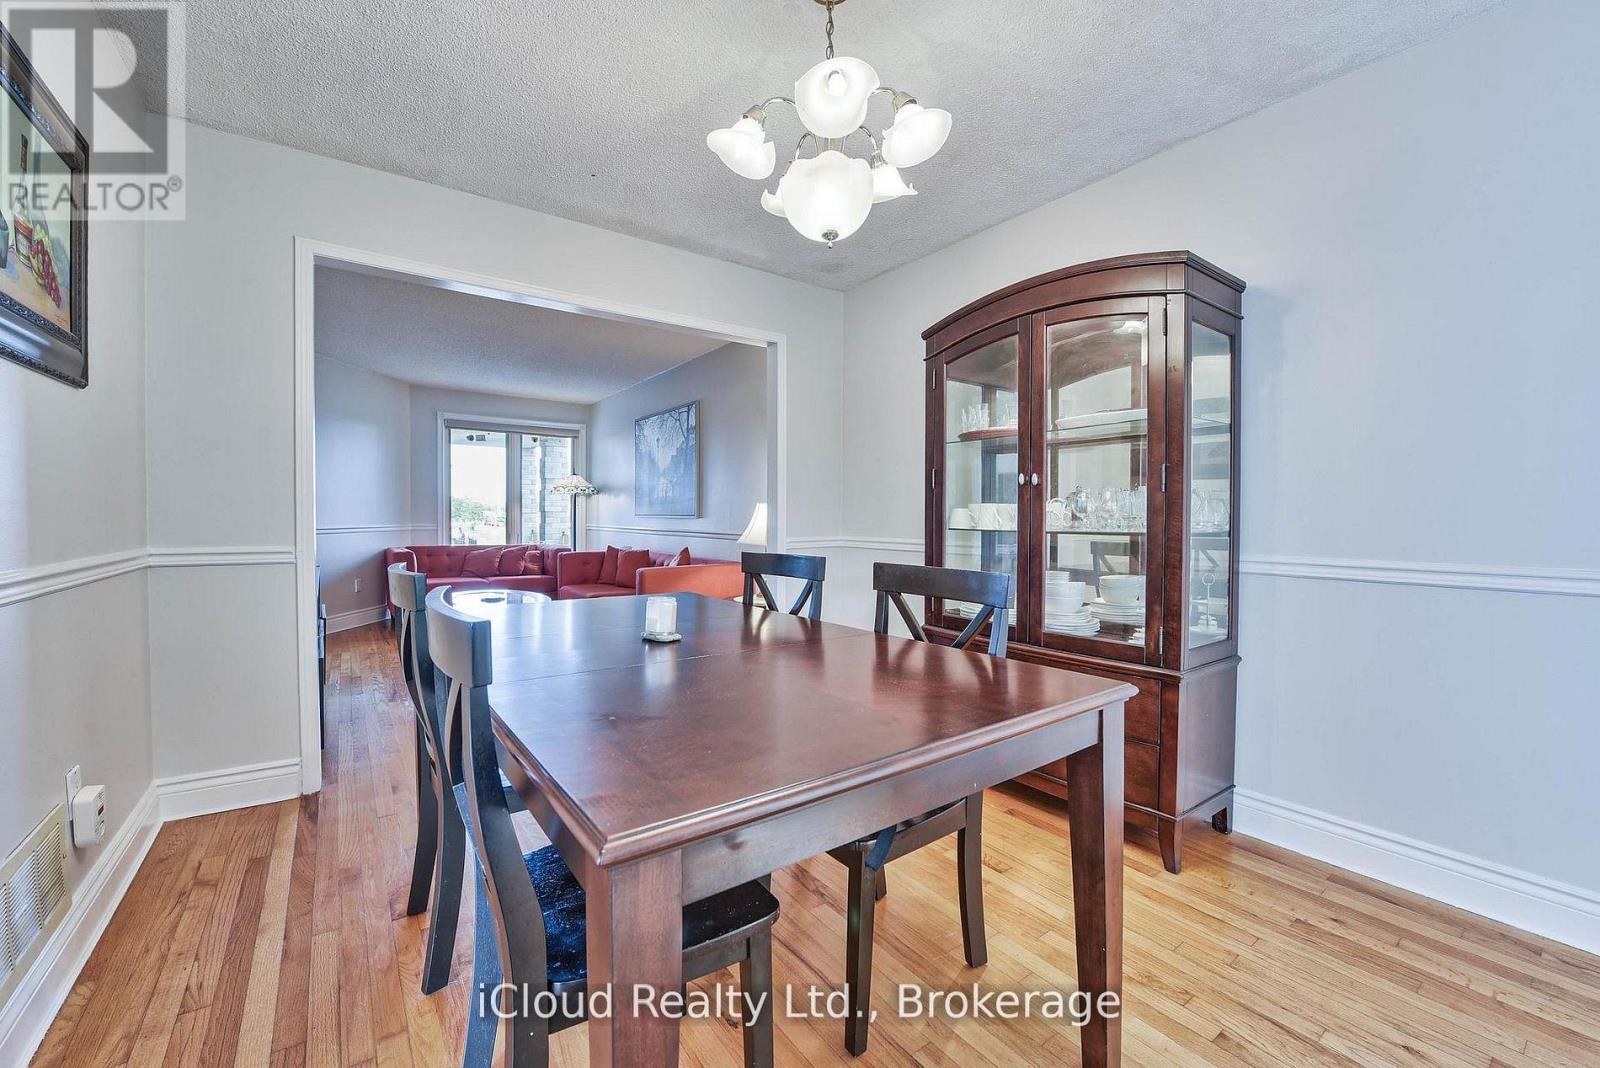
Image 3
$969,000

14 TIMBERLANE DRIVE, Brampton, Ontario, L6Y 3Y3

MLS® # W13502014

3+1 Beds

Baths

1500 - 2000  FEETSQ

QuickQuoteTM: $859K - $1.0M

Brampton ON, L6Y 3Y3

MLS® # W13502014

Property Information:

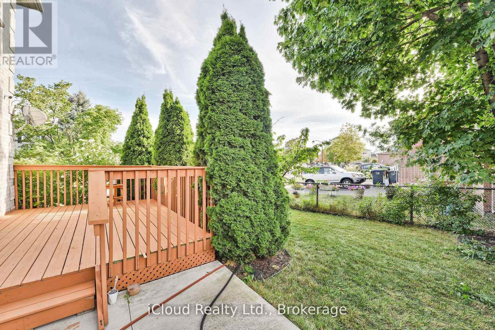
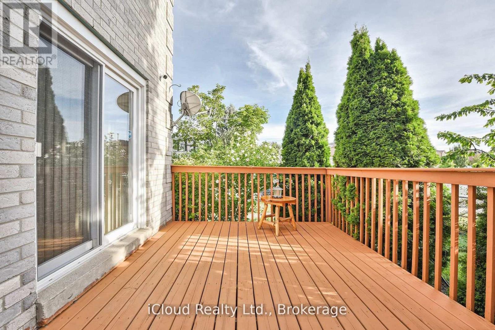
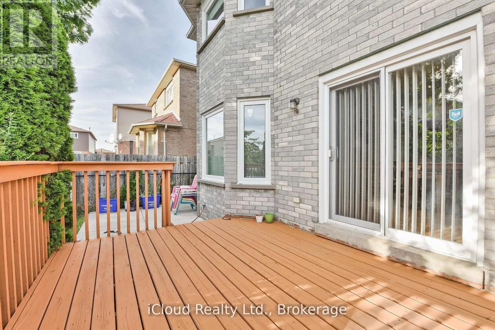
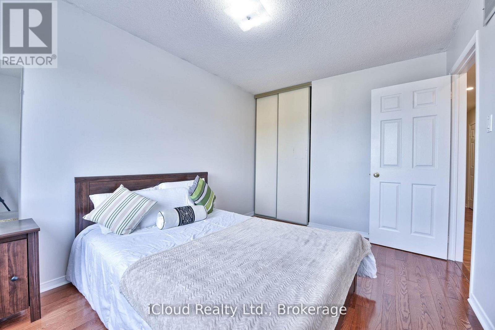
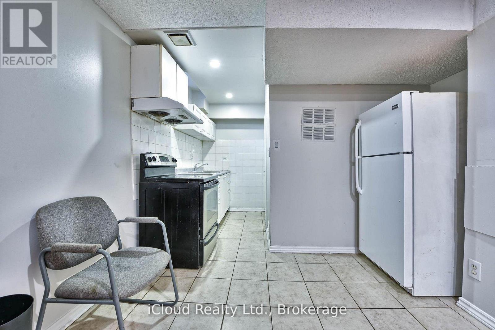
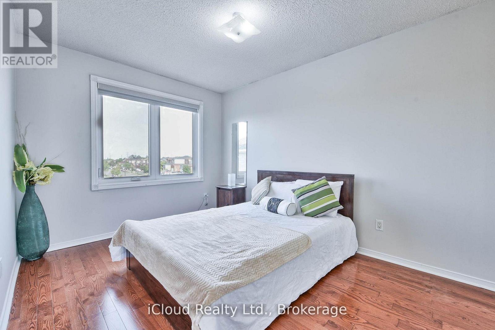
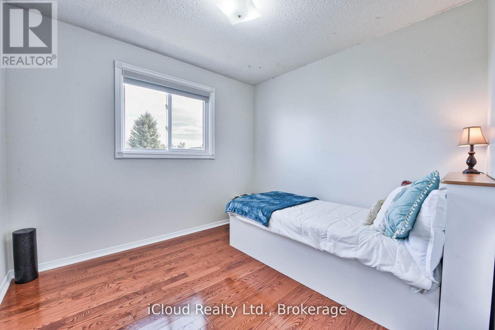
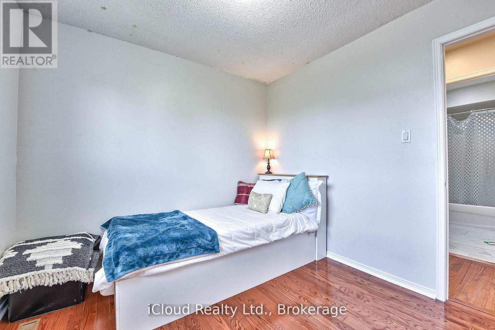
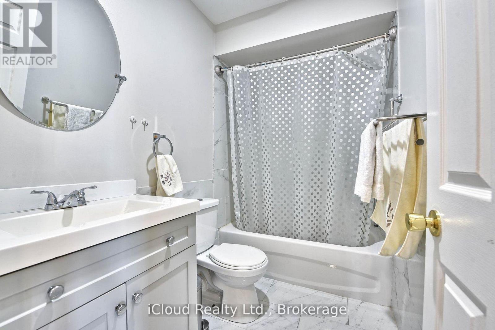
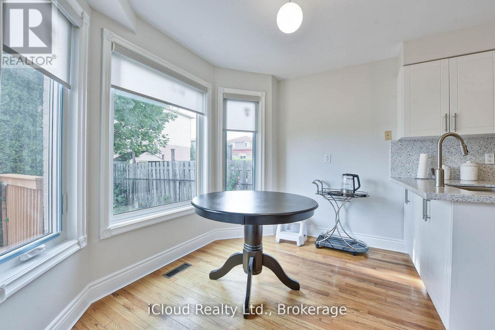
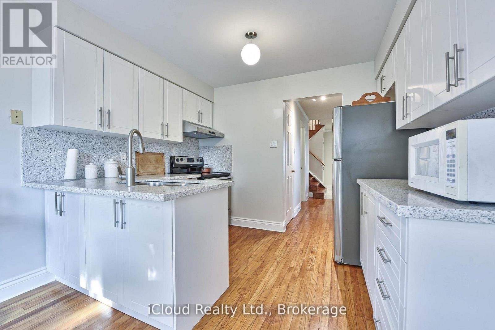
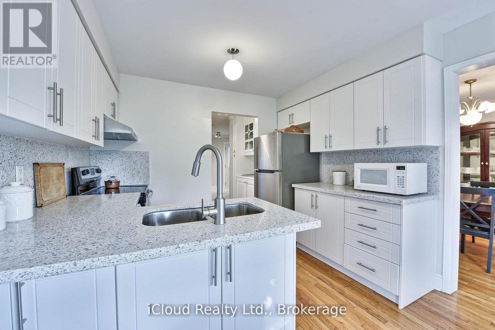
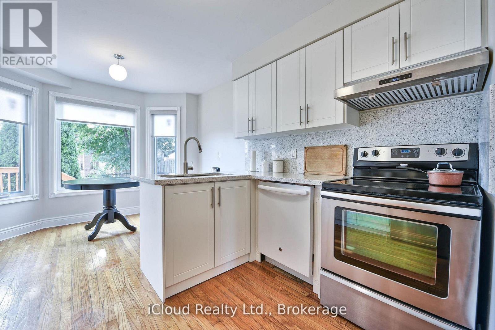
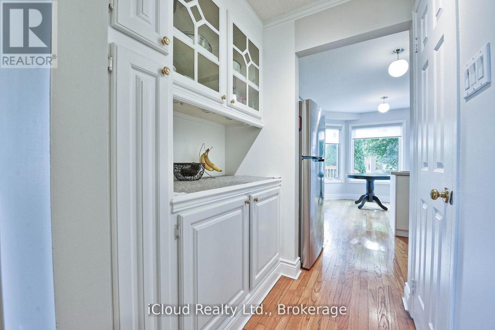
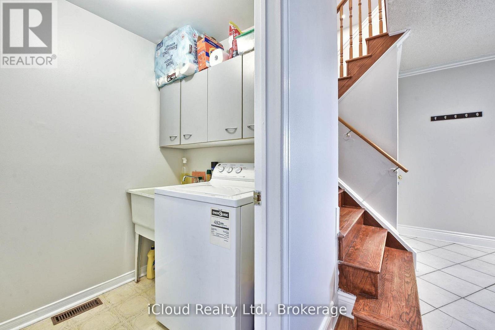
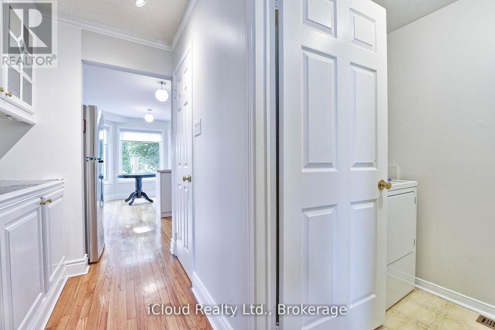
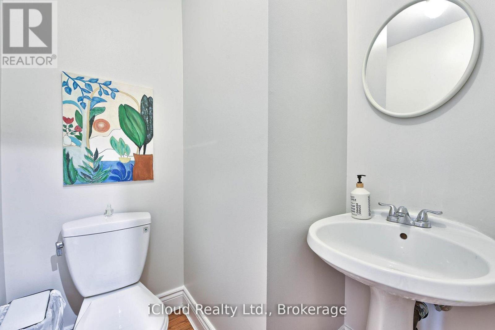
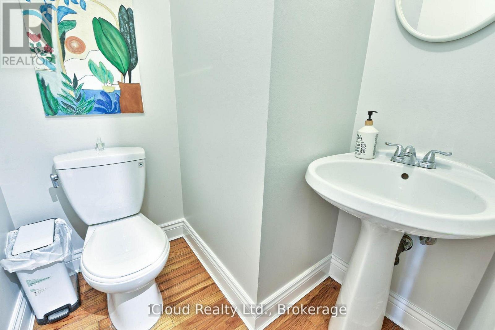
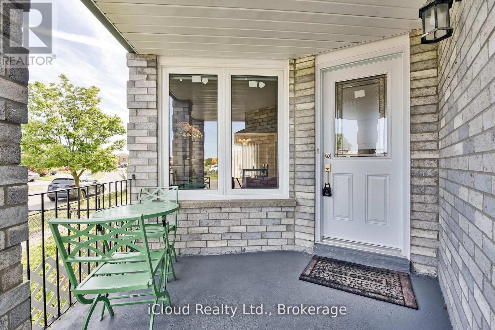
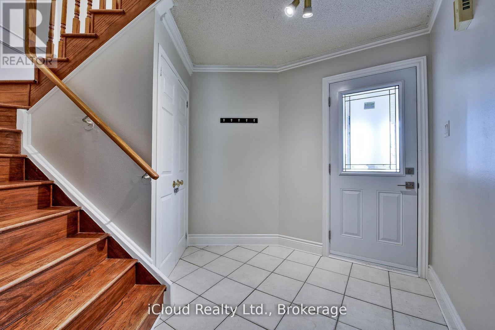
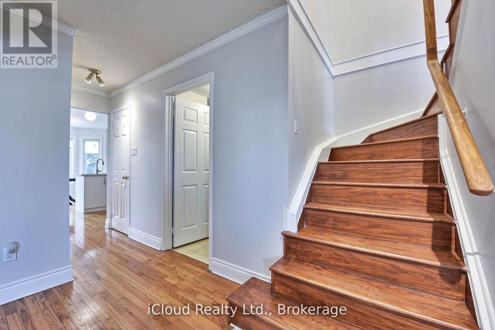
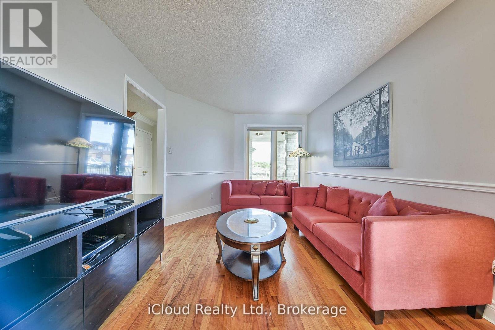
Centrally located, beautiful detached house on a corner lot, close to all amenities, shopping, transit, Susan Fennel Sportsplex, Sheridan College Davis campus. Place of worship (Gurudwara) a short walk away. New Hazel McCallion LRT line coming soon. 1801 sq ft above ground excluding basement. FULLY FINISHED LEGAL BASEMENT APARTMENT (SEE ATTACHMENT) WITH SEPARATE ENTRANCE. Fenced backyard with elegant deck and patio and a mature cherry tree. Front entrance verandah. Garage entrance from inside. Main floor laundry with tub and cabinets. Whole house painted in 2025. Roof shingles replaced in 2025. New blinds installed in 2025. 8 windows, custom inlaid glass front door and basement separate entrance door replaced in 2025. Patio sliding door and six windows replaced in 2018. Kitchen renovated in 2024. Bathrooms renovated in 2022. New landscaping in 2023. Garage door and opener replaced in 2022. Basement renovation done in 2017. Backyard deck replaced in 2019. Furnace and AC replaced in 2015. (id:27)

Building Features:

  • Style: Detached
  • Building Type: House
  • Basement Type: N/A, N/A
  • Construction Style - Attachment: Detached
  • Exterior Finish: Brick
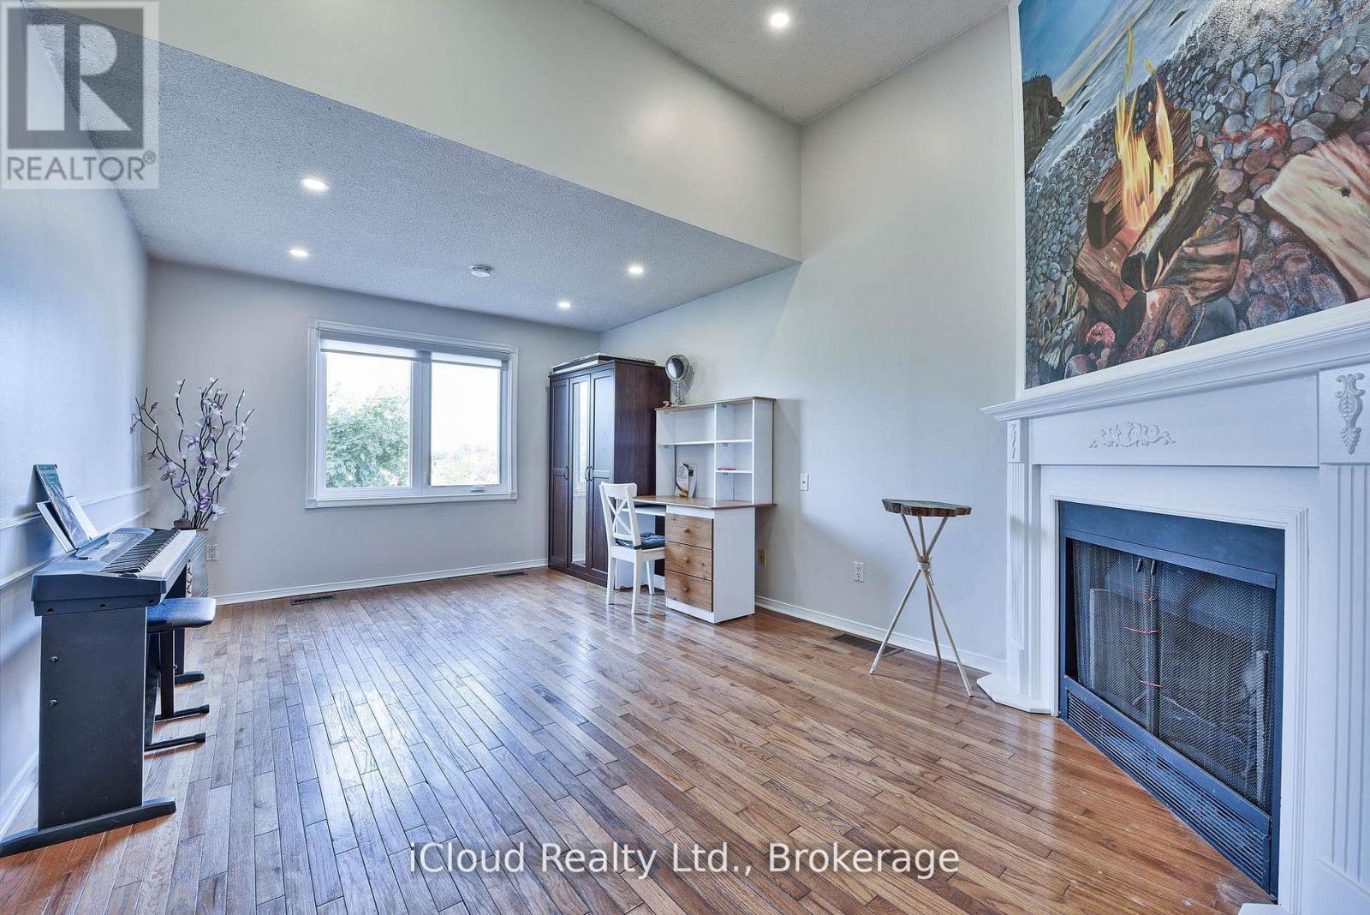
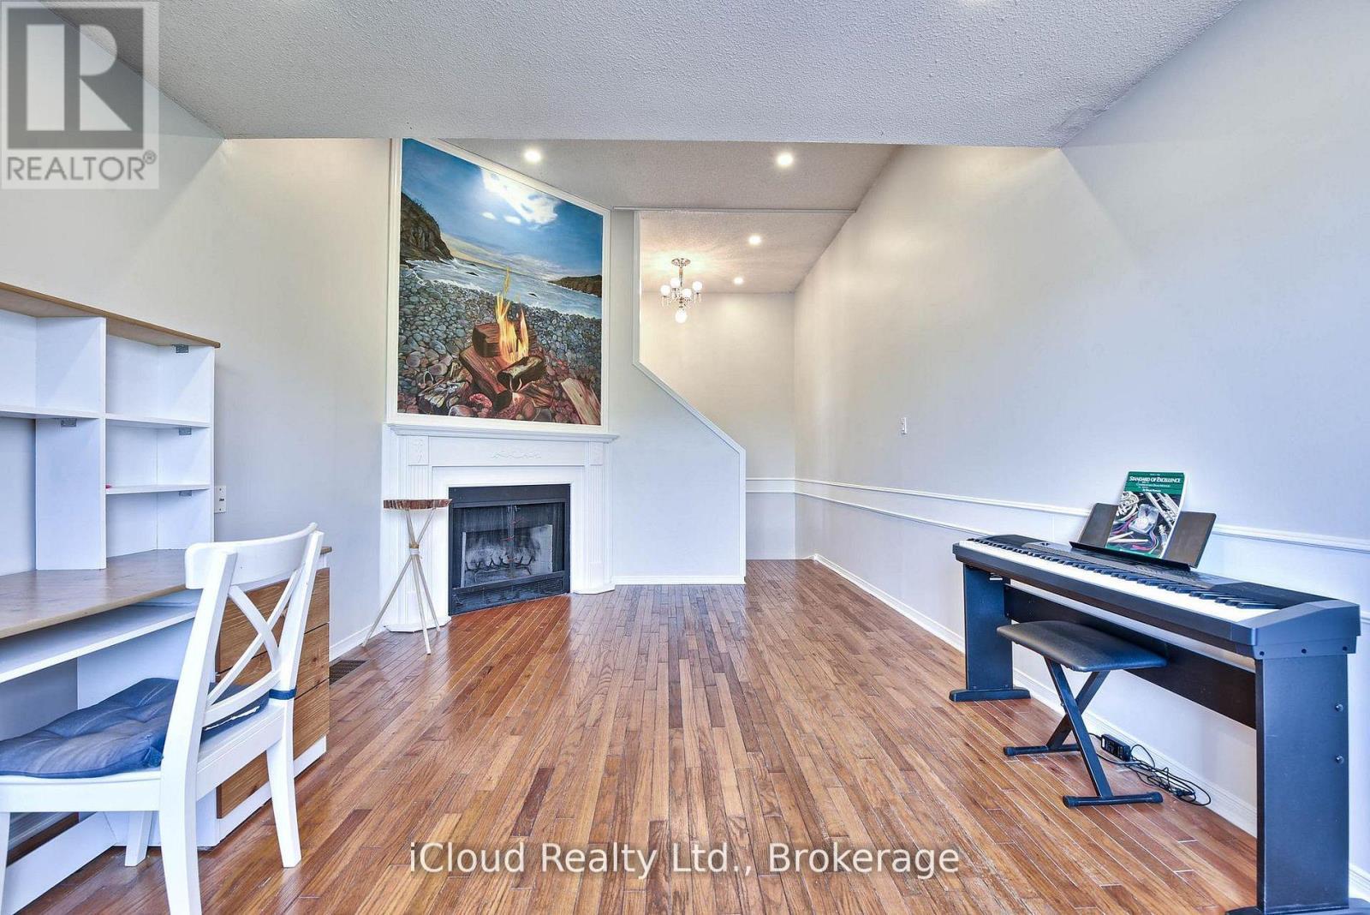
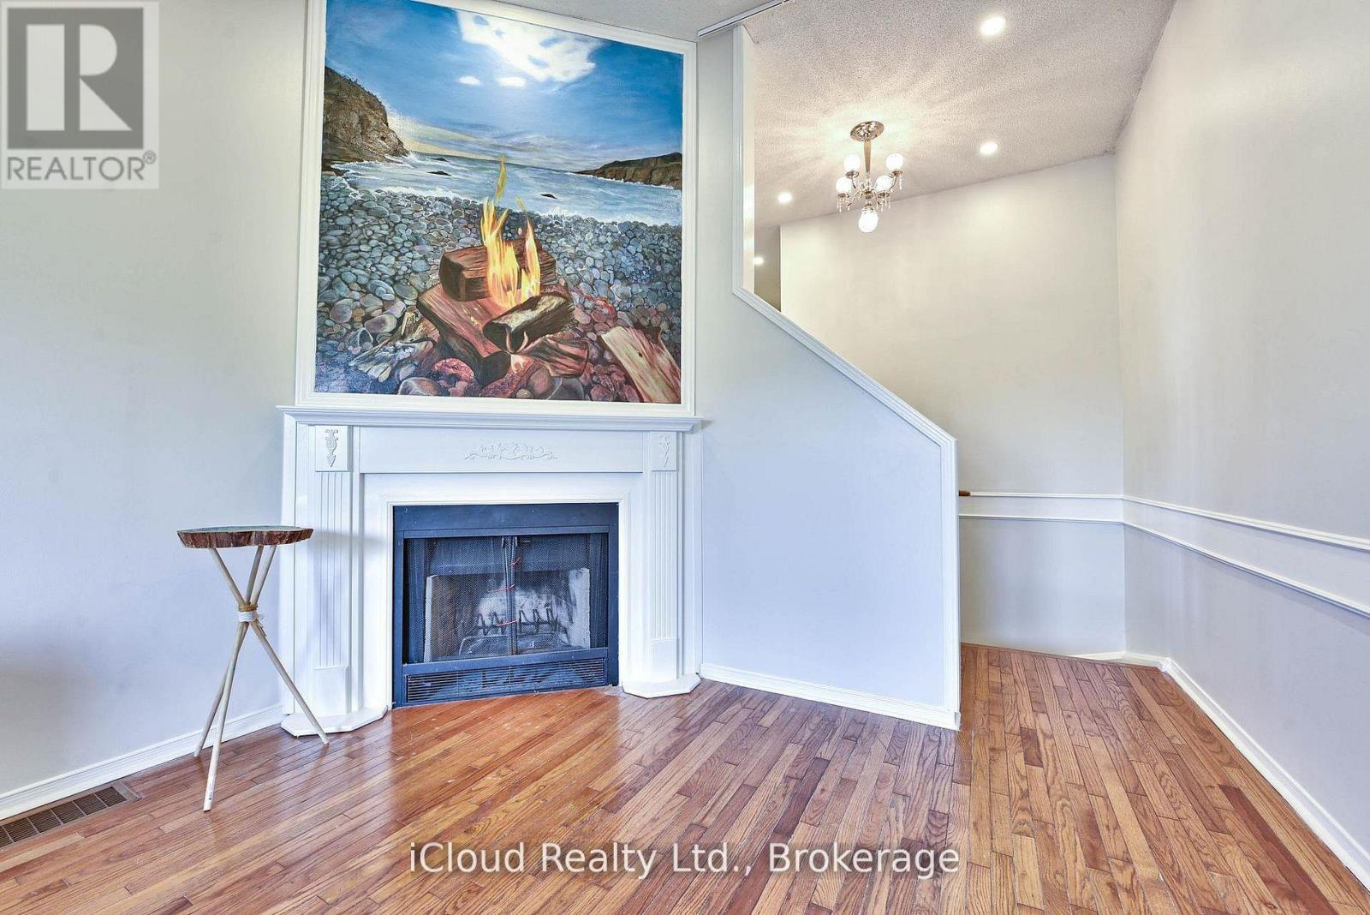
  • Fireplace: Yes
  • Floor Space: 1500 - 2000 sqft
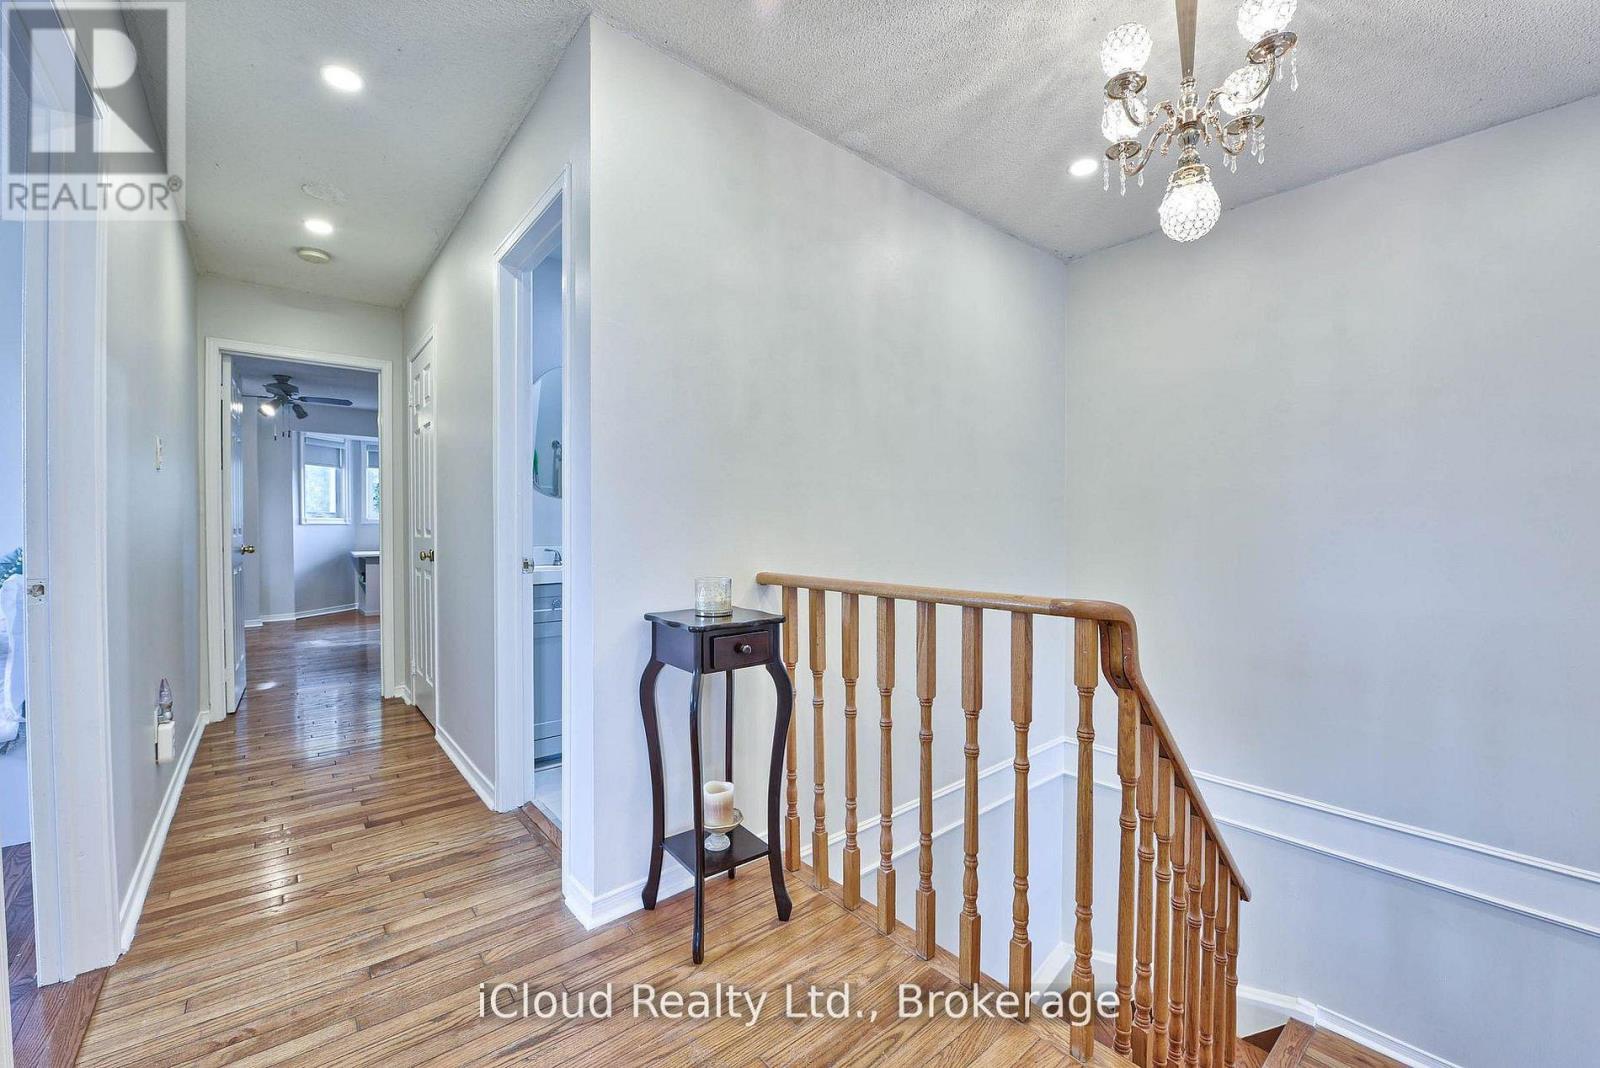
  • Flooring Type: Hardwood
  • Foundation Type: Concrete
  • Heating Type: Forced air
  • Heating Fuel: Natural gas
  • Cooling Type: Central air conditioning
  • Appliances: Garage door opener remote, Water meter, Dishwasher, Dryer, Garage door opener, Stove, Washer, Window Coverings, Refrigerator

Property Features:

  • OwnershipType: Freehold
  • Property Type: Single Family
  • Bedrooms: 3+1
  • Bathrooms: 4
  • Half Bathrooms: 1
  • Amenities Nearby: Golf Nearby, Public Transit, Schools
  • Community Features: Community Centre
  • Fence Type: Fenced yard
  • Floor Space (approx): 1500 - 2000 Square Feet
  • Irregular: Yes
  • Lot Depth: 105 Feet
  • Lot Frontage: 36.7 Feet
  • Lot Size: 36.7 x 10⁵ FT
  • Sewer: Sanitary sewer
  • Parking Type: Attached garage, Garage
  • No. of Parking Spaces: 5

Rooms:

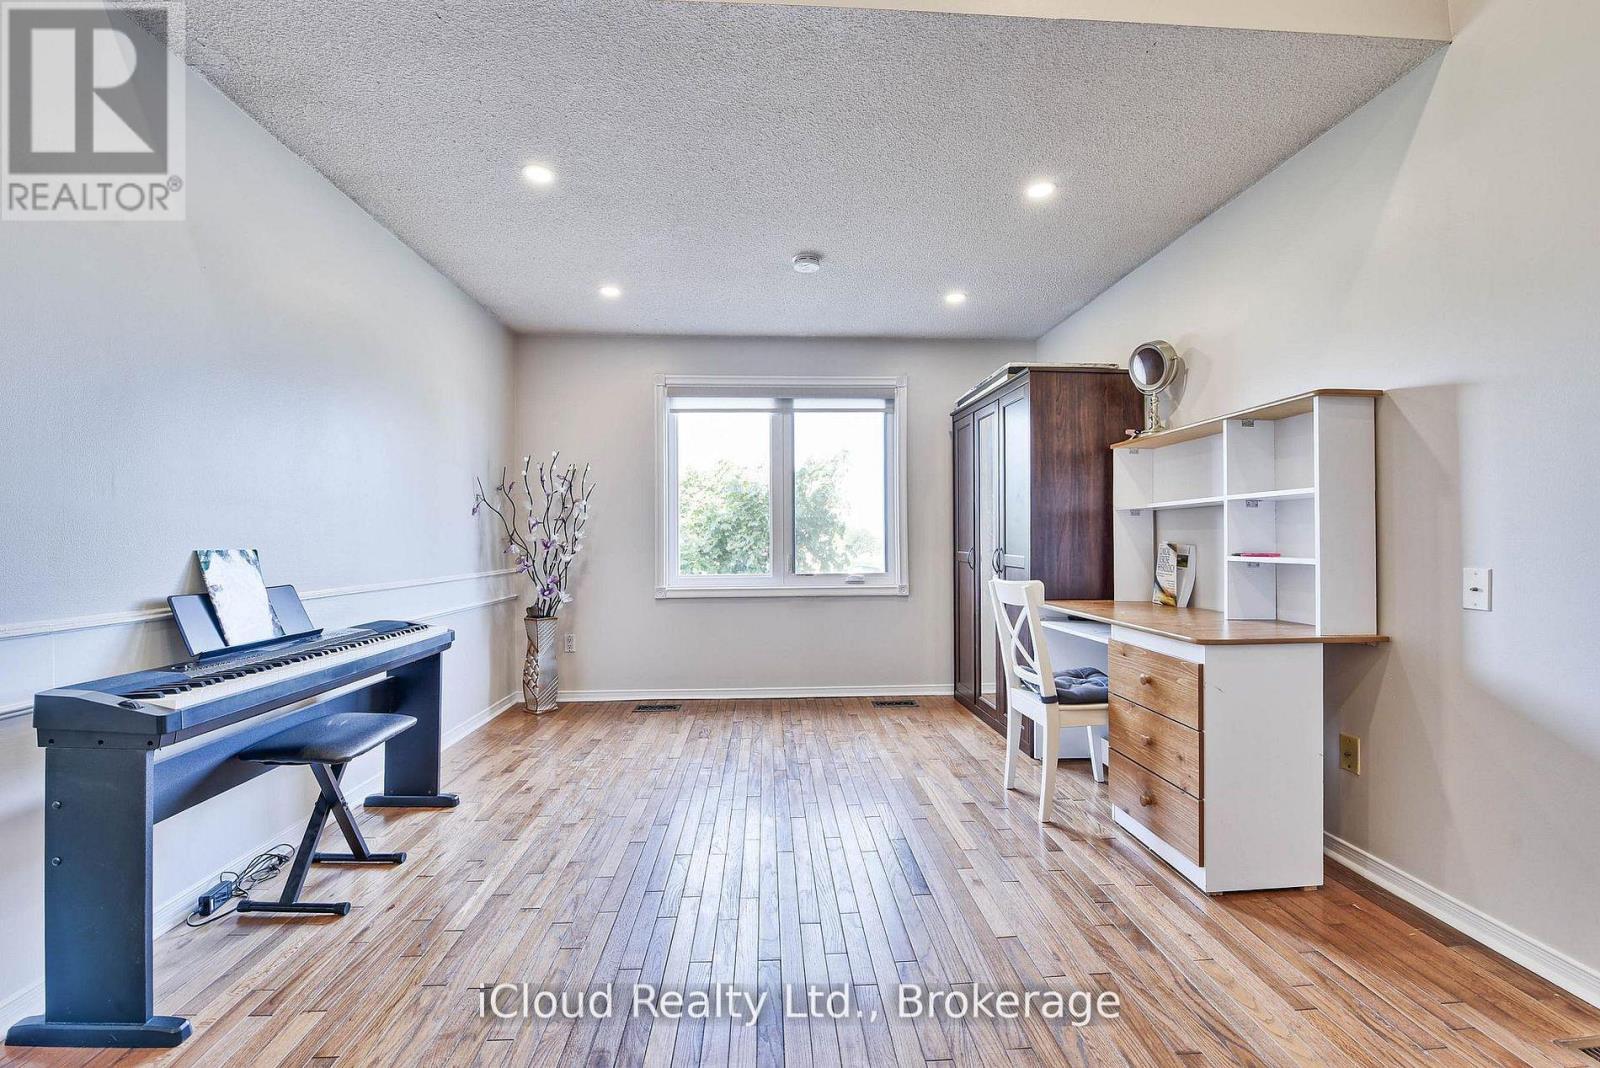
  • Family 2nd Level 5.37 m x 3.57 m
  • Primary Bedroom 2nd Level 6.46 m x 4.20 m
  • 2nd Bedroom 2nd Level 3.88 m x 2.83 m
  • 3rd Bedroom 2nd Level 3.02 m x 2.84 m
  • Living Main Level 4.90 m x 3.10 m
  • Dining Main Level 3.65 m x 3.10 m
  • Kitchen Main Level 3.40 m x 2.30 m
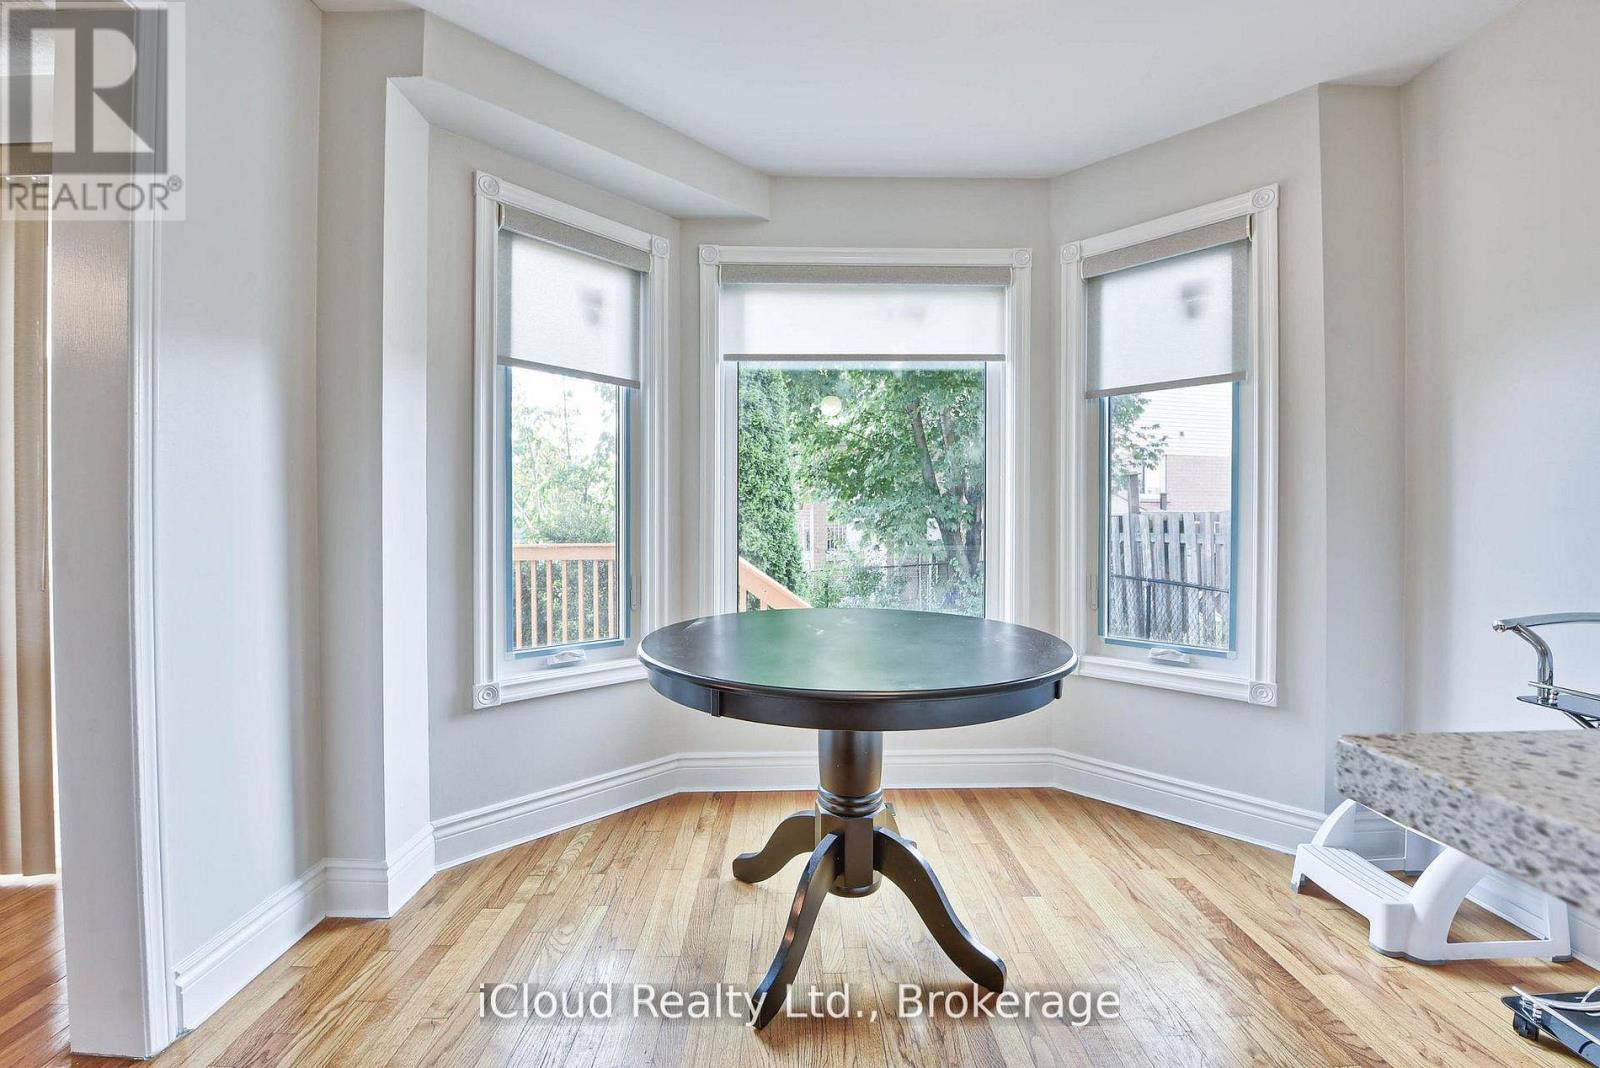
  • Breakfast Main Level 3.17 m x 2.30 m

Convert Measurement to:


Courtesy of: iCloud Realty Ltd.

REALTOR.ca  

QuickQuoteTM Powered by RPS

Location of 14 TIMBERLANE DRIVE, Brampton, Ontario, L6Y 3Y3

Demographic Information of 14 TIMBERLANE DRIVE, Brampton, Ontario, L6Y 3Y3

Life Stage

Midlife Families

Employment Type

Blue Collar/Primary, Blue Collar/Service Sector

Average Household Income

$104,029.15

Average Number of Children

1.80

Household Population

Household Structure

Age of Population

Education

Education Level

No certificate/diploma/degree

16.63 %

High school certificate or equivalent

29.45 %

Apprenticeship trade certificate/diploma

4.59 %

College/non-university certificate

20.87 %

University certificate (below bachelor)

1.53 %

University Degree

26.94 %

Commuter

Travel To Work

By Car

65.94 %

By Public Transit

29.0 %

By Walking

2.05 %

By Bicycle

0.0 %

By Other Methods

3.01 %

Cultural Diversity

Knowledge of Official Language

Mother Tongue

Building Information

Building Type

Apartments (Low and High Rise)

27.34 %

Houses

72.66 %

Own Vs. Rent

