Button CopyPathCircle CloseCircle Left ArrowArrow Down Icon GreyClosecirclecircleBurger
Image 1
Image 2
Image 3
$549,813

1307 - 8 DAYSPRING CIRCLE, Brampton, Ontario, L6P 2Z7

MLS® # W13141940

2+1 Beds

Baths

800 - 899  FEETSQ

QuickQuoteTM: $442K - $593K

Brampton ON, L6P 2Z7

MLS® # W13141940

Property Information:

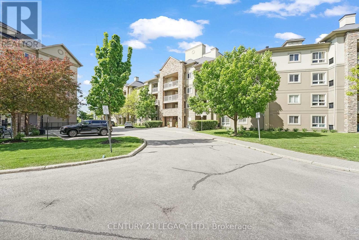
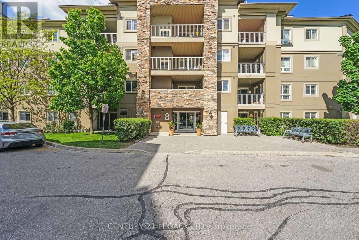
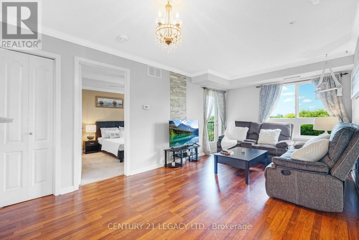
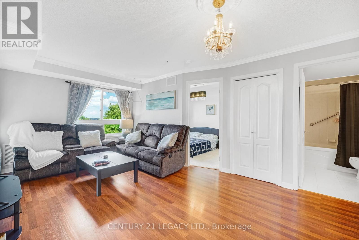
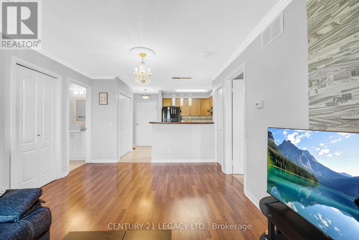
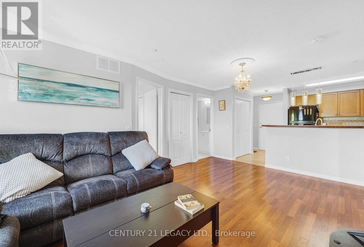
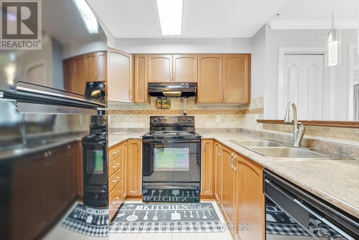
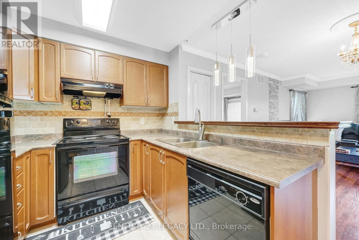
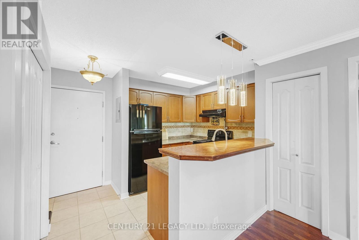
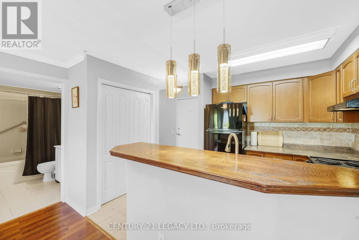
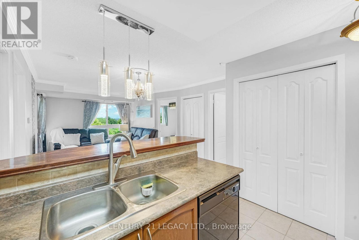
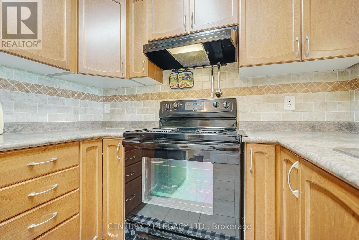
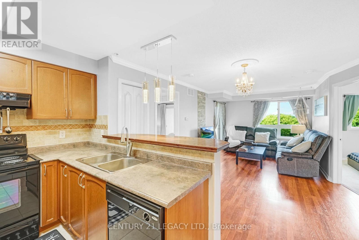
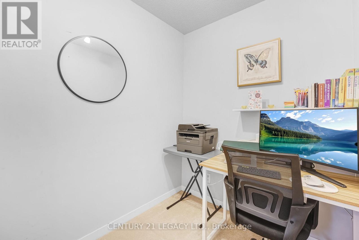
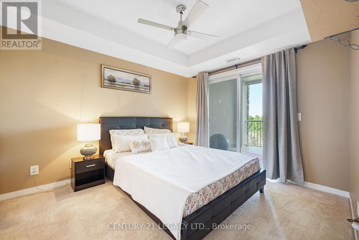
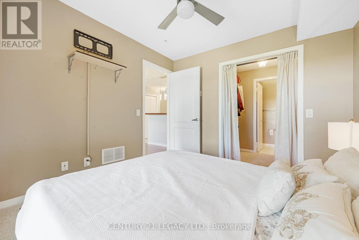
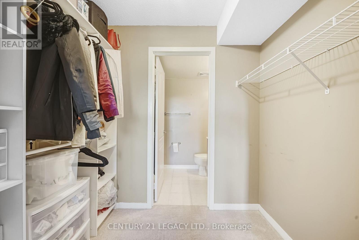
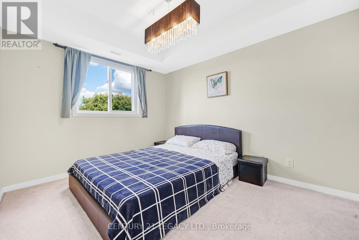
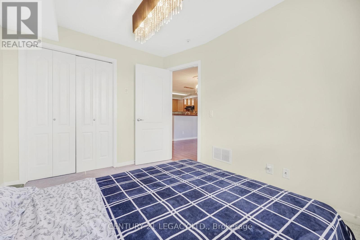
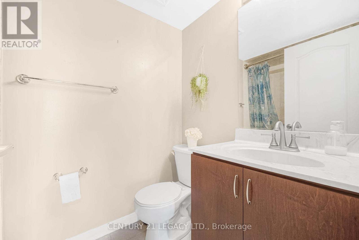
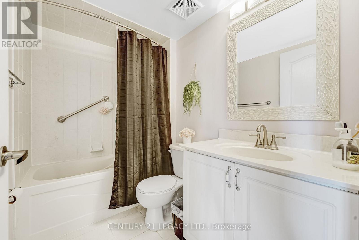
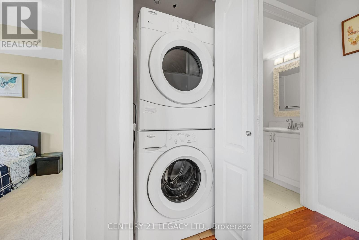
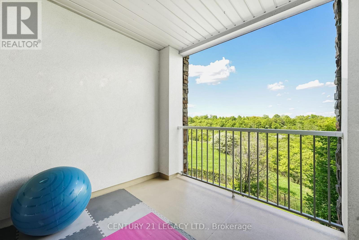
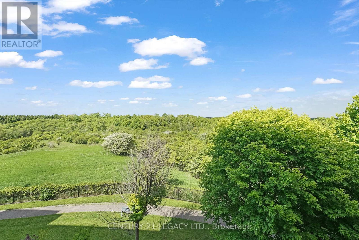
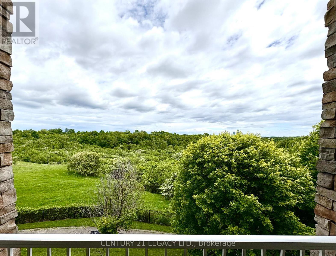
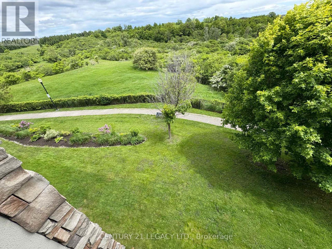
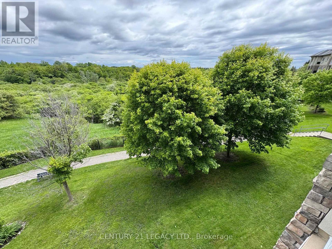
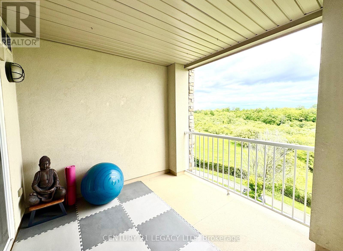
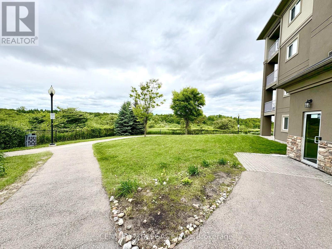
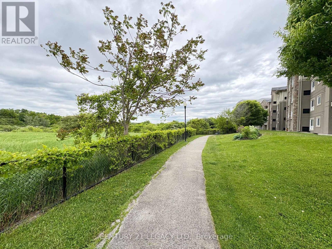
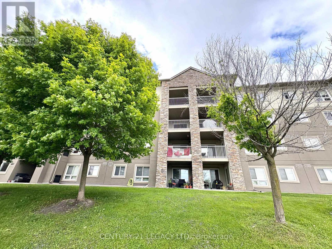
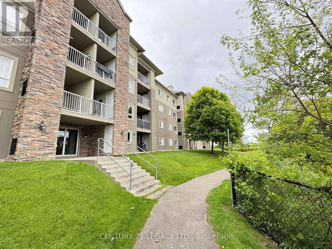
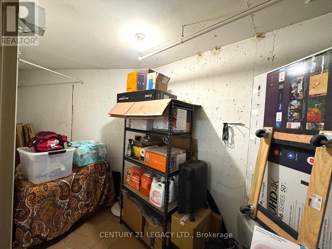
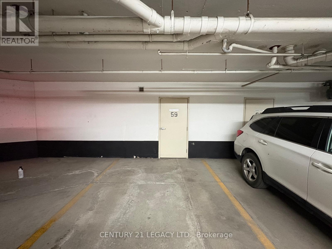
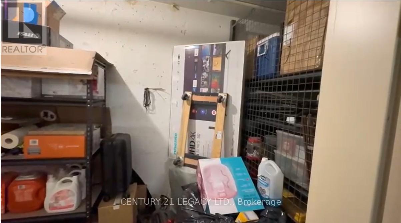
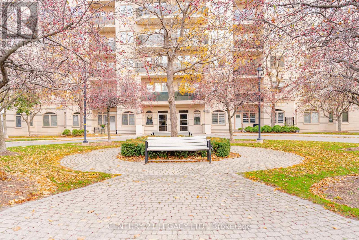
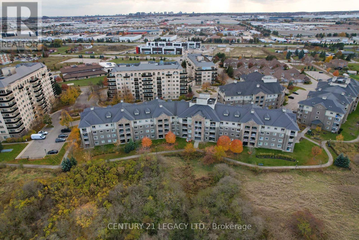
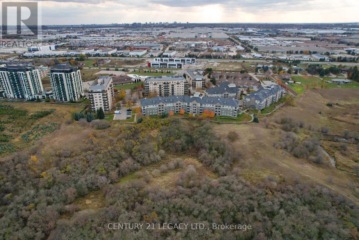
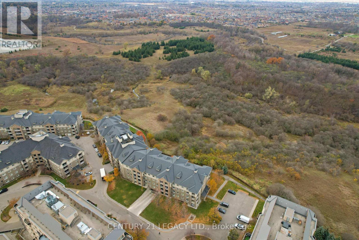
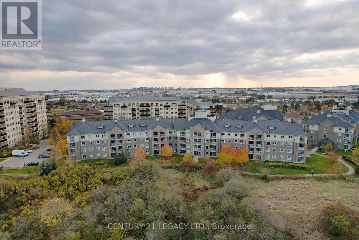
2 Parking, 1 Locker, 2+1 bedroom , 2 full 4PC washroom , Views of lush green Conservation area, Ensuite Laundry & Huge Balcony ,Do Not Miss this Rare Find urban luxury living in Brampton's prime location - the "4 Story Boutique Condo." Nestled in the heart of this vibrant city, this exclusive condominium development offers a unique blend of sophistication, convenience, and elegance. This particular unit, situated on the coveted third floor, offers an abundance of space and two parking spots. Boasting two generously-sized bedrooms and a versatile den, this condo is ideal for those who value flexibility and space. Step inside, and you'll be greeted by a well-appointed living space that seamlessly blends modern aesthetics with practicality. The open-concept layout allows for ample natural light to flood the living areas, creating an inviting and warm ambiance. The well-equipped kitchen is a chef's dream, featuring sleek appliances, Nice countertops, Backsplash and plenty of cabinet storage and much More. Locker 59 level A is located opposite to parking spot. 2 owned parking spots, one underground and one outside (current rented out for $100/month) (id:27)

Building Features:

  • Style: Apartment
  • Building Type: Apartment
  • Amenities: Party Room, Storage - Locker
  • Basement Type: None
  • Exterior Finish: Stone, Concrete
  • Floor Space: 800 - 899 sqft
  • Flooring Type: Laminate, Ceramic, Carpeted, Tile
  • Heating Type: Forced air
  • Heating Fuel: Natural gas
  • Cooling Type: Central air conditioning
  • Appliances: Dishwasher, Dryer, Stove, Washer, Window Coverings, Refrigerator

Property Features:

  • OwnershipType: Condominium/Strata
  • Property Type: Single Family
  • Bedrooms: 2+1
  • Bathrooms: 2
  • Amenities Nearby: Public Transit
  • Community Features: Pets Allowed With Restrictions, Community Centre
  • Condo Fees: $820 Monthly
  • Features: Conservation/green belt, Balcony
  • Floor Space (approx): 800 - 899 Square Feet
  • MaintenanceFee Type: Water, Common Area Maintenance, Insurance
  • View Type: View
  • Zoning: RR
  • Parking Type: Underground, Garage
  • No. of Parking Spaces: 2

Rooms:

  • Living Main Level 5.54 m x 3.48 m
  • Kitchen Main Level 2.60 m x 3.49 m
  • Primary Bedroom Main Level 5.18 m x 3.08 m
  • 2nd Bedroom Main Level 3.48 m x 2.88 m
  • Den Main Level 2.45 m x 1.83 m
  • Bathroom Main Level 2.60 m x 1.65 m
  • Bathroom Main Level 2.60 m x 1.60 m

Convert Measurement to:


Courtesy of: CENTURY 21 LEGACY LTD.

REALTOR.ca  

QuickQuoteTM Powered by RPS

Location of 1307 - 8 DAYSPRING CIRCLE, Brampton, Ontario, L6P 2Z7

Demographic Information of 1307 - 8 DAYSPRING CIRCLE, Brampton, Ontario, L6P 2Z7

Life Stage

Young Families

Employment Type

Service Sector/White Collar

Average Household Income

$90,069.45

Average Number of Children

1.41

Household Population

Household Structure

Age of Population

Education

Education Level

No certificate/diploma/degree

15.41 %

High school certificate or equivalent

28.91 %

Apprenticeship trade certificate/diploma

4.03 %

College/non-university certificate

19.3 %

University certificate (below bachelor)

3.11 %

University Degree

29.25 %

Commuter

Travel To Work

By Car

90.98 %

By Public Transit

6.08 %

By Walking

0.01 %

By Bicycle

0.01 %

By Other Methods

2.92 %

Cultural Diversity

Knowledge of Official Language

Mother Tongue

Building Information

Building Type

Apartments (Low and High Rise)

94.96 %

Houses

5.04 %

Own Vs. Rent

