Button CopyPathCircle CloseCircle Left ArrowArrow Down Icon GreyClosecirclecircleBurger
Image 1
Image 2
Image 3
$999,900

128 SEASIDE CIRCLE, Brampton, Ontario, L6R 2G9

MLS® # W13628456

4+1 Beds

Baths

1500 - 2000  FEETSQ

QuickQuoteTM: Not Available

Brampton ON, L6R 2G9

MLS® # W13628456

Property Information:

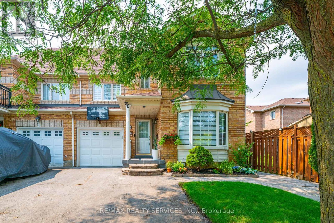
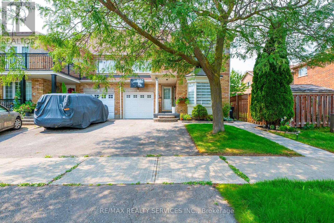
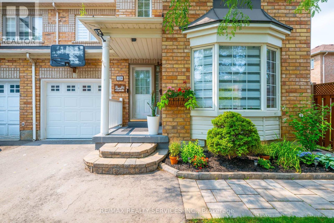
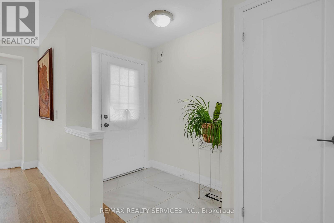
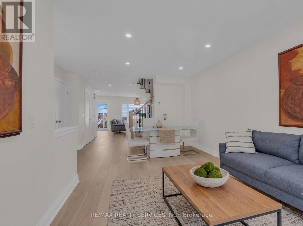
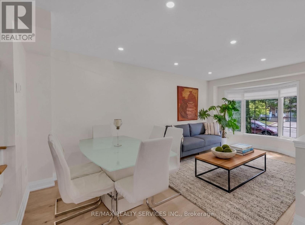
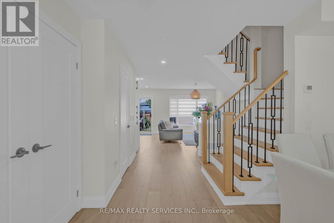
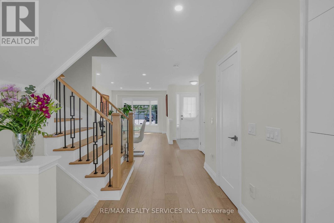
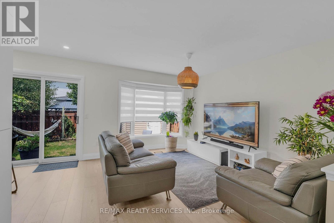
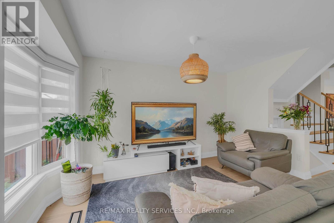
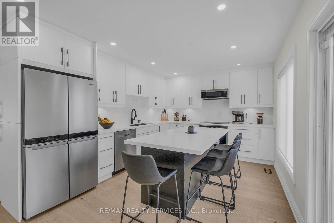
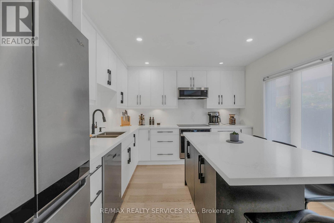
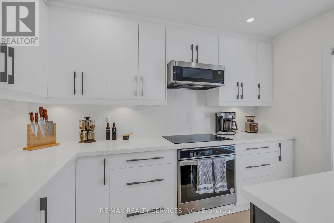
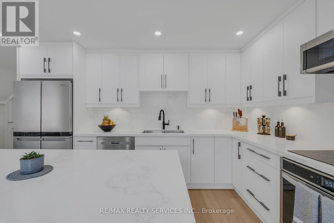
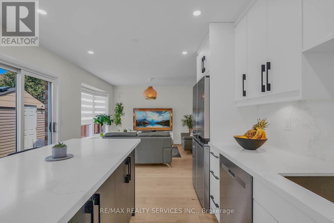
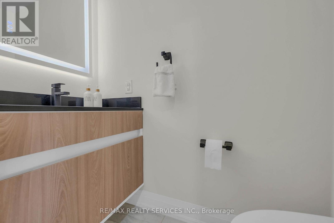
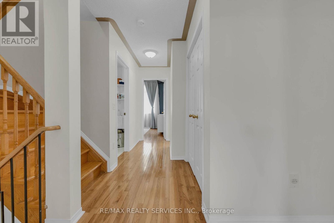
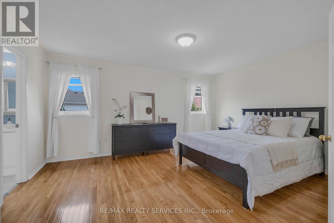
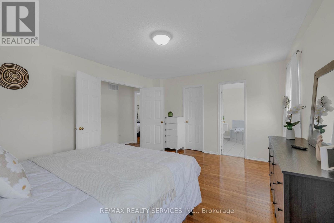
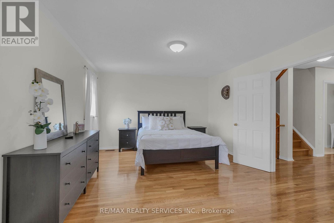
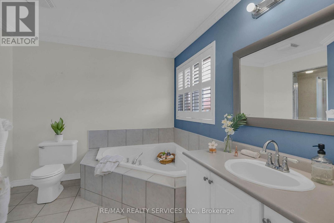
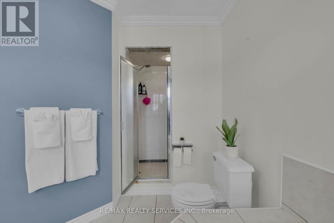
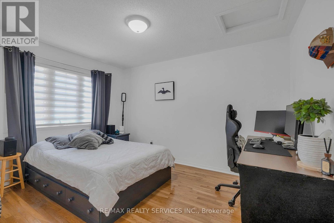
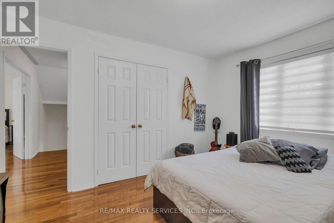
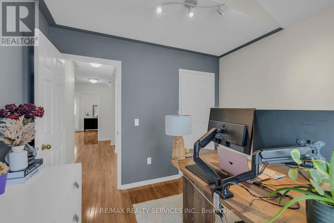
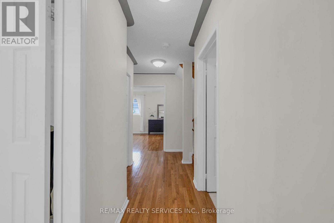
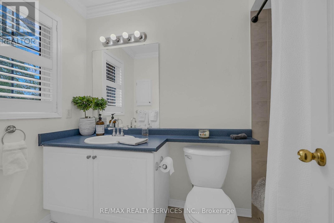
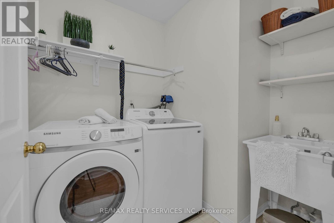
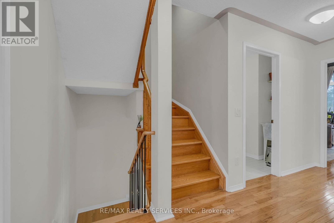
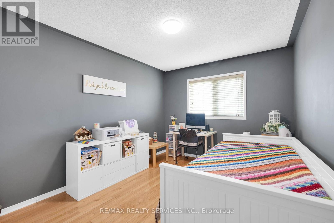
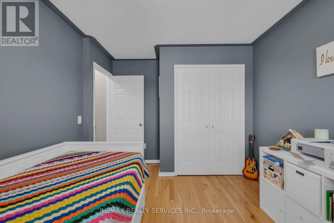

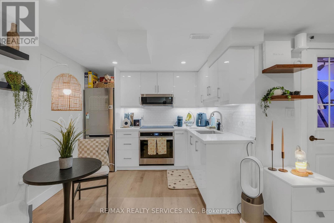
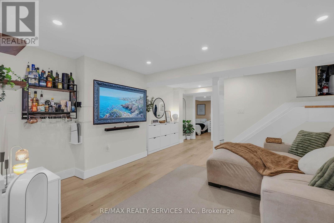
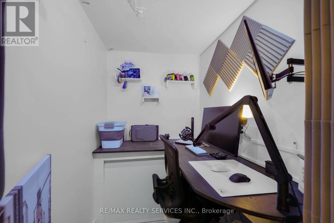
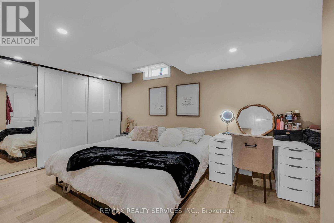
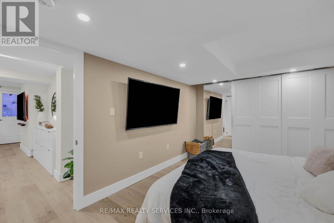
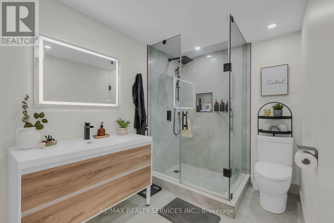
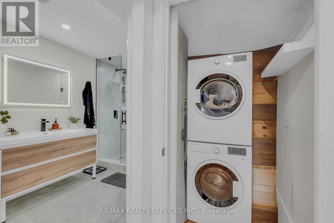
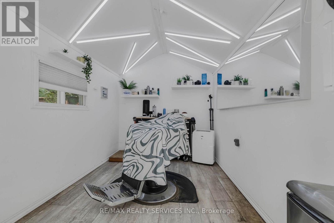
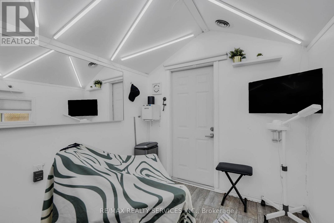
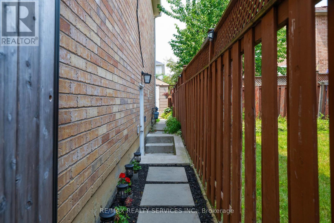
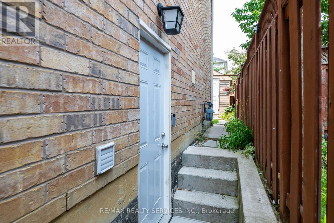
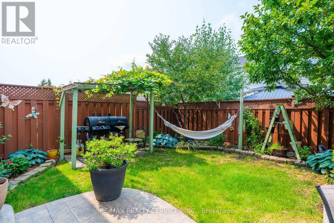
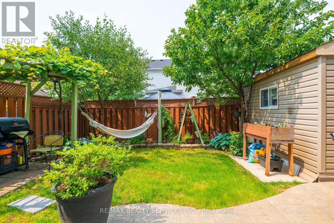
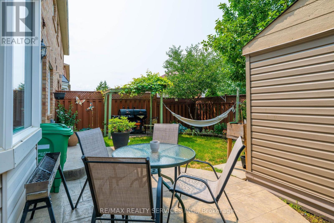
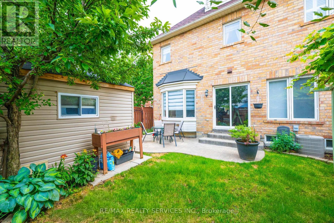
RARE SEMI WITH 4TH BEDROOM LOFT RETREAT & 4-CAR PARKING! Welcome to 128 Seaside Circle-offering 2,552 sq ft of total living space engineered for modern comfort and multi-generational flexibility. The main level showcases a fully redesigned open-concept layout featuring 7.5" engineered flooring, custom flush vents, a sleek powder room, and a gourmet quartz kitchen with a massive island and premium stainless steel appliances. The second level features 3 spacious bedrooms, a dedicated upper-level laundry room, and a primary suite with a 5-piece ensuite. Ascend to the exceptional third-floor loft retreat, which serves as a private, full-sized 4th bedroom-ideal for an executive primary suite, guest space, or private home office. The finished lower level is fully equipped for extended family or guests, complete with a private separate entrance, full kitchen, 3-piece bath, cozy bedroom, bright living area, and its own dedicated second laundry. Step outside to an insulated, fully electrified backyard workshop/shed-perfect for trades, hobbies, or home projects. Ample parking for 4 vehicles total (1-car garage, paved driveway for 2, plus an extended interlock pad for a 4th vehicle). Prime location minutes to top schools, parks, public transit, shopping, and major highways. Move-in ready excellence! (Note: Living room photo virtually staged with rug and table for visualization; no structural alterations made). (id:27)

Building Features:

  • Style: Semi-Detached
  • Building Type: House
  • Basement Type: N/A, N/A
  • Construction Style - Attachment: Semi-detached
  • Exterior Finish: Brick
  • Floor Space: 1500 - 2000 sqft
  • Flooring Type: Hardwood, Laminate, Vinyl
  • Foundation Type: Concrete
  • Heating Type: Forced air
  • Heating Fuel: Natural gas
  • Cooling Type: Central air conditioning
  • Appliances: Dishwasher, Dryer, Garage door opener, Microwave, Range, Stove, Washer, Window Coverings, Refrigerator

Property Features:

  • OwnershipType: Freehold
  • Property Type: Single Family
  • Bedrooms: 4+1
  • Bathrooms: 4
  • Half Bathrooms: 1
  • Amenities Nearby: Park, Public Transit
  • Features: Flat site
  • Floor Space (approx): 1500 - 2000 Square Feet
  • Irregular: Yes
  • Landscape Features: Landscaped
  • Lot Depth: 76.1 Feet
  • Lot Frontage: 30.8 Feet
  • Lot Size: 30.9 x 76.1 FT ; Per Mpac
  • Structure Type: Patio(s), Porch, Workshop
  • Utility Type: Cable - Installed, Hydro - Installed, Sewer - Installed
  • Sewer: Sanitary sewer
  • Parking Type: Garage
  • No. of Parking Spaces: 4

Rooms:

  • Primary Bedroom 2nd Level 3.65 m x 4.87 m
  • 2nd Bedroom 2nd Level 3.89 m x 2.04 m
  • 3rd Bedroom 2nd Level 3.04 m x 3.04 m
  • 4th Bedroom 3rd Level 3.65 m x 3.04 m
  • Kitchen Basement Level 2.79 m x 2.54 m
  • 5th Bedroom Basement Level 4.62 m x 3.10 m
  • Living Basement Level 4.01 m x 2.67 m
  • Living Main Level 6.01 m x 3.63 m
  • Dining Main Level 6.01 m x 3.63 m
  • Family Main Level 4.26 m x 3.04 m
  • Kitchen Main Level 3.35 m x 4.84 m
  • Workshop Ground Level 3.18 m x 2.31 m

Convert Measurement to:


Courtesy of: RE/MAX REALTY SERVICES INC.

REALTOR.ca  

QuickQuoteTM Powered by RPS

Location of 128 SEASIDE CIRCLE, Brampton, Ontario, L6R 2G9

Demographic Information of 128 SEASIDE CIRCLE, Brampton, Ontario, L6R 2G9

Life Stage

Young Families

Employment Type

Mixed

Average Household Income

$131,484.31

Average Number of Children

1.83

Household Population

Household Structure

Age of Population

Education

Education Level

No certificate/diploma/degree

15.85 %

High school certificate or equivalent

30.09 %

Apprenticeship trade certificate/diploma

4.51 %

College/non-university certificate

19.37 %

University certificate (below bachelor)

3.18 %

University Degree

27.01 %

Commuter

Travel To Work

By Car

83.11 %

By Public Transit

12.39 %

By Walking

0.76 %

By Bicycle

0.0 %

By Other Methods

3.74 %

Cultural Diversity

Knowledge of Official Language

Mother Tongue

Building Information

Building Type

Apartments (Low and High Rise)

6.3 %

Houses

93.7 %

Own Vs. Rent
