Button CopyPathCircle CloseCircle Left ArrowArrow Down Icon GreyClosecirclecircleBurger
Image 1
Image 2
Image 3
$595,000

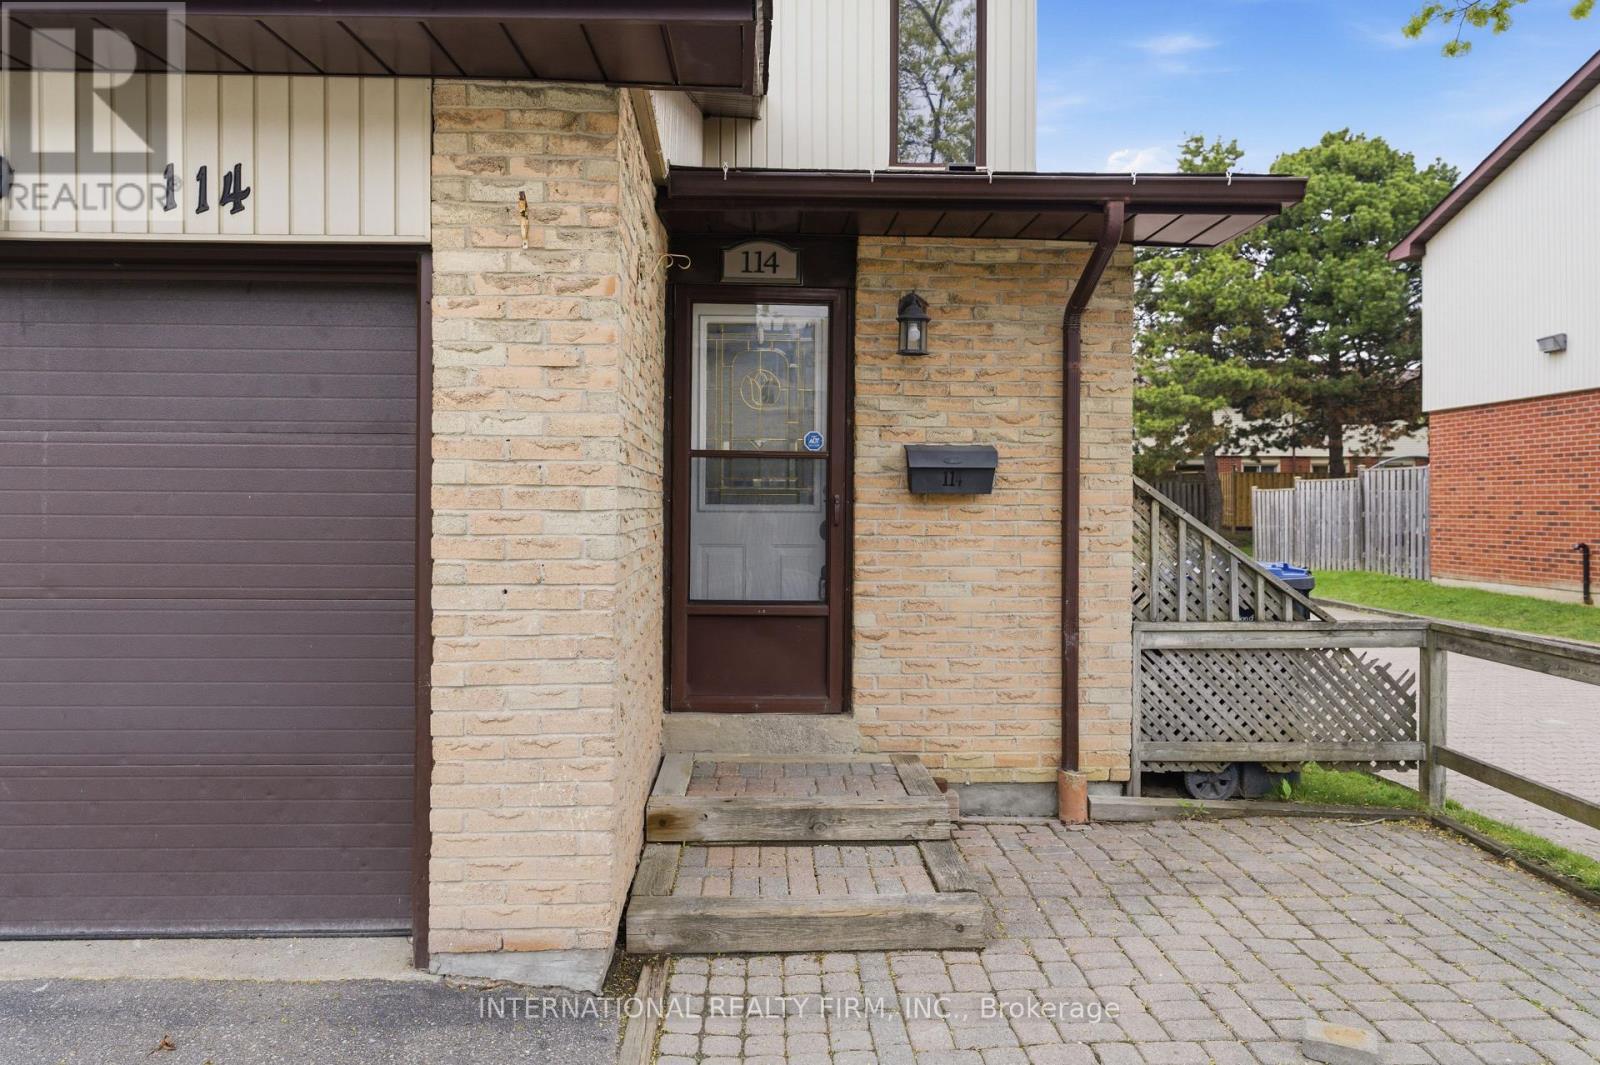
114 FOSTER CRESCENT, Brampton, Ontario, L6V 3M8

MLS® # W13136812

3+1 Beds

Baths

1000 - 1199  FEETSQ

QuickQuoteTM: $525K - $705K

Brampton ON, L6V 3M8

MLS® # W13136812

Property Information:

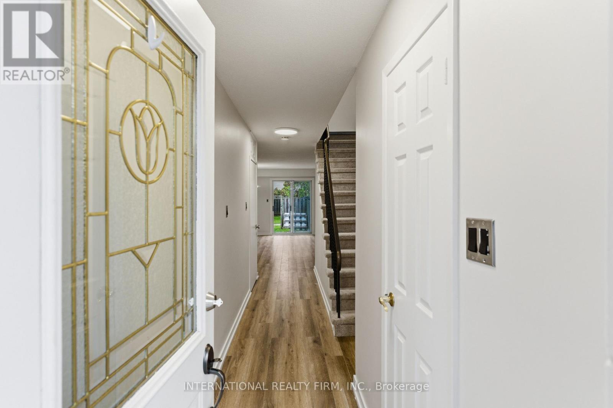
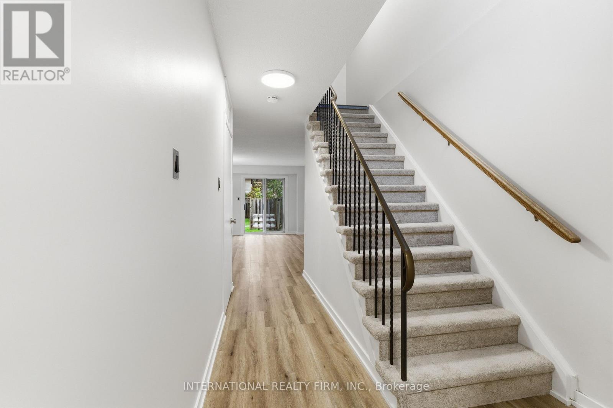
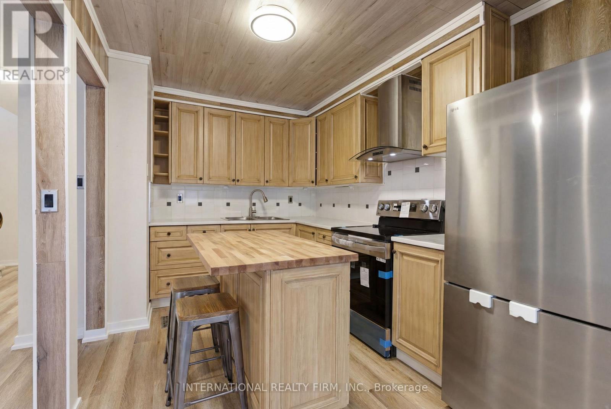
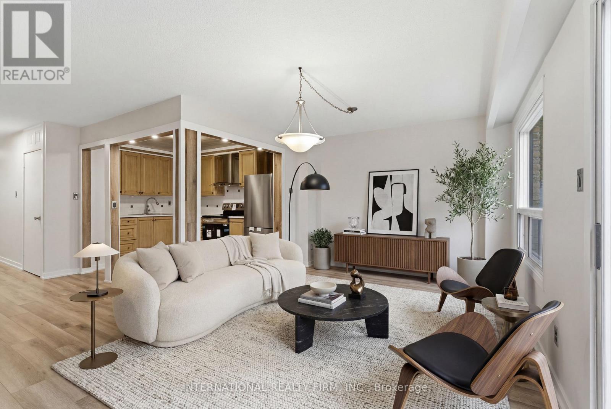
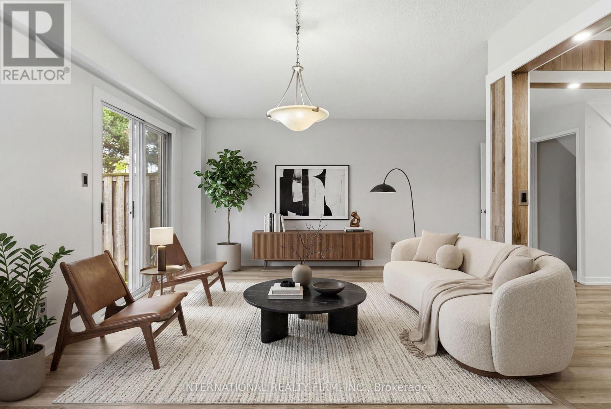
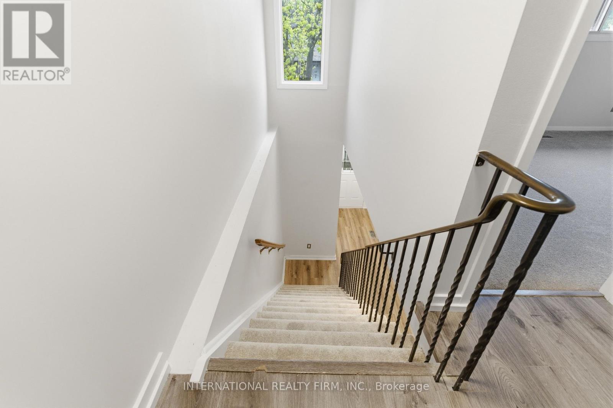
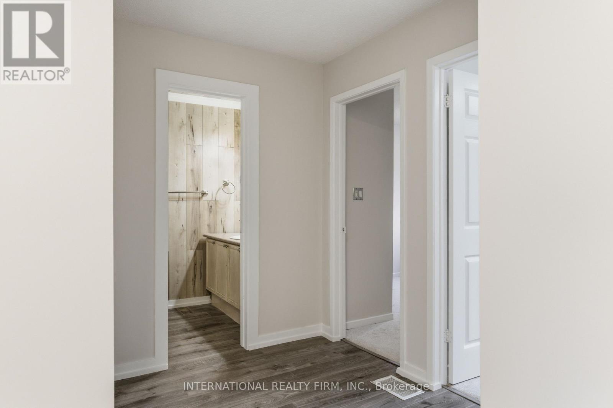
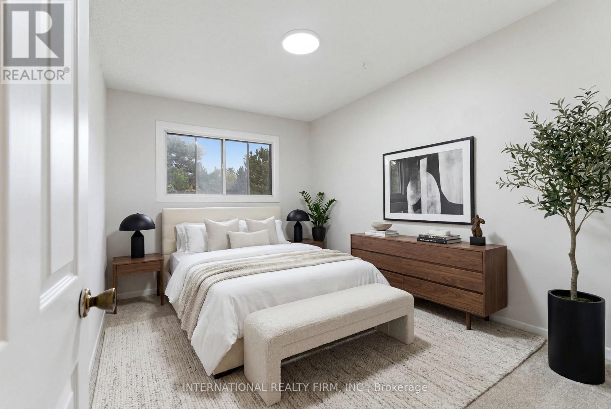
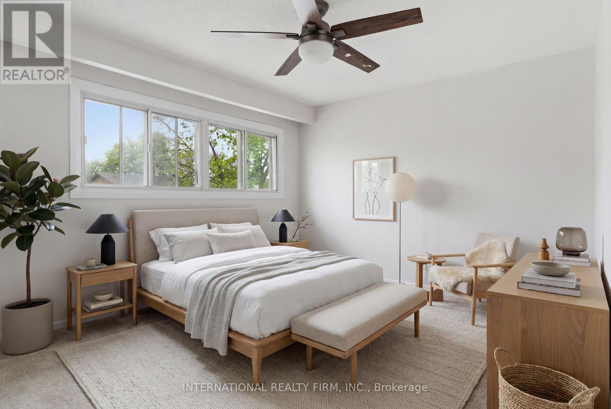
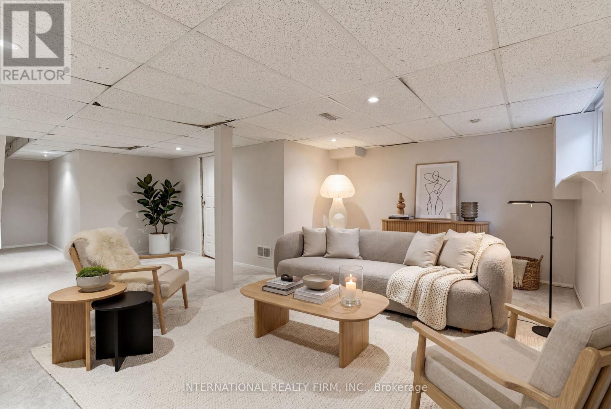
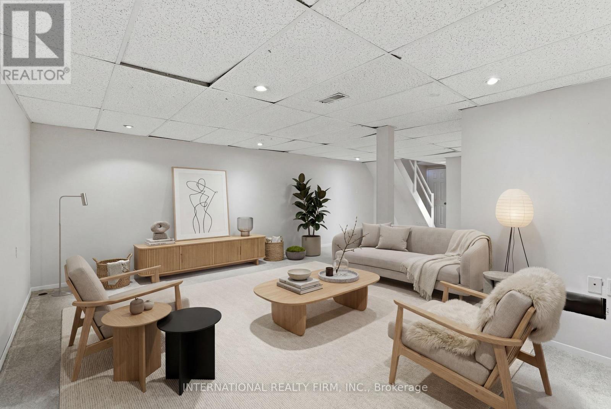
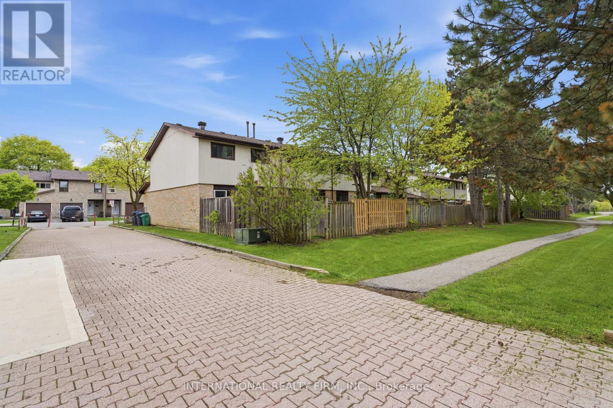
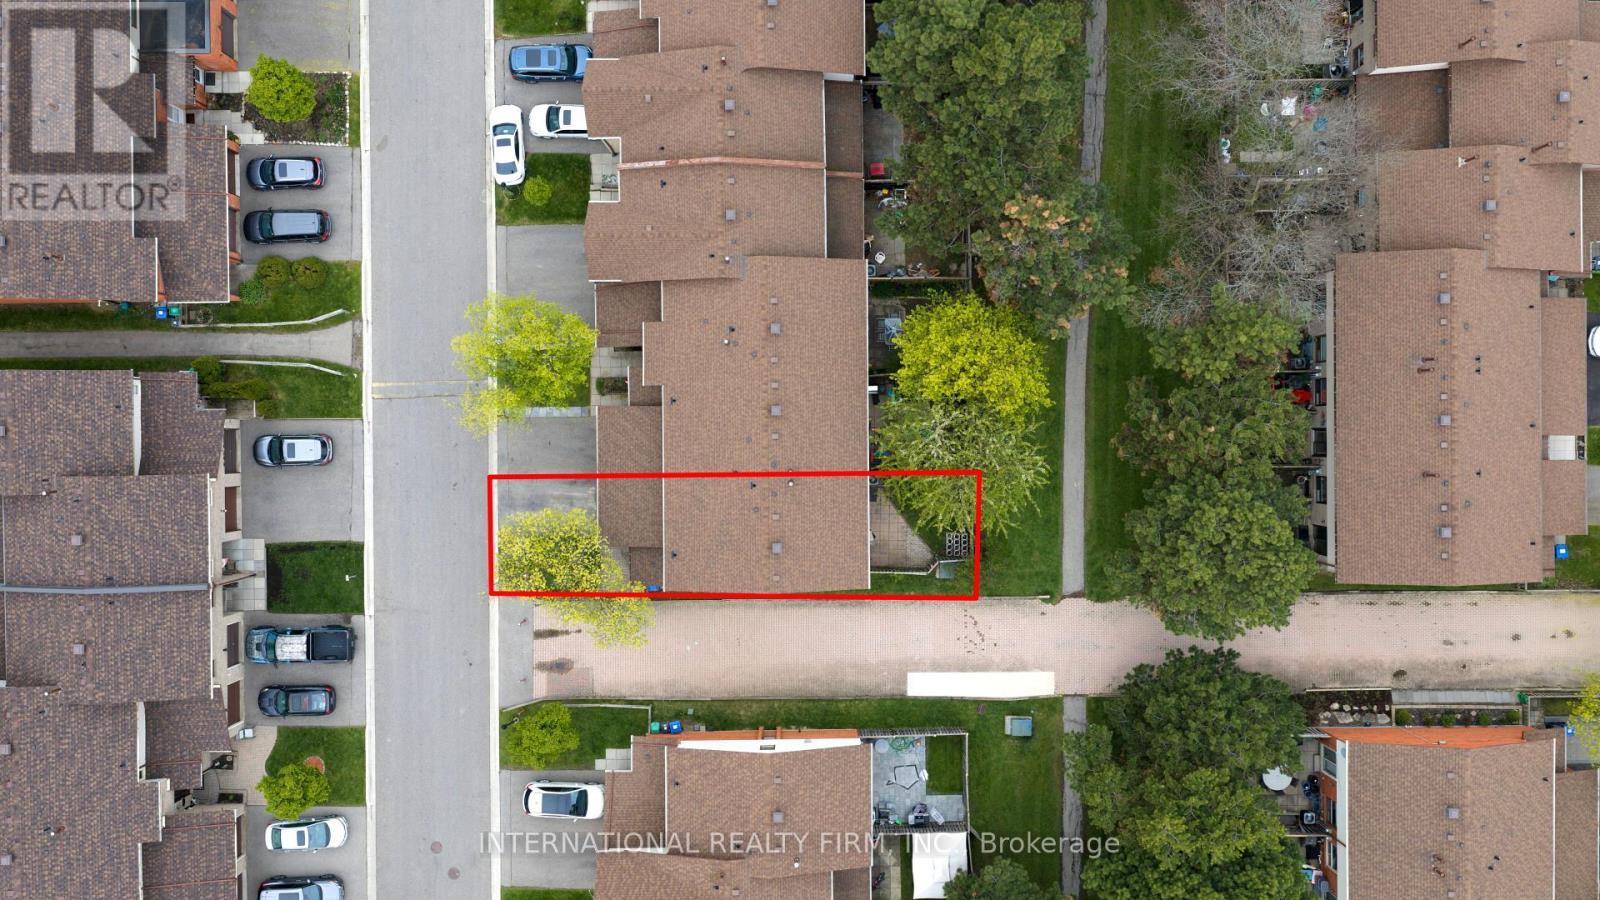
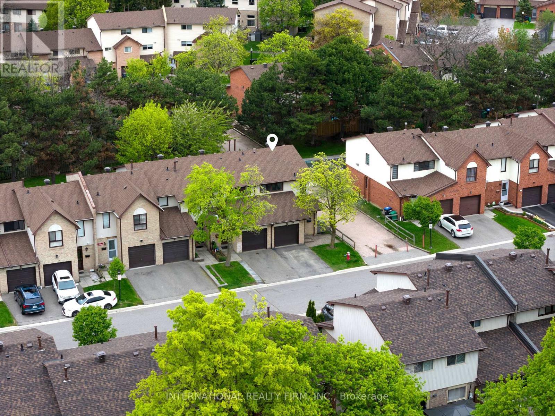
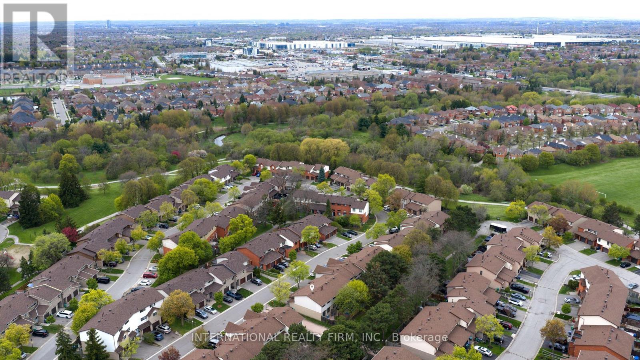
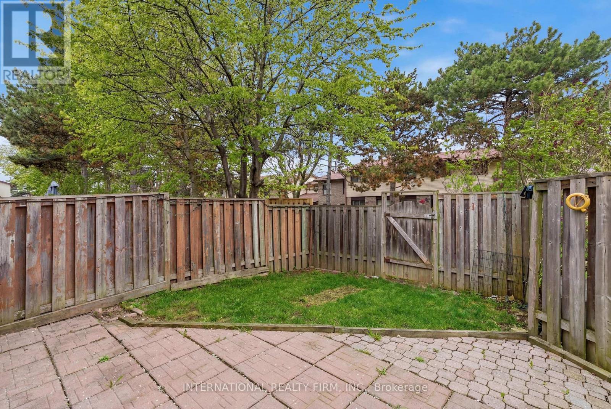
Turn-Key End-Unit Townhome Located In A Quiet, Well-Maintained Enclave - An Excellent Opportunity For First-Time Buyers, Growing Families, Or Savvy Investors. Recently Updated With Fresh Paint Throughout, New Carpet Where Installed, Plus A Brand-New Fridge And Stove. The Functional Layout Features An Open-Concept Main Floor With The Kitchen Flowing Seamlessly Into The Dining And Living Areas. The Finished Basement Adds Valuable Extra Space, Including A 4th Bedroom And Additional Recreation Area. Step Outside To A Private Fenced Backyard Perfect For Relaxing Or Entertaining. Ideally Situated Just Moments From The Scenic Walking Trails Of Etobicoke Creek, And Within Easy Walking Distance To Schools, Shopping, Public Transit, And Everyday Amenities. Affordable Maintenance Fees Cover Water, Exterior Grounds Maintenance, Rogers Cable, And Building Insurance, Including Windows And Roof When Required. (id:27)

Building Features:

  • Style: Townhouse
  • Building Type: Row / Townhouse
  • Basement Development: Finished
  • Basement Type: N/A
  • Exterior Finish: Brick, Aluminum siding
  • Floor Space: 1000 - 1199 sqft
  • Heating Type: Forced air
  • Heating Fuel: Natural gas
  • Cooling Type: Central air conditioning
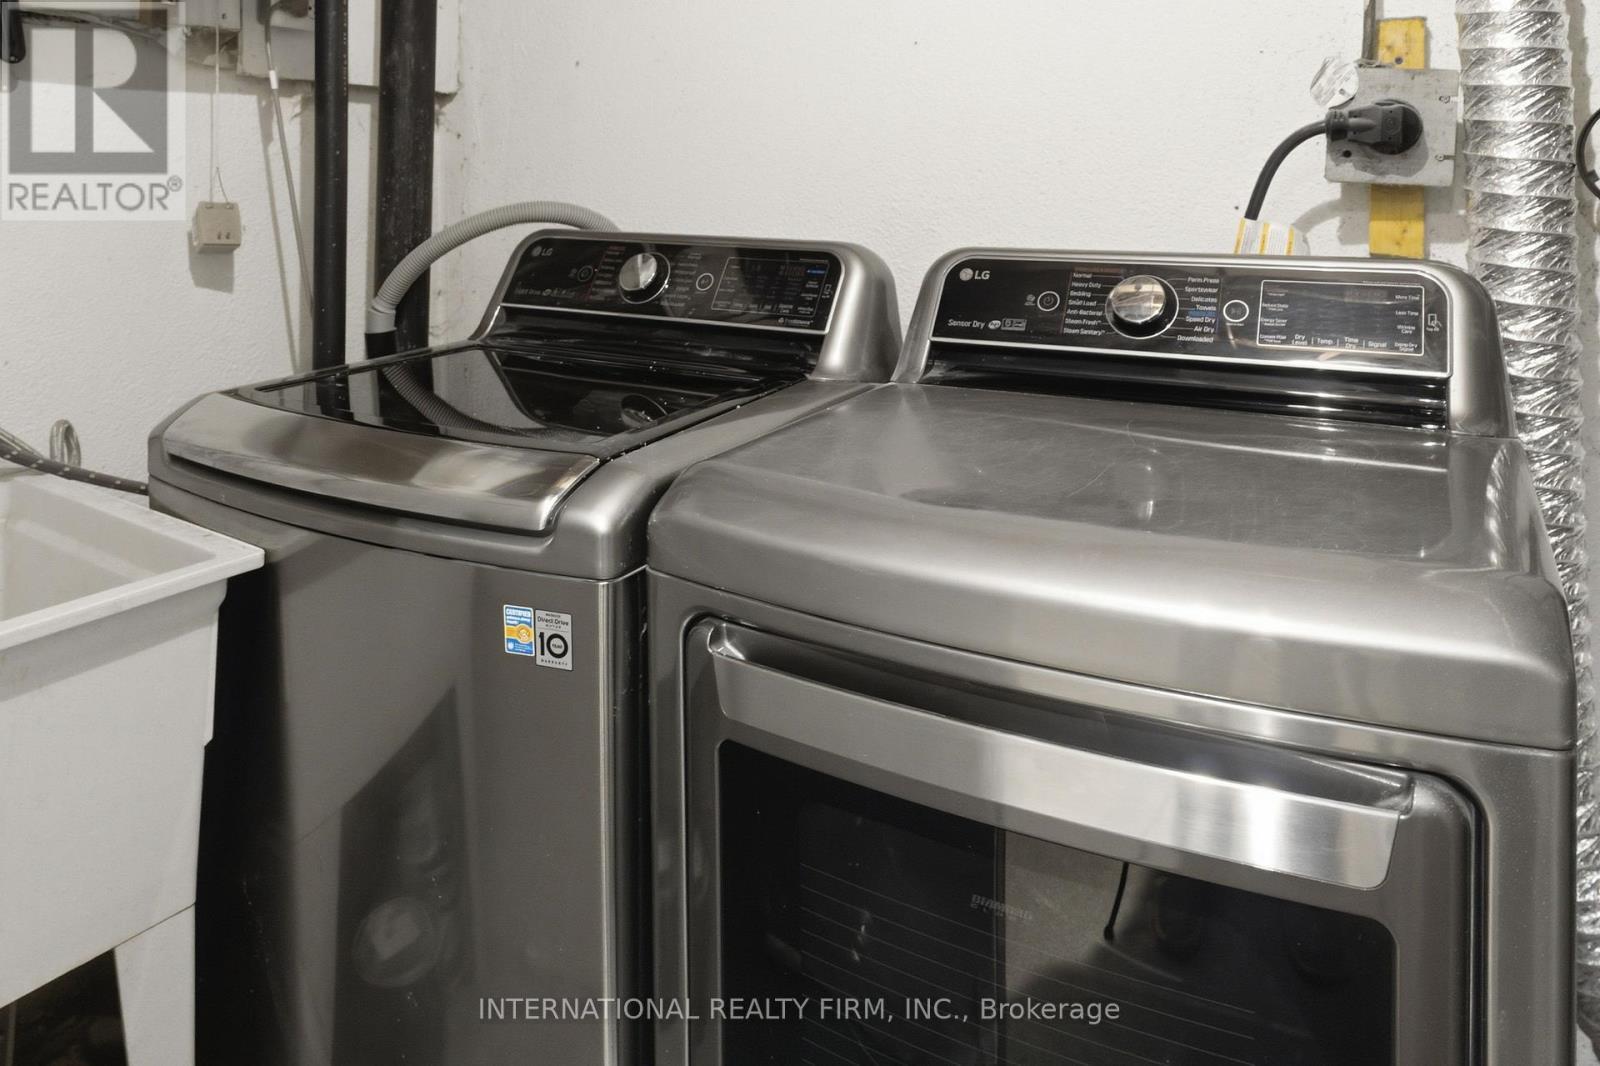
  • Appliances: Dryer, Stove, Washer, Refrigerator

Property Features:

  • OwnershipType: Condominium/Strata
  • Property Type: Single Family
  • Bedrooms: 3+1
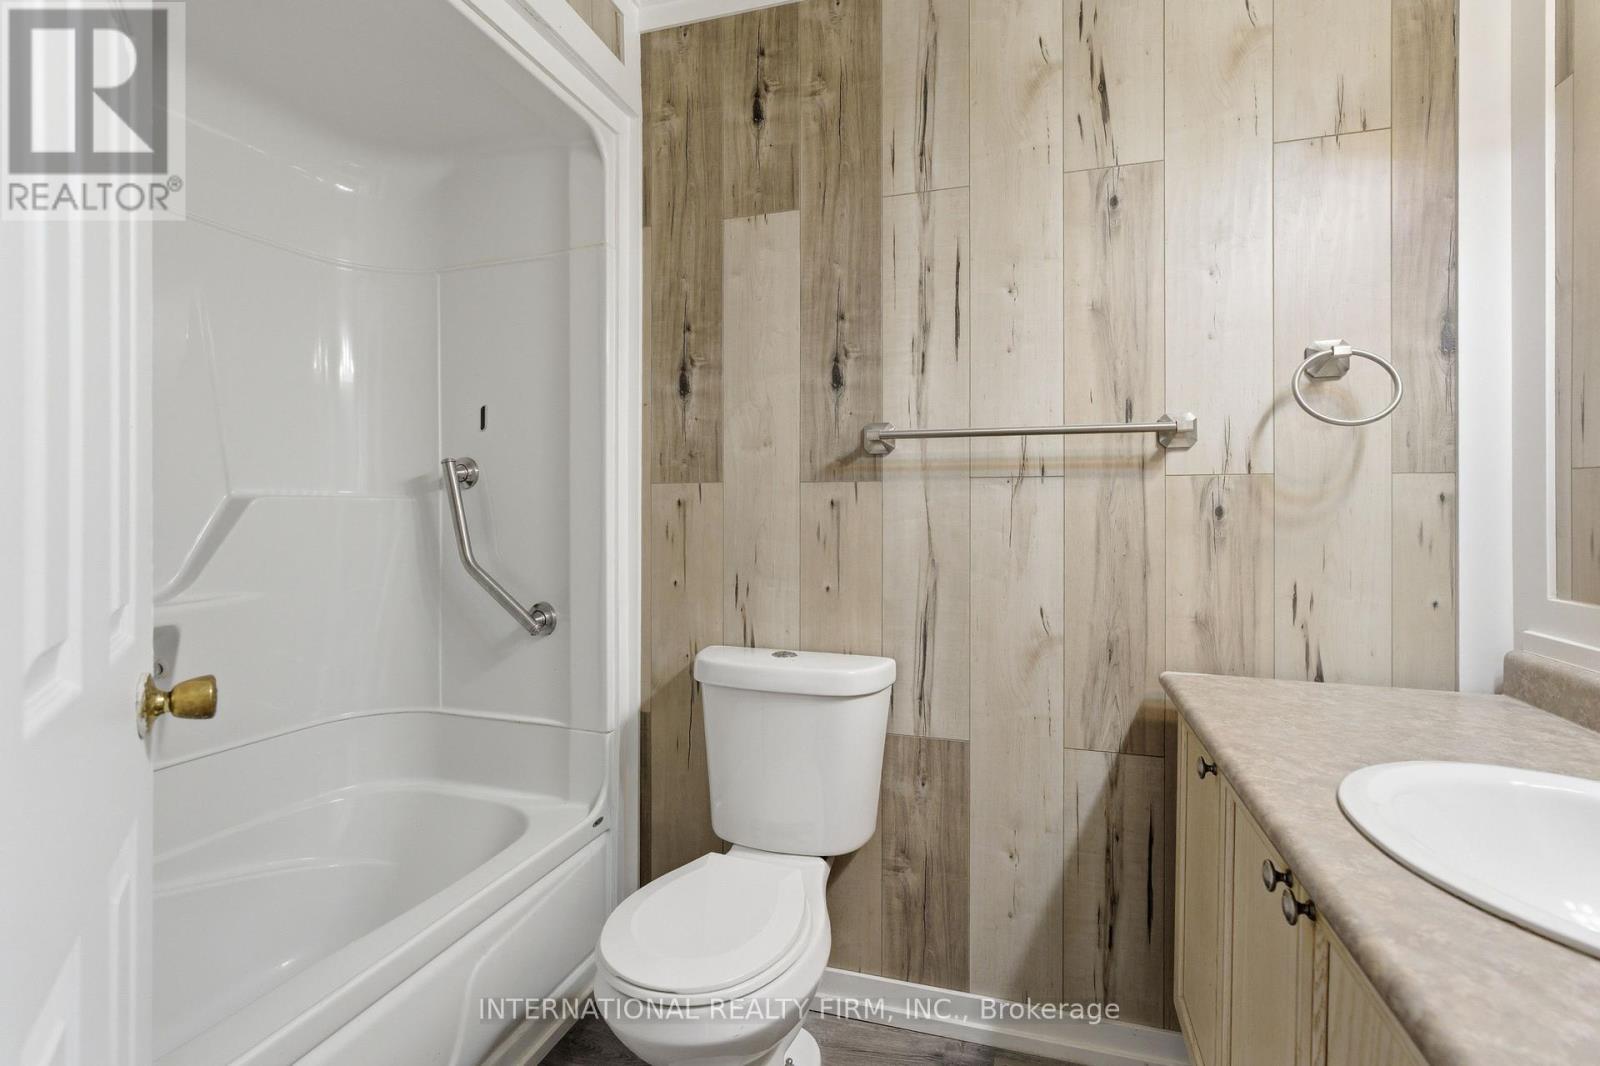
  • Bathrooms: 2
  • Half Bathrooms: 1
  • Community Features: Pets Allowed With Restrictions
  • Condo Fees: $489 Monthly
  • Floor Space (approx): 1000 - 1199 Square Feet
  • MaintenanceFee Type: Common Area Maintenance, Insurance, Water, Cable TV
  • Parking Type: Attached garage, Garage
  • No. of Parking Spaces: 2

Rooms:

  • Primary Bedroom 2nd Level 4.10 m x 3.13 m
  • 2nd Bedroom 2nd Level 3.48 m x 2.61 m
  • 3rd Bedroom 2nd Level 3.51 m x 2.72 m
  • 4th Bedroom Basement Level 5.25 m x 3.16 m
  • Kitchen Main Level 3.53 m x 2.31 m
  • Dining Main Level 5.26 m x 3.55 m
  • Living Main Level 5.26 m x 3.55 m

Convert Measurement to:


Courtesy of: INTERNATIONAL REALTY FIRM, INC.

REALTOR.ca  

QuickQuoteTM Powered by RPS

Location of 114 FOSTER CRESCENT, Brampton, Ontario, L6V 3M8

Demographic Information of 114 FOSTER CRESCENT, Brampton, Ontario, L6V 3M8

Life Stage

Midlife Families

Employment Type

Blue Collar/Primary, Blue Collar/Service Sector

Average Household Income

$122,038.67

Average Number of Children

1.75

Household Population

Household Structure

Age of Population

Education

Education Level

No certificate/diploma/degree

14.16 %

High school certificate or equivalent

38.52 %

Apprenticeship trade certificate/diploma

4.68 %

College/non-university certificate

23.16 %

University certificate (below bachelor)

0.99 %

University Degree

18.5 %

Commuter

Travel To Work

By Car

83.08 %

By Public Transit

11.47 %

By Walking

2.2 %

By Bicycle

0.0 %

By Other Methods

3.25 %

Cultural Diversity

Knowledge of Official Language

Mother Tongue

Building Information

Building Type

Apartments (Low and High Rise)

4.38 %

Houses

95.62 %

Own Vs. Rent
