Button CopyPathCircle CloseCircle Left ArrowArrow Down Icon GreyClosecirclecircleBurger
Image 1
Image 2
Image 3
$999,900

106 WILDBERRY CRESCENT, Brampton, Ontario, L6R 1J8

MLS® # W13033142

4+2 Beds

Baths

2000 - 2500  FEETSQ

QuickQuoteTM: $890K - $1.1M

Brampton ON, L6R 1J8

MLS® # W13033142

Property Information:

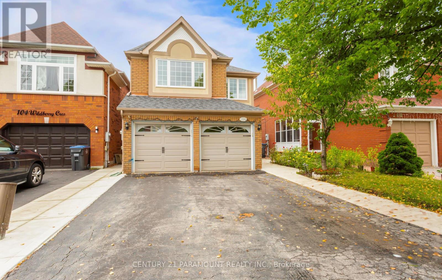
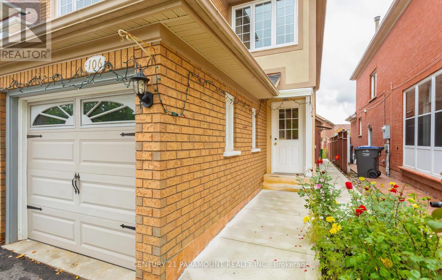
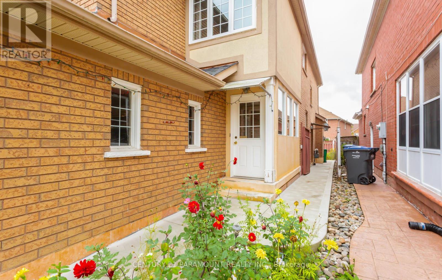
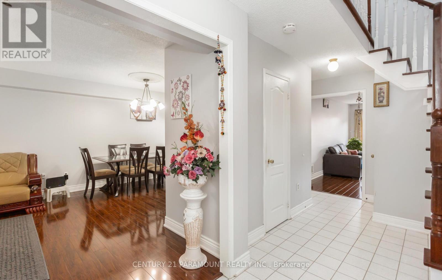
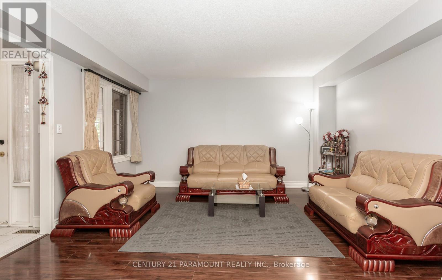
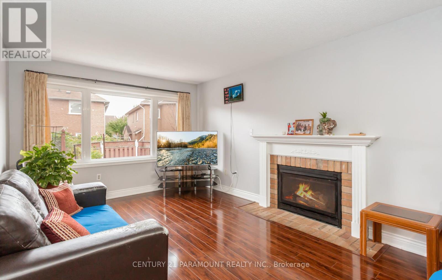
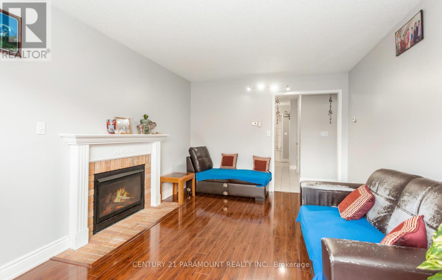
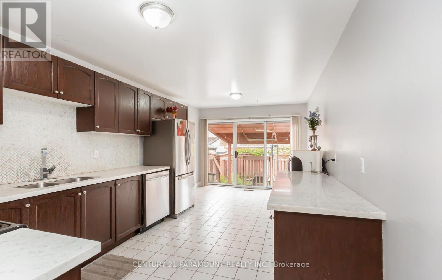
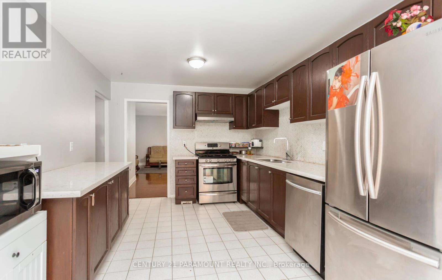
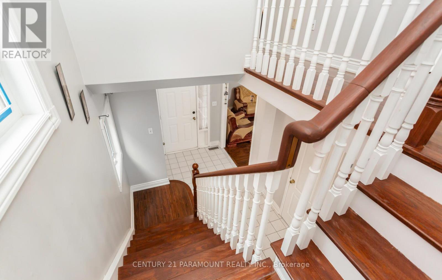
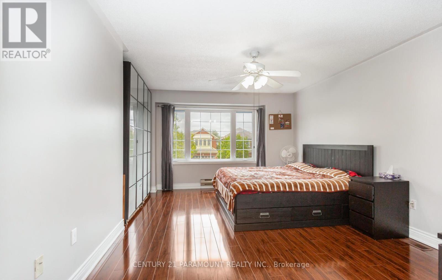
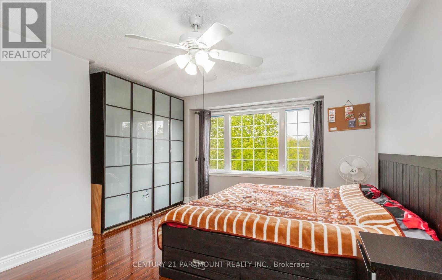
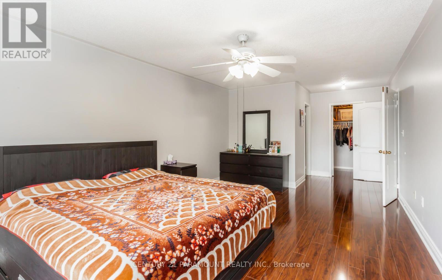
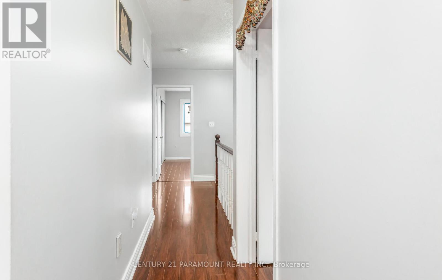
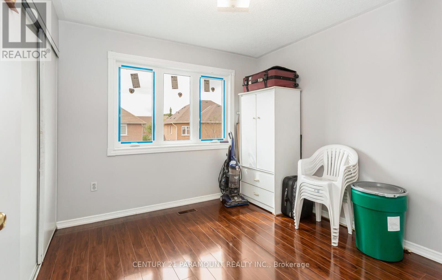
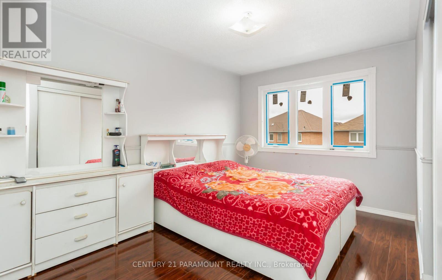
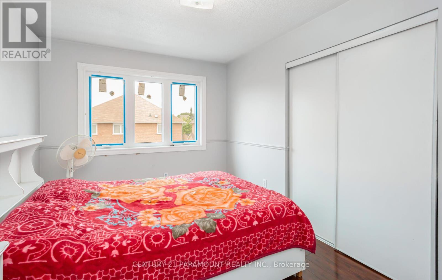
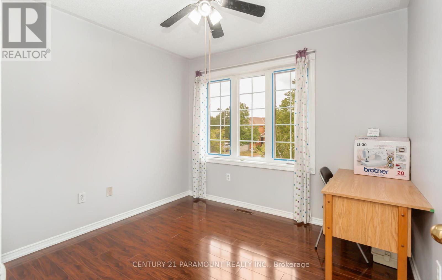
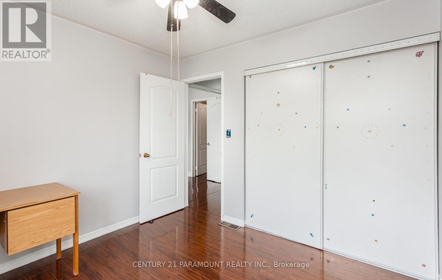
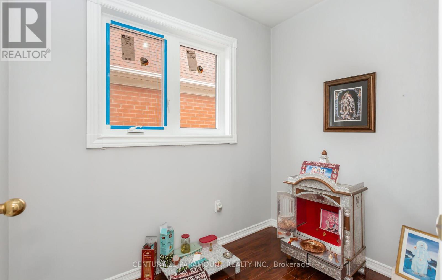
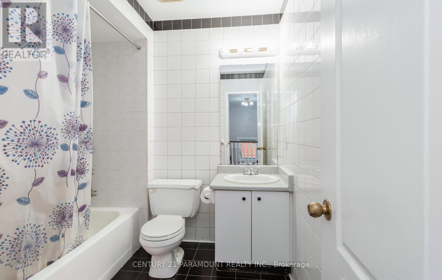
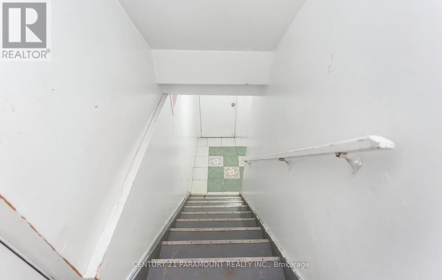
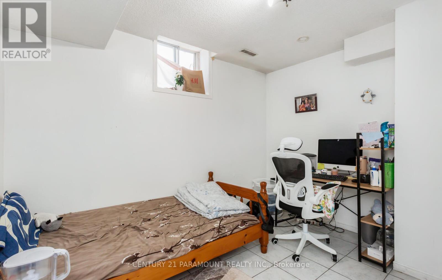
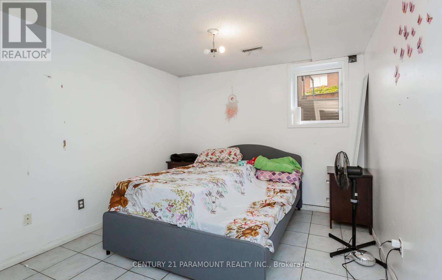
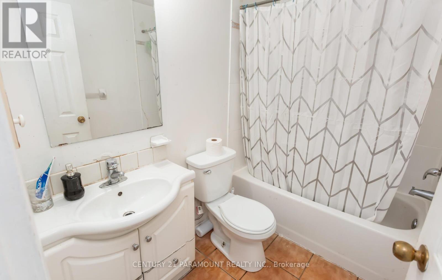
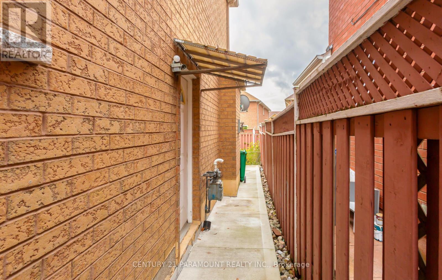
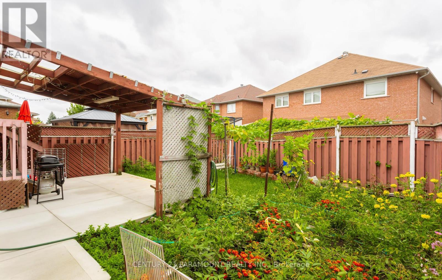
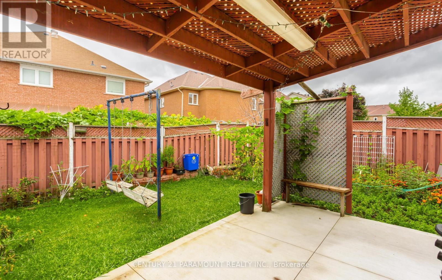
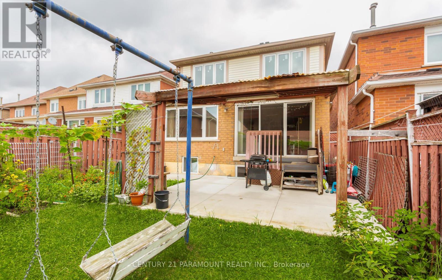
Welcome to 4 bed + 4 bath home in the highly sought-after Neighborhood in Brampton. This residence boasts living and dining area, ideal for both entertaining and everyday living. The spacious family size kitchen features stainless-steel appliances, a stylish backsplash, and a spacious breakfast area with a view of the private backyard. Relax in the cozy family room adjacent to the kitchen. Retreat to the upper level where you will find an expansive primary bedroom, complete with ensuite and a generous walk-in closet. The upper level includes a versatile den / Office with large windows, ideal for use as an office, or prayer room. Additional highlights include 2 Bedroom basement with separate entrance, convenient garage access, and a beautifully finished backyard designed for outdoor gatherings. The home is enhanced with concrete detailing at the front, sides, and backyard, adding to its curb appeal. The well-designed layout also features a convenient laundry area on the lower level. Don't miss out to move-in to a beautiful home in a fantastic neighborhood! Close to all Amenities. UPGRADES: Roof (2021), Windows (2022), Kitchen (2020), Furnance (2022), Concrete around house (2024), Water Heater-Owned (2024). (id:27)

Building Features:

  • Style: Detached
  • Building Type: House
  • Basement Development: Finished
  • Basement Type: N/A, N/A
  • Construction Style - Attachment: Detached
  • Exterior Finish: Brick
  • Fireplace: Yes
  • Floor Space: 2000 - 2500 sqft
  • Flooring Type: Hardwood, Ceramic, Laminate
  • Foundation Type: Concrete
  • Heating Type: Forced air
  • Heating Fuel: Natural gas
  • Cooling Type: Central air conditioning
  • Appliances: Garage door opener remote, Dishwasher, Dryer, Gas stove(s), Washer, Refrigerator

Property Features:

  • OwnershipType: Freehold
  • Property Type: Single Family
  • Bedrooms: 4+2
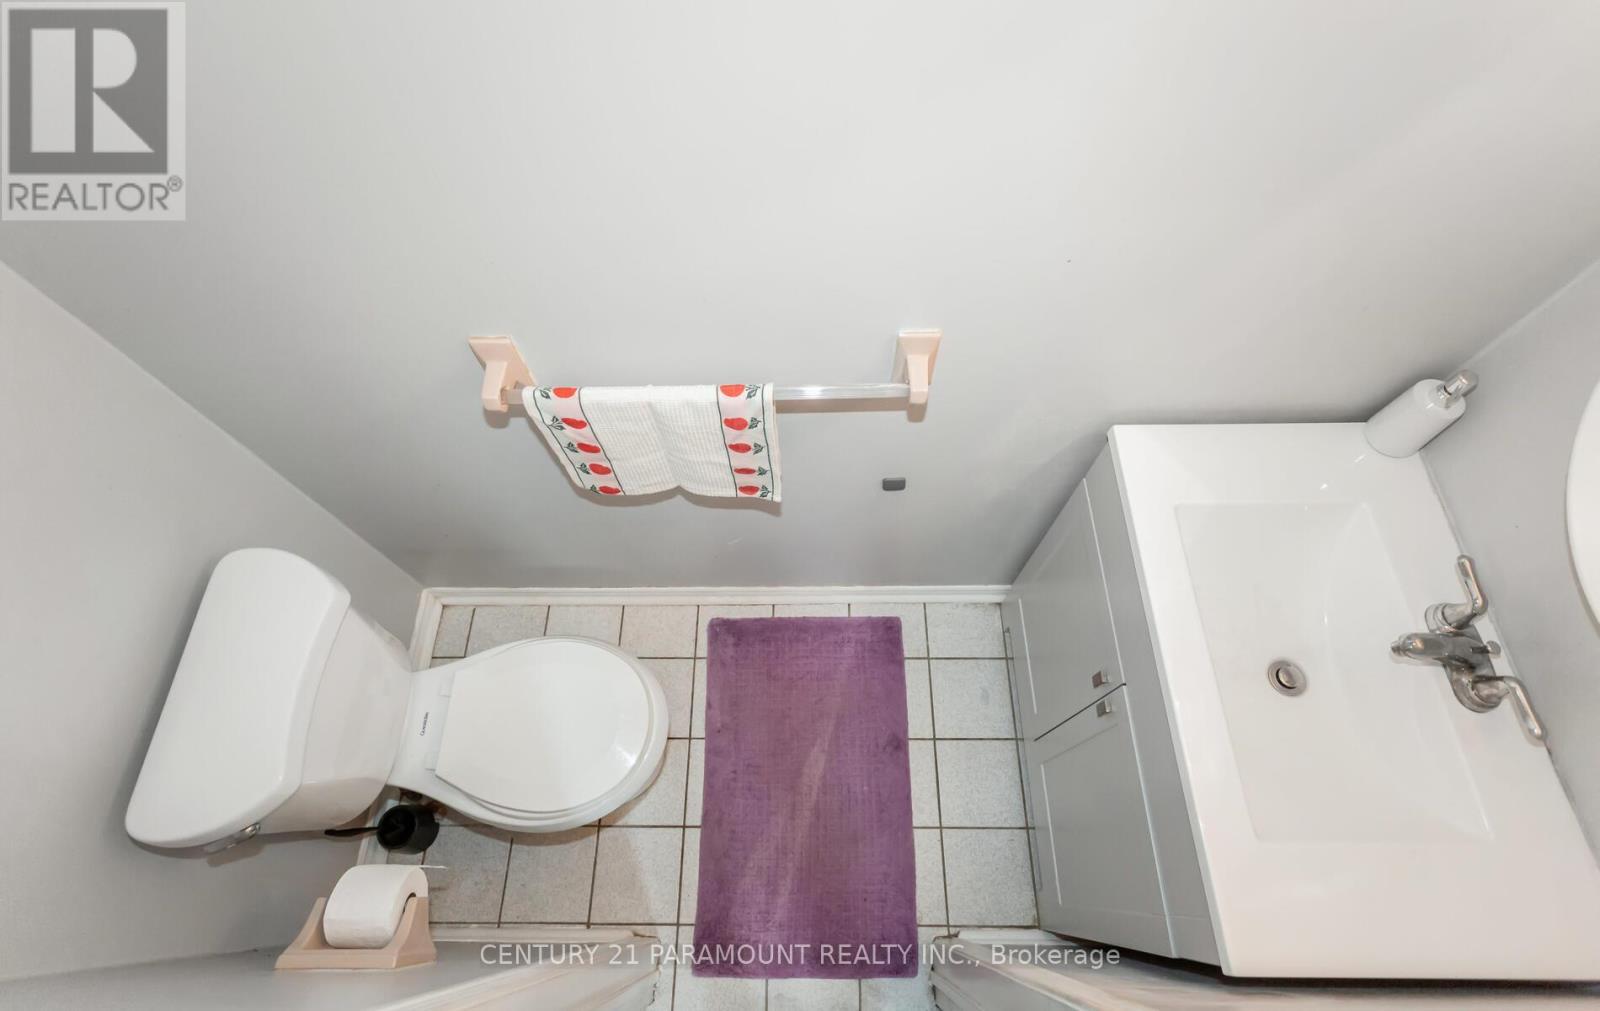
  • Bathrooms: 4
  • Half Bathrooms: 1
  • Floor Space (approx): 2000 - 2500 Square Feet
  • Irregular: Yes
  • Lot Depth: 111.3 Feet
  • Lot Frontage: 30.5 Feet
  • Lot Size: 30.5 x 111.4 FT
  • Zoning: Res
  • Sewer: Sanitary sewer
  • Parking Type: Attached garage, Garage
  • No. of Parking Spaces: 6

Rooms:

  • Primary Bedroom 2nd Level 5.17 m x 4.27 m
  • 2nd Bedroom 2nd Level 4.12 m x 3.00 m
  • 3rd Bedroom 2nd Level 3.05 m x 3.05 m
  • 4th Bedroom 2nd Level 3.05 m x 2.84 m
  • Office 2nd Level 2.44 m x 1.75 m
  • Living Main Level 4.27 m x 3.05 m
  • Dining Main Level 3.05 m x 3.05 m
  • Kitchen Main Level 6.04 m x 6.25 m
  • Family Main Level 3.04 m x 5.17 m

Convert Measurement to:


Courtesy of: CENTURY 21 PARAMOUNT REALTY INC.

REALTOR.ca  

QuickQuoteTM Powered by RPS

Location of 106 WILDBERRY CRESCENT, Brampton, Ontario, L6R 1J8

Demographic Information of 106 WILDBERRY CRESCENT, Brampton, Ontario, L6R 1J8

Life Stage

Midlife Families

Employment Type

Blue Collar/Primary, Blue Collar/Service Sector

Average Household Income

$125,011.91

Average Number of Children

1.87

Household Population

Household Structure

Age of Population

Education

Education Level

No certificate/diploma/degree

22.89 %

High school certificate or equivalent

32.97 %

Apprenticeship trade certificate/diploma

3.27 %

College/non-university certificate

14.54 %

University certificate (below bachelor)

1.12 %

University Degree

25.2 %

Commuter

Travel To Work

By Car

86.12 %

By Public Transit

10.75 %

By Walking

0.1 %

By Bicycle

0.0 %

By Other Methods

3.03 %

Cultural Diversity

Knowledge of Official Language

Mother Tongue

Building Information

Building Type

Apartments (Low and High Rise)

1.41 %

Houses

98.59 %

Own Vs. Rent
