Button CopyPathCircle CloseCircle Left ArrowArrow Down Icon GreyClosecirclecircleBurger
Image 1
Image 2
Image 3
$699,900

100 MARTINDALE CRESCENT, Brampton, Ontario, L6X 2V1

MLS® # W13258442

3 Beds

Bath

700 - 1100  FEETSQ

QuickQuoteTM: $688K - $922K

Brampton ON, L6X 2V1

MLS® # W13258442

Property Information:

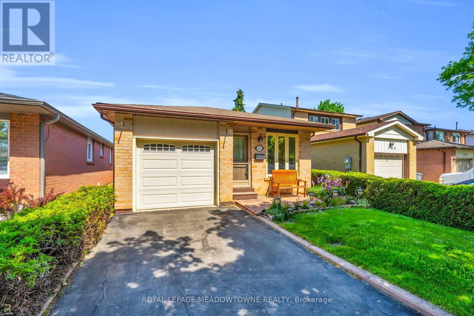
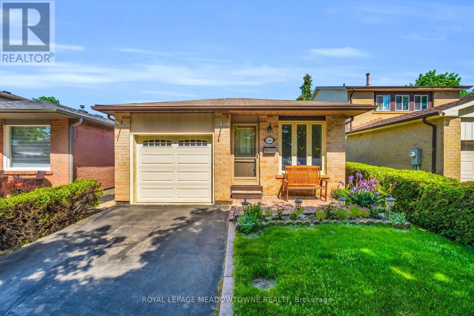
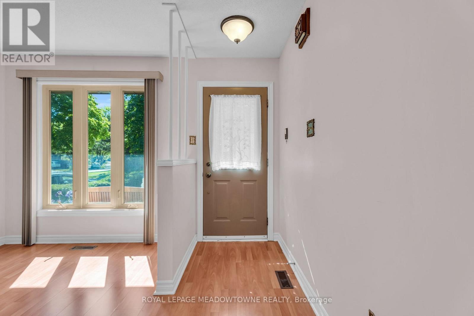
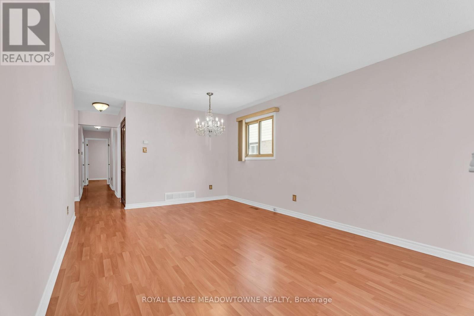
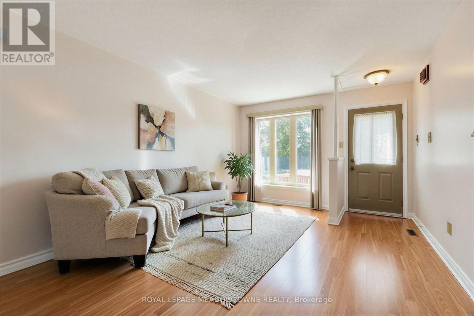
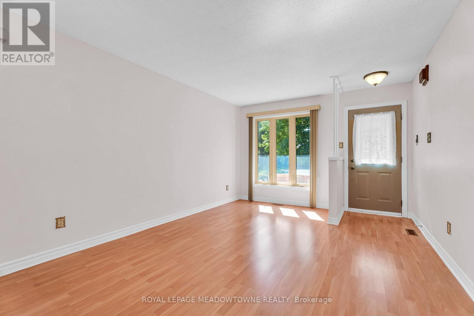
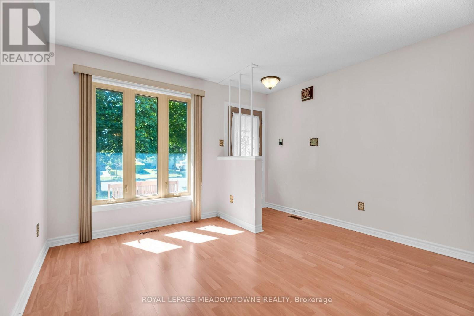
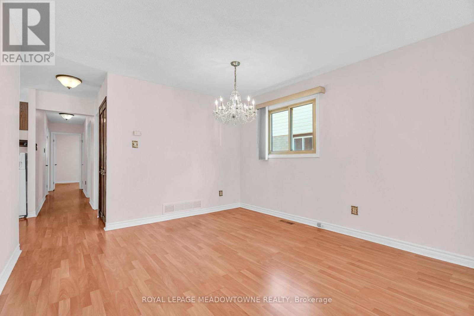
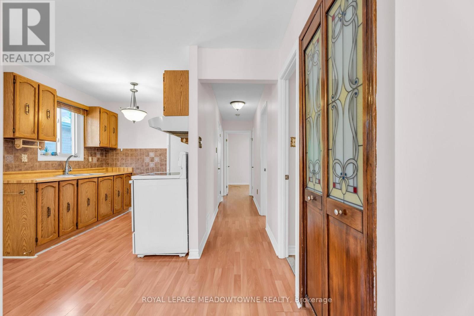
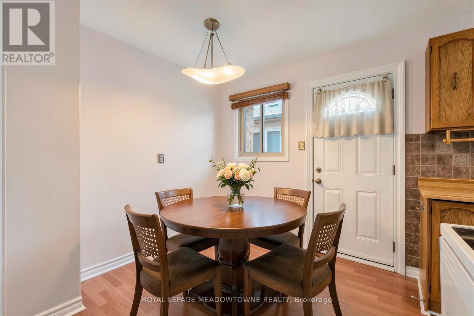
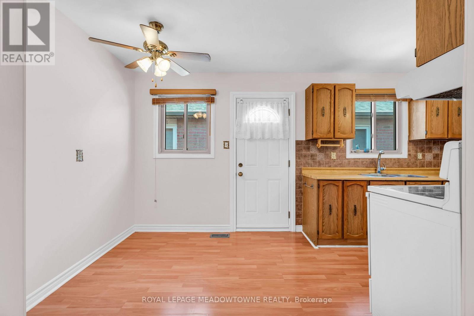
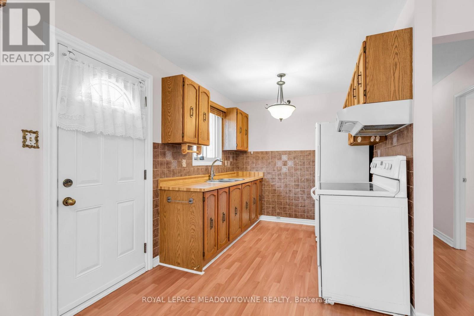
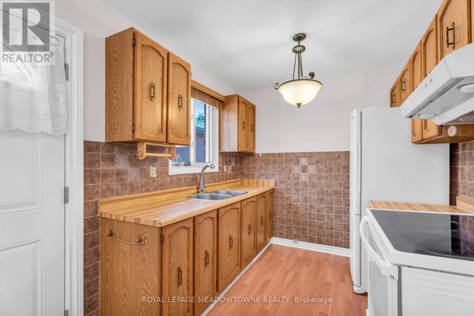
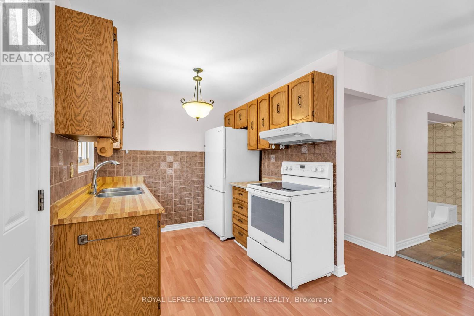
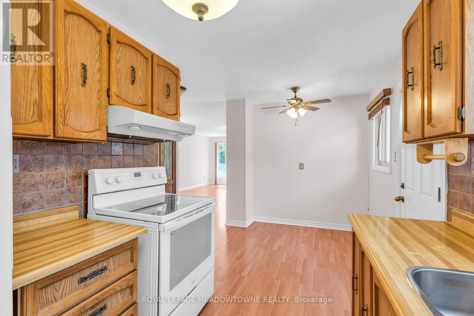
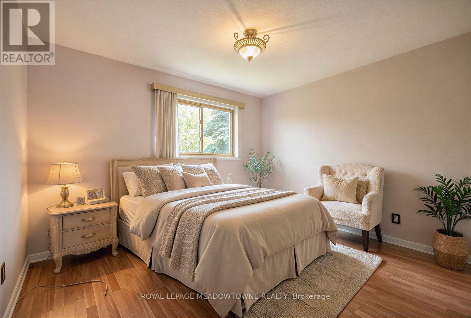
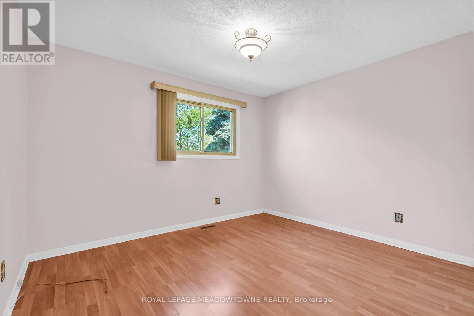
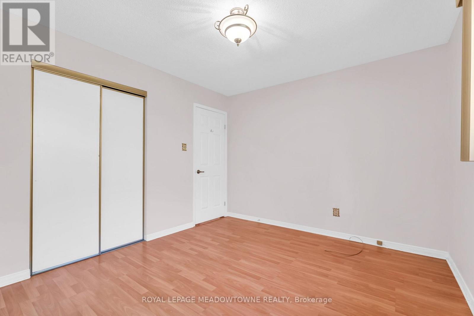
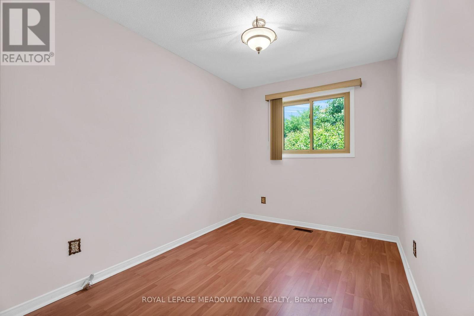
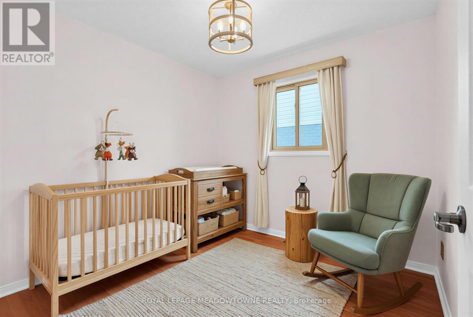
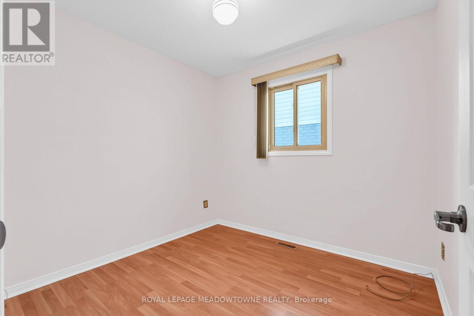
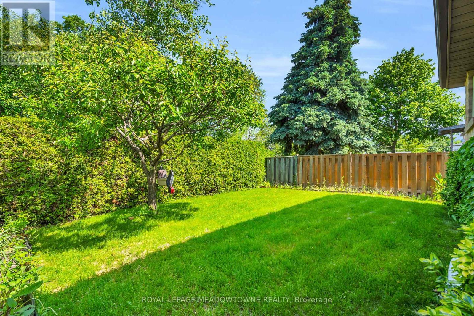
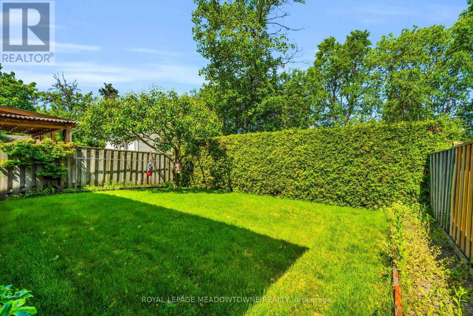
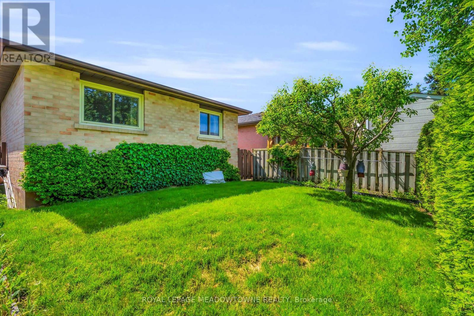
Welcome to 100 Martindale Crescent, a lovingly maintained 3-bedroom, 1-bathroom bungalow nestled on a mature lot in the heart of Brampton West. Offering comfortable one-level living and exceptional pride of ownership, this home is ideal for first-time buyers, down sizers, or those looking to personalize a well-cared-for property.Step inside to discover a bright and functional layout and a warm, inviting atmosphere. The backyard is surrounded by mature trees and greenery, creating the perfect setting for entertaining, gardening, or simply enjoying a quiet evening outdoors.Situated in a family-friendly neighbourhood, this home is conveniently located near parks ,schools, shopping, transit, and everyday amenities. Enjoy easy access to Downtown Brampton, GOTransit, recreation facilities, and major commuter routes including Highways 410 and 407. With trails, green spaces, and local conveniences just minutes away, this is a fantastic opportunity to enjoy both comfort and convenience in an established community.Whether you're looking to enter the market, simplify your lifestyle, or invest in a desirable location, this charming bungalow offers endless potential. (id:27)

Building Features:

  • Style: Detached
  • Building Type: House
  • Architectural Style: Bungalow
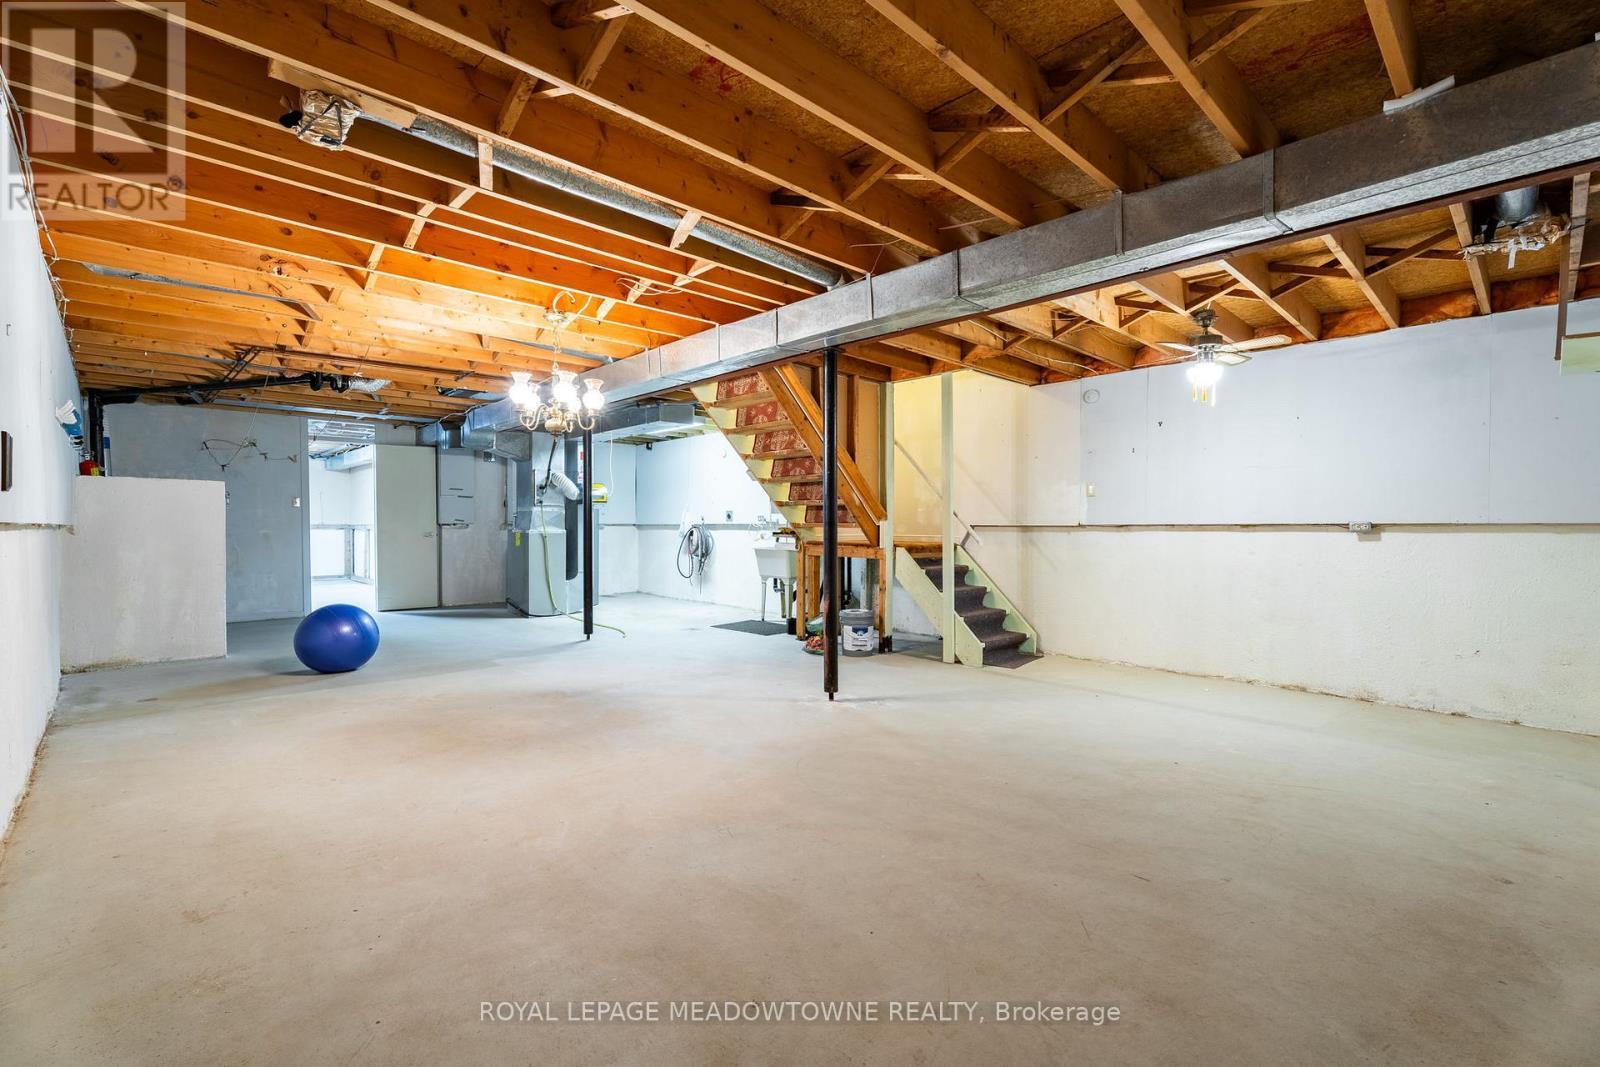
  • Basement Development: Unfinished
  • Basement Type: N/A
  • Construction Style - Attachment: Detached
  • Exterior Finish: Brick
  • Floor Space: 700 - 1100 sqft
  • Foundation Type: Concrete
  • Heating Type: Forced air
  • Heating Fuel: Natural gas
  • Cooling Type: Central air conditioning

Property Features:

  • OwnershipType: Freehold
  • Property Type: Single Family
  • Bedrooms: 3
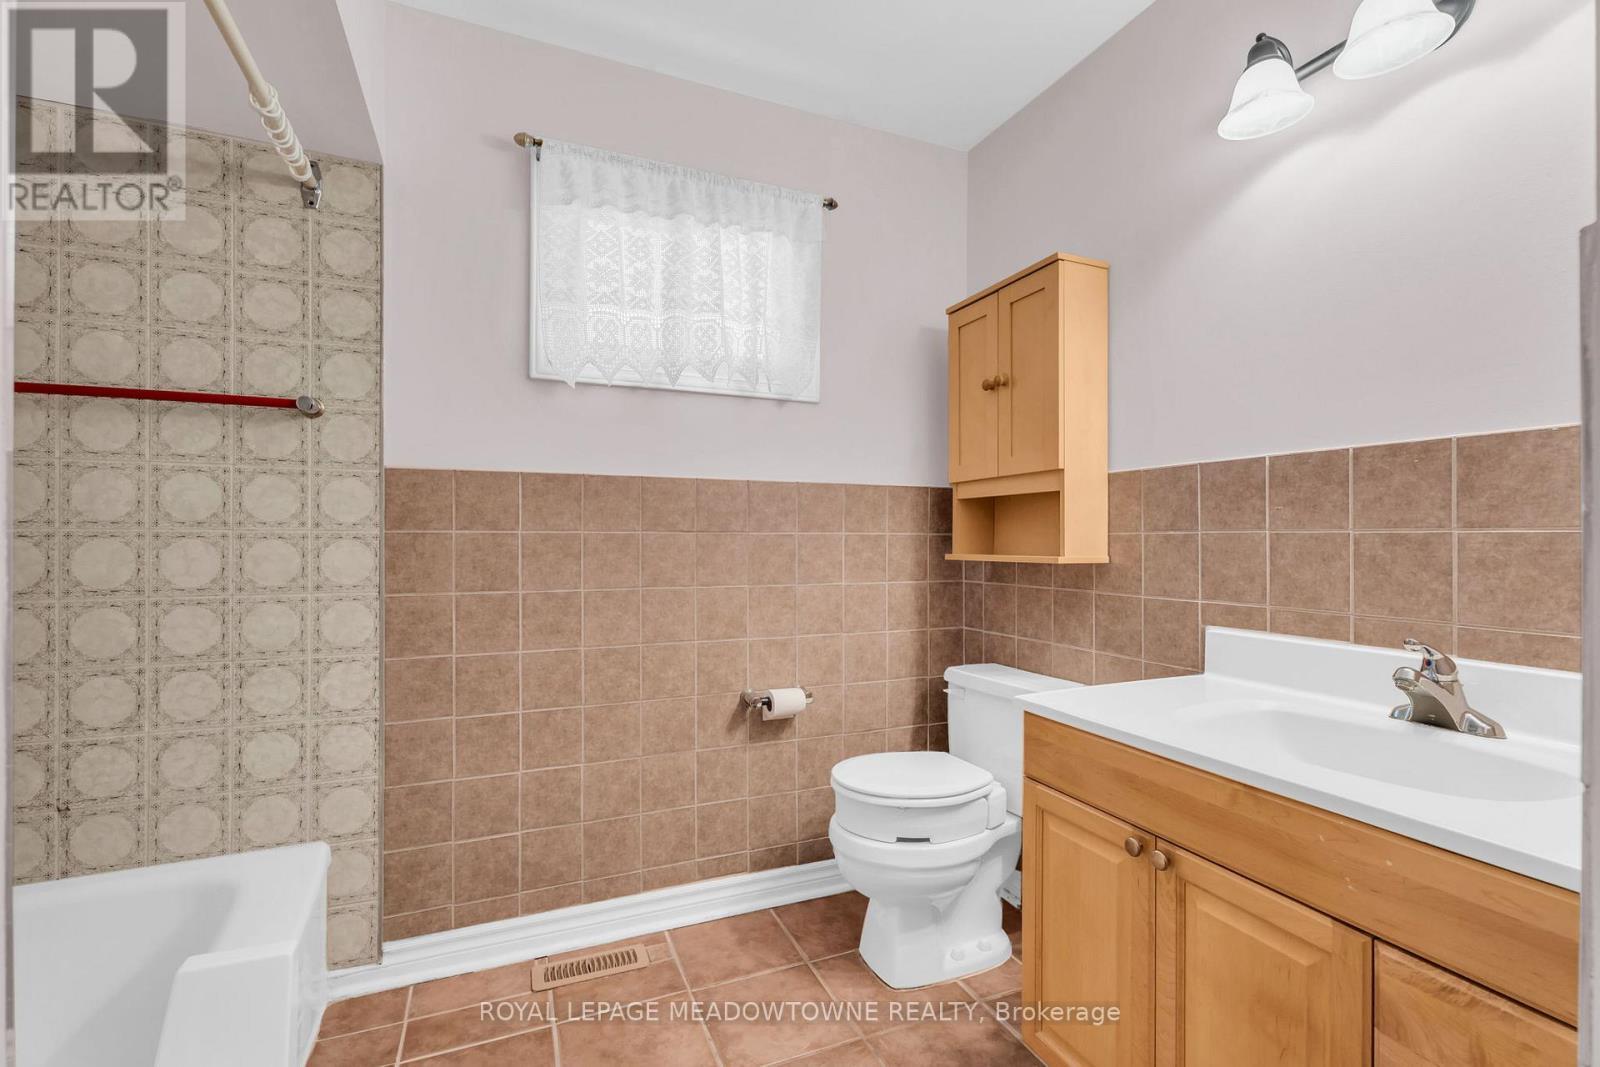
  • Bathrooms: 1
  • Amenities Nearby: Public Transit, Park, Schools
  • Features: Carpet Free
  • Floor Space (approx): 700 - 1100 Square Feet
  • Irregular: Yes
  • Lot Depth: 100.6 Feet
  • Lot Frontage: 29.6 Feet
  • Lot Size: 29.6 x 100.6 FT
  • Utility Type: Hydro - Available, Sewer - Available, Cable - Available
  • Sewer: Sanitary sewer
  • Parking Type: Attached garage, Garage
  • No. of Parking Spaces: 3

QuickQuoteTM Powered by RPS

Location of 100 MARTINDALE CRESCENT, Brampton, Ontario, L6X 2V1

Demographic Information of 100 MARTINDALE CRESCENT, Brampton, Ontario, L6X 2V1

Life Stage

Midlife Families

Employment Type

Blue Collar/Primary, Blue Collar/Service Sector

Average Household Income

$130,618.87

Average Number of Children

1.78

Household Population

Household Structure

Age of Population

Education

Education Level

No certificate/diploma/degree

17.58 %

High school certificate or equivalent

31.75 %

Apprenticeship trade certificate/diploma

5.68 %

College/non-university certificate

17.96 %

University certificate (below bachelor)

1.5 %

University Degree

25.52 %

Commuter

Travel To Work

By Car

90.86 %

By Public Transit

7.49 %

By Walking

0.05 %

By Bicycle

0.22 %

By Other Methods

1.38 %

Cultural Diversity

Knowledge of Official Language

Mother Tongue

Building Information

Building Type

Apartments (Low and High Rise)

0.95 %

Houses

99.05 %

Own Vs. Rent
