Button CopyPathCircle CloseCircle Left ArrowArrow Down Icon GreyClosecirclecircleBurger
Image 1
Image 2
Image 3
$969,900

10 MEADOW BUSH COURT, Brampton, Ontario, L6S 5B6

MLS® # W13470770

4 Beds

Baths

2000 - 2500  FEETSQ

QuickQuoteTM: $839K - $1.1M

Brampton ON, L6S 5B6

MLS® # W13470770

Property Information:

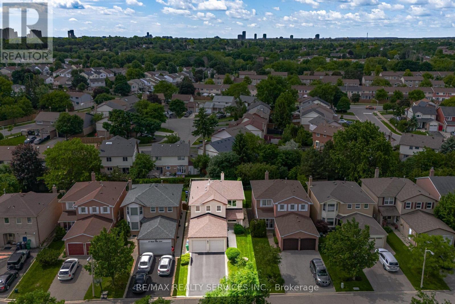
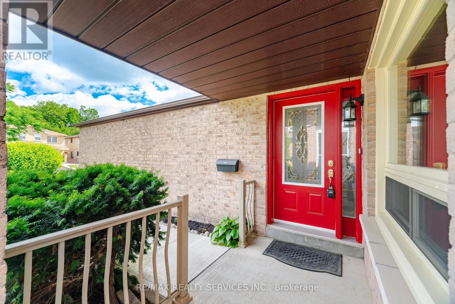
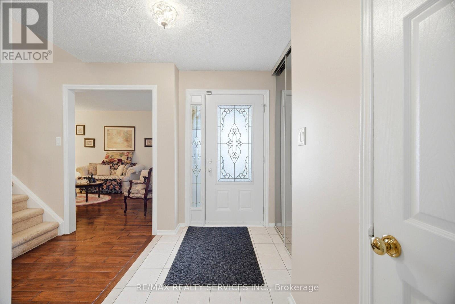
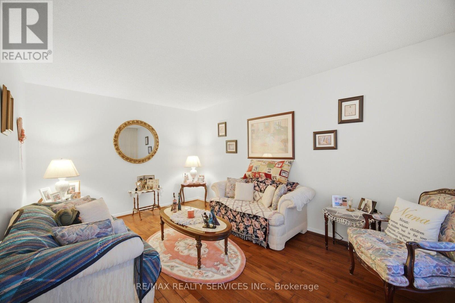
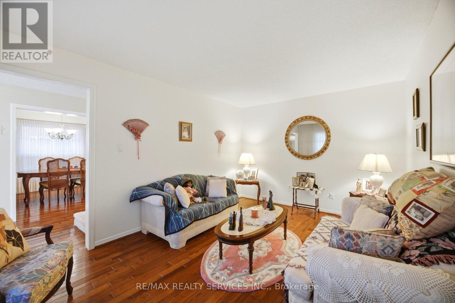
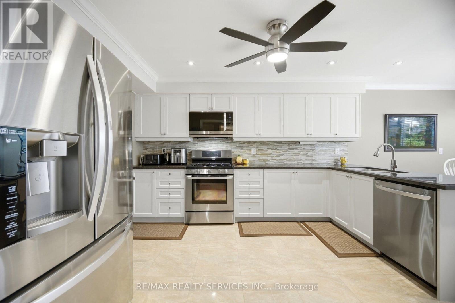
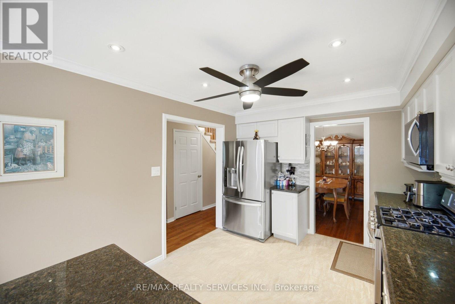
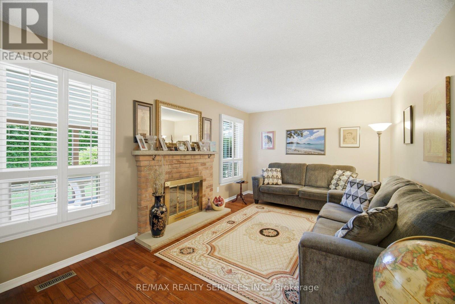
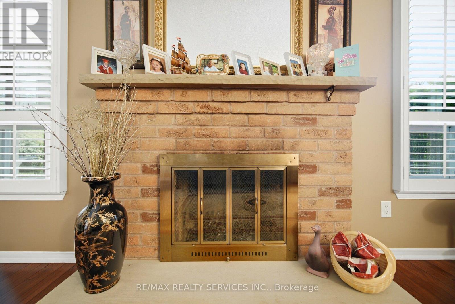
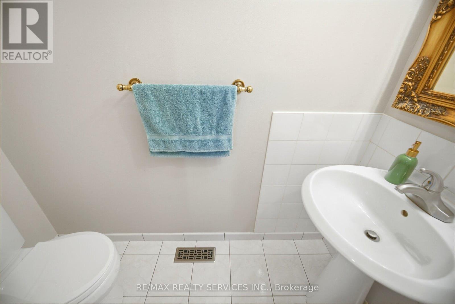
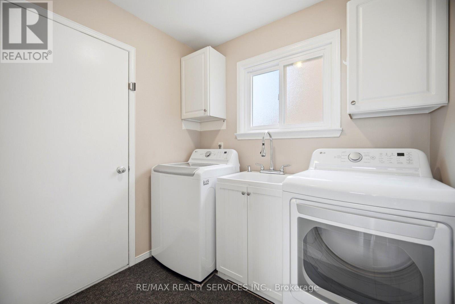
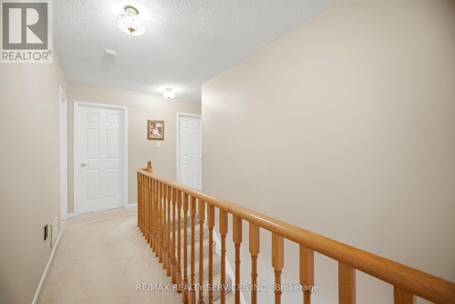
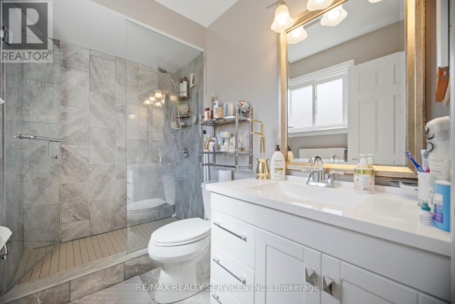
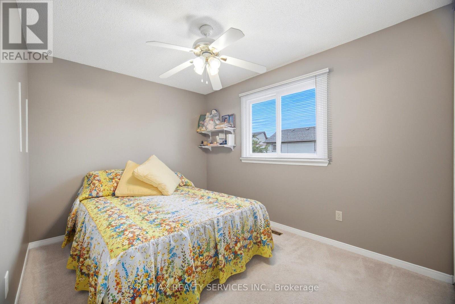
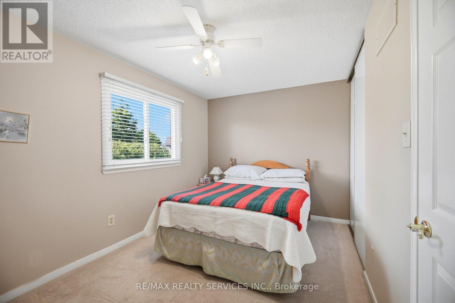
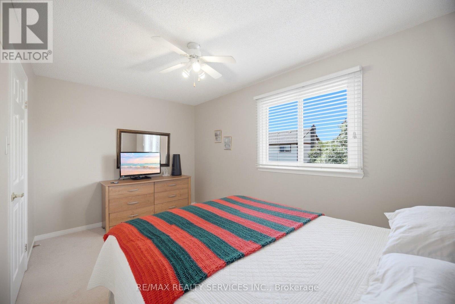
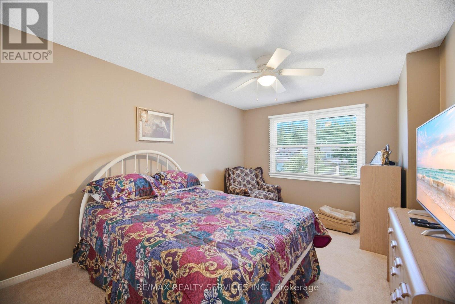
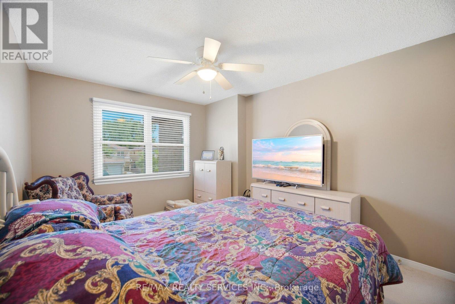
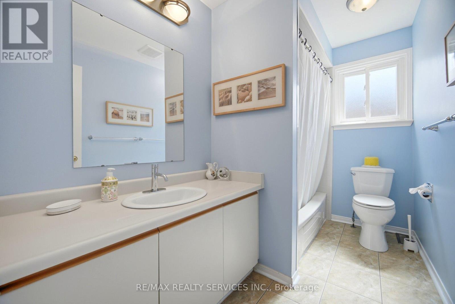
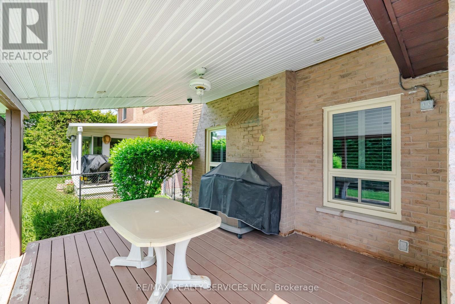
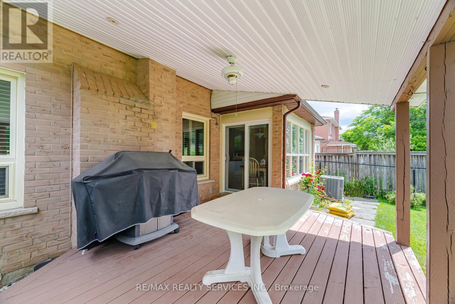
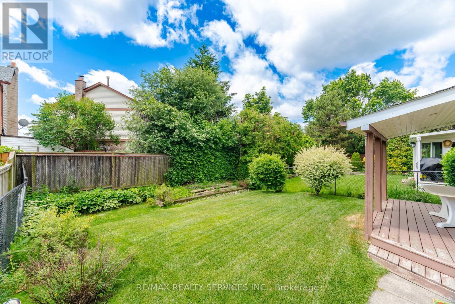
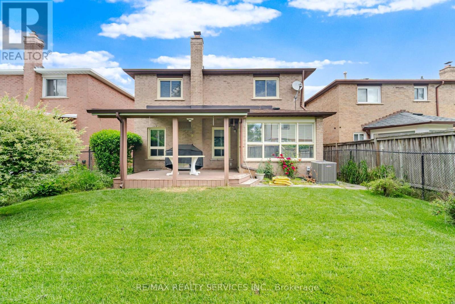
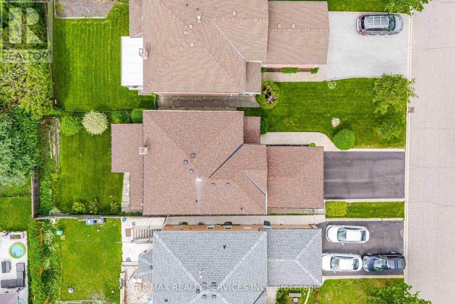
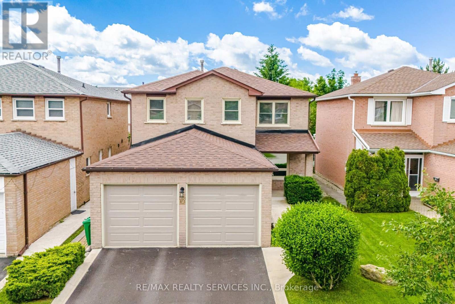
Don't Miss This One!! First Time Offered By These Original Owners. A Lovely Well Cared For Detach 4 Bdrm, 2 1/2 Bath Having 2101 Sqft. Located In The High Demand "M" Section On A Child Safe Court & Just Steps To Manorcrest Park. The Main Floor Offers Gleaming Hardwood Floors In The Family/Living & Dining Rooms. A Gorgeous Newer Kitchen W/Granite Counters, Marble Floors, SS Appliances, Pot Lighting. Family Size Breakfast Area W/Walk Out To Deck/Rear Yd. Inviting Family Room W/Wood Burning Brick Fireplace. Entertainers Size Dining Rm Just Off The Kitchen. Formal Living Room. Main Flr Laundry W/Garage Access. Inviting Front Entrance W/Big Foyer. Bright 2Pc Powder Rm. 2nd Level W/4 Great Size Bedrooms. Spacious Primary W/Walk In Closet & Updated 3pc Ensuite W/Glass Shwr Drs. 4Pc Bath. Unfinished Basement W/Cantina. Lovely Landscaped Lot W/Irrigation System (No Sidewalk), Concrete Front Walk W/French Curbs. Private Rear Fenced Yard. W/Covered Deck. Shingles Approx 5 Yrs, Hi Eff Furn/Cac in 2026. Updated Windows. Conveniently Close To All Amenities. (id:27)

Building Features:

  • Style: Detached
  • Building Type: House
  • Amenities:
  • Basement Development: Unfinished
  • Basement Type: N/A
  • Construction Style - Attachment: Detached
  • Exterior Finish: Brick
  • Fireplace: Yes
  • Floor Space: 2000 - 2500 sqft
  • Flooring Type: Marble, Hardwood, Carpeted
  • Foundation Type: Concrete
  • Heating Type: Forced air
  • Heating Fuel: Natural gas
  • Cooling Type: Central air conditioning
  • Appliances: Garage door opener remote, Dishwasher, Dryer, Garage door opener, Stove, Washer, Window Coverings, Refrigerator

Property Features:

  • OwnershipType: Freehold
  • Property Type: Single Family
  • Bedrooms: 4
  • Bathrooms: 3
  • Half Bathrooms: 1
  • Amenities Nearby: Public Transit, Park, Schools
  • Features: Cul-de-sac
  • Fence Type: Fenced yard
  • Floor Space (approx): 2000 - 2500 Square Feet
  • Irregular: Yes
  • Landscape Features: Lawn sprinkler, Landscaped
  • Lot Depth: 119.6 Feet
  • Lot Frontage: 36.1 Feet
  • Lot Size: 36.1 x 119.6 FT
  • Structure Type: Deck
  • Sewer: Sanitary sewer
  • Parking Type: Attached garage, Garage
  • No. of Parking Spaces: 6

Rooms:

  • Primary Bedroom 2nd Level 5.58 m x 3.37 m
  • 2nd Bedroom 2nd Level 4.22 m x 2.75 m
  • 3rd Bedroom 2nd Level 4.36 m x 2.15 m
  • 4th Bedroom 2nd Level 4.29 m x 3.25 m
  • Kitchen Ground Level 3.99 m x 3.09 m
  • Breakfast Ground Level 3.09 m x 2.49 m
  • Living Ground Level 4.91 m x 3.25 m
  • Dining Ground Level 3.65 m x 3.09 m
  • Family Ground Level 5.43 m x 3.29 m
  • Laundry Ground Level 2.16 m x 1.87 m

Convert Measurement to:


Courtesy of: RE/MAX REALTY SERVICES INC.

REALTOR.ca  

QuickQuoteTM Powered by RPS

Location of 10 MEADOW BUSH COURT, Brampton, Ontario, L6S 5B6

Demographic Information of 10 MEADOW BUSH COURT, Brampton, Ontario, L6S 5B6

Life Stage

Older Families

Employment Type

Mixed

Average Household Income

$138,283.39

Average Number of Children

1.78

Household Population

Household Structure

Age of Population

Education

Education Level

No certificate/diploma/degree

17.3 %

High school certificate or equivalent

30.14 %

Apprenticeship trade certificate/diploma

4.77 %

College/non-university certificate

23.93 %

University certificate (below bachelor)

1.0 %

University Degree

22.86 %

Commuter

Travel To Work

By Car

85.02 %

By Public Transit

10.61 %

By Walking

0.0 %

By Bicycle

0.0 %

By Other Methods

4.37 %

Cultural Diversity

Knowledge of Official Language

Mother Tongue

Building Information

Building Type

Apartments (Low and High Rise)

6.37 %

Houses

93.63 %

Own Vs. Rent
