Button CopyPathCircle CloseCircle Left ArrowArrow Down Icon GreyClosecirclecircleBurger
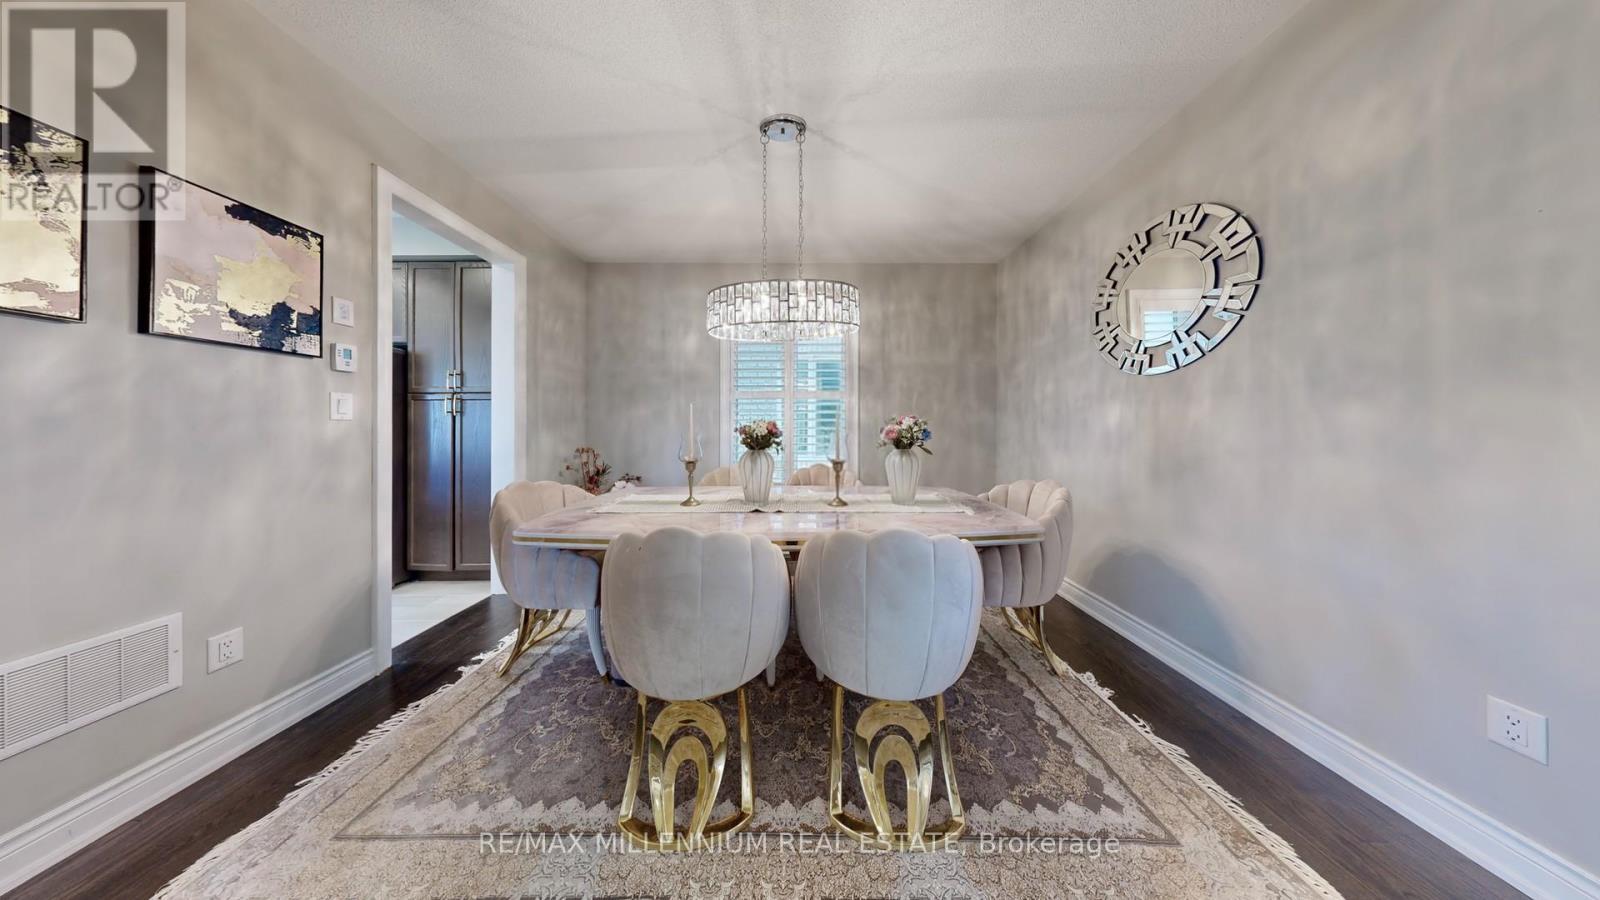
Image 1
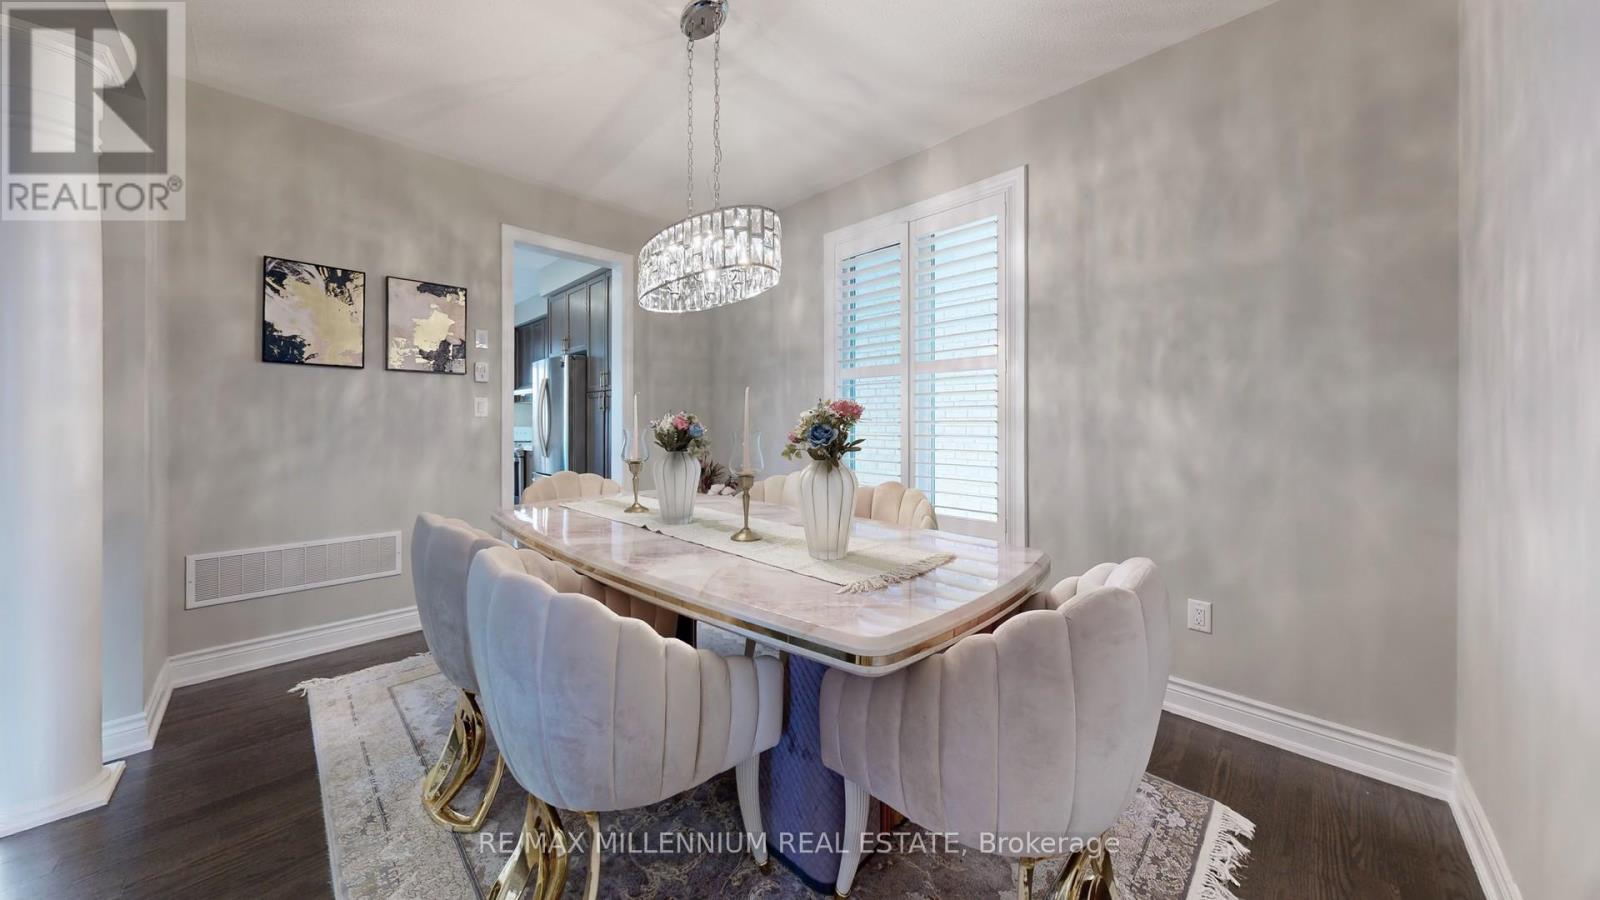
Image 2
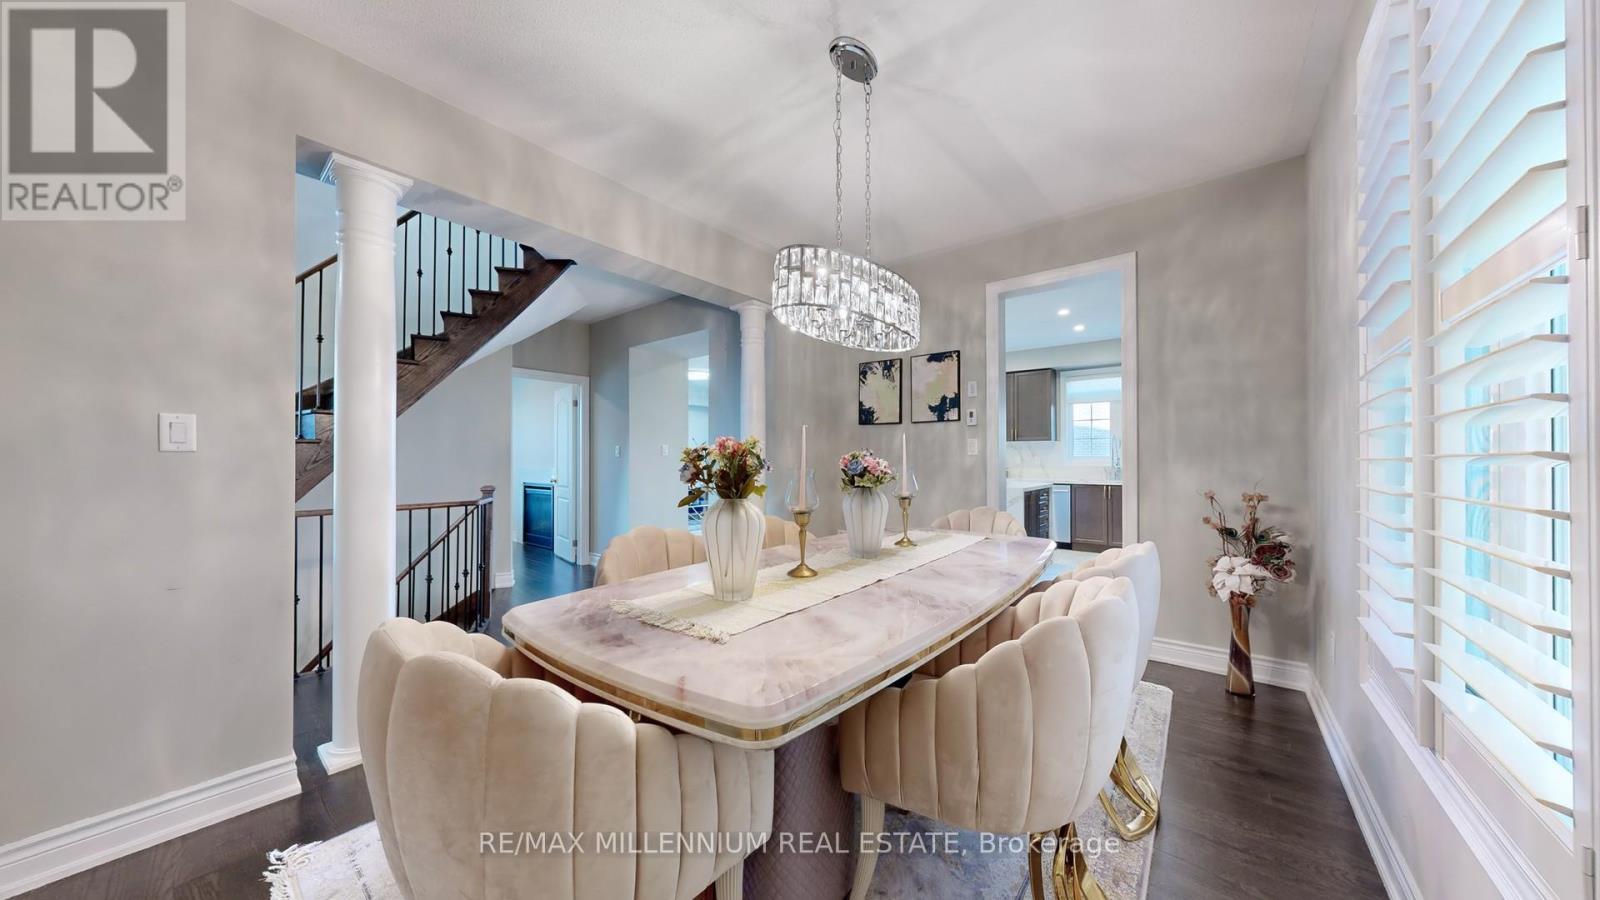
Image 3
$1,259,900

845 LANGFORD BOULEVARD, Bradford West Gwillimbury, Ontario, L3Z 4J2

MLS® # N13467694

4+1 Beds

Baths

3000 - 3500  FEETSQ

QuickQuoteTM: Not Available

Bradford West Gwillimbury ON, L3Z 4J2

MLS® # N13467694

Property Information:

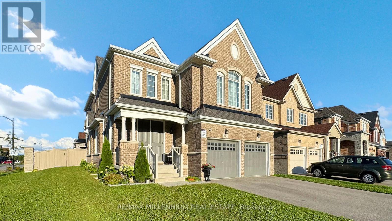
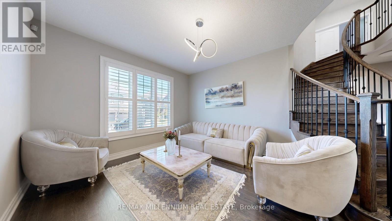
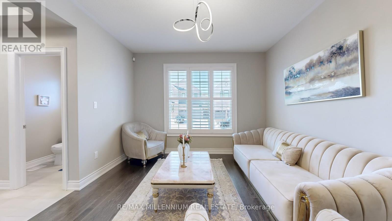
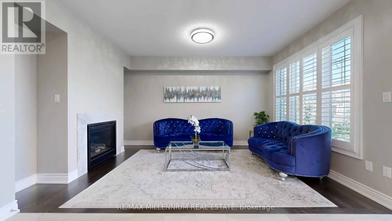
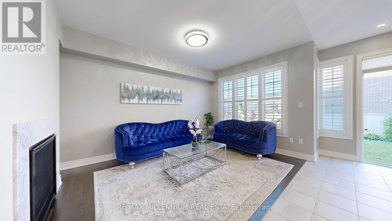
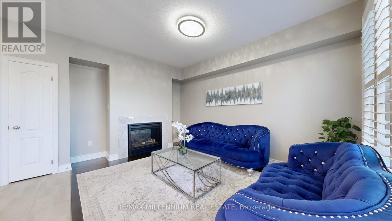
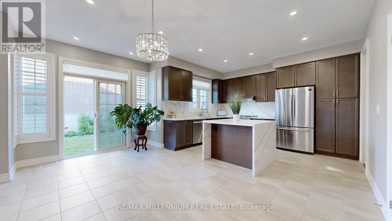
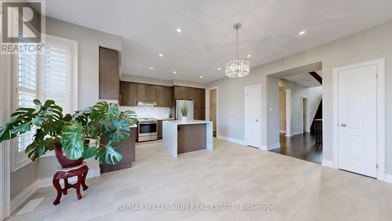
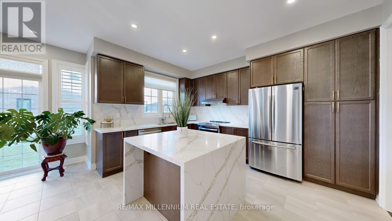
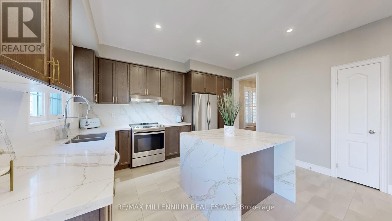
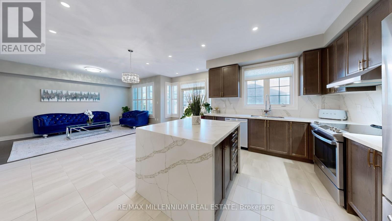
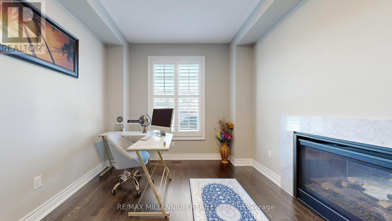
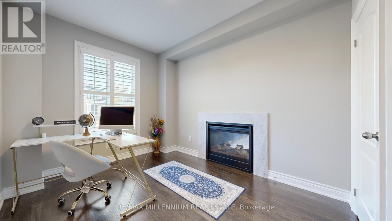
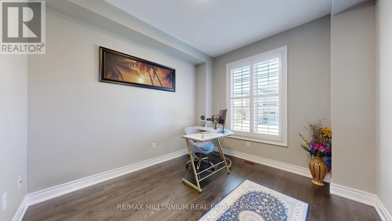
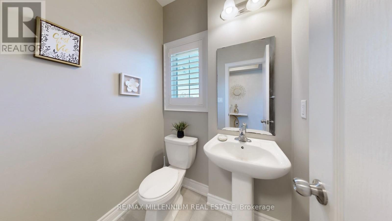
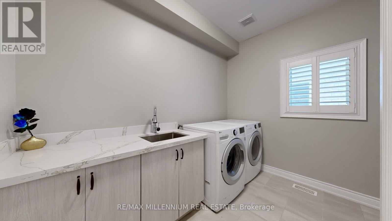
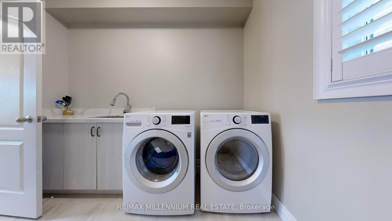
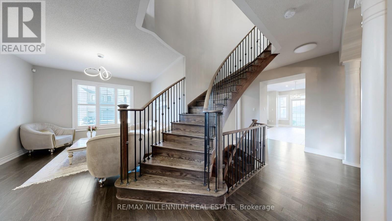
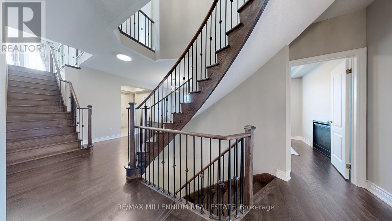
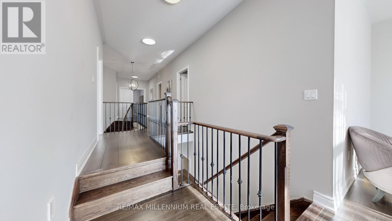
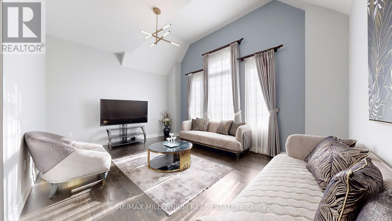
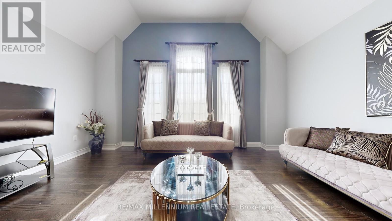
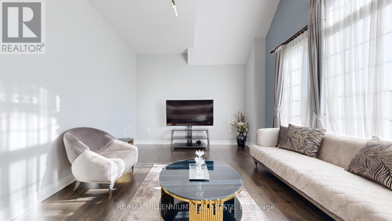
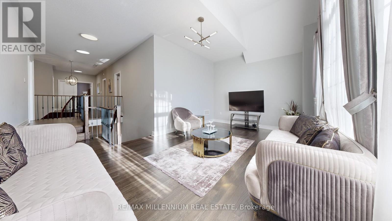
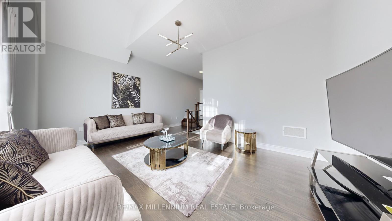
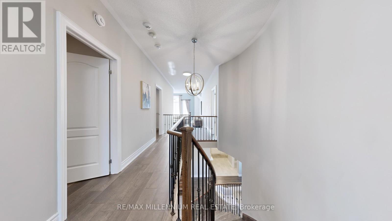
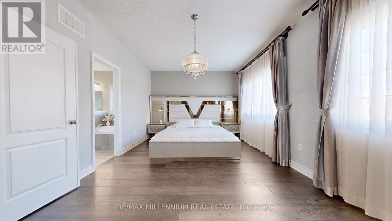
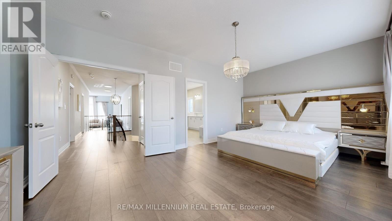
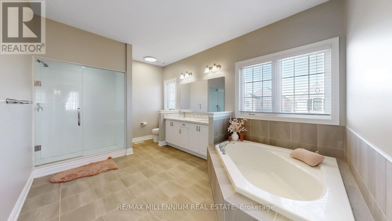
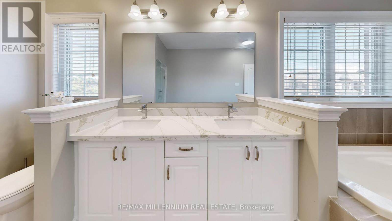
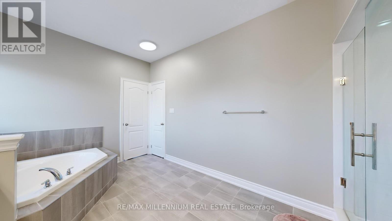
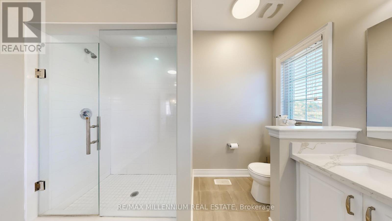
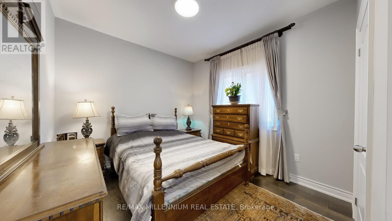
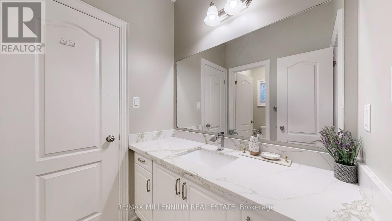
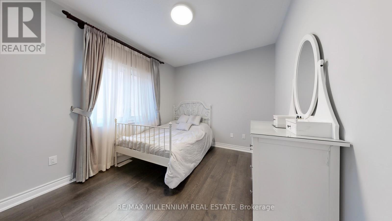
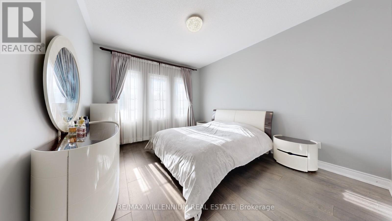
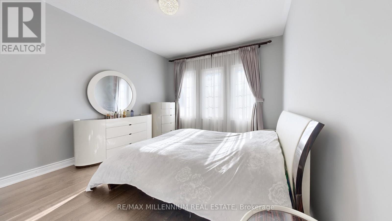
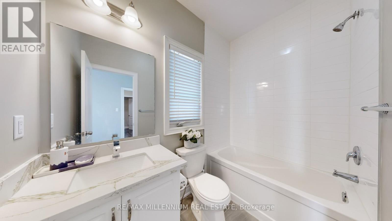
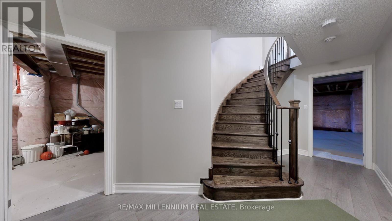
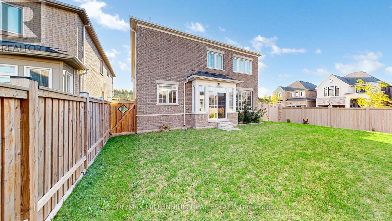
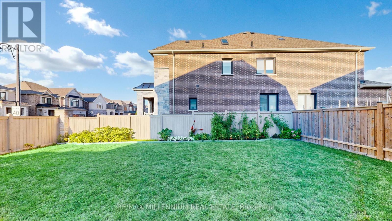
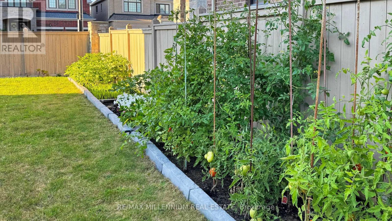
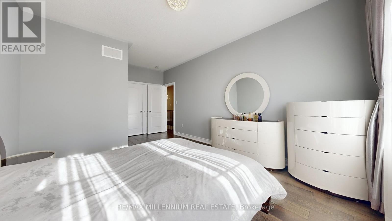
Welcome to the Luxurious under 10 years New 3210 Sq.Ft. Maple Model From Great Gulf. 9" Ceiling 1st & 2nd Floors. Amazing Layout W/ Functional Floor Plan Features. Lots Of Pot-Lights. Upgraded Kitchen With Granite Kitchen Countertop, Backsplash & Washroom Tops. Gorgeous 12Ft Ceiling Extra 2nd Floor Family Room. Whole House Hardwood Floors. Spacious Office On Main Floor, 3 Full Bathrooms on 2nd Floor, 3rd and 4th Bedroom have Jack & Jill Bathroom. Close To School, Shopping, Community Centre, few minutes To Hw400. Extra Large Lot, Vegetable Garden. Countless features including Oak Stairs, Wrought Iron Pickets, Upgraded Light Fixtures. (((( This is an extraordinary house and a must add in your to view list )))) (id:27)

Building Features:

  • Style: Detached
  • Building Type: House
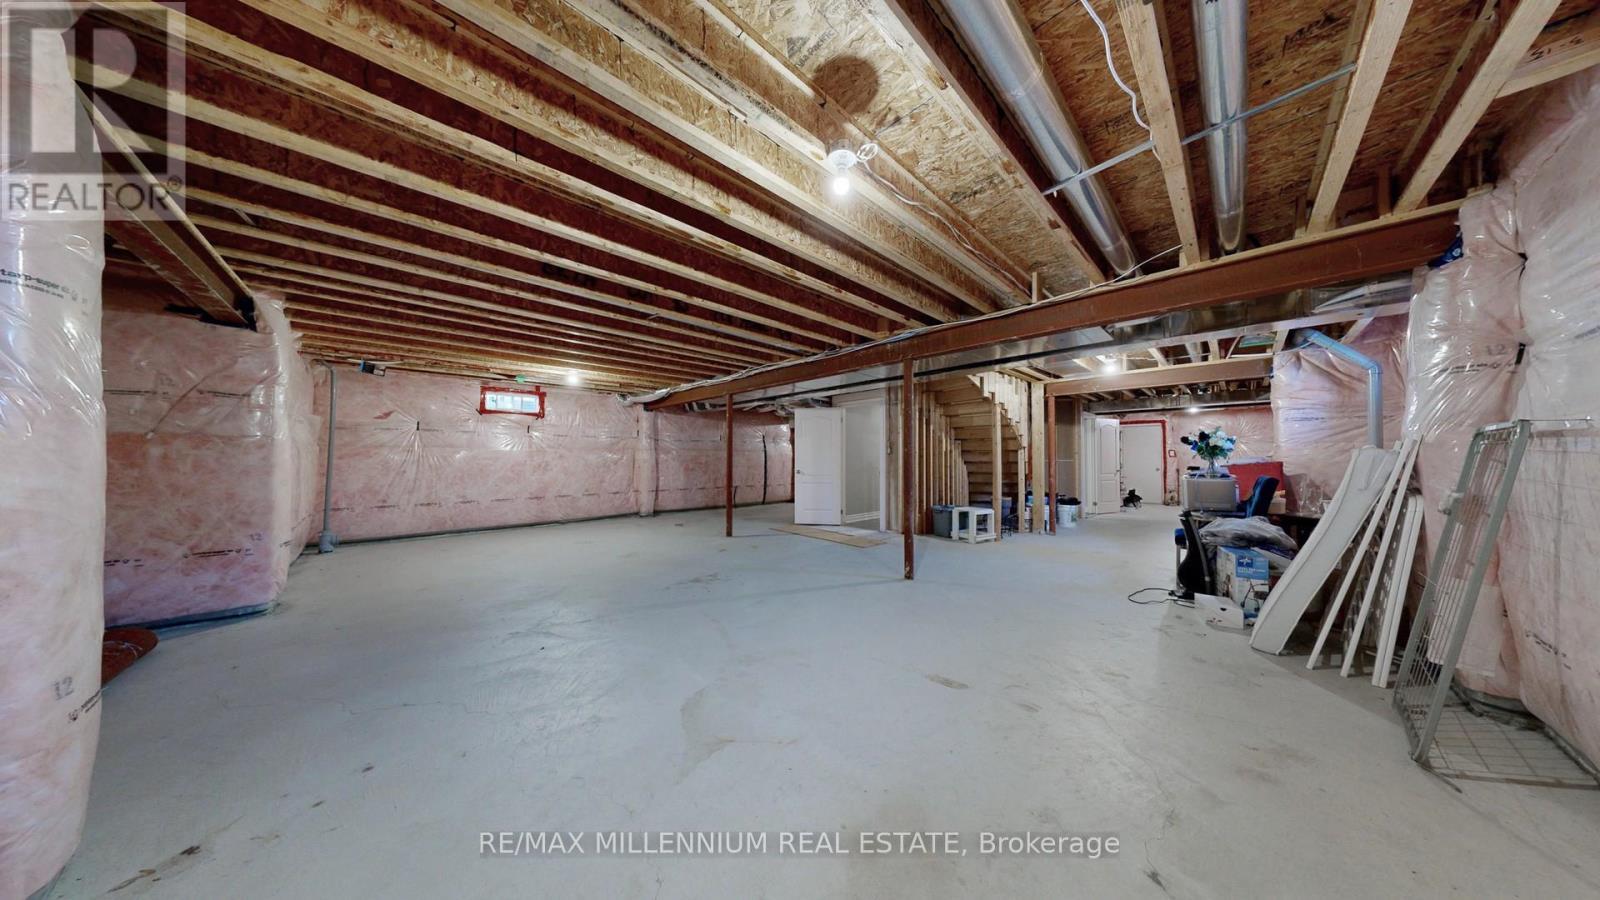
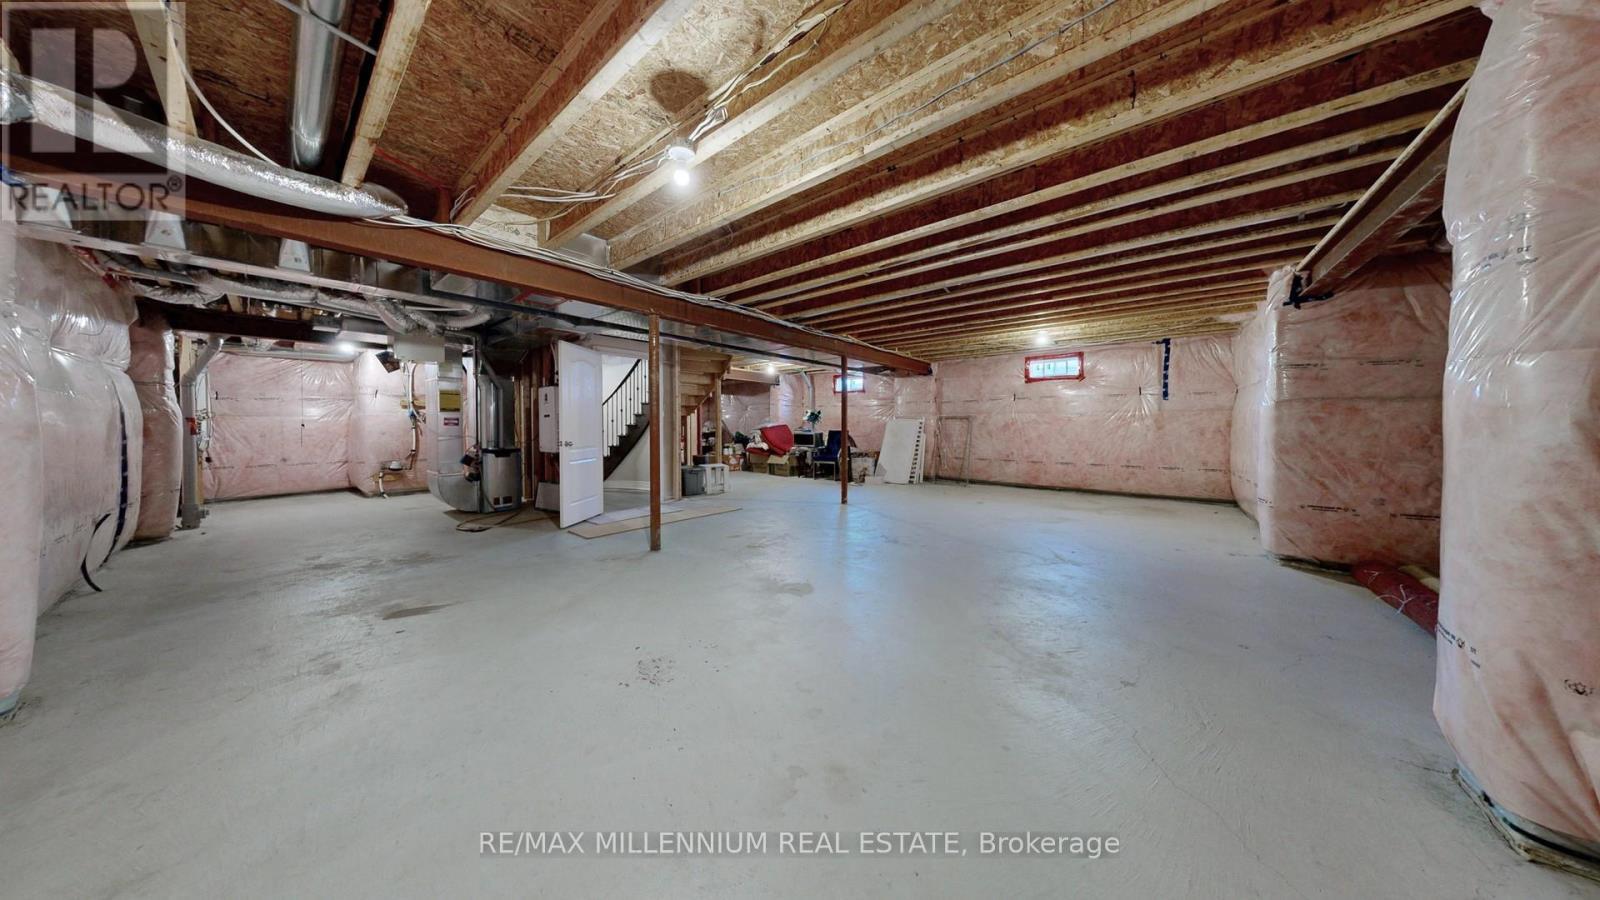
  • Basement Development: Unfinished
  • Basement Type: Full
  • Construction Style - Attachment: Detached
  • Exterior Finish: Brick
  • Fireplace: Yes
  • Floor Space: 3000 - 3500 sqft
  • Flooring Type: Hardwood, Ceramic
  • Foundation Type: Block
  • Heating Type: Forced air
  • Heating Fuel: Natural gas
  • Cooling Type: Central air conditioning
  • Appliances: Blinds, Dishwasher, Dryer, Garage door opener, Hood Fan, Stove, Washer, Refrigerator

Property Features:

  • OwnershipType: Freehold
  • Property Type: Single Family
  • Bedrooms: 4+1
  • Bathrooms: 4
  • Half Bathrooms: 1
  • Floor Space (approx): 3000 - 3500 Square Feet
  • Irregular: Yes
  • Lot Depth: 114.8 Feet
  • Lot Frontage: 58 Feet
  • Lot Size: 58 x 114.8 FT
  • Sewer: Sanitary sewer
  • Parking Type: Garage
  • No. of Parking Spaces: 4

Rooms:

  • Living 2nd Level 5.49 m x 3.66 m
  • Primary Bedroom 2nd Level 5.79 m x 3.66 m
  • 2nd Bedroom 2nd Level 3.35 m x 3.05 m
  • 3rd Bedroom 2nd Level 3.35 m x 3.05 m
  • 4th Bedroom 2nd Level 3.96 m x 3.35 m
  • Living Main Level 3.66 m x 3.05 m
  • Dining Main Level 4.05 m x 3.05 m
  • Kitchen Main Level 4.27 m x 3.05 m
  • Family Main Level 4.88 m x 3.05 m
  • Office Main Level 3.05 m x 2.74 m

Convert Measurement to:


Courtesy of: RE/MAX MILLENNIUM REAL ESTATE

REALTOR.ca  

QuickQuoteTM Powered by RPS

Location of 845 LANGFORD BOULEVARD, Bradford West Gwillimbury, Ontario, L3Z 4J2

Demographic Information of 845 LANGFORD BOULEVARD, Bradford West Gwillimbury, Ontario, L3Z 4J2

Life Stage

Young Families

Employment Type

Mixed

Average Household Income

$136,961.45

Average Number of Children

1.90

Household Population

Household Structure

Age of Population

Education

Education Level

No certificate/diploma/degree

17.03 %

High school certificate or equivalent

30.87 %

Apprenticeship trade certificate/diploma

4.57 %

College/non-university certificate

23.45 %

University certificate (below bachelor)

2.69 %

University Degree

21.39 %

Commuter

Travel To Work

By Car

92.21 %

By Public Transit

4.2 %

By Walking

1.68 %

By Bicycle

0.42 %

By Other Methods

1.49 %

Cultural Diversity

Knowledge of Official Language

Mother Tongue

Building Information

Building Type

Apartments (Low and High Rise)

Houses

100.0 %

Own Vs. Rent
