Button CopyPathCircle CloseCircle Left ArrowArrow Down Icon GreyClosecirclecircleBurger
Image 1
Image 2
Image 3
$649,500

67 BINGHAM STREET, Bradford West Gwillimbury, Ontario, L3Z 1X3

MLS® # N13522282

2 Beds

Baths

0 - 699  FEETSQ

QuickQuoteTM: $571K - $722K

Bradford West Gwillimbury ON, L3Z 1X3

MLS® # N13522282

Property Information:

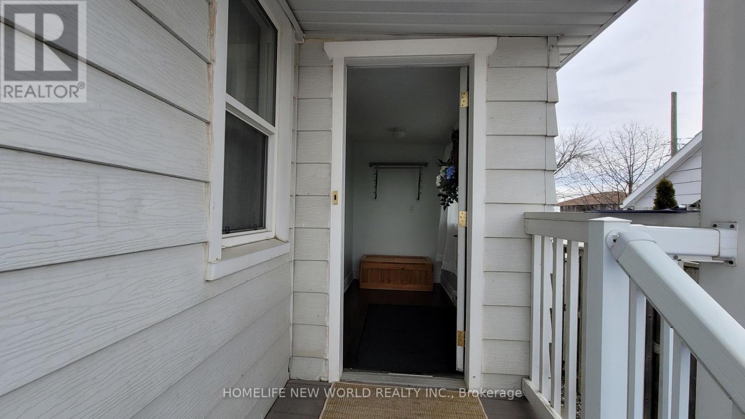
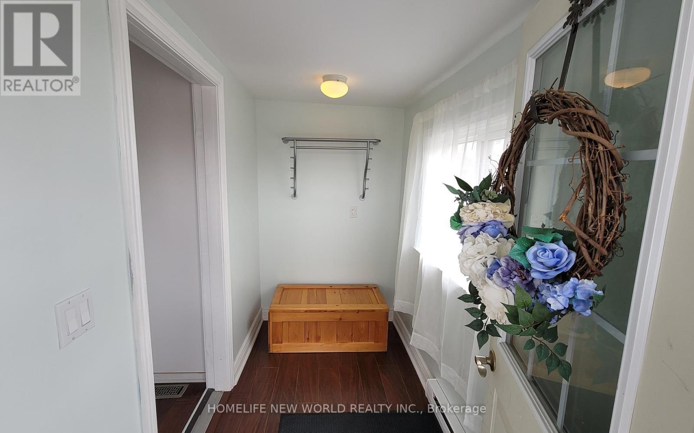
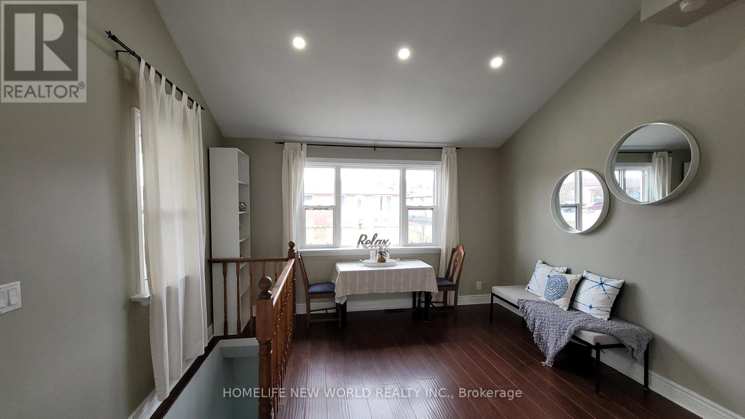
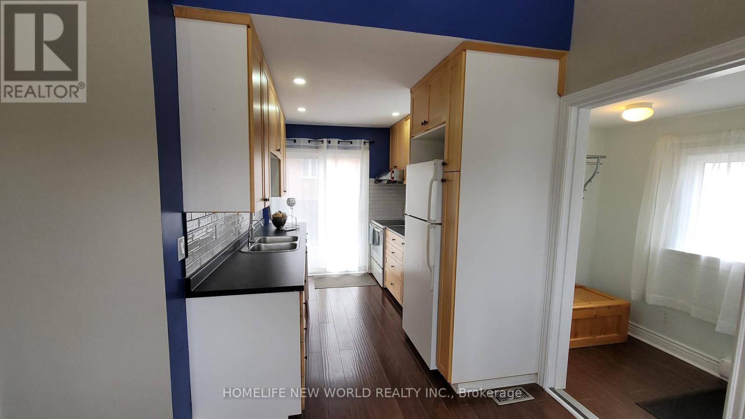
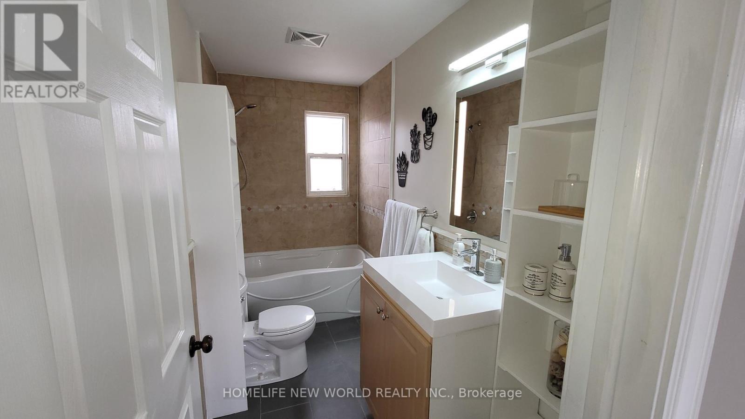
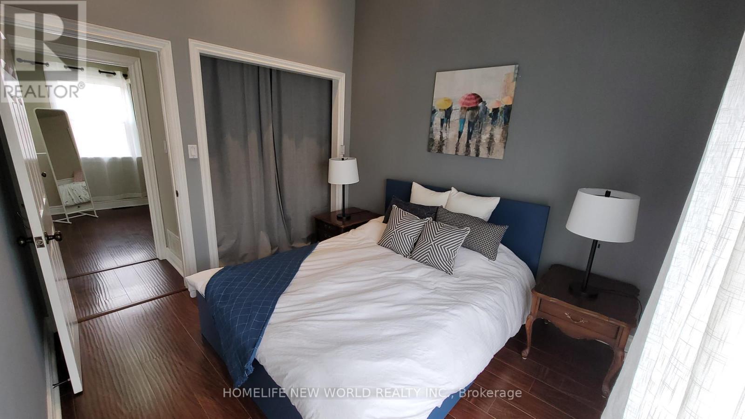
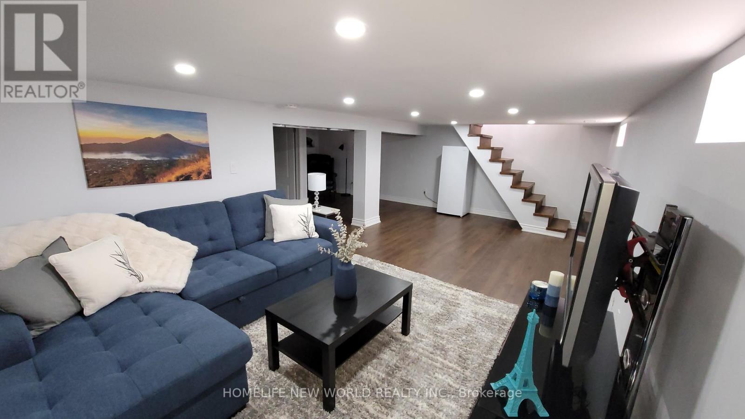
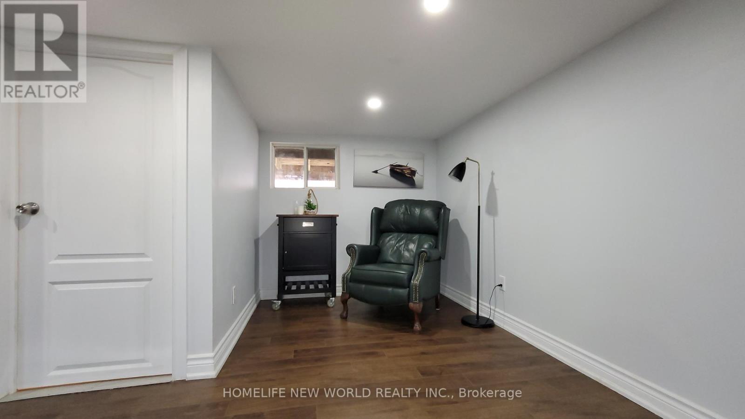
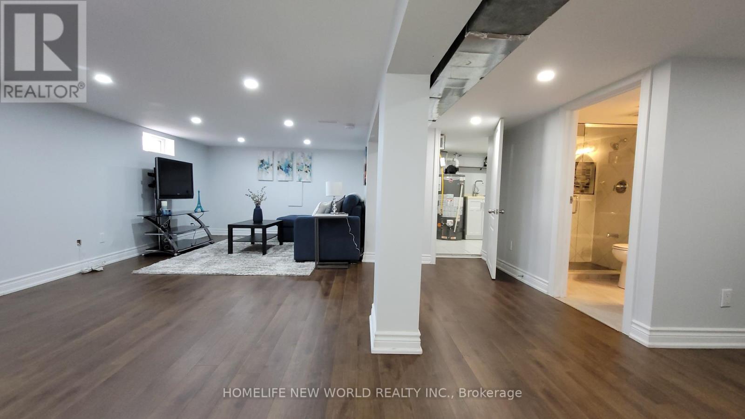
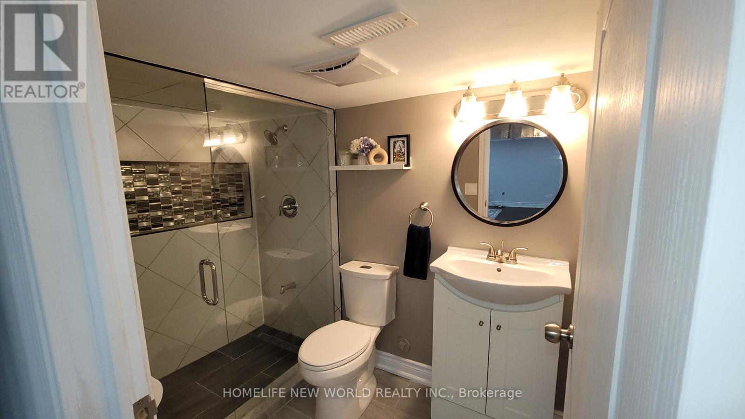
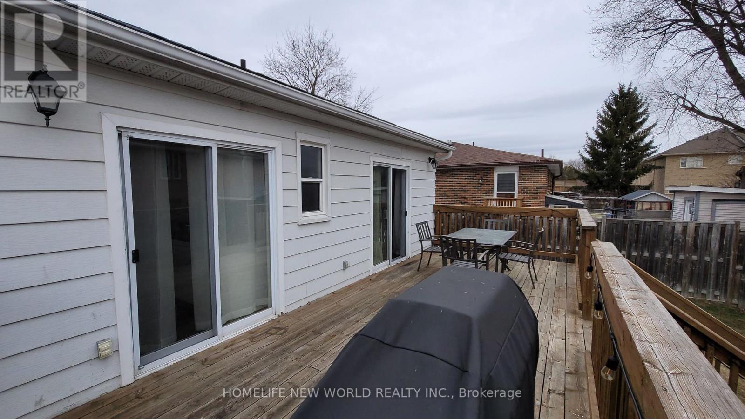
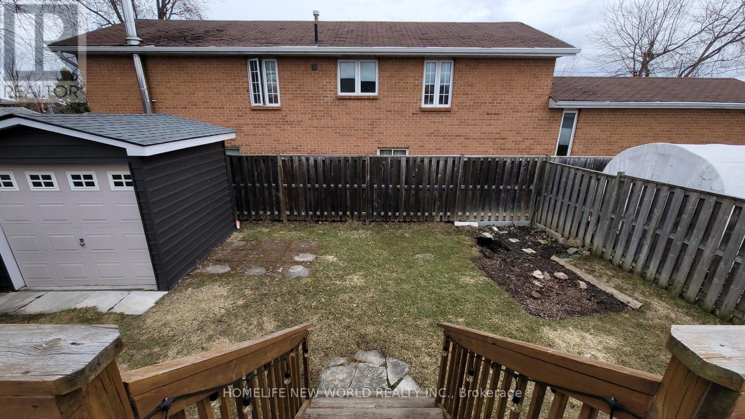
This turn-key detached freehold raised bungalow perfectly blends modern comfort with an unbeatable location, making it a must-see for first-time buyers and downsizers alike. The bright interior is defined by high ceilings and sleek LED pot lights, flowing seamlessly into the spacious finished basement which offers a large family room and a second bathroom with a walk-in shower. Modern efficiency is found in every detail, including timer switches for the lighting in both bathrooms, and significant updates like new roof shingles, an owned new HVAC system, and a new hot water tank-eliminating any monthly rental fees. Outside, the property features a driveway with 2 parking spaces and a private entertainer's oasis boasting a massive 24ft x 10ft deck and a substantial 9ft x 10ft storage shed. Best of all, you're within walking distance to the vibrant restaurants, bars, and bus stops of Main Street, and just minutes from Highway 400 and local schools. (id:27)

Building Features:

  • Style: Detached
  • Building Type: House
  • Architectural Style: Bungalow
  • Basement Development: Finished
  • Basement Type: N/A
  • Construction Style - Attachment: Detached
  • Exterior Finish: Aluminum siding
  • Floor Space: 0 - 699 sqft
  • Flooring Type: Laminate, Ceramic
  • Foundation Type: Block
  • Heating Type: Baseboard heaters, Forced air
  • Heating Fuel: Electric, Natural gas
  • Cooling Type: Central air conditioning
  • Appliances: Water meter, Dishwasher, Dryer, Hood Fan, Stove, Washer, Refrigerator

Property Features:

  • OwnershipType: Freehold
  • Property Type: Single Family
  • Bedrooms: 2
  • Bathrooms: 2
  • Features: Carpet Free
  • Floor Space (approx): 0 - 699 Square Feet
  • Irregular: Yes
  • Lot Depth: 84 Feet
  • Lot Frontage: 40 Feet
  • Lot Size: 40 x 84 FT
  • Zoning: R2
  • Sewer: Sanitary sewer
  • Parking Type: No Garage
  • No. of Parking Spaces: 2

Rooms:

  • Family Basement Level 6.71 m x 6.78 m
  • Bathroom Basement Level 2.74 m x 1.65 m
  • Furnace Basement Level 3.37 m x 2.26 m
  • Mudroom Ground Level 1.42 m x 2.81 m
  • Living Ground Level 3.76 m x 3.99 m
  • Kitchen Ground Level 2.39 m x 3.25 m
  • Bathroom Ground Level 1.50 m x 3.20 m
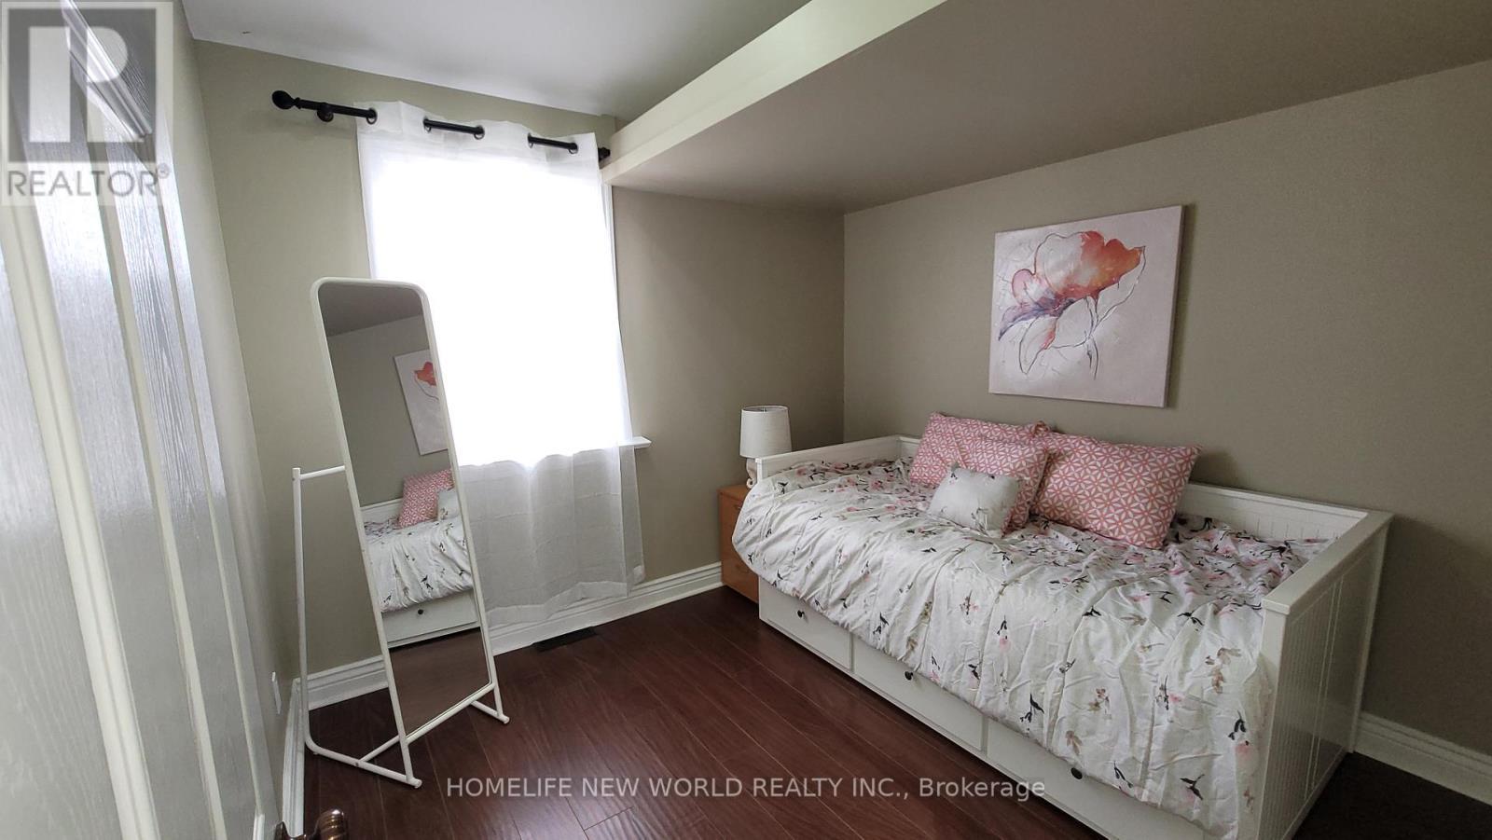
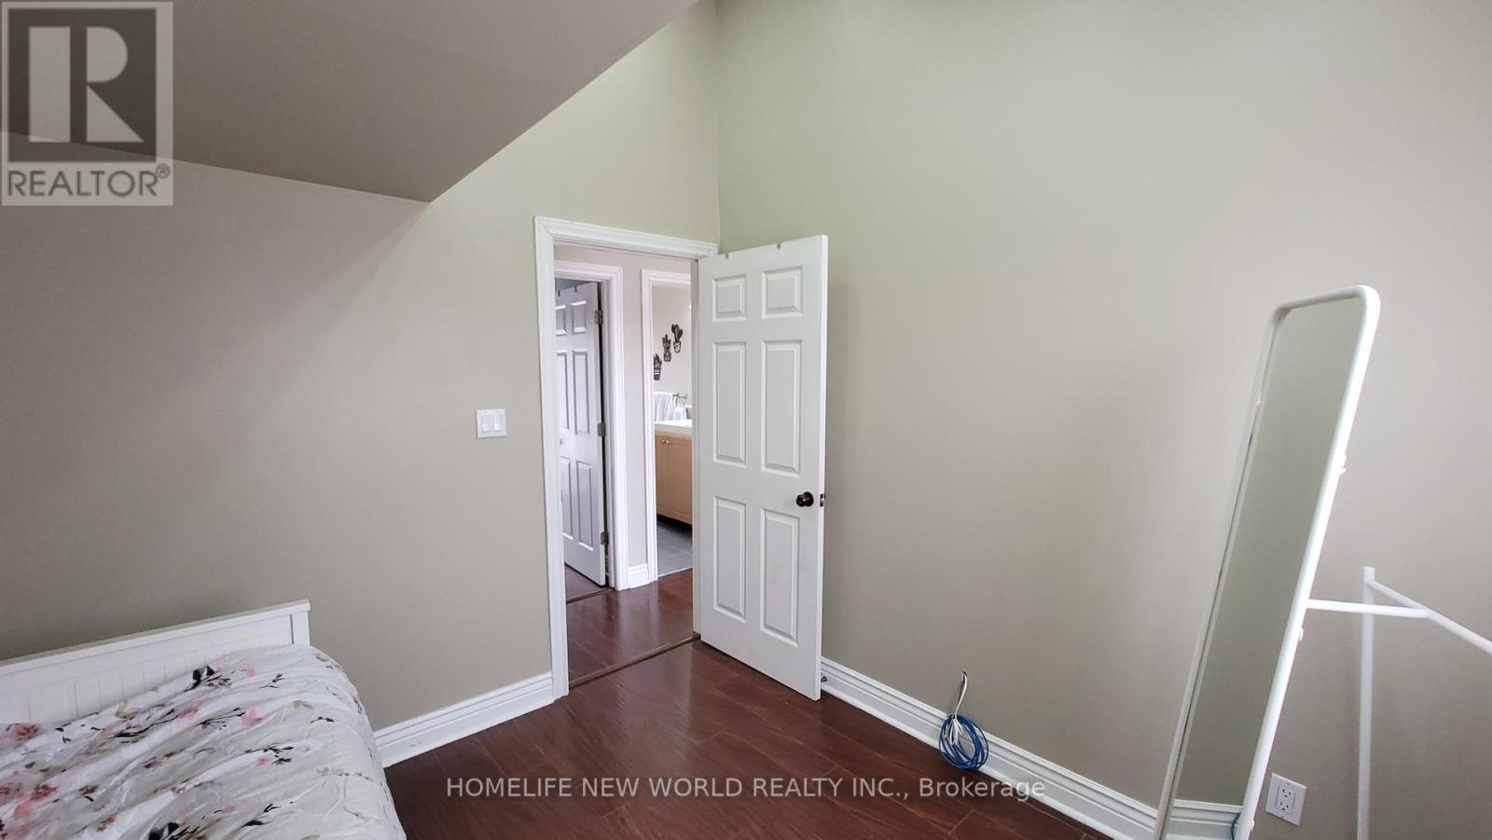
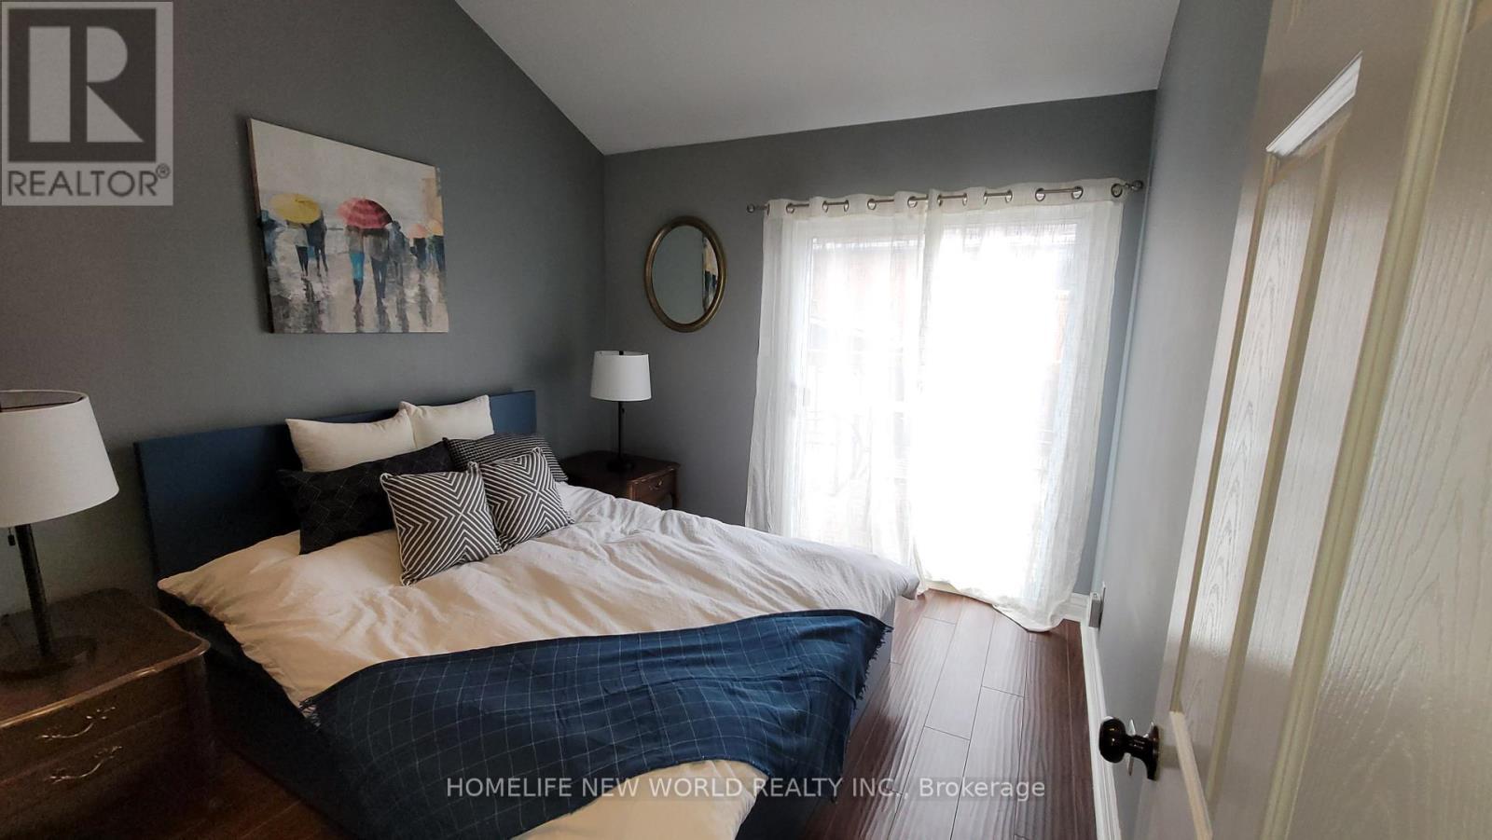
  • Bedroom Ground Level 2.92 m x 2.97 m
  • 2nd Bedroom Ground Level 2.95 m x 3.25 m

Convert Measurement to:


Courtesy of: HOMELIFE NEW WORLD REALTY INC.

REALTOR.ca  

QuickQuoteTM Powered by RPS

Location of 67 BINGHAM STREET, Bradford West Gwillimbury, Ontario, L3Z 1X3

Demographic Information of 67 BINGHAM STREET, Bradford West Gwillimbury, Ontario, L3Z 1X3

Life Stage

Midlife Families

Employment Type

Blue Collar/Primary, Blue Collar/Service Sector

Average Household Income

$96,073.49

Average Number of Children

1.60

Household Population

Household Structure

Age of Population

Education

Education Level

No certificate/diploma/degree

33.32 %

High school certificate or equivalent

34.04 %

Apprenticeship trade certificate/diploma

6.49 %

College/non-university certificate

21.61 %

University Degree

4.54 %

Commuter

Travel To Work

By Car

84.43 %

By Public Transit

4.41 %

By Walking

5.17 %

By Bicycle

0.0 %

By Other Methods

5.99 %

Cultural Diversity

Knowledge of Official Language

Mother Tongue

Building Information

Building Type

Apartments (Low and High Rise)

39.28 %

Houses

60.72 %

Own Vs. Rent
