Button CopyPathCircle CloseCircle Left ArrowArrow Down Icon GreyClosecirclecircleBurger
Image 1
Image 2
Image 3
$1,334,900

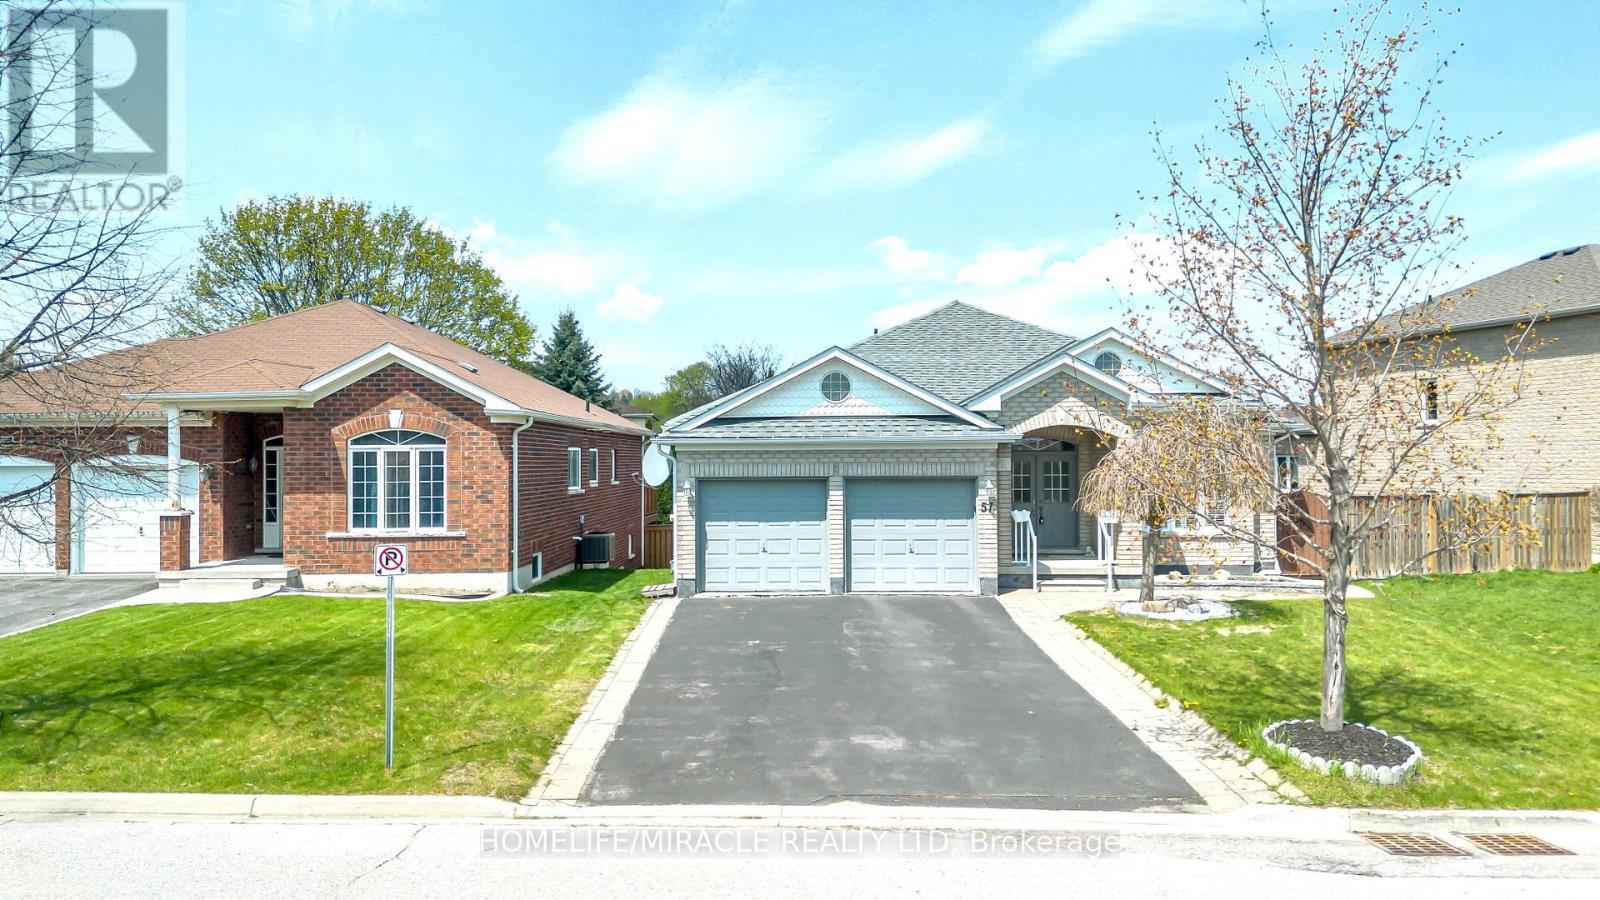
57 BRONZE CRESCENT, Bradford West Gwillimbury, Ontario, L3Z 0B1

MLS® # N13138998

3+2 Beds

Baths

1500 - 2000  FEETSQ

QuickQuoteTM: Not Available

Bradford West Gwillimbury ON, L3Z 0B1

MLS® # N13138998

Property Information:

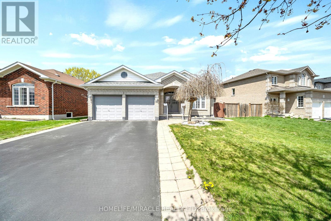
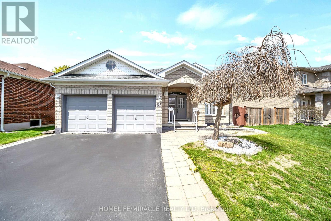
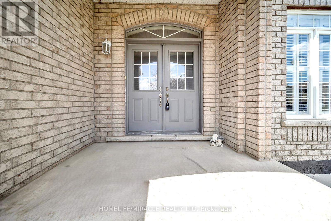
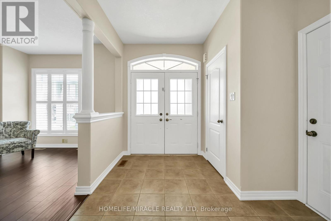
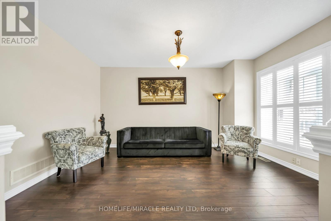
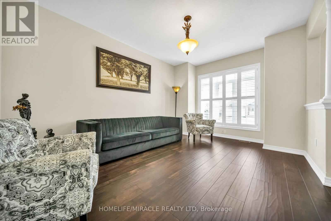
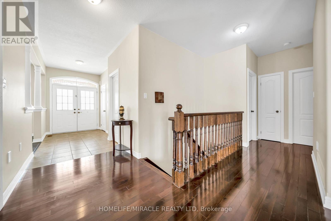
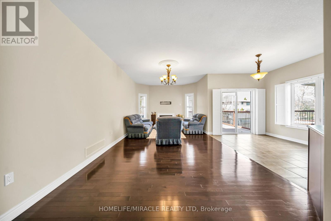
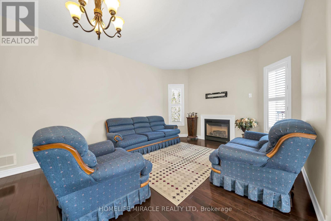
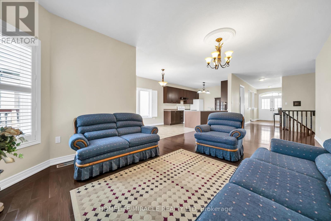
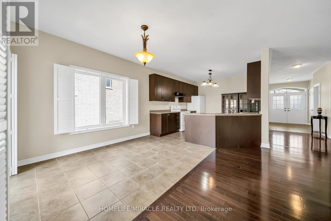
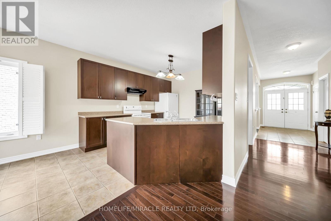
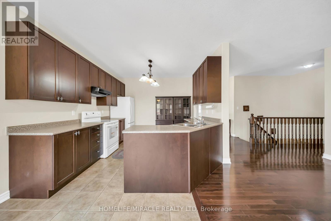
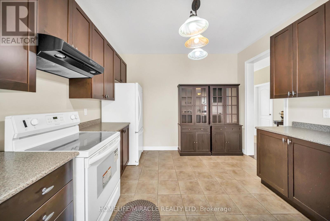
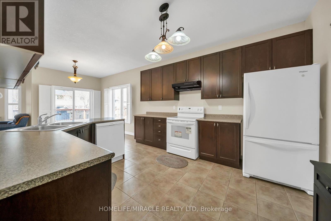
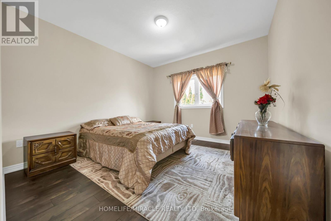
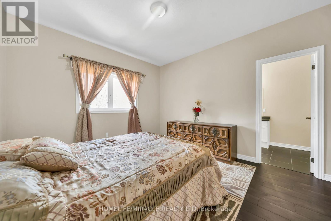
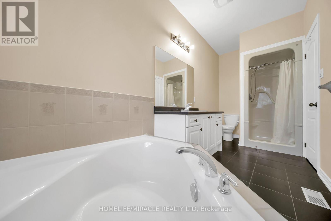
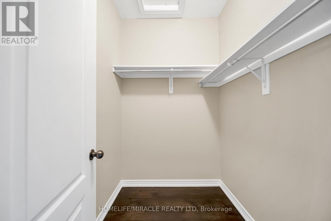
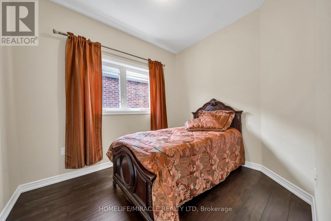
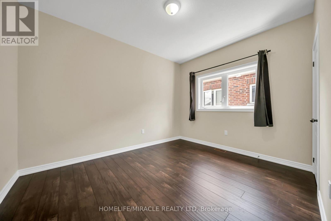
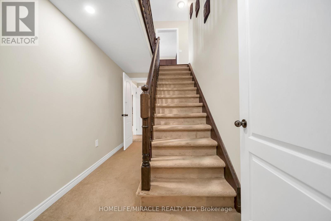
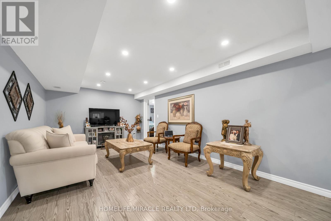
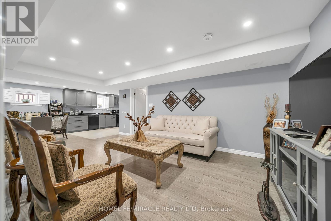
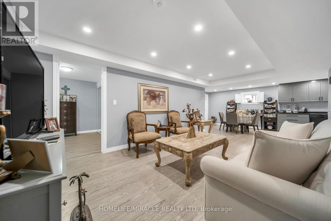
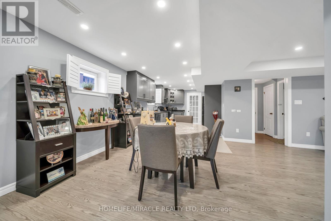
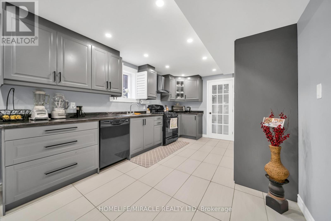
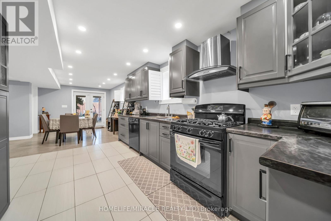
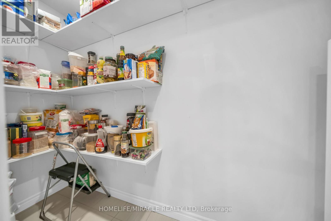
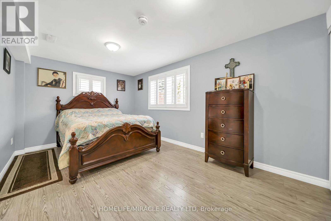
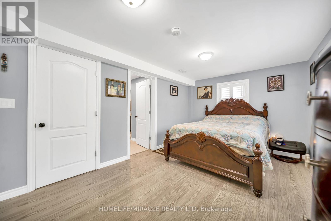
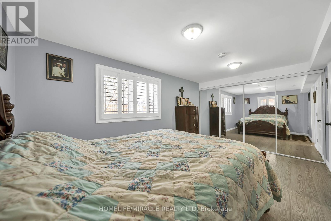
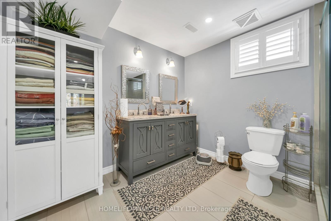
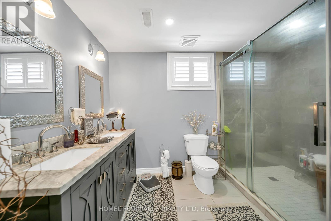
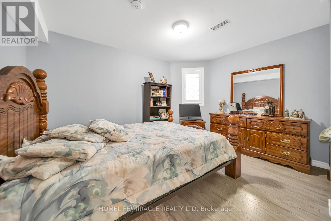
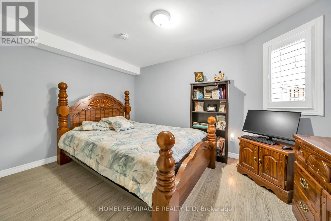
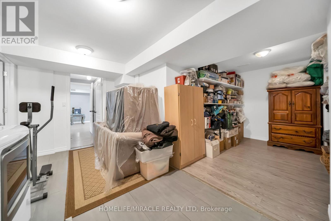
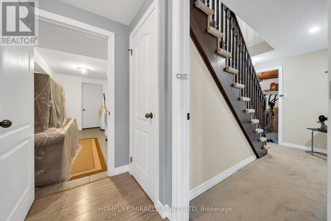
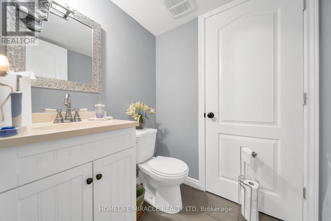
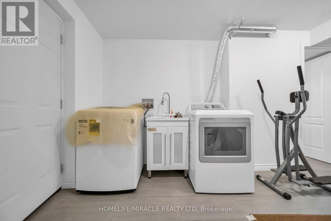
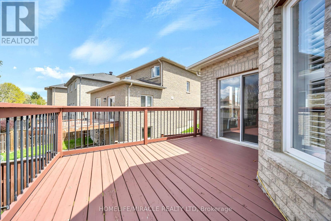
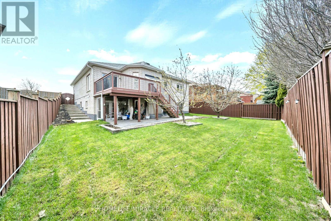
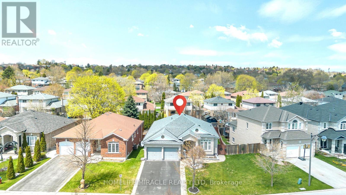
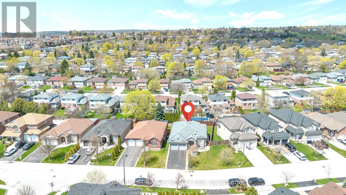
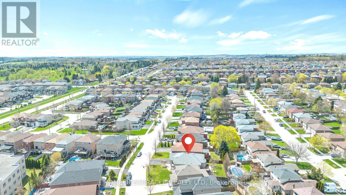
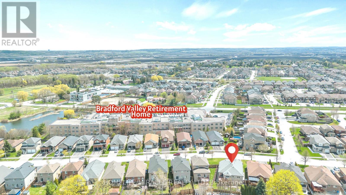
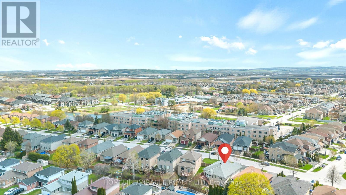
WELCOME to this bright and inviting. MOVE IN READY Starter with IN LAW Potential! PERFECT for first time buyers, Young Professionals, OR investors! Get in the Market with this Ready to Move in bungalow in BRADFORD. Carpet Free, Bright Spacious Rooms, Eat - in Kitchen with mother nature view with w/o to deck, Ready to Rent with Separate Entrance basement w/o to backyard, with huge deck, Upgraded hardwood done by the builder with Double layer waterproof. Loads of Parking!! This bunglow Located near brandford downtown Amenities with Easy access to Hwy 400 and Newmarket This Property is Located on a quiet, established Street close to Parks, bus route, and every day amenities. Possibilities are endless. Additional ample highlights include a double car garage, 50 Foot Lot, Parking, and a Flexible closing available to suit Your timeline, this is the one you won't want to miss it, Book your Private showing today. (id:27)

Building Features:

  • Style: Detached
  • Building Type: House
  • Architectural Style: Bungalow
  • Basement Development: Finished
  • Basement Type: N/A, N/A, N/A
  • Construction Style - Attachment: Detached
  • Exterior Finish: Brick, Stone
  • Fireplace: Yes
  • Floor Space: 1500 - 2000 sqft
  • Flooring Type: Laminate, Hardwood
  • Foundation Type:
  • Heating Type: Forced air
  • Heating Fuel: Electric
  • Cooling Type: Central air conditioning
  • Appliances: Garage door opener remote, Dishwasher, Dryer, Hood Fan, Two stoves

Property Features:

  • OwnershipType: Freehold
  • Property Type: Single Family
  • Bedrooms: 3+2
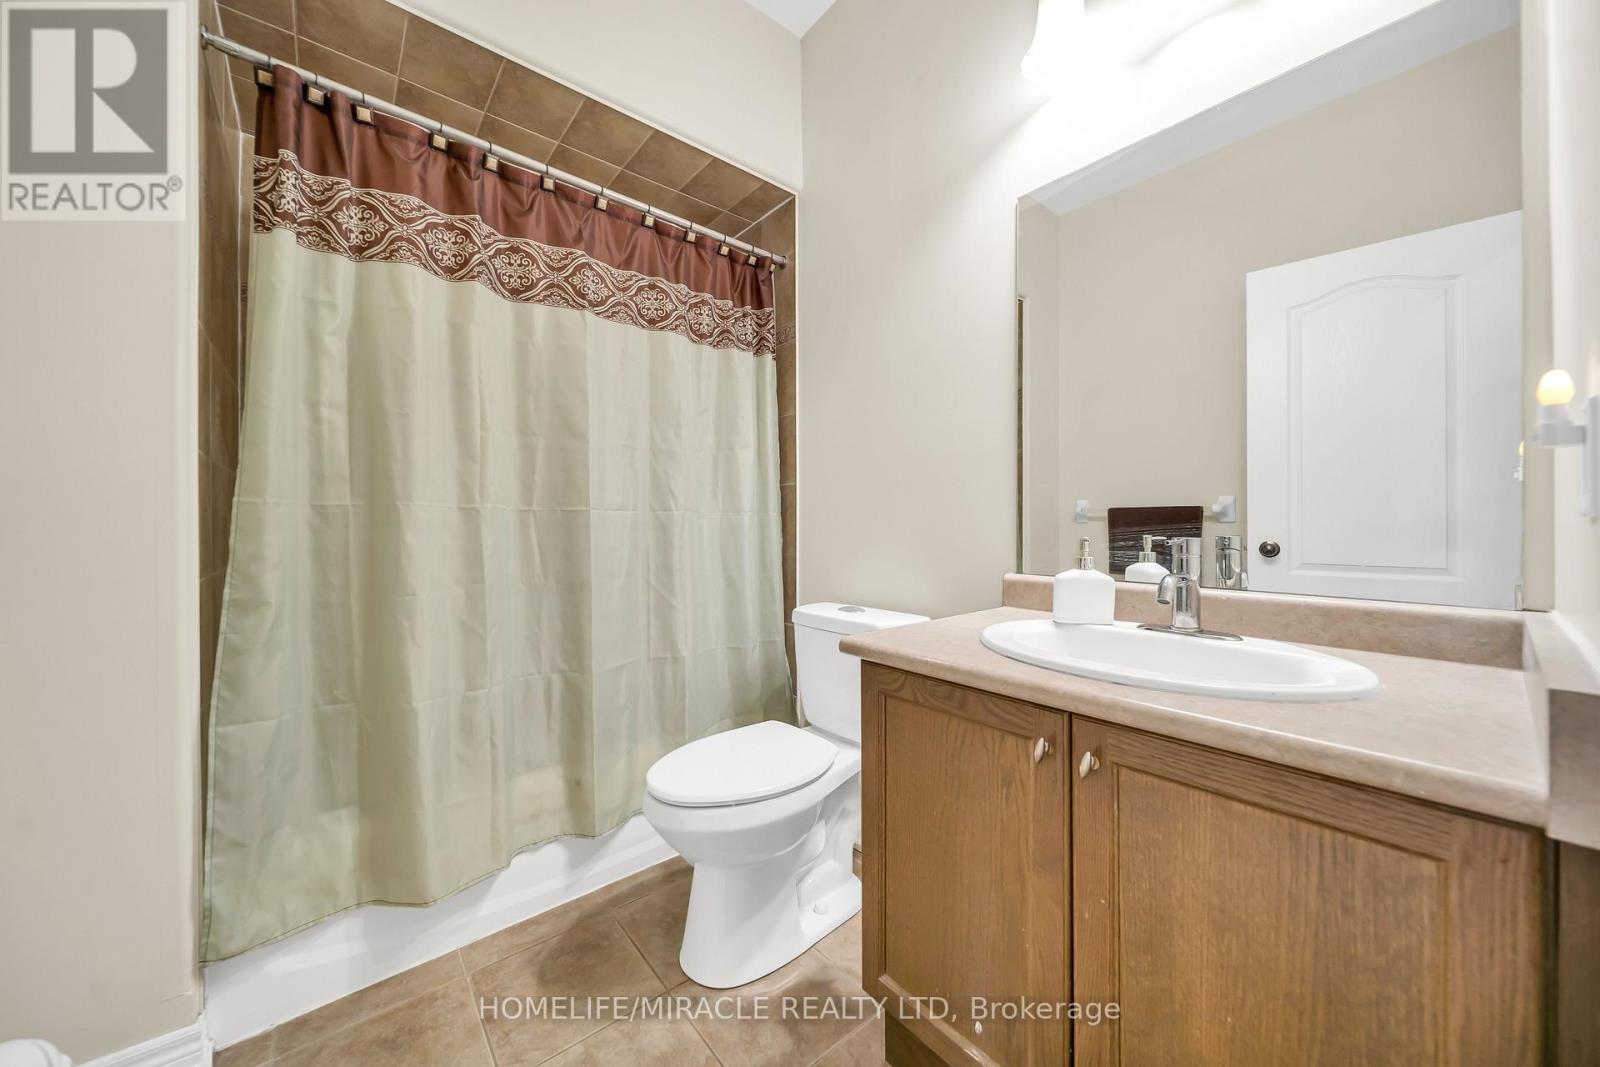
  • Bathrooms: 4
  • Half Bathrooms: 1
  • Amenities Nearby: Golf Nearby, Hospital, Park, Public Transit, Schools
  • Features: Carpet Free
  • Floor Space (approx): 1500 - 2000 Square Feet
  • Irregular: Yes
  • Lot Depth: 130 Feet
  • Lot Frontage: 50 Feet
  • Lot Size: 50 x 130 FT
  • Sewer: Sanitary sewer
  • Parking Type: Attached garage, Garage
  • No. of Parking Spaces: 6

Rooms:

  • Bedroom Basement Level 3.90 m x 3.70 m
  • Bedroom Basement Level 4.70 m x 3.00 m
  • Laundry Basement Level Measurements not available
  • Living Basement Level 6.09 m x 3.35 m
  • Laundry Basement Level Measurements not available
  • Kitchen Basement Level 6.09 m x 3.35 m
  • Breakfast Basement Level 3.05 m x 3.75 m
  • Kitchen Main Level 3.66 m x 3.35 m
  • Breakfast Main Level 4.27 m x 2.77 m
  • Dining Main Level 4.27 m x 3.35 m
  • Family Main Level 7.00 m x 3.35 m
  • Primary Bedroom Main Level 3.97 m x 3.36 m
  • Bedroom Main Level 3.00 m x 3.36 m
  • Bedroom Main Level 3.00 m x 3.65 m
  • Living Main Level 4.27 m x 3.35 m

Convert Measurement to:


Courtesy of: HOMELIFE/MIRACLE REALTY LTD

REALTOR.ca  

QuickQuoteTM Powered by RPS

Location of 57 BRONZE CRESCENT, Bradford West Gwillimbury, Ontario, L3Z 0B1

Demographic Information of 57 BRONZE CRESCENT, Bradford West Gwillimbury, Ontario, L3Z 0B1

Life Stage

Older Parents, Younger Kids

Employment Type

Mixed

Average Household Income

$124,955.50

Average Number of Children

1.73

Household Population

Household Structure

Age of Population

Education

Education Level

No certificate/diploma/degree

22.77 %

High school certificate or equivalent

32.31 %

Apprenticeship trade certificate/diploma

6.93 %

College/non-university certificate

21.16 %

University certificate (below bachelor)

1.07 %

University Degree

15.76 %

Commuter

Travel To Work

By Car

95.7 %

By Public Transit

1.28 %

By Walking

1.82 %

By Bicycle

0.0 %

By Other Methods

1.2 %

Cultural Diversity

Knowledge of Official Language

Mother Tongue

Building Information

Building Type

Apartments (Low and High Rise)

0.08 %

Houses

99.92 %

Own Vs. Rent
