Button CopyPathCircle CloseCircle Left ArrowArrow Down Icon GreyClosecirclecircleBurger
Image 1
Image 2
Image 3
$998,000

54 TYNDALL DRIVE, Bradford West Gwillimbury, Ontario, L3Z 4G7

MLS® # N13222488

3 Beds

Baths

1500 - 2000  FEETSQ

QuickQuoteTM: $865K - $1.1M

Bradford West Gwillimbury ON, L3Z 4G7

MLS® # N13222488

Property Information:

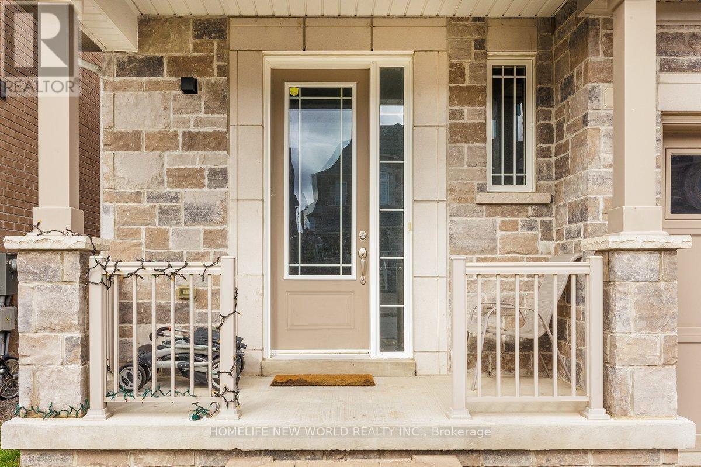
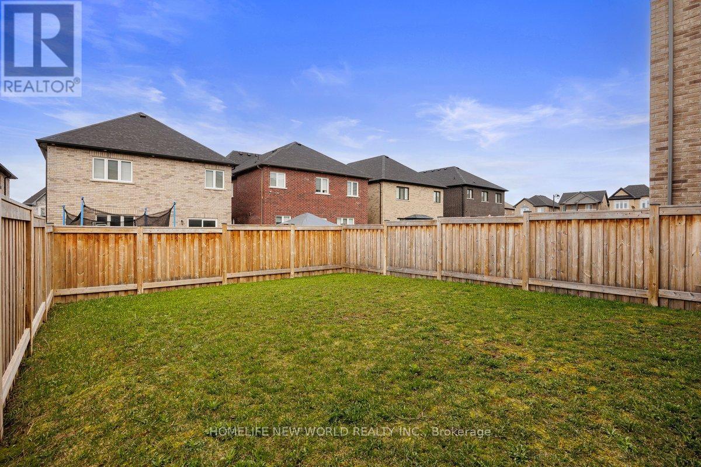
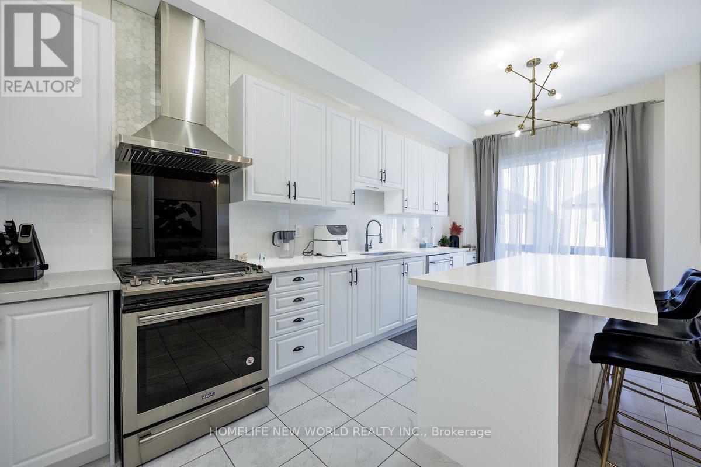
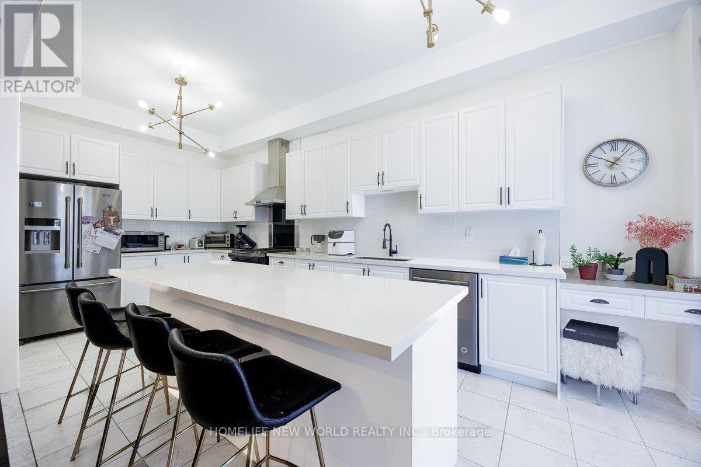
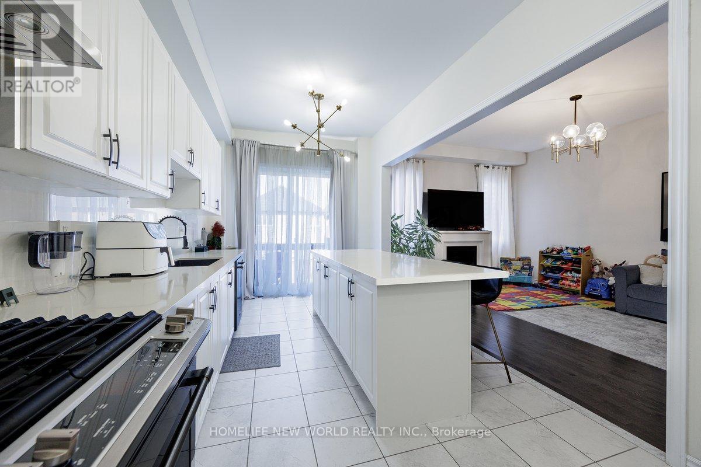
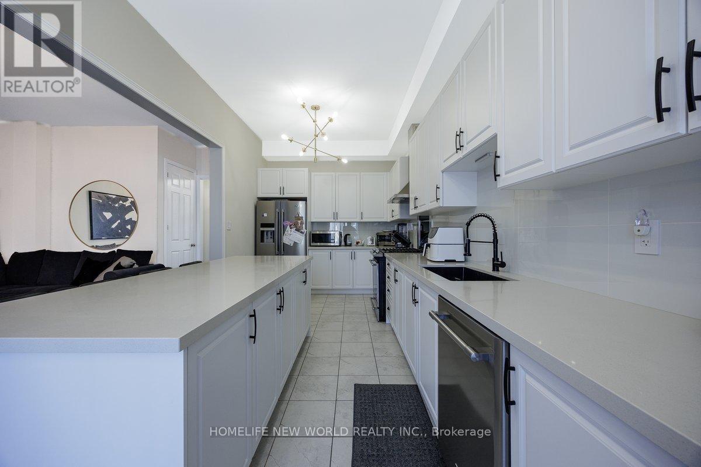
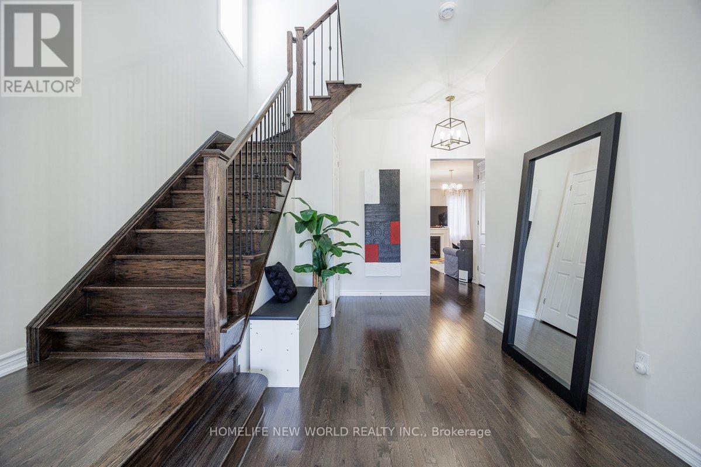
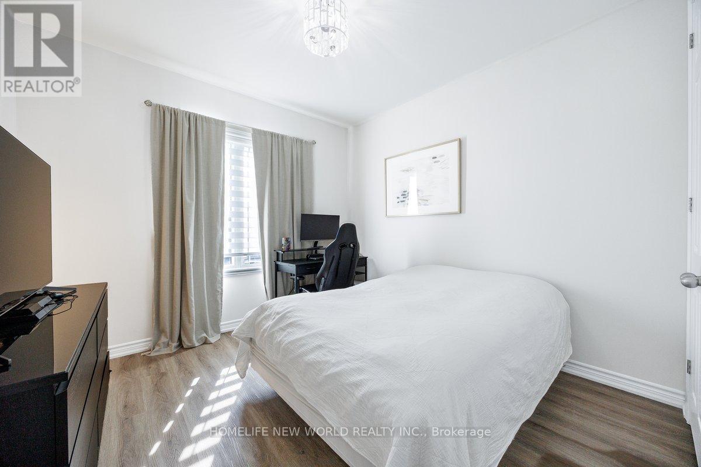
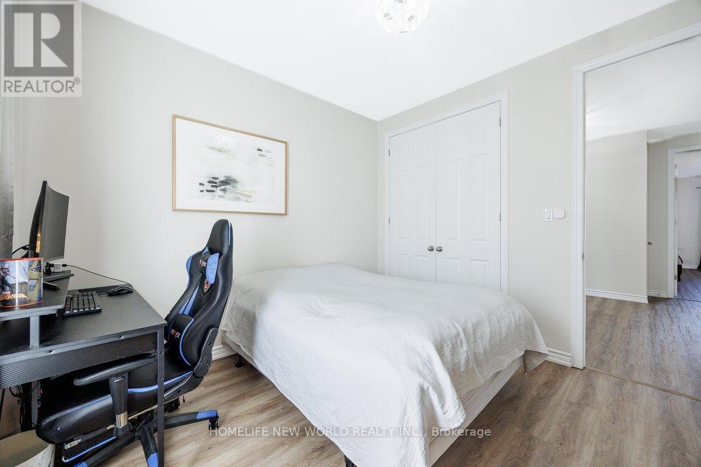
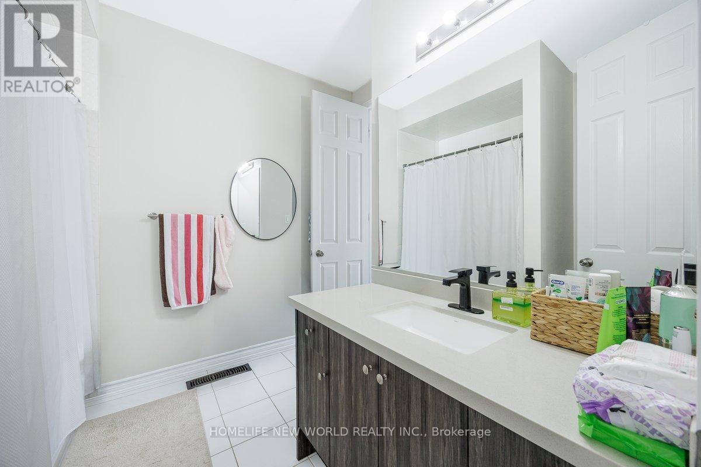
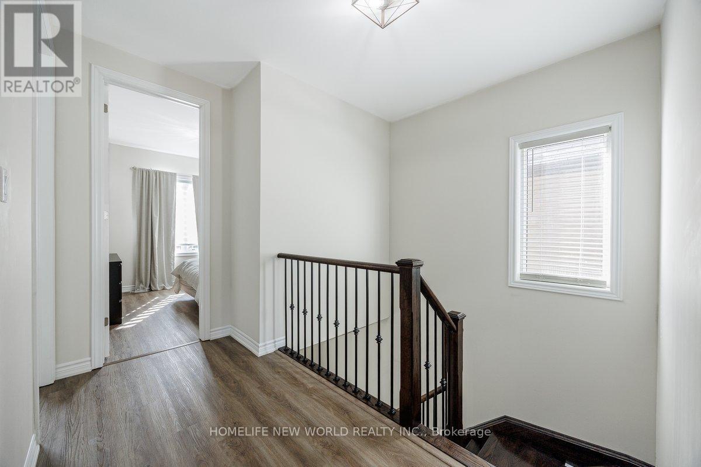
Stunning 3-Bedroom Executive Home in Prime Bradford Location. This exceptional 3-bedroom, 3-bathroom home offers the perfect blend of luxury finishes in one of Bradford's most sought-after neighborhoods. 10-foot ceilings throughout the main level. Welcome to 54 Tyndall Dr, a beautifully upgraded home with 1960 sqft of living space built by Lormel Homes in the heart of Bradfordy. A lot of upgrades, this stunning residence offers an open concept layout with 3 bedrooms and 3 bathrooms. Enjoy soaring 10 ft ceilings on the main floor, complemented by red oak heritage hardwood and smooth ceilings throughout. The spacious living area features a cozy gas fireplace and large windows, flowing seamlessly into the modern kitchen with quartz countertops, stainless steel appliances, backsplash, and a large centre island with breakfast seating. Walk out to a fully fenced yard and deck, perfect for entertaining. A main floor laundry room with cabinets is also offered. Oak stairs with black pickets lead to an upper level with 9 ft ceilings, a primary suite with 4-pc ensuite and walk-in closet, plus 2 additional bedrooms, one with its own ensuite. Front entry interlocked walkway with an upgraded garage door. Great location minutes from St Teresa of Calcutta Catholic School, Harvest Hills Public School, No Frills, Ron Simpson Memorial Park, Smart Centres Bradford (Walmart, Marshalls, Home Depot), Bob Fallis Sports Centre, Bradford and District Community Centre and Bradford GO Station. (id:27)

Building Features:

  • Style: Detached
  • Building Type: House
  • Amenities:
  • Basement Development: Unfinished
  • Basement Type: N/A
  • Construction Style - Attachment: Detached
  • Exterior Finish: Brick, Stone
  • Fireplace: Yes
  • Floor Space: 1500 - 2000 sqft
  • Flooring Type: Hardwood, Ceramic
  • Foundation Type: Concrete
  • Heating Type: Forced air
  • Heating Fuel: Natural gas
  • Cooling Type: Central air conditioning
  • Appliances: All, Blinds, Dishwasher, Dryer, Hood Fan, Stove, Washer, Whirlpool, Refrigerator

Property Features:

  • OwnershipType: Freehold
  • Property Type: Single Family
  • Bedrooms: 3
  • Bathrooms: 3
  • Half Bathrooms: 1
  • Amenities Nearby: Park, Schools, Ski area, Golf Nearby
  • Community Features: Community Centre
  • Features: Carpet Free
  • Fence Type: Fenced yard
  • Floor Space (approx): 1500 - 2000 Square Feet
  • Irregular: Yes
  • Landscape Features: Landscaped
  • Lot Depth: 112.8 Feet
  • Lot Frontage: 30 Feet
  • Lot Size: 30 x 112.9 FT
  • Structure Type: Porch, Deck
  • View Type: City view
  • Sewer: Sanitary sewer
  • Parking Type: Attached garage, Garage
  • No. of Parking Spaces: 2

Rooms:

  • Primary Bedroom 2nd Level 5.71 m x 4.06 m
  • 2nd Bedroom 2nd Level 5.15 m x 2.24 m
  • 3rd Bedroom 2nd Level 3.36 m x 3.36 m
  • Living Main Level 5.10 m x 3.65 m
  • Kitchen Main Level 6.47 m x 2.91 m
  • Breakfast Main Level 6.47 m x 2.91 m
  • Laundry Main Level 2.39 m x 2.13 m

Convert Measurement to:


Courtesy of: HOMELIFE NEW WORLD REALTY INC.

REALTOR.ca  

QuickQuoteTM Powered by RPS

Location of 54 TYNDALL DRIVE, Bradford West Gwillimbury, Ontario, L3Z 4G7

Demographic Information of 54 TYNDALL DRIVE, Bradford West Gwillimbury, Ontario, L3Z 4G7

Life Stage

Young Families

Employment Type

Mixed

Average Household Income

$136,330.93

Average Number of Children

2.00

Household Population

Household Structure

Age of Population

Education

Education Level

No certificate/diploma/degree

22.73 %

High school certificate or equivalent

25.79 %

Apprenticeship trade certificate/diploma

6.63 %

College/non-university certificate

19.63 %

University certificate (below bachelor)

2.06 %

University Degree

23.16 %

Commuter

Travel To Work

By Car

96.2 %

By Public Transit

1.52 %

By Walking

0.76 %

By Bicycle

0.0 %

By Other Methods

1.52 %

Cultural Diversity

Knowledge of Official Language

Mother Tongue

Building Information

Building Type

Apartments (Low and High Rise)

Houses

100.0 %

Own Vs. Rent
