Button CopyPathCircle CloseCircle Left ArrowArrow Down Icon GreyClosecirclecircleBurger
Image 1
Image 2
Image 3
$799,000

36 MAPLEGROVE AVENUE, Bradford West Gwillimbury, Ontario, L3Z 1S1

MLS® # N13502842

3+2 Beds

Baths

700 - 1100  FEETSQ

QuickQuoteTM: $663K - $807K

Bradford West Gwillimbury ON, L3Z 1S1

MLS® # N13502842

Property Information:

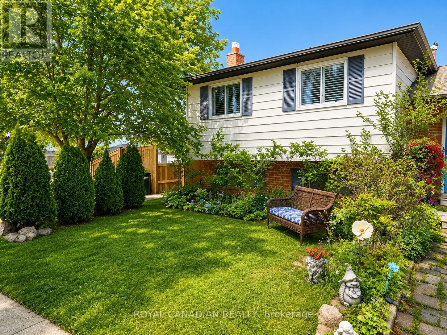
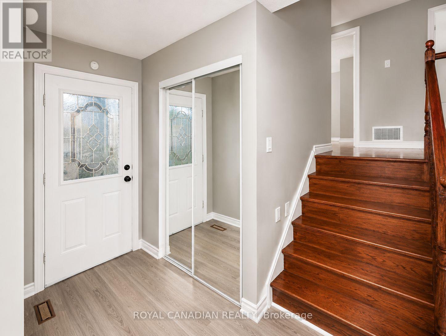
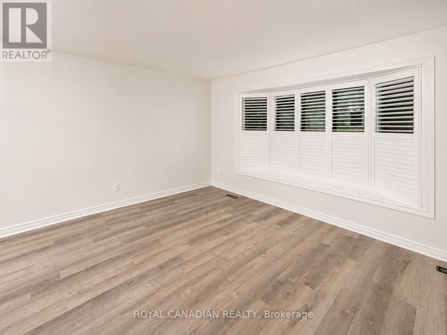
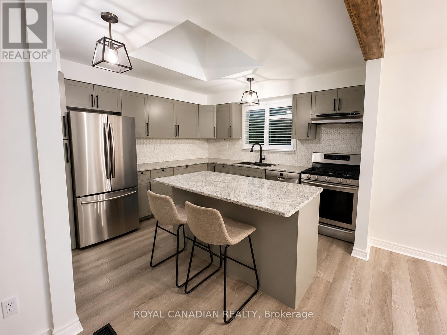
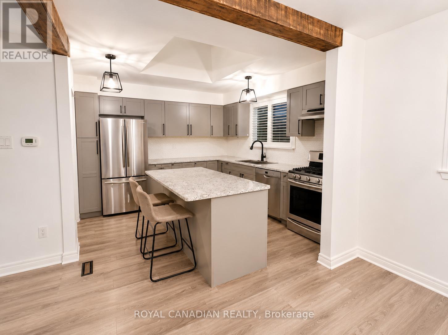
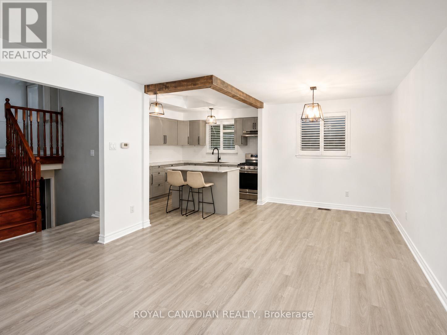
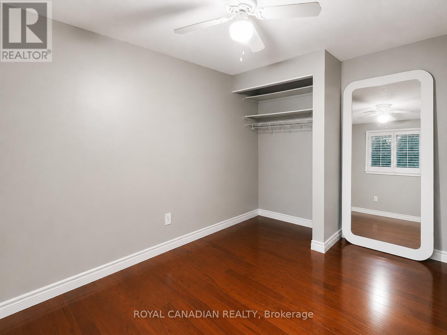
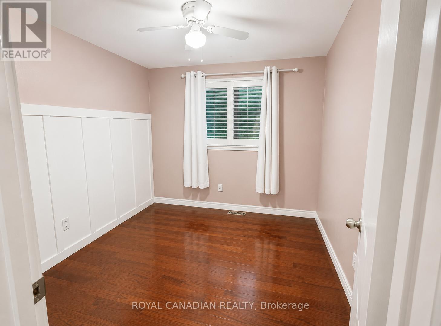
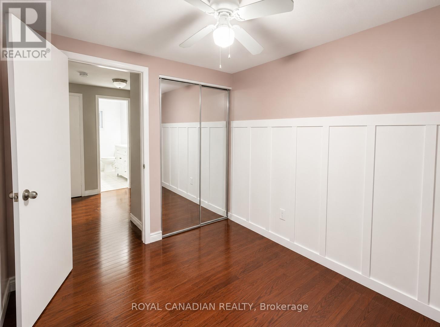
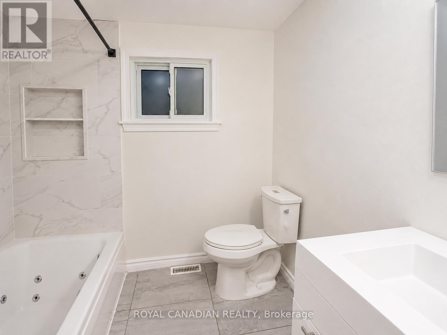
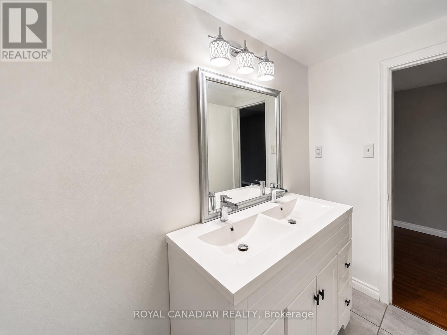
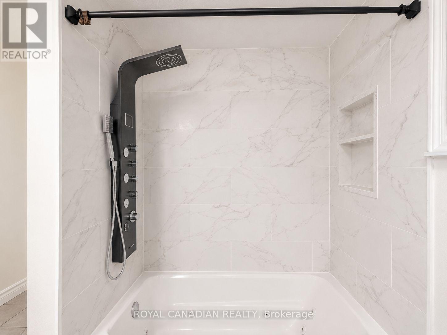
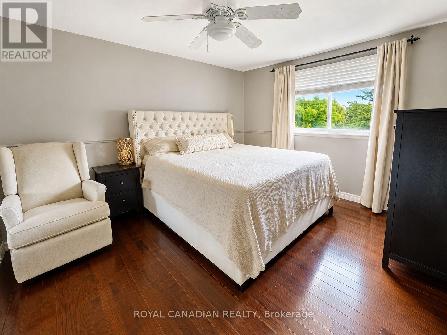
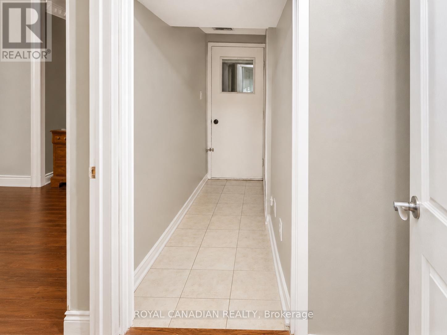
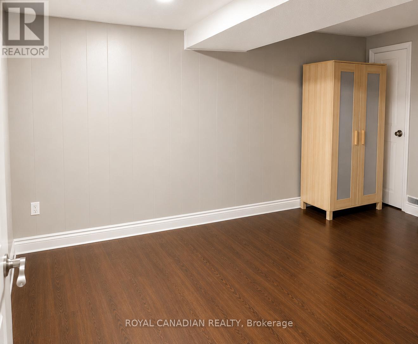
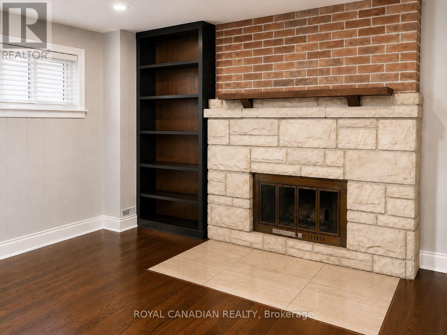
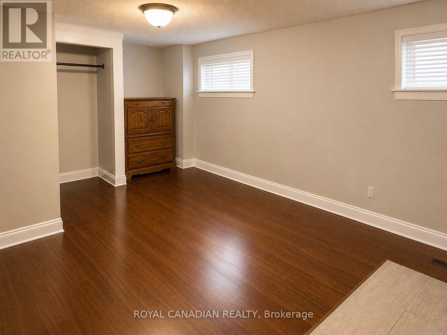
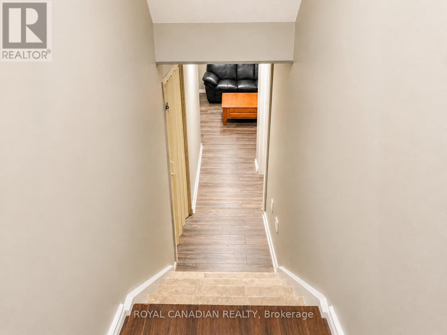
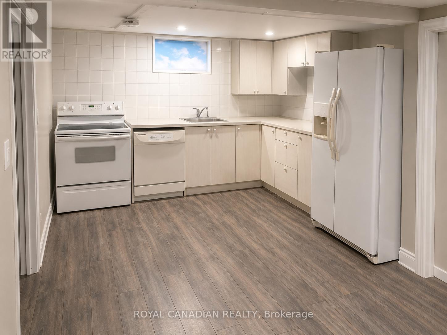
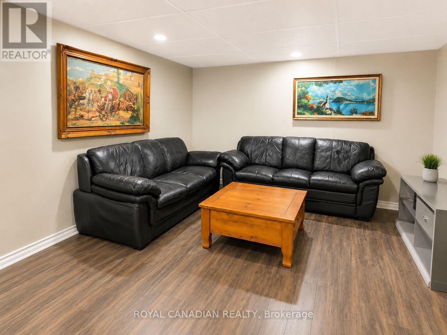
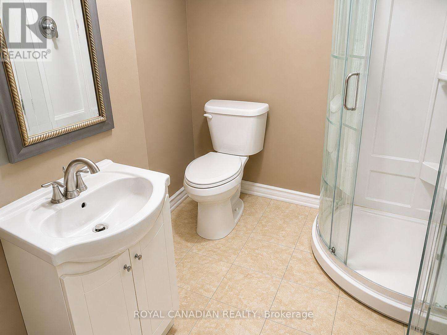
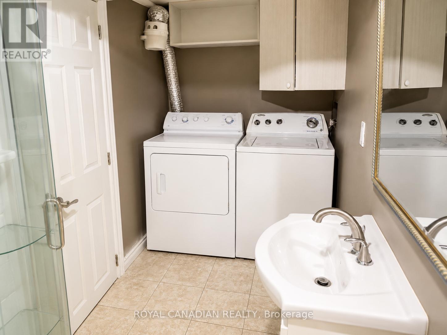
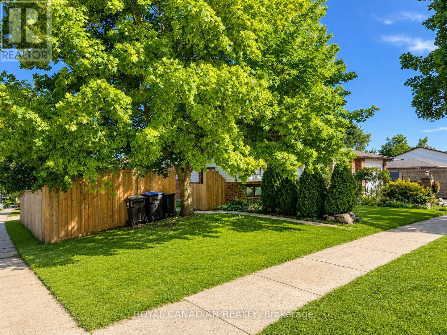
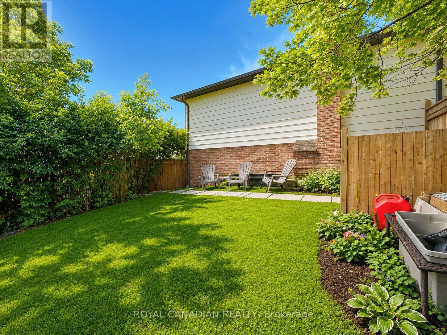
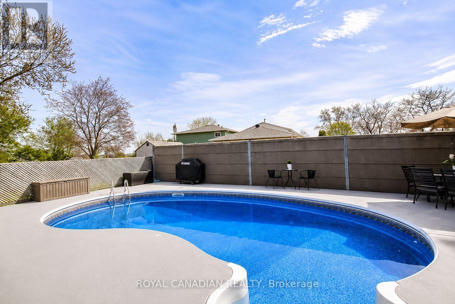
Bright And Spacious 3+2 Bedroom Detached Side-Split Nestled In A Quiet, Mature Bradford Neighbourhood Surrounded By Trees. Features 2 Full Bathrooms, powder washroom, 2 Kitchens, And A Versatile Layout Ideal For Multi-Generational Living Or Investors. Enjoy Summers In The Private Backyard Oasis Featuring A Double-Gated Inground Pool, Solid Fencing, And Lush Greenery. Hardwood Floors Throughout Main And Bedroom Levels, California Shutters, Skylight In Kitchen, And Keyless Entry Add Style And Function. Live In one unit, rent the other, or lease both units to maximize the property's potential. Close To Schools, Parks, Transit & Amenities. A Rare Opportunity With Built-In Rental Potential. (id:27)

Building Features:

  • Style: Detached
  • Building Type: House
  • Basement Type: N/A, N/A
  • Construction Style - Attachment: Detached
  • Construction Style - Split Level: Sidesplit
  • Exterior Finish: Vinyl siding, Brick
  • Fireplace: Yes
  • Floor Space: 700 - 1100 sqft
  • Flooring Type: Vinyl, Hardwood
  • Foundation Type: Concrete
  • Heating Type: Forced air
  • Heating Fuel: Natural gas
  • Cooling Type: Central air conditioning
  • Appliances: Garage door opener remote, Dishwasher, Dryer, Garage door opener, Two stoves

Property Features:

  • OwnershipType: Freehold
  • Property Type: Single Family
  • Bedrooms: 3+2
  • Bathrooms: 3
  • Half Bathrooms: 1
  • Amenities Nearby: Public Transit, Schools
  • Fence Type: Fenced yard
  • Floor Space (approx): 700 - 1100 Square Feet
  • Irregular: Yes
  • Lot Depth: 108.3 Feet
  • Lot Frontage: 60 Feet
  • Lot Size: 60 x 108.4 FT
  • Pool Type: Inground pool
  • Sewer: Sanitary sewer
  • Parking Type: Attached garage, Garage
  • No. of Parking Spaces: 4

Rooms:

  • Bedroom Basement Level Measurements not available
  • 2nd Bedroom Basement Level Measurements not available
  • Kitchen Basement Level Measurements not available
  • Kitchen Main Level 3.52 m x 3.43 m
  • Dining Main Level 2.90 m x 3.10 m
  • Living Main Level 4.60 m x 4.00 m
  • Bedroom Upper Level 3.00 m x 2.71 m
  • 2nd Bedroom Upper Level 4.00 m x 3.00 m
  • Primary Bedroom Upper Level 4.00 m x 3.50 m

Convert Measurement to:


Courtesy of: ROYAL CANADIAN REALTY

REALTOR.ca  

QuickQuoteTM Powered by RPS

Location of 36 MAPLEGROVE AVENUE, Bradford West Gwillimbury, Ontario, L3Z 1S1

Demographic Information of 36 MAPLEGROVE AVENUE, Bradford West Gwillimbury, Ontario, L3Z 1S1

Life Stage

Middle-Aged with Teens

Employment Type

Mixed

Average Household Income

$97,791.63

Average Number of Children

1.50

Household Population

Household Structure

Age of Population

Education

Education Level

No certificate/diploma/degree

21.54 %

High school certificate or equivalent

37.16 %

Apprenticeship trade certificate/diploma

6.27 %

College/non-university certificate

23.12 %

University certificate (below bachelor)

1.14 %

University Degree

10.76 %

Commuter

Travel To Work

By Car

86.32 %

By Public Transit

0.78 %

By Walking

6.71 %

By Bicycle

0.0 %

By Other Methods

6.19 %

Cultural Diversity

Knowledge of Official Language

Mother Tongue

Building Information

Building Type

Apartments (Low and High Rise)

44.91 %

Houses

55.09 %

Own Vs. Rent

