Button CopyPathCircle CloseCircle Left ArrowArrow Down Icon GreyClosecirclecircleBurger
Image 1
Image 2
Image 3
$1,259,000

33 MCKENZIE WAY, Bradford West Gwillimbury, Ontario, L3Z 0K1

MLS® # N13471102

5 Beds

Baths

2500 - 3000  FEETSQ

QuickQuoteTM: Not Available

Bradford West Gwillimbury ON, L3Z 0K1

MLS® # N13471102

Property Information:

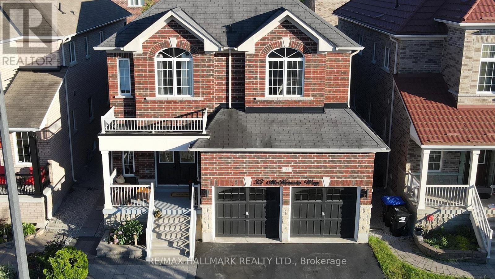
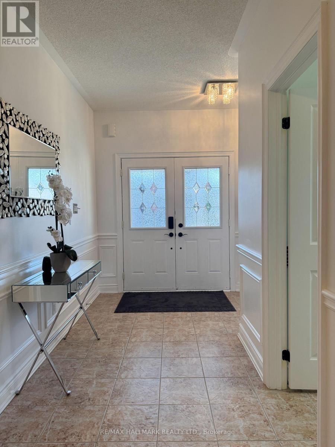
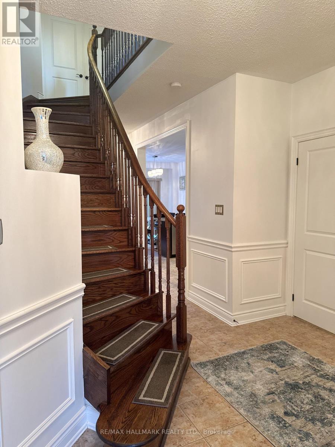
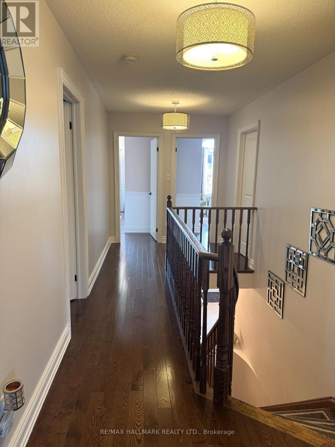
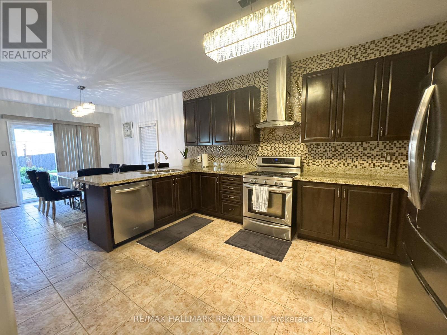
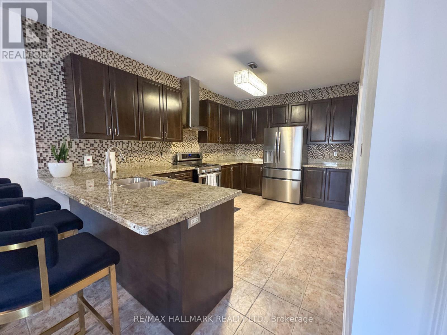
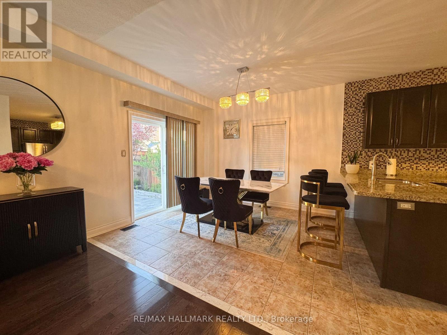
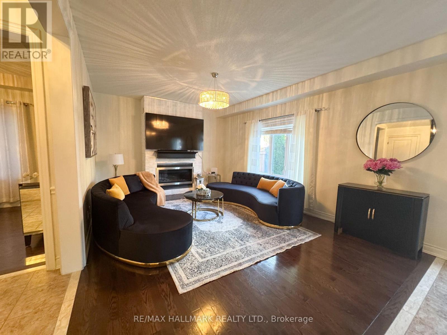
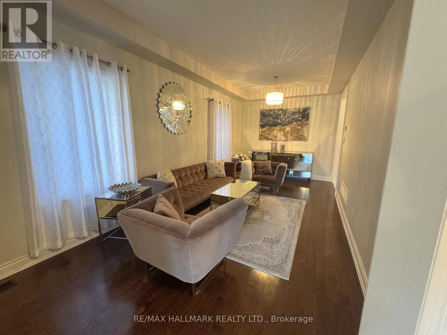
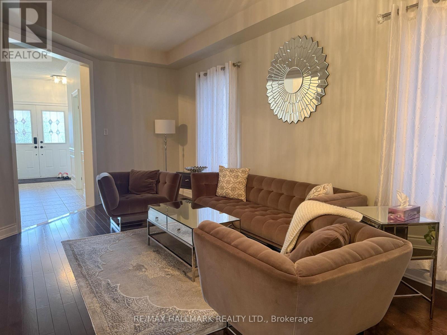
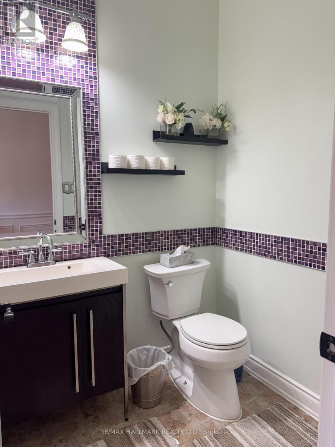
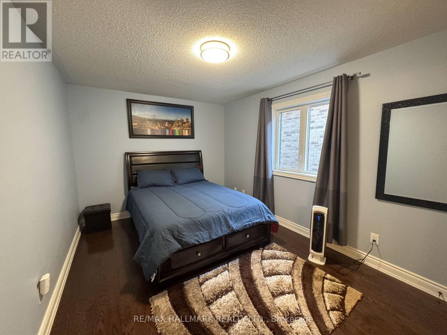
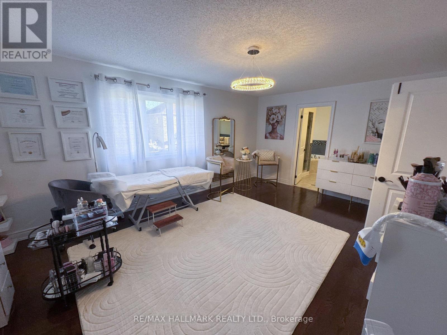
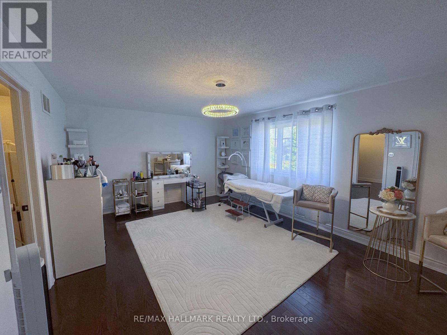
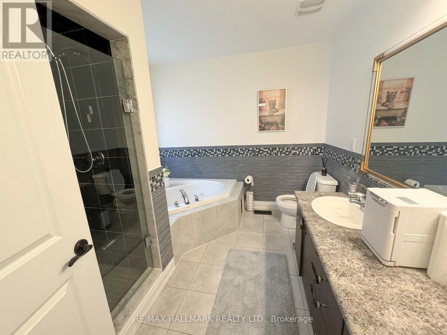
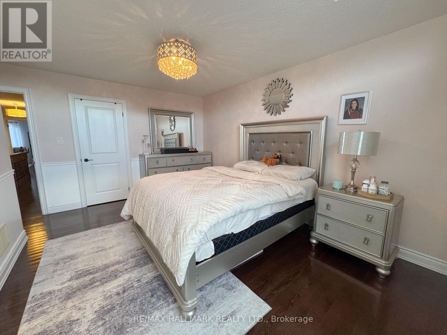
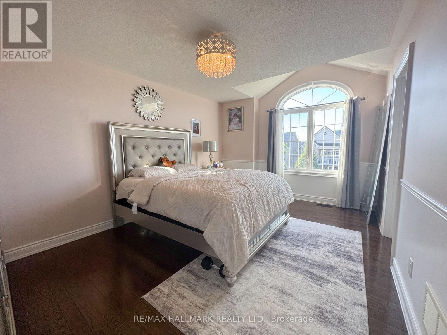
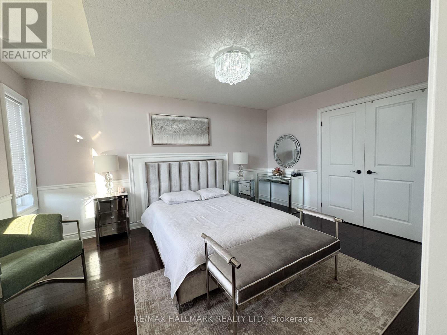
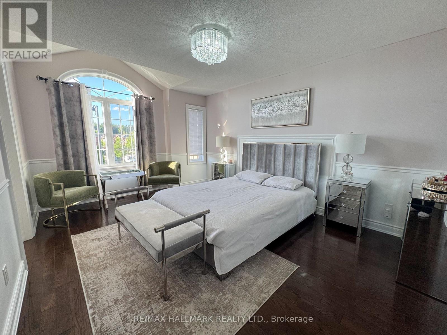
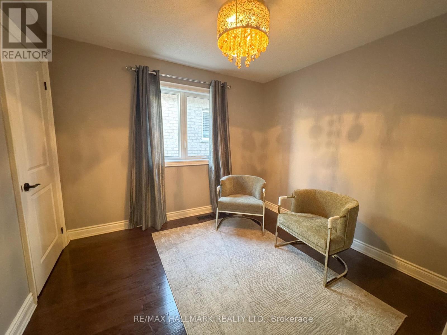
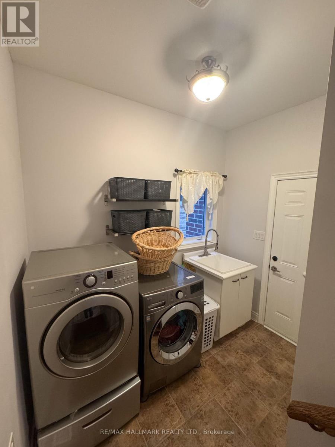
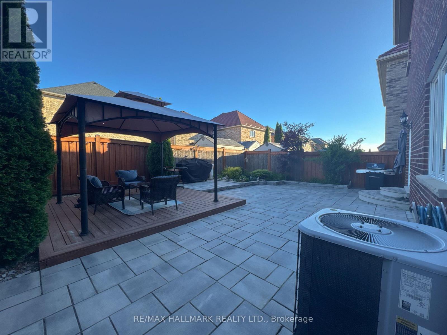
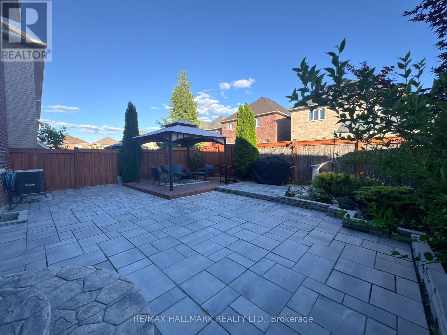
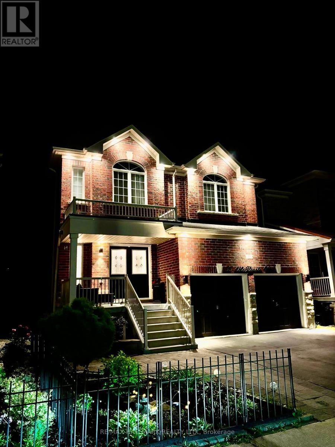
Absolutely Stunning 5 bedroom family home in one of Bradford's most sought after communities approx 2800 Sqft above grade featuring 9 ft Ceilings and Dark Stain 3 1/4 Hardwood Thruout. Spiral Oak Staircase. Upgraded xlarge Kitchen With Backsplash, Granite Counter, Brkfast Bar, New High End S/S Fridge, Gas Stove with Warmer, All Washrooms with Mosaic High end Tiles. Master Ensuite W/Jacuzzi and Large Mirror and Double Sink, Huge unfinished Basement with Bath Rough-in. Beautifully done Interlock in Backyard Gazebo to Relax when even Raining. Roof Edge Pot lights . A minute or 2 Walk to the Park . Hwy 400 and Go Station and Shopping minutes away. (id:27)

Building Features:

  • Style: Detached
  • Building Type: House
  • Amenities:
  • Basement Type: Full
  • Construction Style - Attachment: Detached
  • Exterior Finish: Brick
  • Fireplace: Yes
  • Floor Space: 2500 - 3000 sqft
  • Flooring Type: Hardwood, Ceramic
  • Foundation Type: Concrete
  • Heating Type: Forced air
  • Heating Fuel: Natural gas
  • Cooling Type: Central air conditioning
  • Appliances: Dishwasher, Dryer, Stove, Washer, Window Coverings, Refrigerator

Property Features:

  • OwnershipType: Freehold
  • Property Type: Single Family
  • Bedrooms: 5
  • Bathrooms: 4
  • Half Bathrooms: 1
  • Features: Carpet Free
  • Floor Space (approx): 2500 - 3000 Square Feet
  • Irregular: Yes
  • Lot Depth: 105 Feet
  • Lot Frontage: 38.1 Feet
  • Lot Size: 38.1 x 10⁵ FT
  • Sewer: Sanitary sewer
  • Parking Type: Garage
  • No. of Parking Spaces: 2

Rooms:

  • Primary Bedroom 2nd Level 18.04 m x 12.99 m
  • 2nd Bedroom 2nd Level 14.76 m x 10.17 m
  • 3rd Bedroom 2nd Level 16.01 m x 11.55 m
  • 4th Bedroom 2nd Level 16.01 m x 11.55 m
  • 5th Bedroom 2nd Level 10.50 m x 10.17 m
  • Living Main Level 22.01 m x 10.17 m
  • Dining Main Level 22.01 m x 10.17 m
  • Kitchen Main Level 13.12 m x 10.93 m
  • Breakfast Main Level 12.96 m x 10.93 m
  • Family Main Level 18.01 m x 12.11 m

Convert Measurement to:


Courtesy of: RE/MAX HALLMARK REALTY LTD.

REALTOR.ca  

QuickQuoteTM Powered by RPS

Location of 33 MCKENZIE WAY, Bradford West Gwillimbury, Ontario, L3Z 0K1

Demographic Information of 33 MCKENZIE WAY, Bradford West Gwillimbury, Ontario, L3Z 0K1

Life Stage

Young Families

Employment Type

Mixed

Average Household Income

$148,358.20

Average Number of Children

1.90

Household Population

Household Structure

Age of Population

Education

Education Level

No certificate/diploma/degree

19.3 %

High school certificate or equivalent

29.36 %

Apprenticeship trade certificate/diploma

6.09 %

College/non-university certificate

21.88 %

University certificate (below bachelor)

1.91 %

University Degree

21.46 %

Commuter

Travel To Work

By Car

93.62 %

By Public Transit

3.35 %

By Walking

1.62 %

By Bicycle

0.09 %

By Other Methods

1.32 %

Cultural Diversity

Knowledge of Official Language

Mother Tongue

Building Information

Building Type

Apartments (Low and High Rise)

Houses

100.0 %

Own Vs. Rent
