Button CopyPathCircle CloseCircle Left ArrowArrow Down Icon GreyClosecirclecircleBurger
Image 1
Image 2
Image 3
$634,900

32 HARMONY CIRCLE, Bradford West Gwillimbury, Ontario, L3Z 2T9

MLS® # N13507694

3 Beds

Baths

1400 - 1599  FEETSQ

QuickQuoteTM: Not Available

Bradford West Gwillimbury ON, L3Z 2T9

MLS® # N13507694

Property Information:

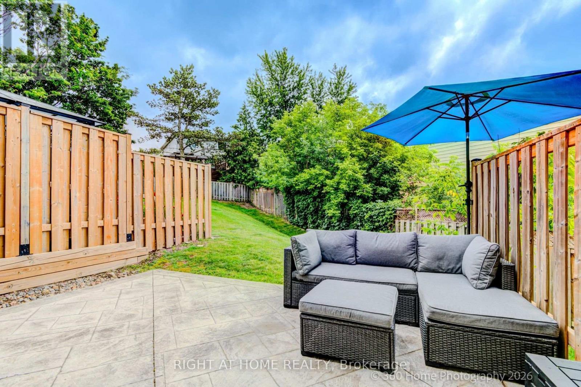
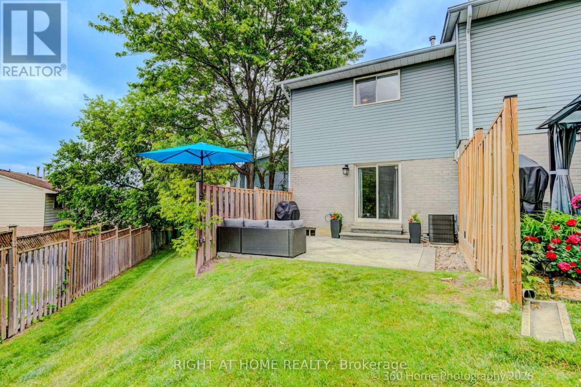
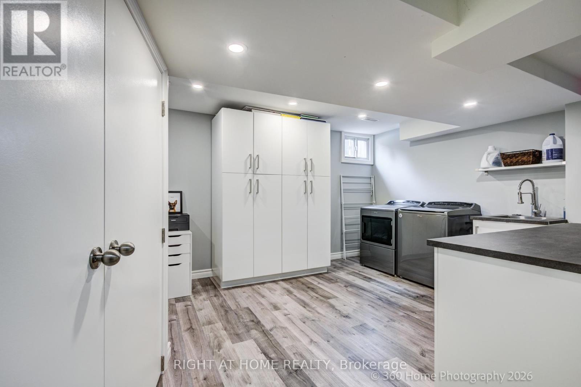
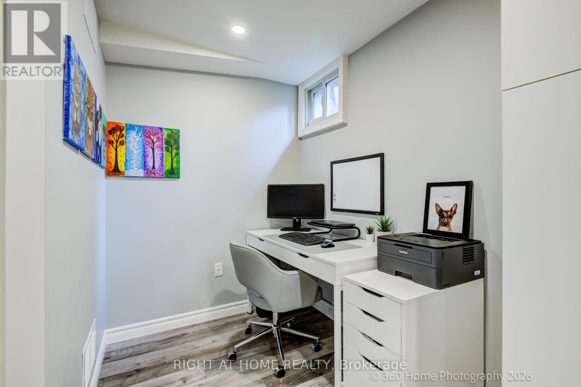
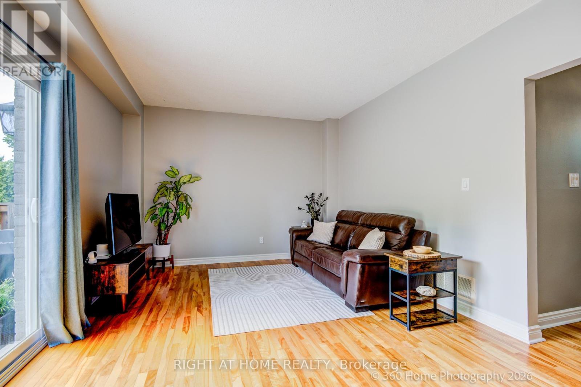
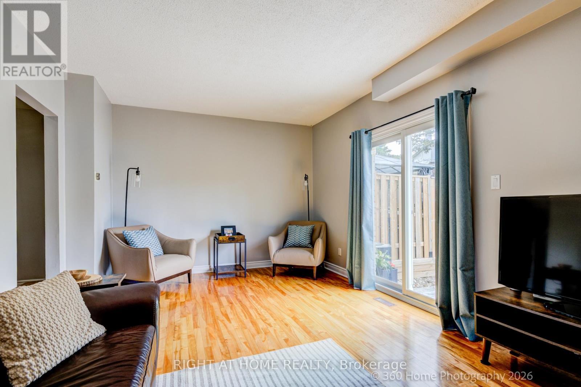
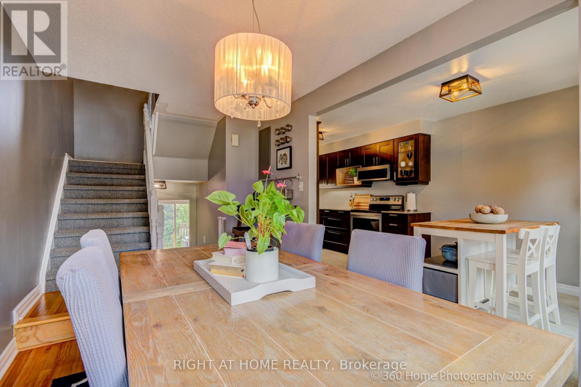
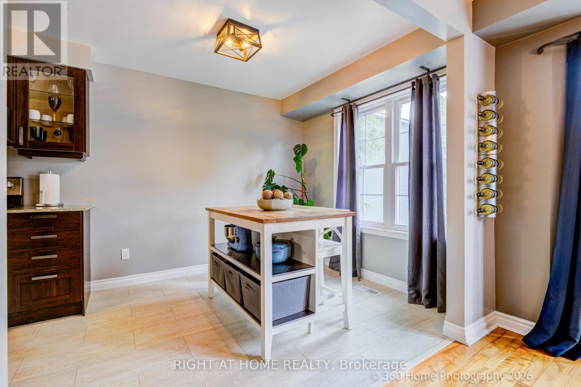
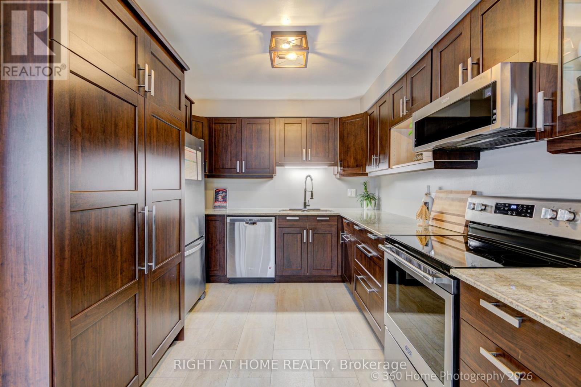
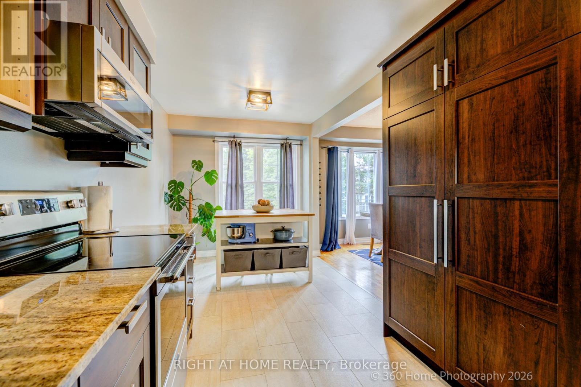
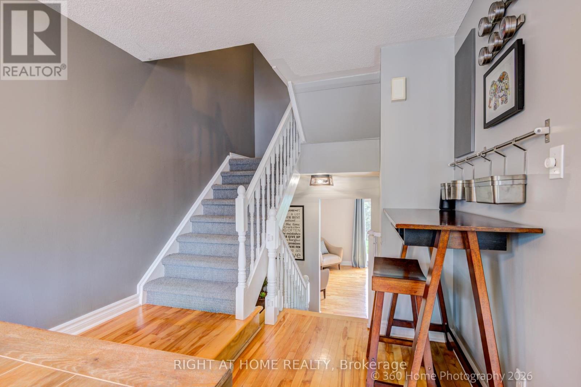
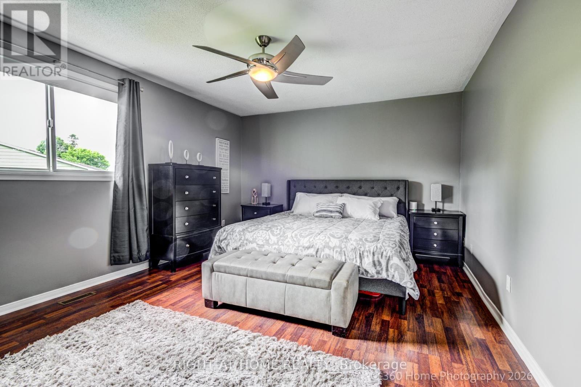
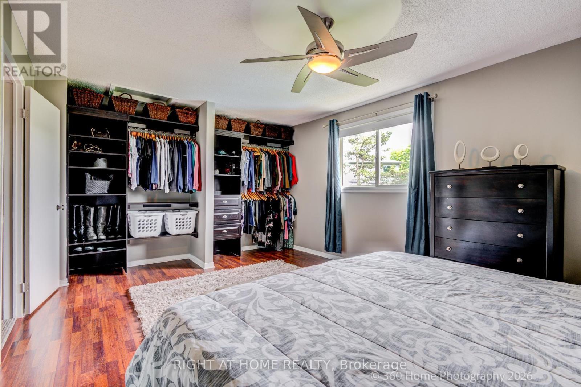
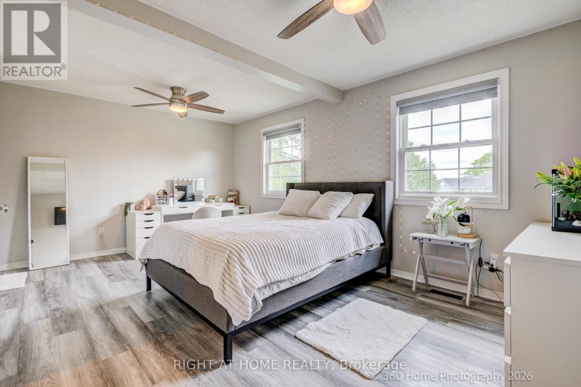
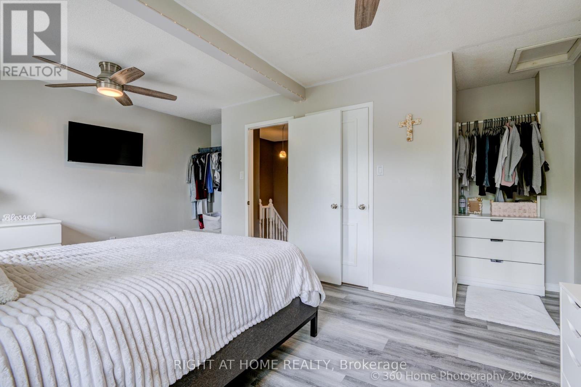
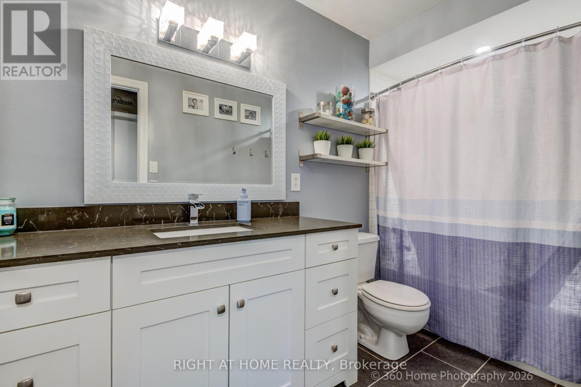
Beautifully updated end unit townhome offering the perfect blend of space, style and flexibility. Originally designed as a 3BR home but is currently configured with two exceptionally spacious primary bedrooms that can easily be converted back to a 3BR layout. Seller is willing to negotiate completing conversion before closing. Thoughtfully renovated throughout with updated kitchen 2013, renovated bathrooms 2018, basement with custom storage and laundry area plus small office area. Freshly painted, updated flooring, new carpet on stairs, refreshed trim and railings. Large windows fill this home with natural light while the stamped concrete patio provides perfect outdoor space from the walk out in the living room. Convenient double length driveway, built-in garage with inside entry and extra storage space. Desirable end unit with additional green space beside for that detached feeling. Condo fees cover major exterior maintenance/replacement including shingles, windows, doors and lawn care. (id:27)

Building Features:

  • Style: Townhouse
  • Building Type: Row / Townhouse
  • Basement Development: Finished
  • Basement Type: N/A
  • Exterior Finish: Aluminum siding, Brick
  • Fire Protection: Smoke Detectors
  • Floor Space: 1400 - 1599 sqft
  • Flooring Type: Ceramic, Laminate, Hardwood
  • Heating Type: Forced air
  • Heating Fuel: Natural gas
  • Cooling Type: Central air conditioning
  • Appliances: Garage door opener remote, Water meter, Dishwasher, Dryer, Garage door opener, Microwave, Stove, Washer, Refrigerator

Property Features:

  • OwnershipType: Condominium/Strata
  • Property Type: Single Family
  • Bedrooms: 3
  • Bathrooms: 2
  • Half Bathrooms: 1
  • Amenities Nearby: Public Transit
  • Community Features: Pets Allowed With Restrictions
  • Condo Fees: $462 Monthly
  • Floor Space (approx): 1400 - 1599 Square Feet
  • MaintenanceFee Type: Insurance, Common Area Maintenance
  • Structure Type: Patio(s)
  • Zoning: R4
  • Parking Type: Garage
  • No. of Parking Spaces: 3

Rooms:

  • Living 2nd Level 4.99 m x 3.41 m
  • Dining 3rd Level 4.96 m x 2.80 m
  • Kitchen 3rd Level 3.78 m x 3.28 m
  • Breakfast 3rd Level 2.74 m x 2.55 m
  • Laundry Basement Level 5.13 m x 3.58 m
  • Primary Bedroom Upper Level 5.41 m x 3.78 m
  • 2nd Bedroom Upper Level 5.41 m x 4.81 m
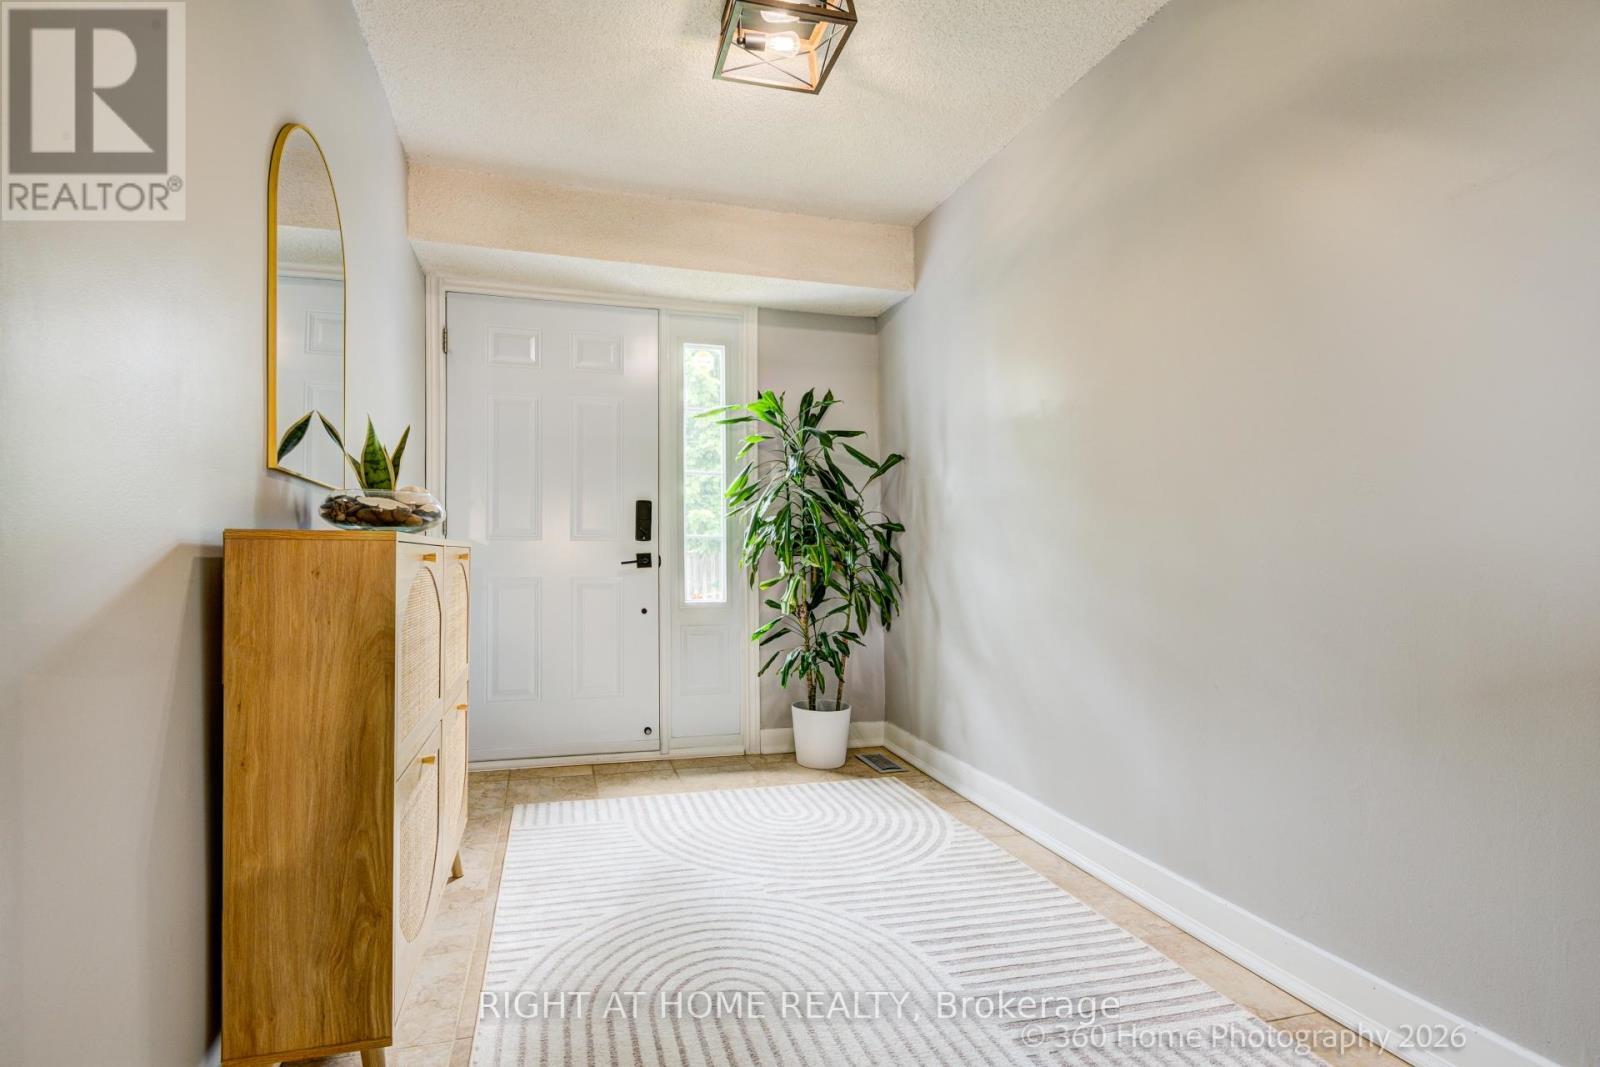
  • Foyer Ground Level 3.34 m x 2.05 m

Convert Measurement to:


Courtesy of: RIGHT AT HOME REALTY

REALTOR.ca  

QuickQuoteTM Powered by RPS

Location of 32 HARMONY CIRCLE, Bradford West Gwillimbury, Ontario, L3Z 2T9

Demographic Information of 32 HARMONY CIRCLE, Bradford West Gwillimbury, Ontario, L3Z 2T9

Life Stage

Young Couples

Employment Type

Mixed

Average Household Income

$97,791.63

Average Number of Children

1.50

Household Population

Household Structure

Age of Population

Education

Education Level

No certificate/diploma/degree

21.54 %

High school certificate or equivalent

37.16 %

Apprenticeship trade certificate/diploma

6.27 %

College/non-university certificate

23.12 %

University certificate (below bachelor)

1.14 %

University Degree

10.76 %

Commuter

Travel To Work

By Car

86.32 %

By Public Transit

0.78 %

By Walking

6.71 %

By Bicycle

0.0 %

By Other Methods

6.19 %

Cultural Diversity

Knowledge of Official Language

Mother Tongue

Building Information

Building Type

Apartments (Low and High Rise)

44.91 %

Houses

55.09 %

Own Vs. Rent

