Button CopyPathCircle CloseCircle Left ArrowArrow Down Icon GreyClosecirclecircleBurger
Image 1
Image 2
Image 3
$985,000

31 PRINCE DRIVE, Bradford West Gwillimbury, Ontario, L3Z 3B7

MLS® # N13108416

3+1 Beds

Baths

1500 - 2000  FEETSQ

QuickQuoteTM: $849K - $1.0M

Bradford West Gwillimbury ON, L3Z 3B7

MLS® # N13108416

Property Information:

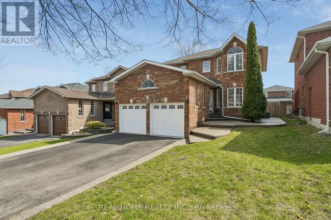
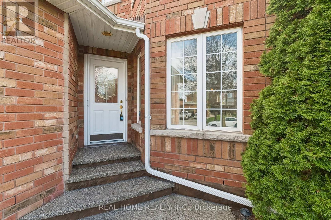
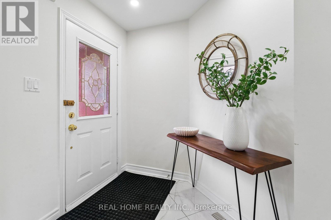
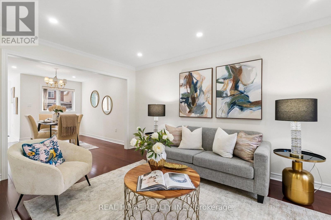
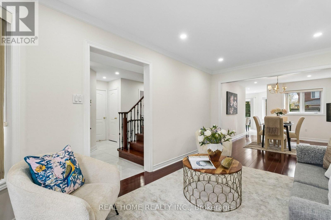
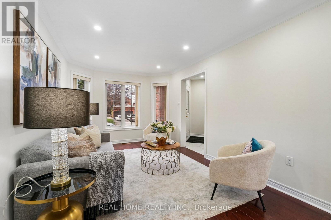
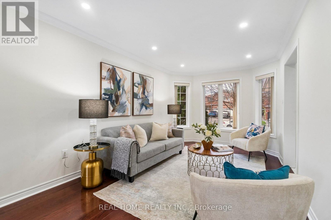
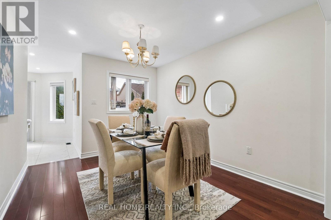
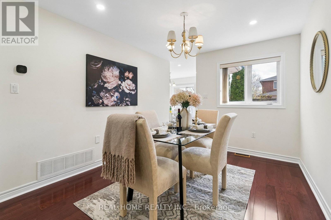
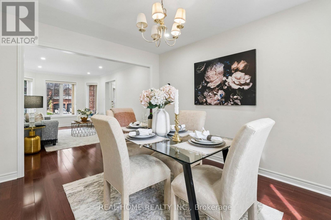
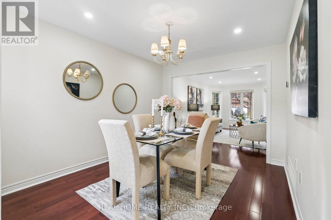
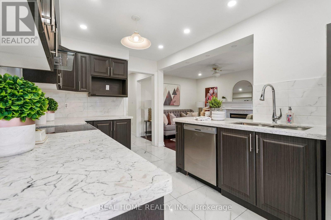
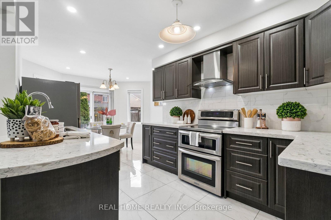
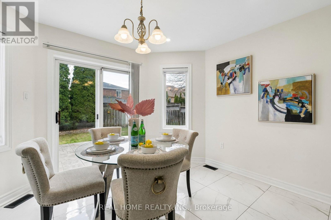
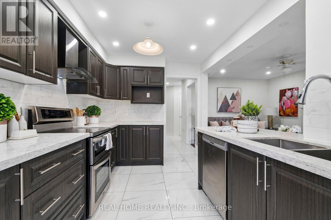
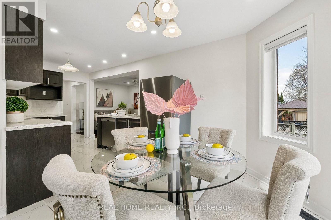
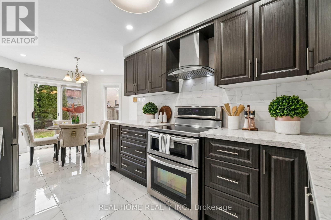
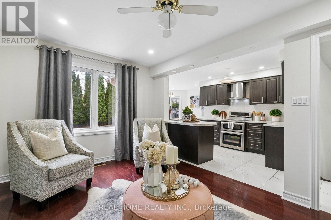
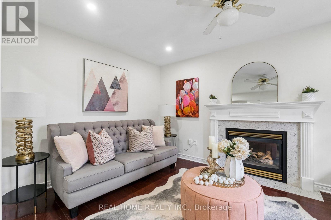
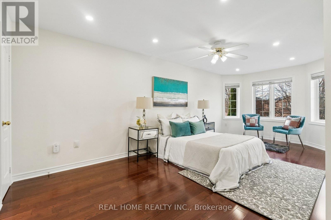
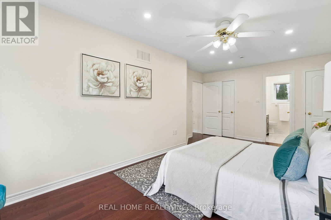
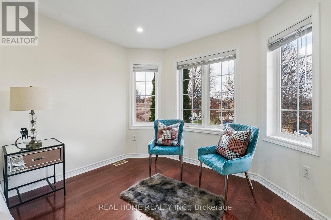
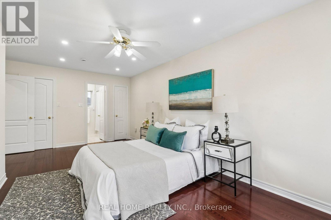
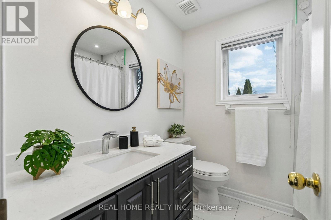
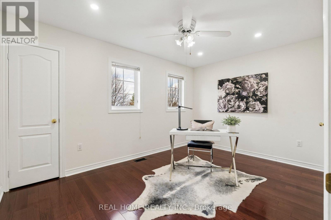
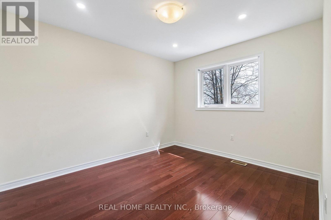
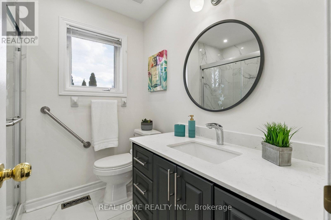
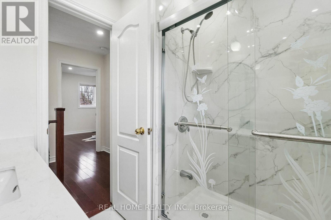
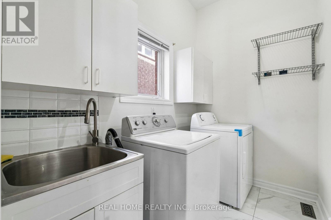
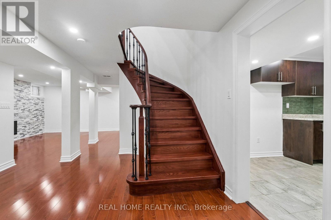
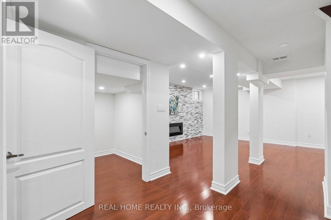
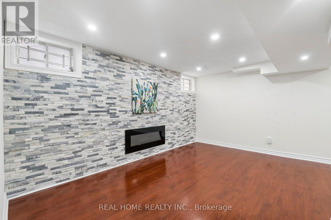
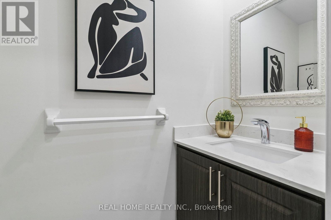
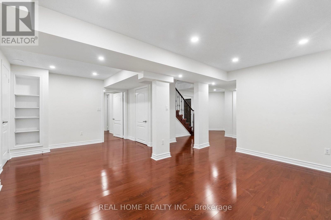
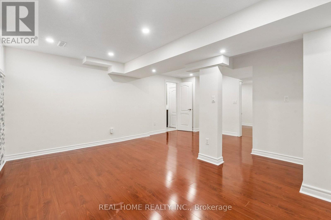
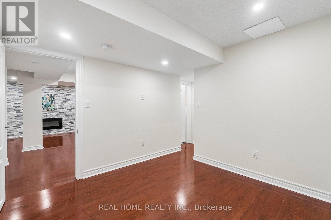
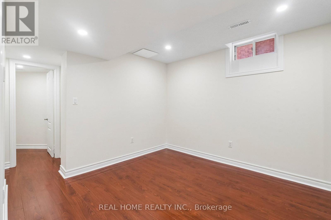
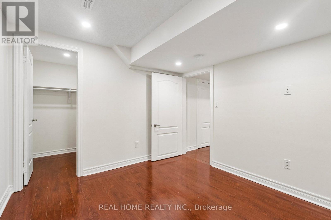
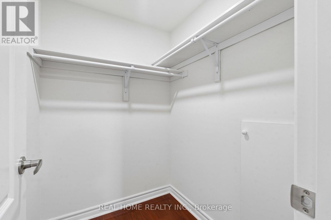
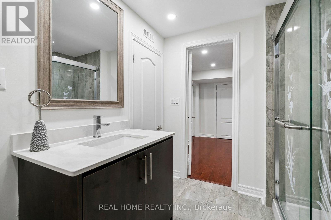
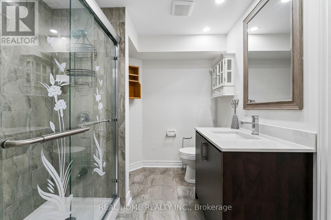
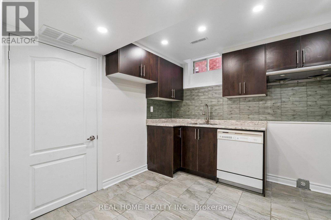
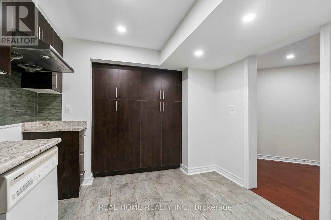
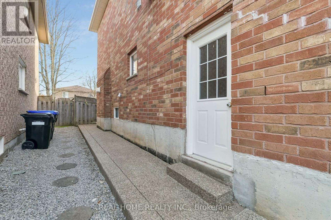
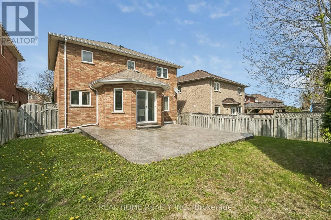
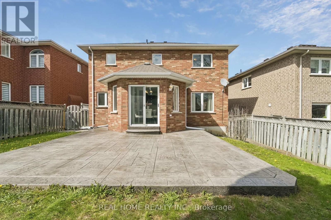
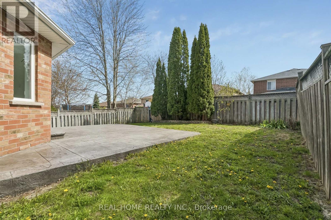
Welcome to your turnkey dream home! This gorgeous, recently renovated detached residence is nestled in one of Bradford's most serene neighborhoods. Offering a perfect blend of modern luxury and functional design, this home features 3 spacious bedrooms and 4 beautifully appointed washrooms. Main Level with an inviting hallway leads to a bright combined living and dining area accented with modern pot lights and a Relaxing open concept family room featuring a cozy gas fireplace. A modern, open-concept Chef's Kitchen boasting sleek quartz countertops and a breakfast area with direct walk-out to your private backyard. Upstairs has the primary suite features a generous walk-in closet and a private 4-piece ensuite, accompanied by two additional well-sized bedrooms. Professionally Self-Contained finished Basement (2021) with a large great room, electric fireplace, full kitchen, and a bedroom with a walk-in closet and 3-piece bath-perfect for extended family or guests. Freshly painted throughout (April 2026) hardwood flooring in Main and second floor pot-lights. The double-car garage with direct access to the laundry room. All exterior concrete was resealed in 2026. Situated near top-rated schools, lush parks, shopping, and public transit. No Side walk, long driveway can be home for 4 cars to park in the tandem position. Everything is ready for you to move in and enjoy! (id:27)

Building Features:

  • Style: Detached
  • Building Type: House
  • Amenities:
  • Basement Development: Finished
  • Basement Type: N/A
  • Construction Style - Attachment: Detached
  • Exterior Finish: Brick
  • Fireplace: Yes
  • Floor Space: 1500 - 2000 sqft
  • Flooring Type: Hardwood, Laminate, Ceramic
  • Foundation Type: Poured Concrete
  • Heating Type: Forced air
  • Heating Fuel: Natural gas
  • Cooling Type: Central air conditioning
  • Appliances: Garage door opener remote, Dishwasher, Dryer, Garage door opener, Stove, Washer, Window Coverings, Refrigerator

Property Features:

  • OwnershipType: Freehold
  • Property Type: Single Family
  • Bedrooms: 3+1
  • Bathrooms: 4
  • Half Bathrooms: 1
  • Amenities Nearby: Park, Public Transit, Schools
  • Features: Carpet Free
  • Fence Type: Fenced yard
  • Floor Space (approx): 1500 - 2000 Square Feet
  • Irregular: Yes
  • Lot Depth: 111.6 Feet
  • Lot Frontage: 38.6 Feet
  • Lot Size: 38.6 x 111.6 FT ; 38.55 Ft on Front and 43.69 ft on Back
  • Sewer: Sanitary sewer
  • Parking Type: Attached garage, Garage
  • No. of Parking Spaces: 2

Rooms:

  • Primary Bedroom 2nd Level 4.55 m x 3.12 m
  • 2nd Bedroom 2nd Level 4.16 m x 2.95 m
  • 3rd Bedroom 2nd Level 3.45 m x 2.95 m
  • Bedroom Basement Level 3.20 m x 3.05 m
  • Other Basement Level 2.35 m x 2.15 m
  • Great Room Basement Level 4.75 m x 3.25 m
  • Kitchen Basement Level 3.25 m x 2.85 m
  • Living Main Level 4.95 m x 3.12 m
  • Dining Main Level 3.68 m x 3.12 m
  • Kitchen Main Level 3.25 m x 3.05 m
  • Breakfast Main Level 3.25 m x 2.12 m
  • Family Main Level 4.55 m x 3.12 m

Convert Measurement to:


Courtesy of: REAL HOME REALTY INC.

REALTOR.ca  

QuickQuoteTM Powered by RPS

Location of 31 PRINCE DRIVE, Bradford West Gwillimbury, Ontario, L3Z 3B7

Demographic Information of 31 PRINCE DRIVE, Bradford West Gwillimbury, Ontario, L3Z 3B7

Life Stage

Older Parents, Younger Kids

Employment Type

Mixed

Average Household Income

$148,358.20

Average Number of Children

1.90

Household Population

Household Structure

Age of Population

Education

Education Level

No certificate/diploma/degree

19.3 %

High school certificate or equivalent

29.36 %

Apprenticeship trade certificate/diploma

6.09 %

College/non-university certificate

21.88 %

University certificate (below bachelor)

1.91 %

University Degree

21.46 %

Commuter

Travel To Work

By Car

93.62 %

By Public Transit

3.35 %

By Walking

1.62 %

By Bicycle

0.09 %

By Other Methods

1.32 %

Cultural Diversity

Knowledge of Official Language

Mother Tongue

Building Information

Building Type

Apartments (Low and High Rise)

Houses

100.0 %

Own Vs. Rent

