Button CopyPathCircle CloseCircle Left ArrowArrow Down Icon GreyClosecirclecircleBurger
Image 1
Image 2
Image 3
$1,451,998

26 HEARN STREET, Bradford West Gwillimbury, Ontario, L0G 1B0

MLS® # N13526630

5 Beds

Baths

3500 - 5000  FEETSQ

QuickQuoteTM: Not Available

Bradford West Gwillimbury ON, L0G 1B0

MLS® # N13526630

Property Information:

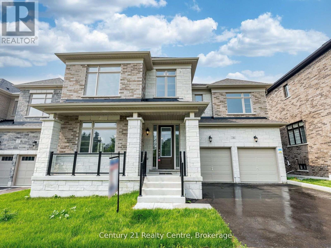
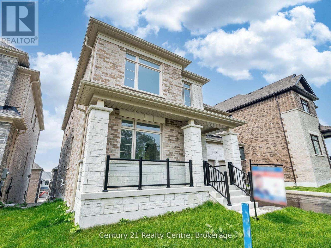
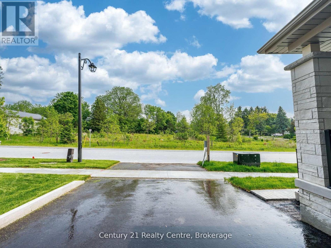
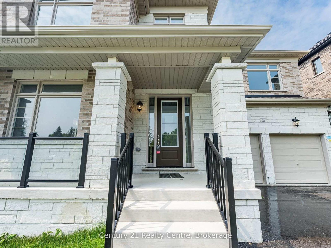
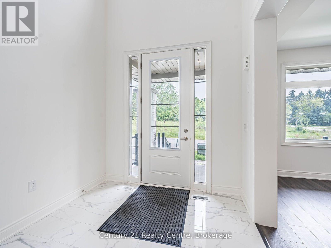
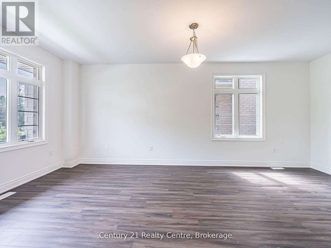
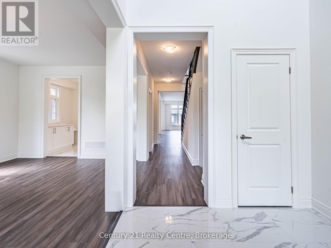
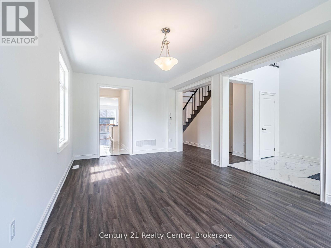
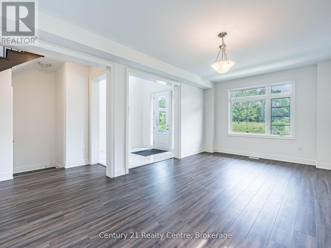
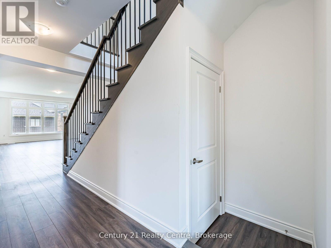
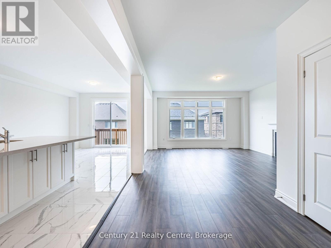
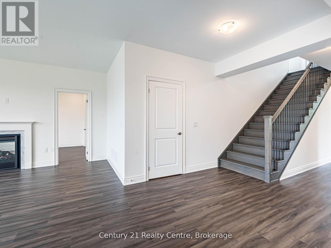
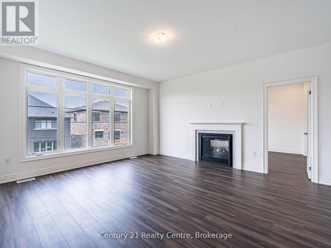
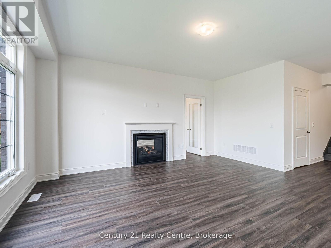
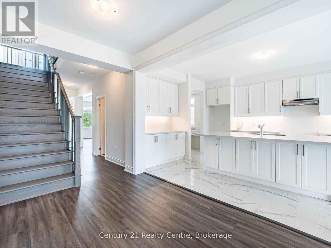
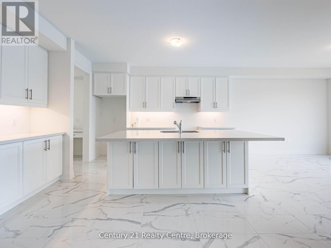
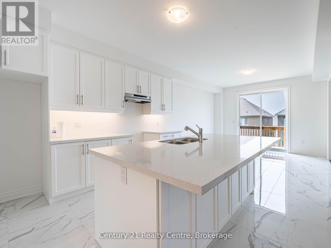
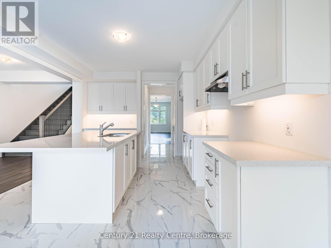
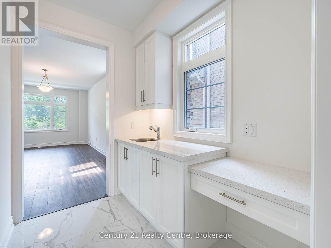
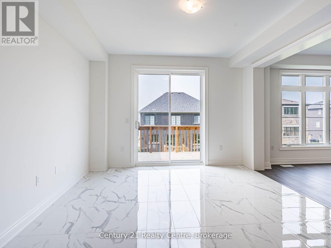
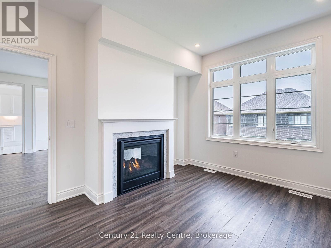
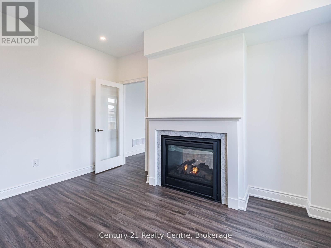
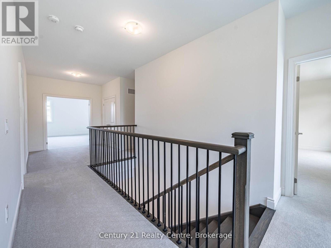
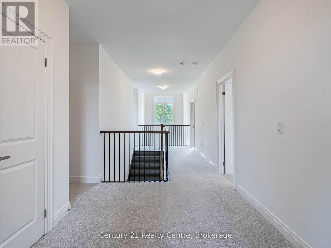
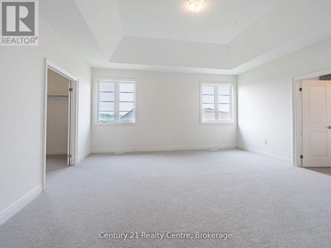
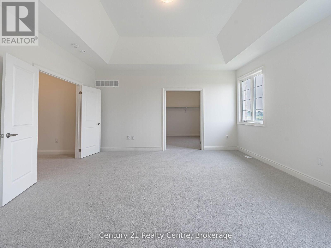
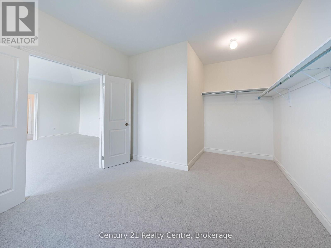
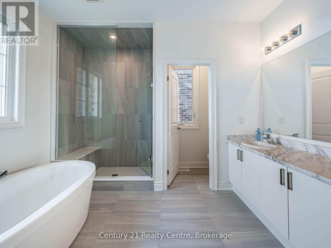
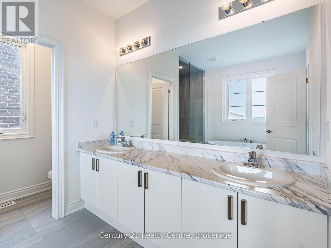
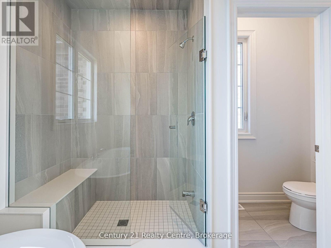
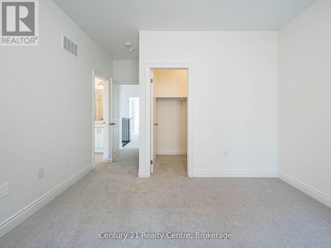
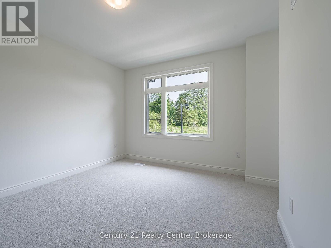
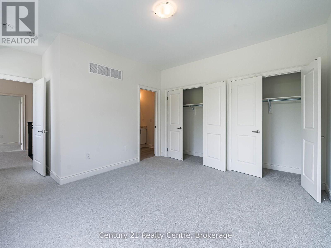
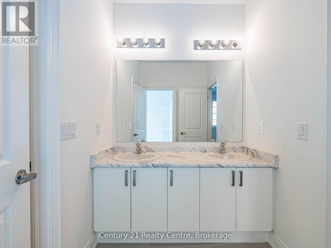
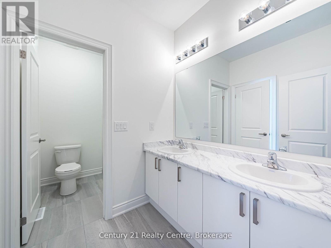
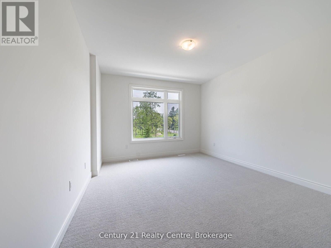
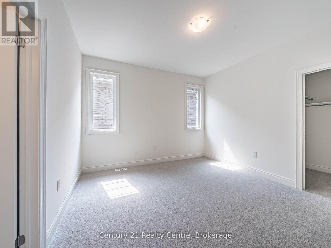
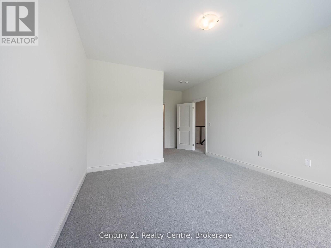
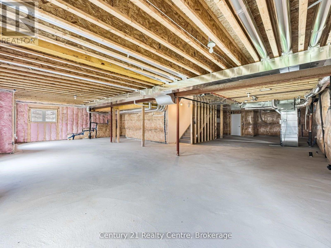
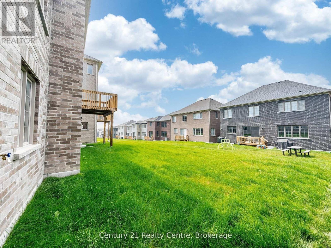
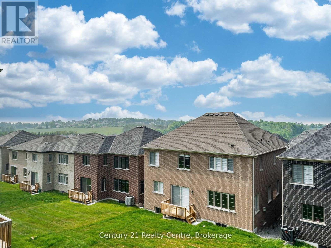
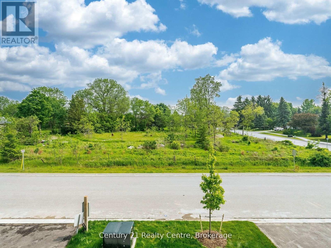
The Ridgeland model by Sundance Homes-the only one of its kind-sits at the Highest Point of the Community with Golf Course Views and NO home in Front. RARE Find 50 feet wide. Offering 3,681 sq ft above grade, this 5-bedroom, 3.5-bath home includes a main-floor Den that can serve as a 6th bedroom-ideal for multi-generational living or a Home Office.Enjoy an Open-Concept kitchen with stone countertops, wet bar, and high-end vinyl flooring, plus a private deck with unobstructed greenbelt and sunset views. The Walk-Out Basement features a Cold Cellar, Bathroom Rough-In, and potential for an in-law suite or entertainment space.Upgrades include 9-ft smooth ceilings (main & second floor), 200-amp panel, aluminum/glass railings, 8-ft side yard clearance, and an Oversized Garage that Fits a PickUp Truck. Conveniently located near Bradford City, Hwy 27, Line 7, Hwy 400, the future 400-404 bypass, just 20 minutes to Canada's Wonderland and the Honda Plant in Alliston, Bond Head Elementary, Bradford District High School, golf, and conservation areas. Steps from Church, Canada Post, Dentistry, Child Care Centre and Other Amenities.A rare opportunity in one of Ontario's fastest-growing communities-move in and enjoy. (id:27)

Building Features:

  • Style: Detached
  • Building Type: House
  • Amenities:
  • Basement Development: Unfinished
  • Basement Type: N/A, N/A
  • Construction Style - Attachment: Detached
  • Exterior Finish: Stone, Brick
  • Fireplace: Yes
  • Floor Space: 3500 - 5000 sqft
  • Foundation Type: Block, Poured Concrete
  • Heating Type: Forced air
  • Heating Fuel: Natural gas
  • Cooling Type: None
  • Appliances:

Property Features:

  • OwnershipType: Freehold
  • Property Type: Single Family
  • Bedrooms: 5
  • Bathrooms: 4
  • Half Bathrooms: 1
  • Floor Space (approx): 3500 - 5000 Square Feet
  • Irregular: Yes
  • Lot Depth: 102 Feet
  • Lot Frontage: 50 Feet
  • Lot Size: 50 x 102 FT
  • Zoning: R1
  • Sewer: Sanitary sewer
  • Parking Type: Attached garage, Garage
  • No. of Parking Spaces: 4

Rooms:

  • Primary Bedroom 2nd Level 16.80 m x 15.50 m
  • 2nd Bedroom 2nd Level 12.30 m x 12.10 m
  • 3rd Bedroom 2nd Level 12.30 m x 19.11 m
  • 4th Bedroom 2nd Level 18.40 m x 13.40 m
  • 5th Bedroom 2nd Level 15.11 m x 11.18 m
  • Office Ground Level 11.10 m x 12.11 m
  • Family Ground Level 15.11 m x 16.11 m
  • Kitchen Ground Level 12.80 m x 15.00 m
  • Dining Ground Level 12.80 m x 12.20 m

Convert Measurement to:


Courtesy of: Century 21 Realty Centre

REALTOR.ca  

QuickQuoteTM Powered by RPS

Location of 26 HEARN STREET, Bradford West Gwillimbury, Ontario, L0G 1B0

Demographic Information of 26 HEARN STREET, Bradford West Gwillimbury, Ontario, L0G 1B0

Life Stage

Middle-Aged with Teens

Employment Type

Mixed

Average Household Income

$152,446.20

Average Number of Children

1.89

Household Population

Household Structure

Age of Population

Education

Education Level

No certificate/diploma/degree

14.54 %

High school certificate or equivalent

35.95 %

Apprenticeship trade certificate/diploma

7.51 %

College/non-university certificate

17.81 %

University Degree

24.19 %

Commuter

Travel To Work

By Car

95.13 %

By Public Transit

0.0 %

By Walking

0.48 %

By Bicycle

0.0 %

By Other Methods

4.39 %

Cultural Diversity

Knowledge of Official Language

Mother Tongue

Building Information

Building Type

Apartments (Low and High Rise)

Houses

100.0 %

Own Vs. Rent

