Button CopyPathCircle CloseCircle Left ArrowArrow Down Icon GreyClosecirclecircleBurger
Image 1
Image 2
Image 3
$1,400,000

166 FERRAGINE CRESCENT, Bradford West Gwillimbury, Ontario, L3Z 4K1

MLS® # N13440760

4 Beds

Baths

2500 - 3000  FEETSQ

QuickQuoteTM: Not Available

Bradford West Gwillimbury ON, L3Z 4K1

MLS® # N13440760

Property Information:

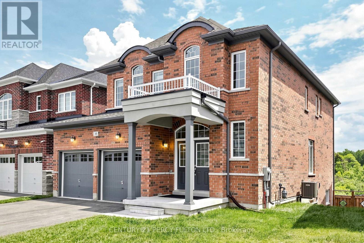
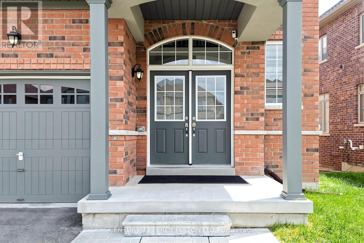
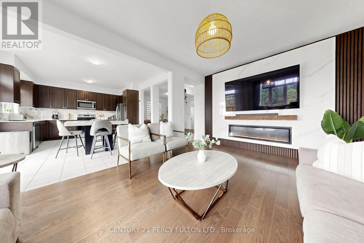
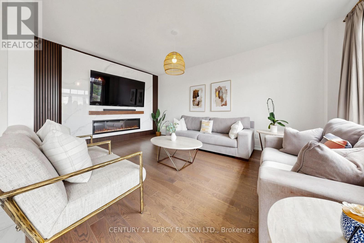
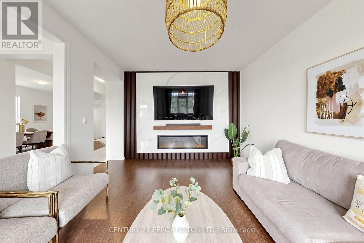
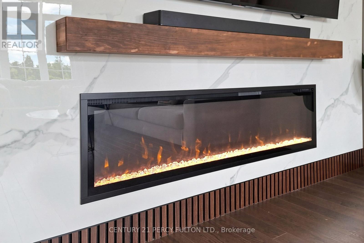
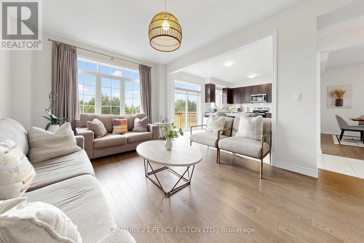
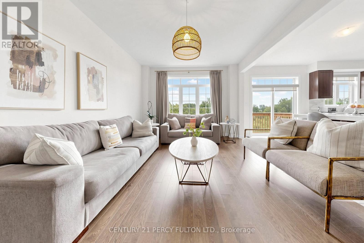
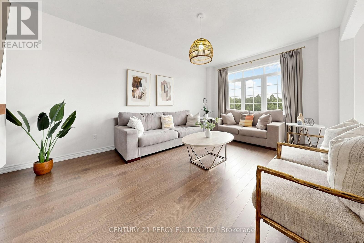
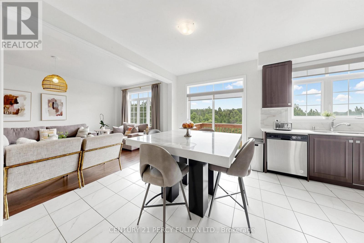
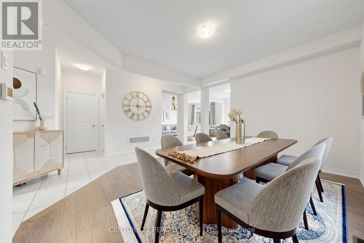
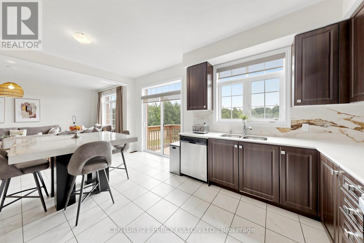
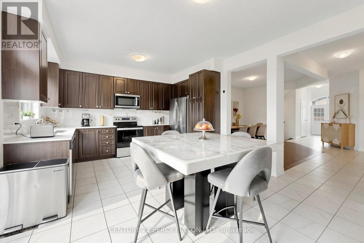
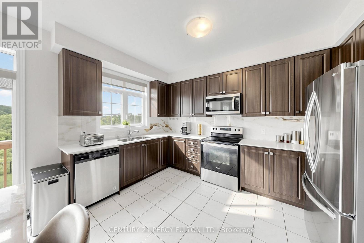
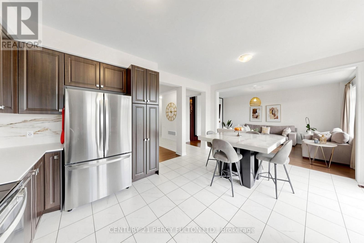
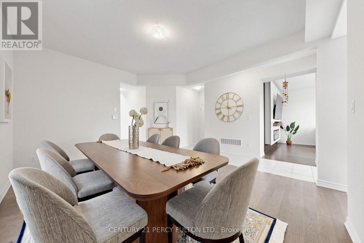
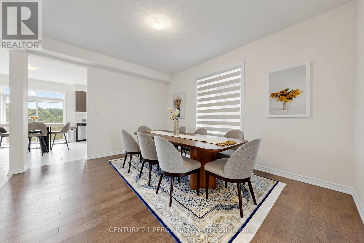
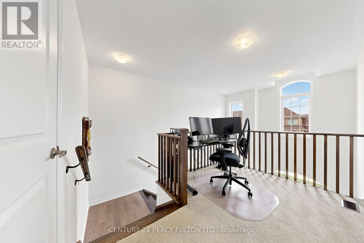
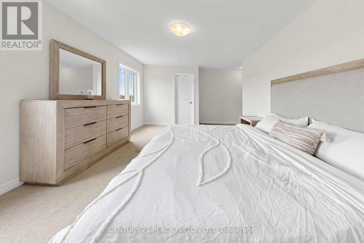
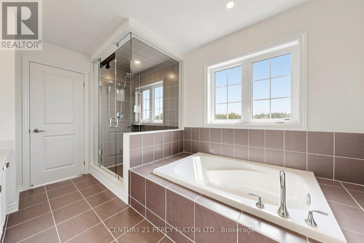
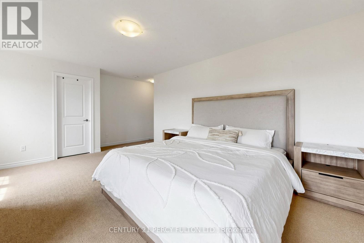
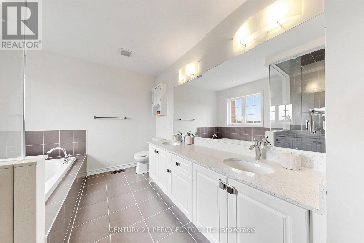
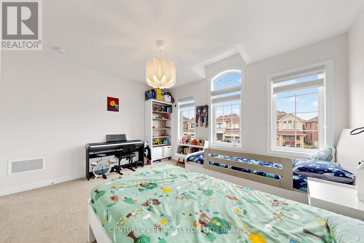
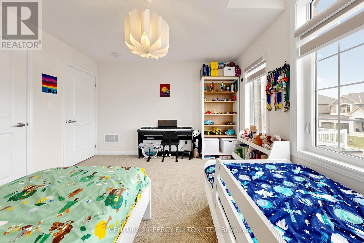
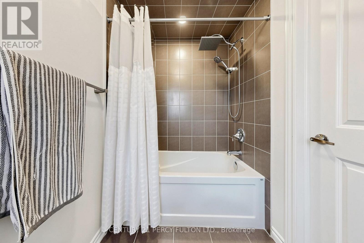
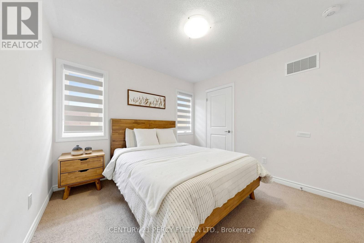
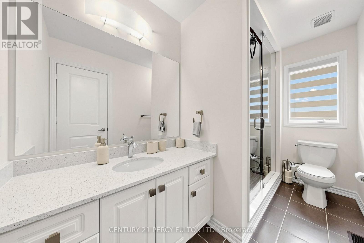
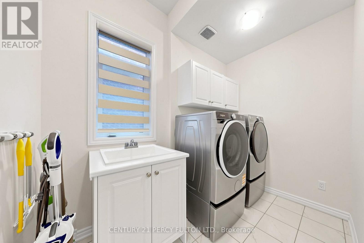
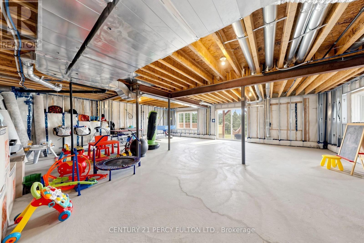
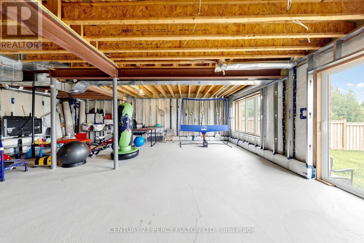
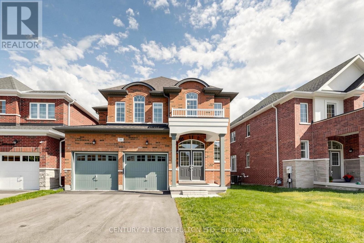
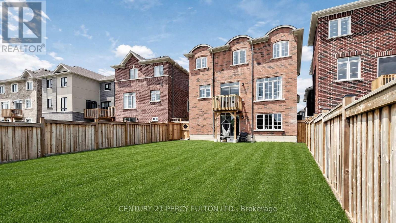
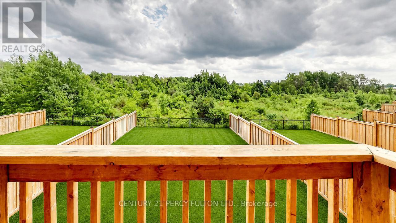
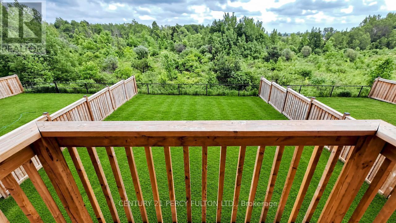
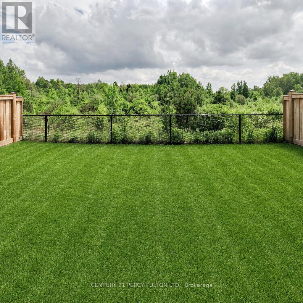
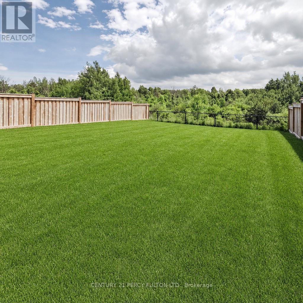
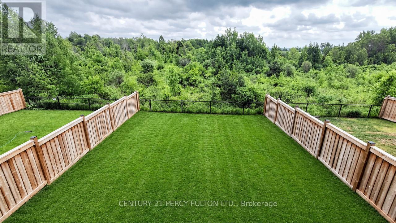
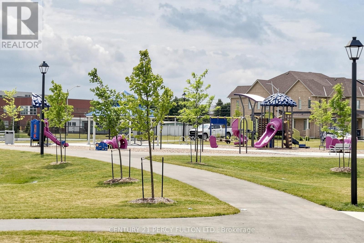
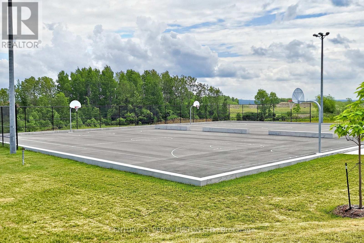
This magnificent 3-year-old residence offers an unparalleled living experience in Bradford's most desirable family-friendly neighbourhood. Perched on a premium, deep-ravine lot, the property offers privacy and year-round natural vistas. The 2,537 sq ft of thoughtfully designed space features a grand 19-foot-high foyer, 9-foot ceilings throughout, a formal dining room, and a spacious family room overlooking the stunning ravine. The upgraded kitchen, with premium finishes, flows into a modern custom-built media wall featuring an electric fireplace. Upstairs, the spa-like primary ensuite features double granite sinks, a soaker tub, and a frameless shower. Three additional bedrooms, two full bathrooms, and a media loft provide ample family space. The bright walk-out basement is professionally framed and insulated with rigid foam, ready for the final personal touch. Modern conveniences include a 200-amp electrical system, EV charging rough-in, central vacuum, and gas lines for kitchen and backyard. Over $150,000 in upgrades, quartz countertops and glass showers, protected under Tarion warranty. Peaceful Crescent offers minimal traffic, exceptional access to Highway 400 and the GO Station, and is 30 minutes to the Vaughan Metropolitan Subway. Walking distance to two new parks (playgrounds, tennis, basketball, pickleball), new public and Catholic schools, shopping, and leisure center. Meticulously maintained by the original owner. (id:27)

Building Features:

  • Style: Detached
  • Building Type: House
  • Basement Development: Partially finished
  • Basement Type: N/A, N/A
  • Construction Style - Attachment: Detached
  • Exterior Finish: Brick
  • Fireplace: Yes
  • Floor Space: 2500 - 3000 sqft
  • Flooring Type: Hardwood
  • Foundation Type: Concrete
  • Heating Type: Forced air
  • Heating Fuel: Natural gas
  • Cooling Type: Central air conditioning
  • Appliances: Central Vacuum

Property Features:

  • OwnershipType: Freehold
  • Property Type: Single Family
  • Bedrooms: 4
  • Bathrooms: 4
  • Half Bathrooms: 1
  • Amenities Nearby: Park, Schools
  • Features: Ravine
  • Floor Space (approx): 2500 - 3000 Square Feet
  • Irregular: Yes
  • Lot Depth: 137.3 Feet
  • Lot Frontage: 38.1 Feet
  • Lot Size: 38.1 x 137.4 FT
  • View Type: View
  • Sewer: Sanitary sewer
  • Parking Type: Attached garage, Garage
  • No. of Parking Spaces: 4

Rooms:

  • Primary Bedroom 2nd Level 5.20 m x 3.80 m
  • 2nd Bedroom 2nd Level 3.96 m x 3.04 m
  • 3rd Bedroom 2nd Level 3.96 m x 3.65 m
  • 4th Bedroom 2nd Level 3.20 m x 3.20 m
  • Dining Main Level 4.40 m x 3.66 m
  • Kitchen Main Level 4.00 m x 2.75 m
  • Breakfast Main Level 4.00 m x 2.75 m
  • Great Room Main Level 5.50 m x 3.60 m

Convert Measurement to:


Courtesy of: CENTURY 21 PERCY FULTON LTD.

REALTOR.ca  

QuickQuoteTM Powered by RPS

Location of 166 FERRAGINE CRESCENT, Bradford West Gwillimbury, Ontario, L3Z 4K1

Demographic Information of 166 FERRAGINE CRESCENT, Bradford West Gwillimbury, Ontario, L3Z 4K1

Life Stage

Middle-Aged with Teens

Employment Type

Mixed

Average Household Income

$146,540.70

Average Number of Children

2.00

Household Population

Household Structure

Age of Population

Education

Education Level

No certificate/diploma/degree

20.1 %

High school certificate or equivalent

25.32 %

Apprenticeship trade certificate/diploma

4.68 %

College/non-university certificate

23.04 %

University certificate (below bachelor)

1.1 %

University Degree

25.74 %

Commuter

Travel To Work

By Car

96.03 %

By Public Transit

1.97 %

By Walking

1.97 %

By Bicycle

0.0 %

By Other Methods

0.03 %

Cultural Diversity

Knowledge of Official Language

Mother Tongue

Building Information

Building Type

Apartments (Low and High Rise)

0.82 %

Houses

99.18 %

Own Vs. Rent
