Button CopyPathCircle CloseCircle Left ArrowArrow Down Icon GreyClosecirclecircleBurger
Image 1
Image 2
Image 3
$159,900

TRILM - 1047 BONNIE LAKE CAMP ROAD, Bracebridge, Ontario, P1L 1W9

MLS® # X12989150

2 Beds

Baths

0 - 699  FEETSQ

QuickQuoteTM: Not Available

Bracebridge ON, P1L 1W9

MLS® # X12989150

Property Information:

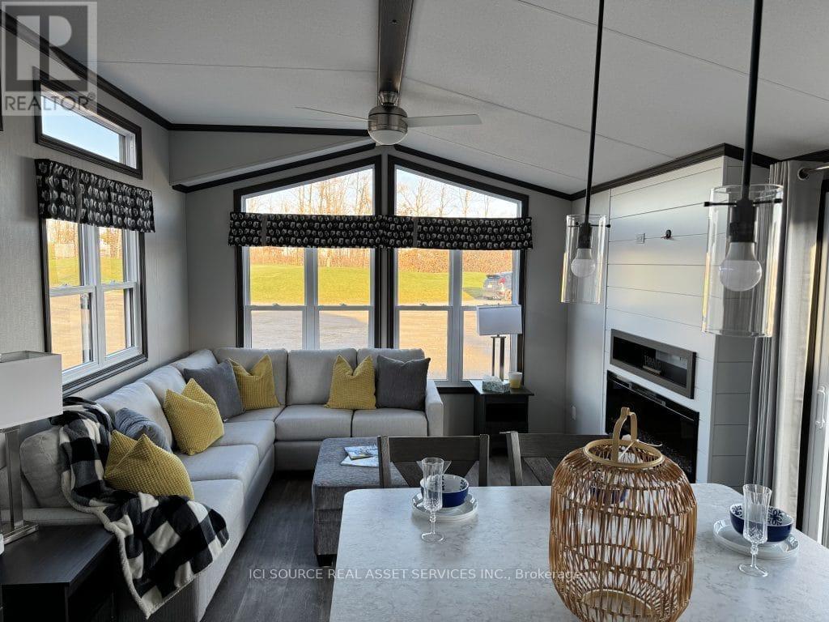
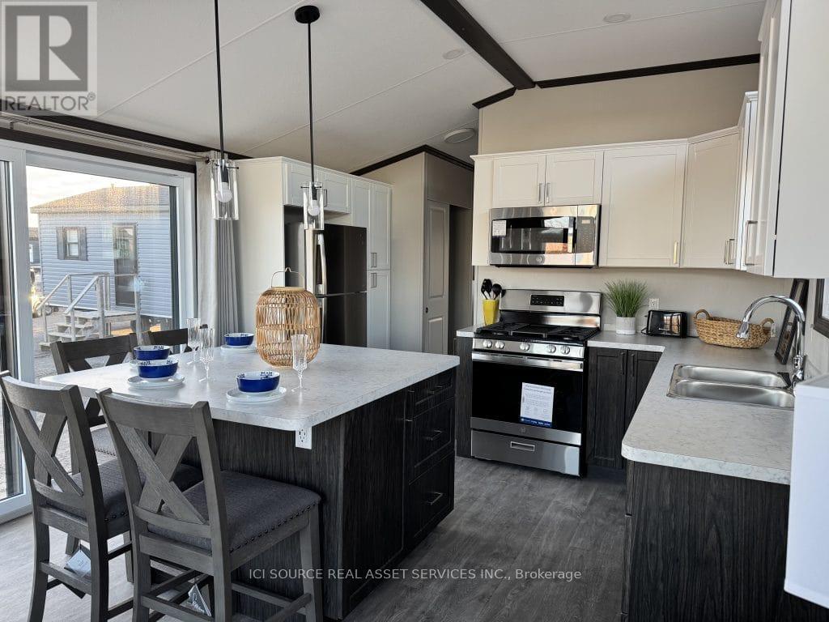
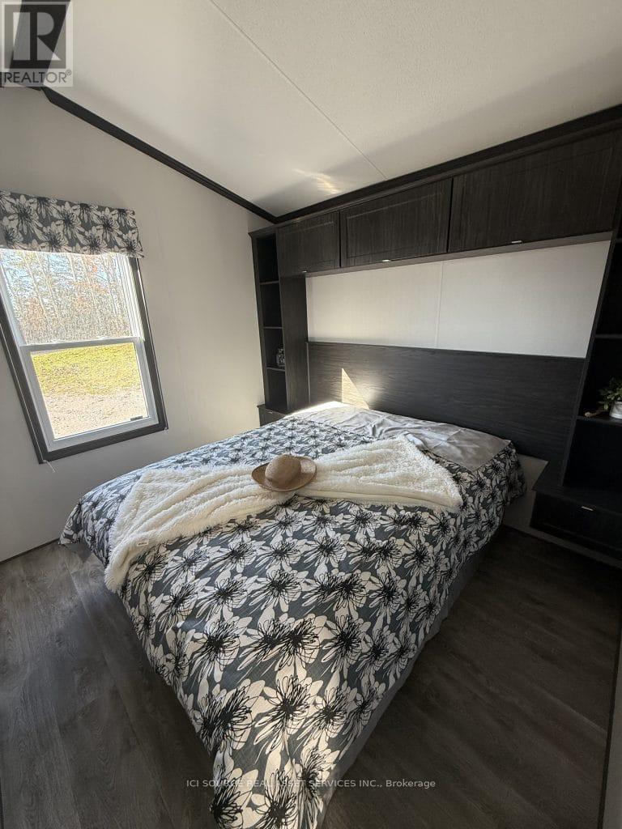
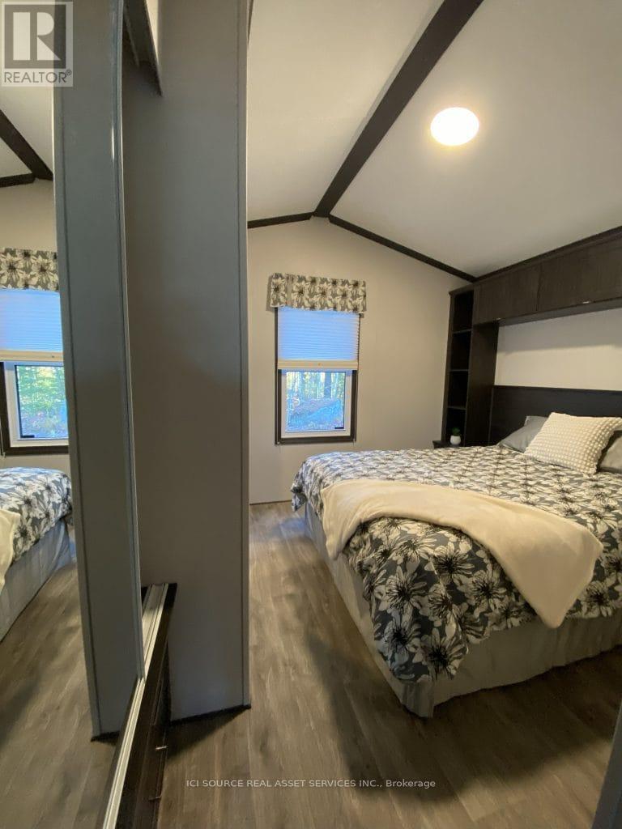
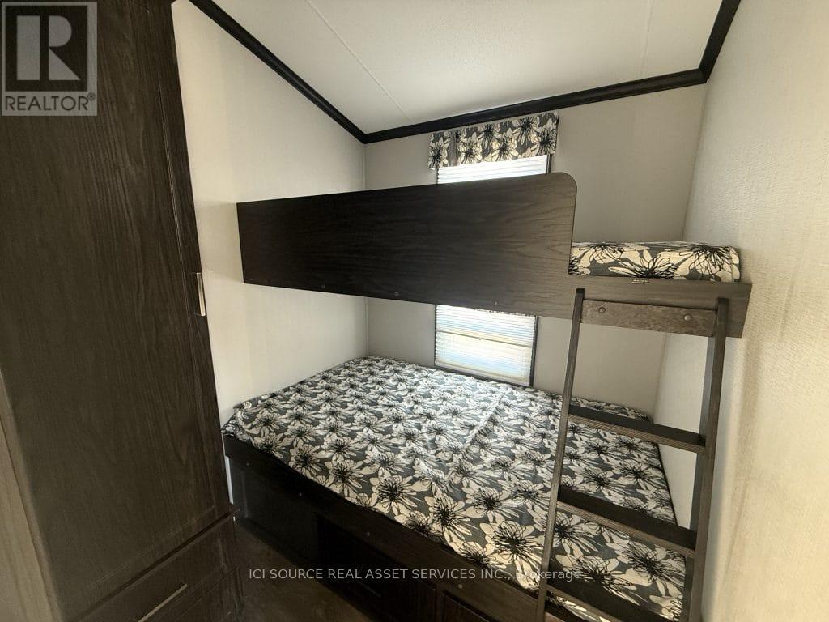
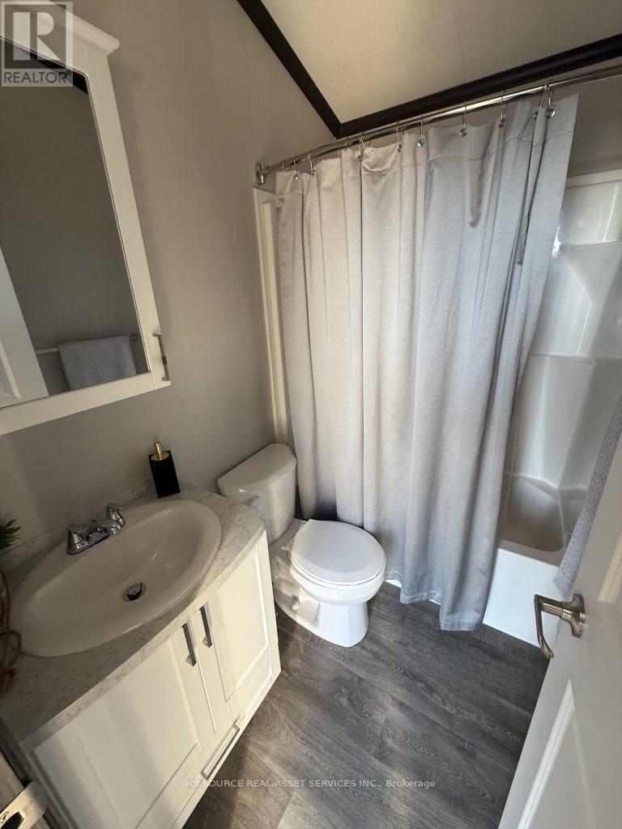
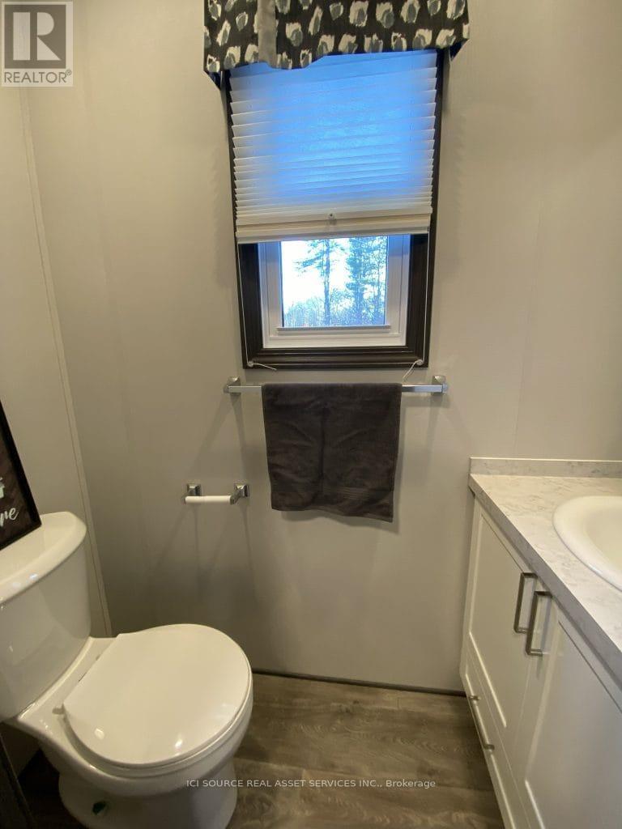
We're excited to unveil The Trillium our brand-new, highly requested three-season resort cottage, designed for effortless enjoyment at your favourite Great Blue Resort. With 516 sq. ft. of thoughtfully designed living space, The Trillium features a bright, open-concept layout, two bedrooms, and 1.5 bathrooms the perfect blend of comfort, style, and functionality. Designed for Easy, Modern Cottage Living. Perfect for hosting friends for a long weekend, or spending quiet evenings with family; all in a space that feels instantly welcoming. With its smart design, fresh interior, and seamless indoor-outdoor flow, The Trillium is made for the way you love to live. Be among the first to explore available sites and secure your cottage for next season. *For Additional Property Details Click The Brochure Icon Below* (id:27)

Building Features:

  • Style: Detached
  • Building Type: Mobile Home
  • Architectural Style: Bungalow
  • Basement Type: None
  • Exterior Finish: Vinyl siding
  • Floor Space: 0 - 699 sqft
  • Heating Type: Radiant heat
  • Heating Fuel: Propane
  • Cooling Type: Central air conditioning

Property Features:

  • OwnershipType:
  • Property Type: Single Family
  • Bedrooms: 2
  • Bathrooms: 2
  • Half Bathrooms: 1
  • Floor Space (approx): 0 - 699 Square Feet
  • Irregular: Yes
  • Lot Depth: 80 Feet
  • Lot Frontage: 40 Feet
  • Lot Size: 40 x 80 FT
  • Utility Type: Hydro - Installed
  • Sewer: Septic System
  • Parking Type: No Garage
  • No. of Parking Spaces: 1

Rooms:

  • Living Ground Level 3.50 m x 3.50 m
  • Kitchen Ground Level 2.80 m x 3.80 m
  • Bedroom Ground Level 2.90 m x 2.60 m
  • 2nd Bedroom Ground Level 1.90 m x 2.00 m
  • Bathroom Ground Level 2.10 m x 1.20 m
  • Bathroom Ground Level 1.80 m x 1.00 m

Convert Measurement to:


Courtesy of: ICI SOURCE REAL ASSET SERVICES INC.

REALTOR.ca  

QuickQuoteTM Powered by RPS

Location of TRILM - 1047 BONNIE LAKE CAMP ROAD, Bracebridge, Ontario, P1L 1W9

Demographic Information of TRILM - 1047 BONNIE LAKE CAMP ROAD, Bracebridge, Ontario, P1L 1W9

Life Stage

Older Parents, Younger Kids

Employment Type

Mixed

Average Household Income

$128,000.00

Average Number of Children

1.80

Household Population

Household Structure

Age of Population

Education

Education Level

No certificate/diploma/degree

12.07 %

High school certificate or equivalent

36.21 %

Apprenticeship trade certificate/diploma

8.62 %

College/non-university certificate

31.04 %

University Degree

12.07 %

Commuter

Travel To Work

By Car

100.0 %

By Public Transit

0.0 %

By Walking

0.0 %

By Bicycle

0.0 %

By Other Methods

0.0 %

Cultural Diversity

Knowledge of Official Language

Mother Tongue

Building Information

Building Type

Apartments (Low and High Rise)

Houses

100.0 %

Own Vs. Rent
