Button CopyPathCircle CloseCircle Left ArrowArrow Down Icon GreyClosecirclecircleBurger
Image 1
Image 2
Image 3
$789,900

79 MCMURRAY STREET, Bracebridge, Ontario, P1L 2A1

MLS® # X13521510

4 Beds

Baths

1500 - 2000  FEETSQ

QuickQuoteTM: $613K - $822K

Bracebridge ON, P1L 2A1

MLS® # X13521510

Property Information:

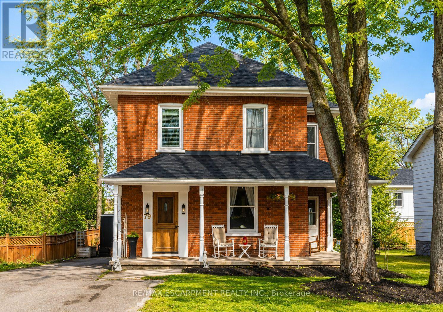
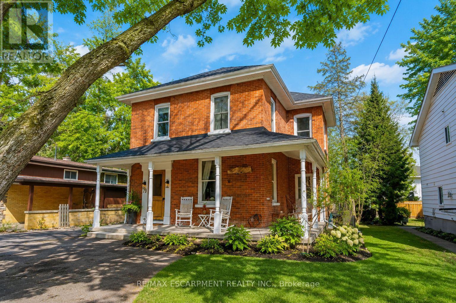
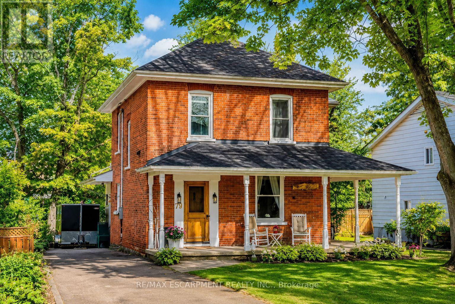
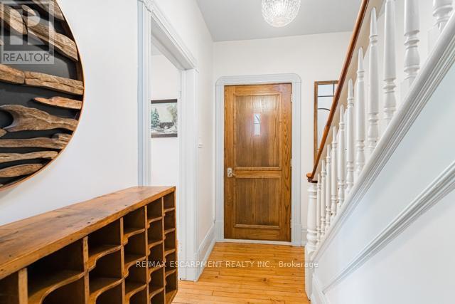
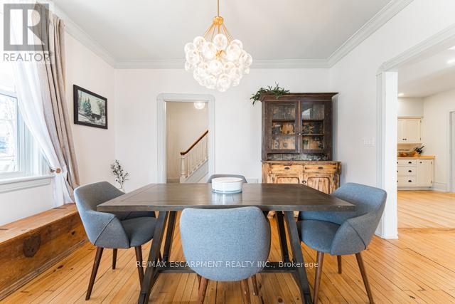
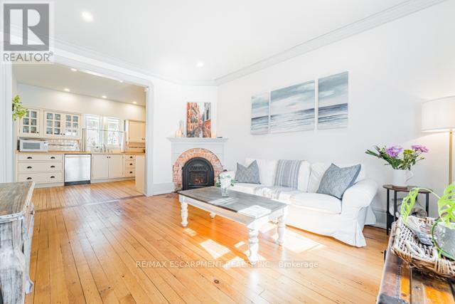
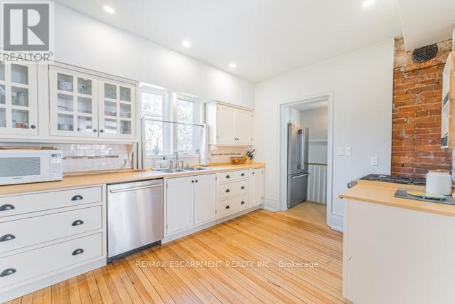
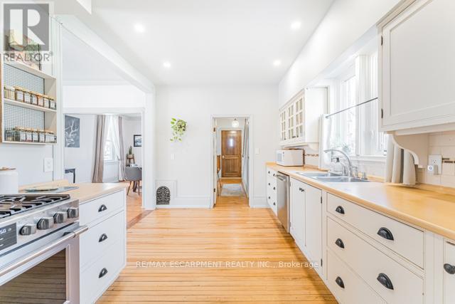
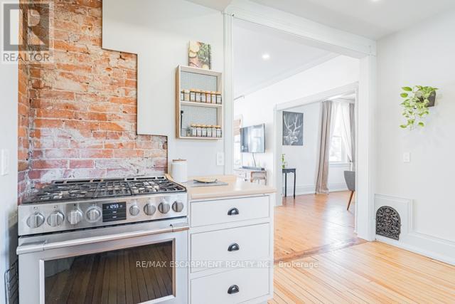
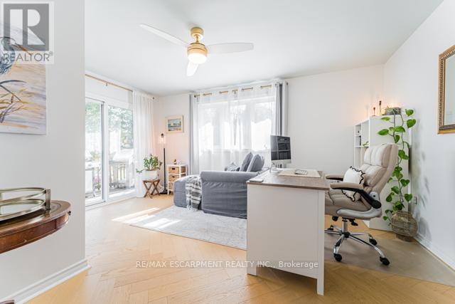
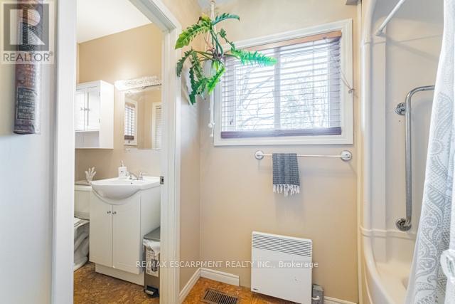
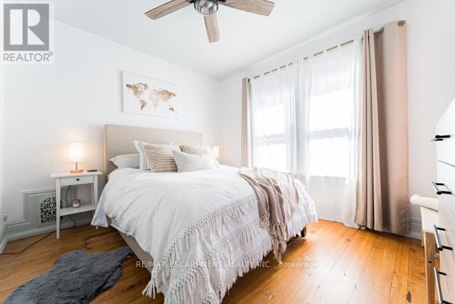
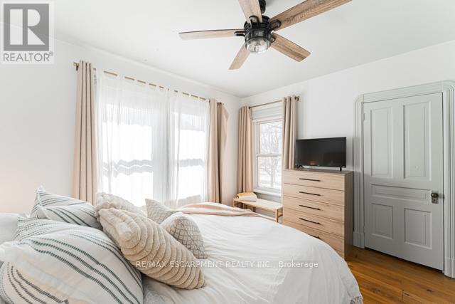
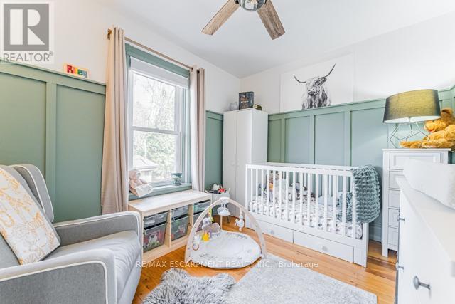
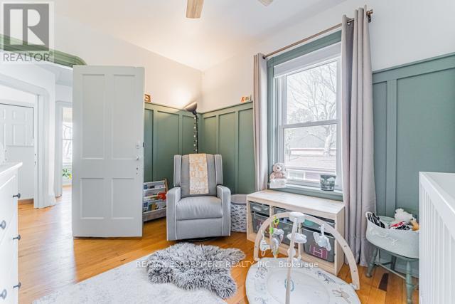
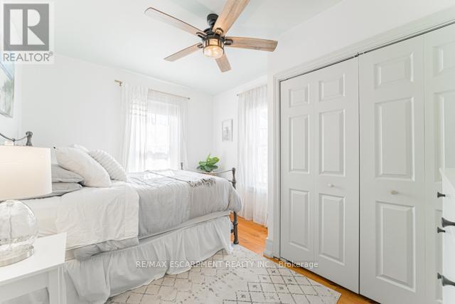
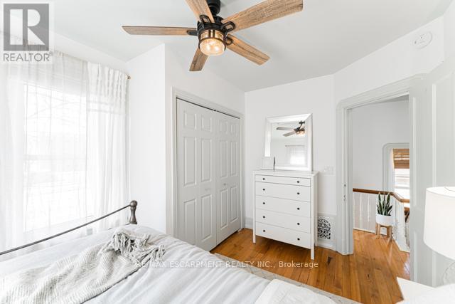
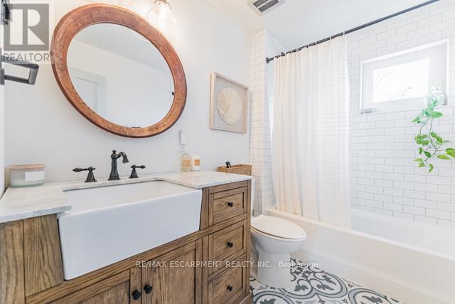
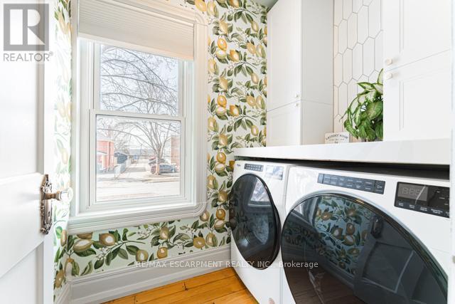
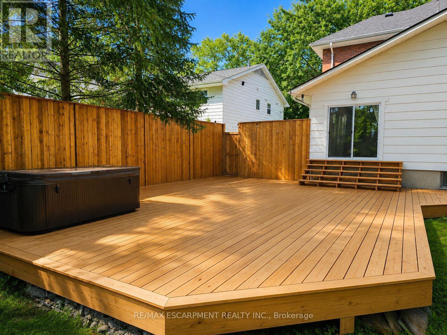
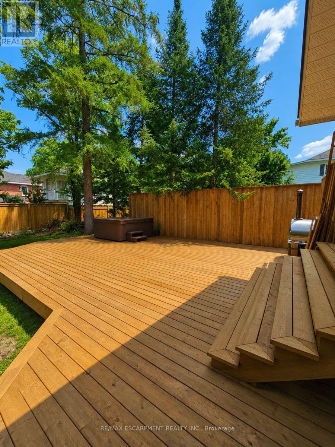
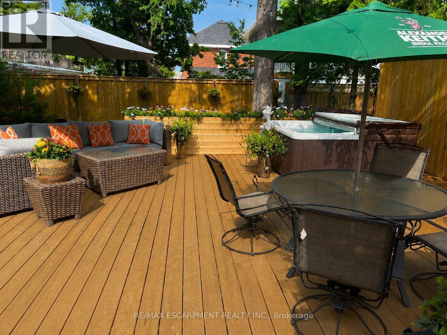
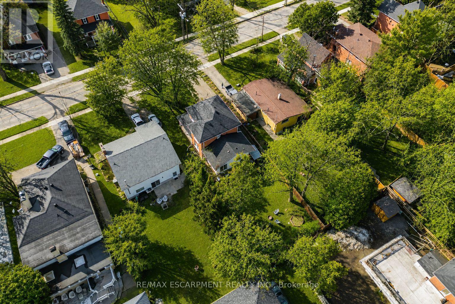
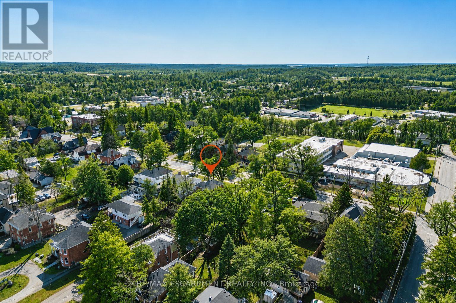
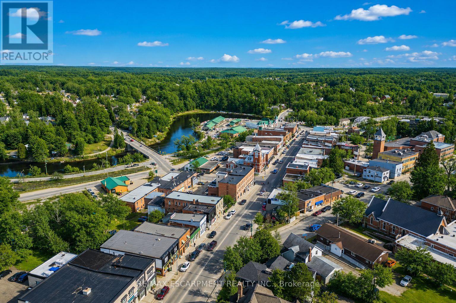
Nestled in the heart of Bracebridge's vibrant downtown, 79 McMurray St presents an exquisite blend of historical charm and contemporary sophistication. Your family will love this central lifestyle, or it's an incredible investment property! Within walking distance, you'll discover an array of shops, parks, schools, and local amenities, ensuring the ultimate convenience for your lifestyle. Offering an expansive new back deck and privacy fence as well as a hot tub,it's the perfect backyard for entertaining or relaxing. There's also an incredible covered, wrap around front porch to enjoy sunsets on. Inside you'll find large rooms with high ceilings and tall baseboards, embracing the century old character. The living room offers a cozy gas fireplace, new drywall and pot lights and crown moulding on ceilings. The Formal Dining room is magnificent, with new custom crown moulding and a gorgeous chandelier. Beautiful back 'Flex Room' that can be used as an extra bedroom, living room, office or playroom, which has been updated with new herringbone flooring, ceiling fan, sliding door to the backyard, and is bright and welcoming. Upstairs there is a new laundry room, with quartz countertops, extended height cabinetry, new laundry machines, tasteful backsplash and fresh lemon wallpaper. The upstairs bathroom has been renovated with a large solid wood vanity, marble countertop, modern floor tile, big sink, and subway tile shower. There is TONS of storage in the basement! Outside, the property is just as enchanting. The beauty of mature trees and the heritage of the surroundings merge, creating a private oasis in the heart of the city. There is 6 car parking and a beautiful landscaped garden. 79 McMurray St is more than just a home; it's a testament to the seamless blend of past and present, offering a unique opportunity to reside in a piece of Bracebridge's history, enhanced with the conveniences of modern living. Furnace 2021, Shingles,2022. Sump Pump 2025. 200 amp panel. (id:27)

Building Features:

  • Style: Detached
  • Building Type: House
  • Amenities:
  • Basement Development: Unfinished
  • Basement Type: N/A
  • Construction Style - Attachment: Detached
  • Exterior Finish: Brick, Vinyl siding
  • Fireplace: Yes
  • Floor Space: 1500 - 2000 sqft
  • Foundation Type: Block, Stone
  • Heating Type: Forced air
  • Heating Fuel: Natural gas
  • Cooling Type: Central air conditioning
  • Appliances: Dishwasher, Dryer, Gas stove(s), Washer, Refrigerator

Property Features:

  • OwnershipType: Freehold
  • Property Type: Single Family
  • Bedrooms: 4
  • Bathrooms: 2
  • Amenities Nearby: Hospital, Park, Schools
  • Features: Wooded area, Carpet Free, Sump Pump
  • Fence Type: Fenced yard
  • Floor Space (approx): 1500 - 2000 Square Feet
  • Irregular: Yes
  • Lot Depth: 159.1 Feet
  • Lot Frontage: 50.1 Feet
  • Lot Size: 50.1 x 159.1 FT
  • Structure Type: Deck, Porch
  • Surface Water:
  • Sewer: Sanitary sewer
  • Parking Type: No Garage
  • No. of Parking Spaces: 6

Rooms:

  • Bedroom 2nd Level 3.66 m x 3.14 m
  • Bedroom 2nd Level 3.96 m x 3.05 m
  • Laundry 2nd Level 1.98 m x 1.45 m
  • Other Basement Level 7.62 m x 7.62 m
  • Other Basement Level 5.72 m x 4.62 m
  • Foyer Main Level 4.27 m x 1.08 m
  • Dining Main Level 3.78 m x 4.09 m
  • Living Main Level 4.70 m x 3.66 m
  • Kitchen Main Level 4.27 m x 3.05 m
  • Family Main Level 3.05 m x 3.20 m
  • Primary Bedroom Main Level 4.27 m x 3.66 m

Convert Measurement to:


Courtesy of: RE/MAX ESCARPMENT REALTY INC., RE/MAX Escarpment Realty Inc., Brokerage, REALTY HUB

REALTOR.ca  

QuickQuoteTM Powered by RPS

Location of 79 MCMURRAY STREET, Bracebridge, Ontario, P1L 2A1

Demographic Information of 79 MCMURRAY STREET, Bracebridge, Ontario, P1L 2A1

Life Stage

Nearly Retired

Employment Type

Service Sector/White Collar

Average Household Income

$97,260.68

Average Number of Children

1.57

Household Population

Household Structure

Age of Population

Education

Education Level

No certificate/diploma/degree

17.0 %

High school certificate or equivalent

32.44 %

Apprenticeship trade certificate/diploma

6.03 %

College/non-university certificate

25.91 %

University certificate (below bachelor)

1.19 %

University Degree

17.43 %

Commuter

Travel To Work

By Car

81.89 %

By Public Transit

0.0 %

By Walking

13.45 %

By Bicycle

0.0 %

By Other Methods

4.66 %

Cultural Diversity

Knowledge of Official Language

Mother Tongue

Building Information

Building Type

Apartments (Low and High Rise)

47.35 %

Houses

52.65 %

Own Vs. Rent
