Button CopyPathCircle CloseCircle Left ArrowArrow Down Icon GreyClosecirclecircleBurger
Image 1
Image 2
Image 3
$899,000

212 JAMES STREET, Bracebridge, Ontario, P1L 2B8

MLS® # X13627566

5 Beds

Baths

2500 - 3000  FEETSQ

QuickQuoteTM: Not Available

Bracebridge ON, P1L 2B8

MLS® # X13627566

Property Information:

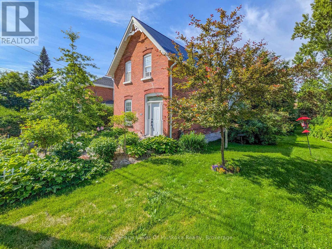
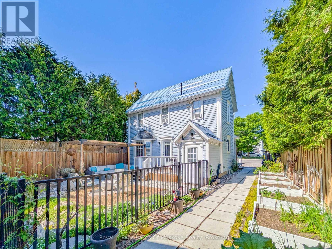
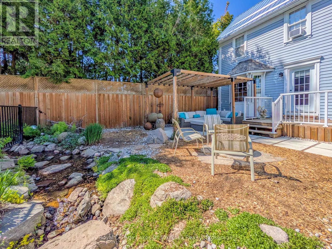
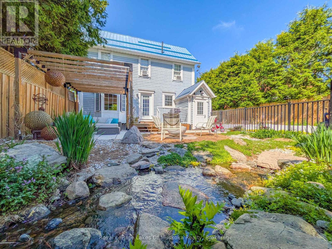
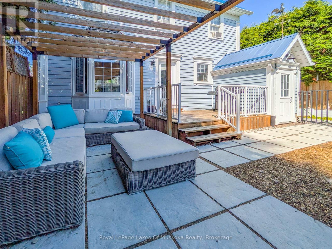
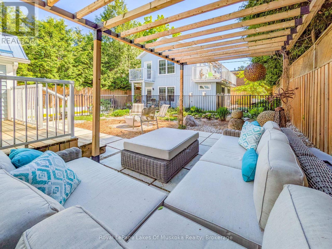
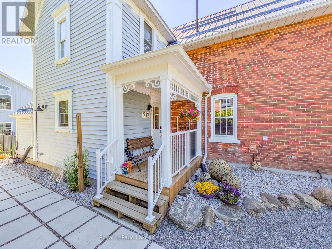
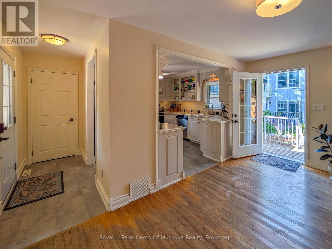
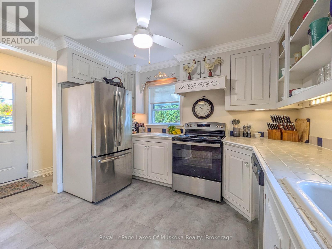
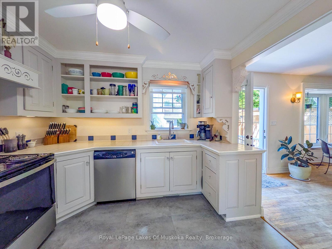
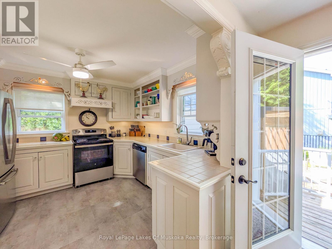
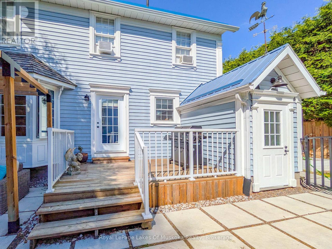
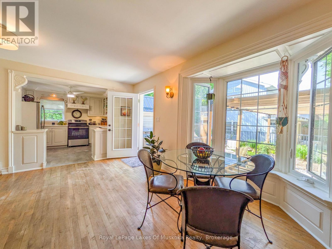
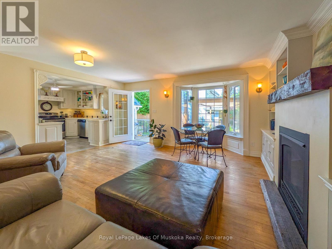
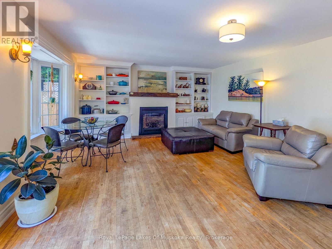
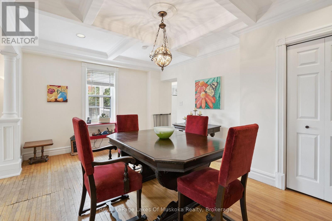
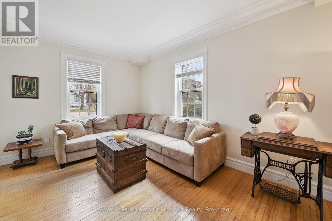
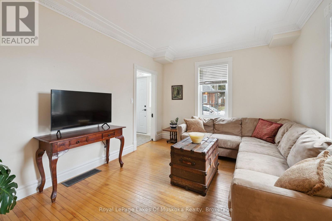
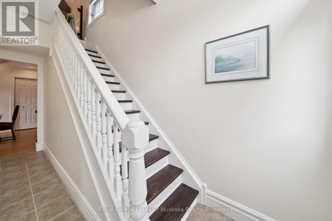
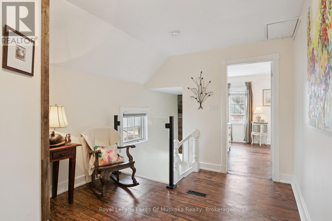
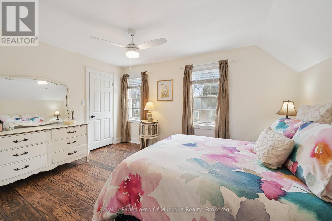
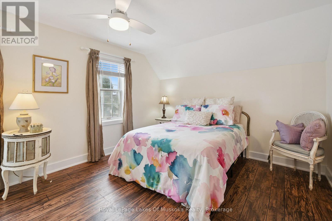
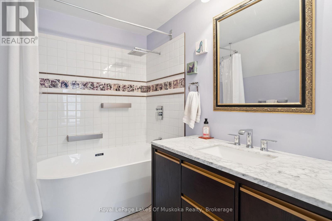
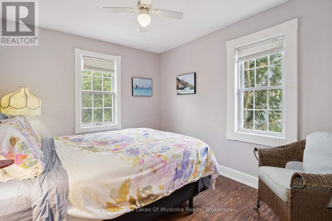
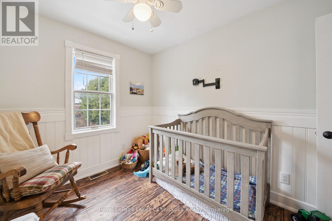
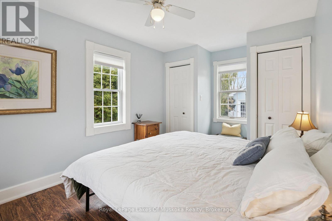
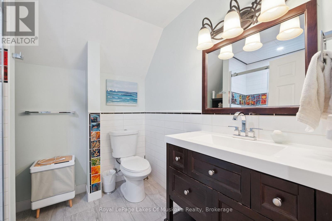
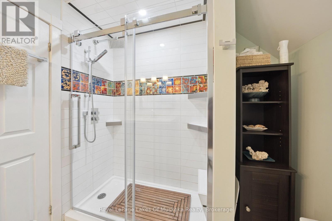
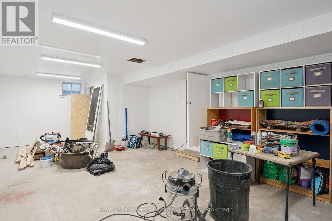
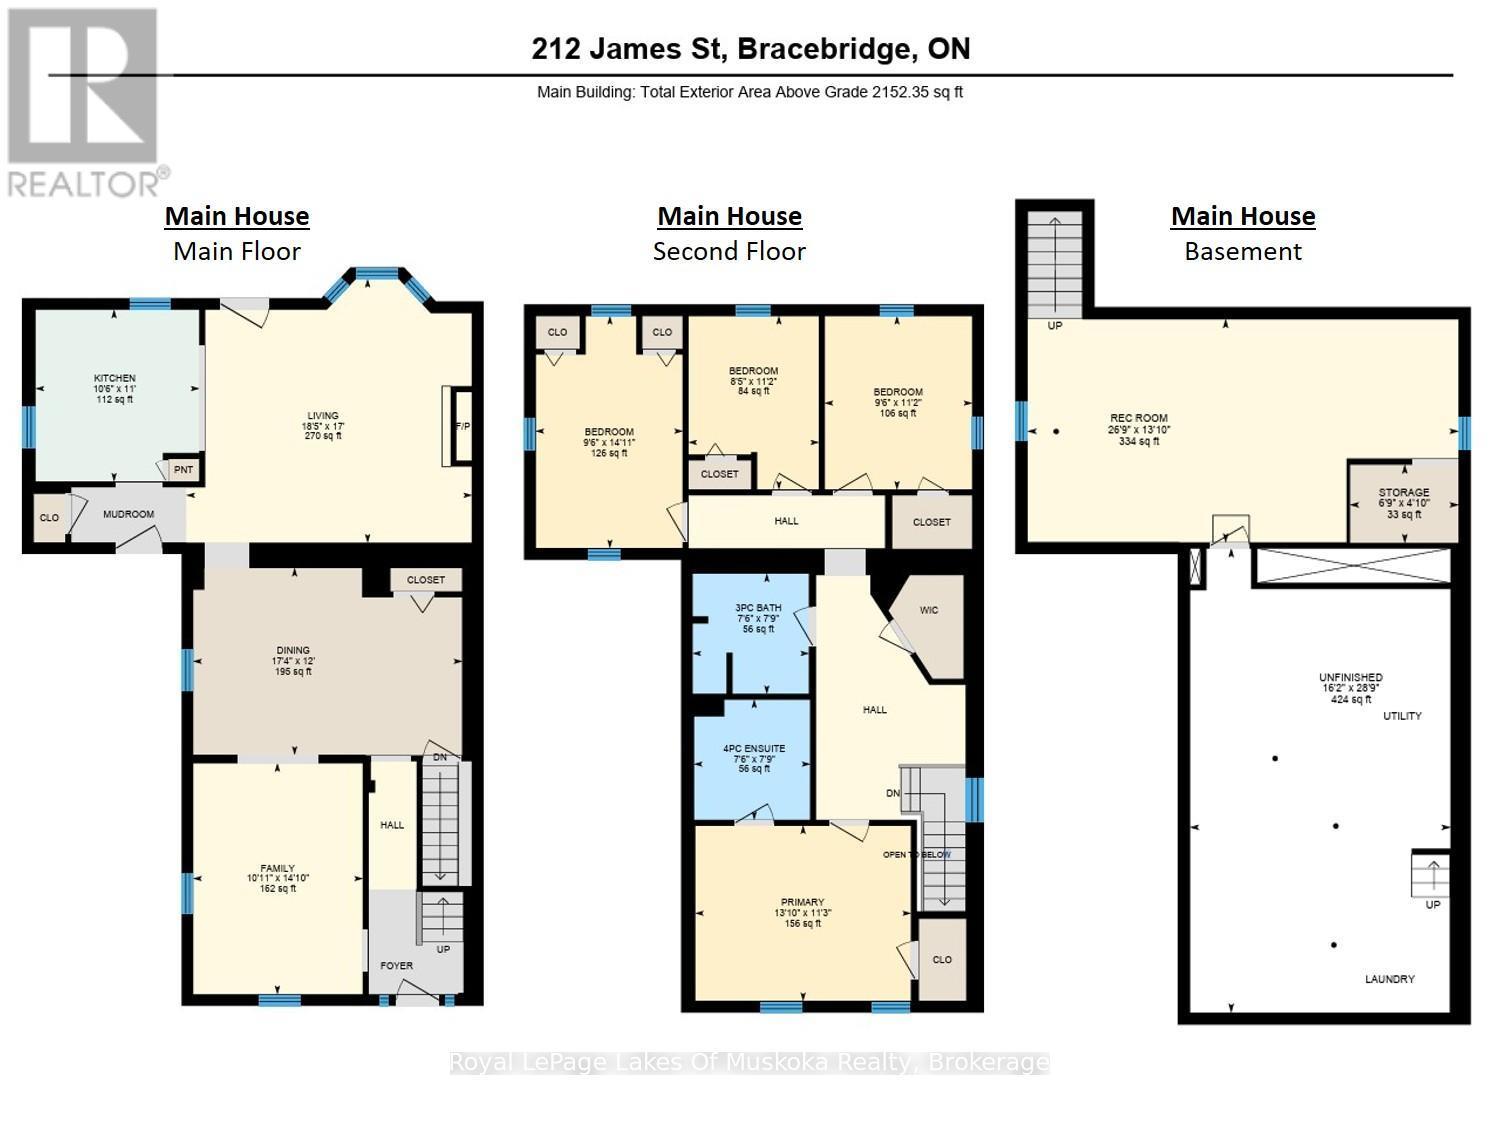
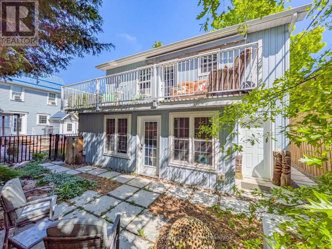
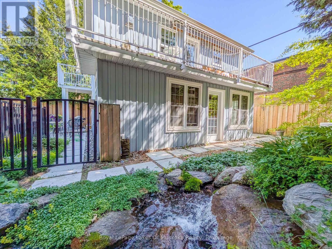
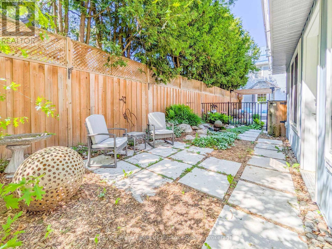
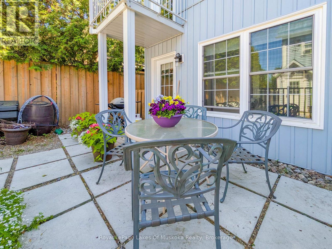
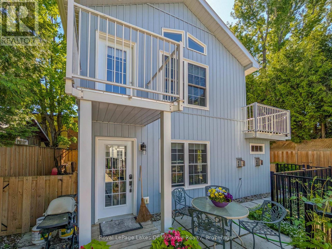
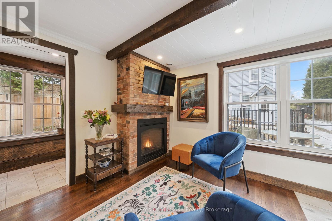
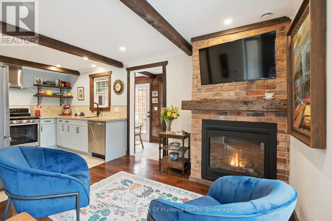
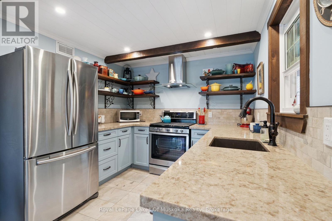
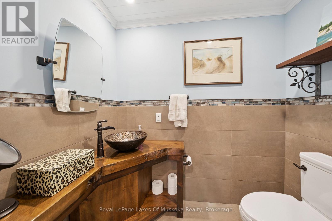
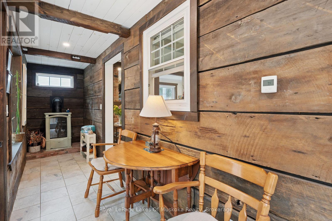
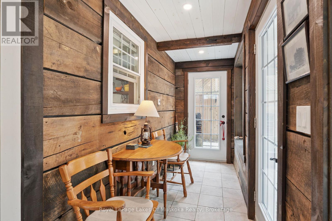
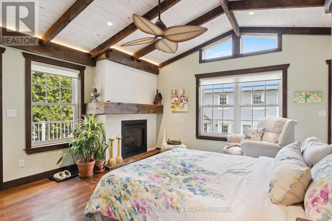
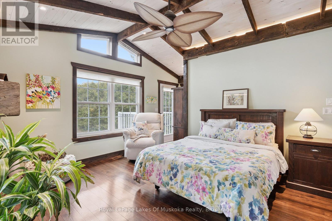
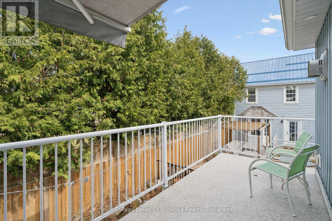
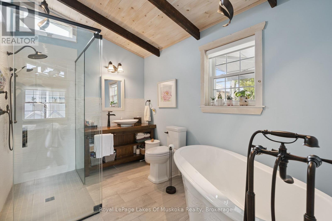
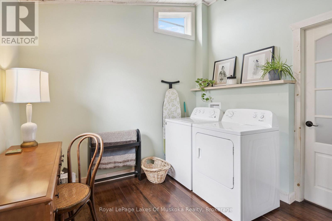
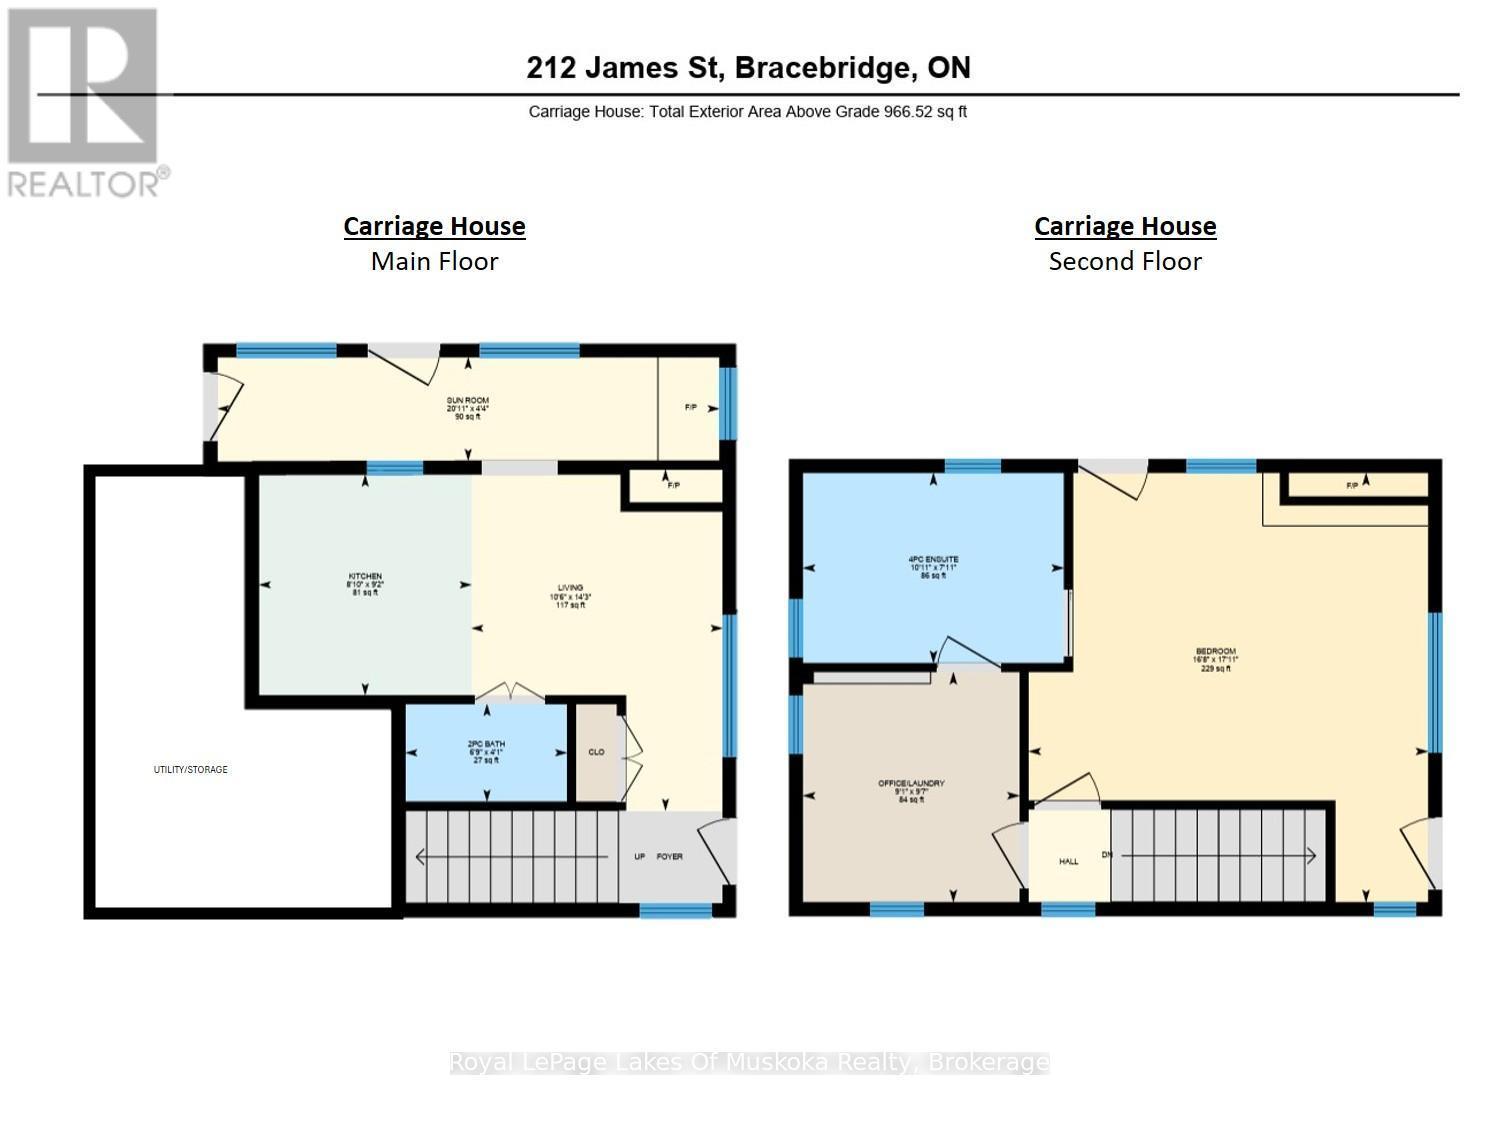
4-Bdrm, 2-Bath, 2240 sqft Home PLUS 1-Bdrm, 1.5 bath, 860 sqft Detached Carriage House. **MAIN HOUSE** The open-plan kitchen-lounge area has a gas fireplace flanked w/built-in shelving. Step out the front to the covered porch, or out back to a large deck over looking the expertly curated yard. The large formal dining room w/high coffered ceiling & recessed lighting connects w/ "Century Home Character" to the living room featuring crown moulding & hardwood floors. Upstairs is the primary bdrm w/ a modern 4pc ensuite, 3 more bdrms w/ closets, & a recently renovated 3pc bath. The original basement offers laundry, plenty of storage & gas furnace. The addition (under the kitchen-lounge) in the basement is currently being finished to be used as a family room, fitness studio, hobby space, or for a home occupation, & offers an additional private entrance from the backyard. **CARRIAGE HOUSE** This 840 sqft, year-round home features in-floor hot water radiant heating, open-concept kitchen-living area w/ the 1st fireplace, & a main floor 2pc bath. There's a sitting room with the 2nd fireplace and patio doors to the backyard with a waterfall feature, low maintenance yard, and fenced area ideal for a loved pooch. On the second floor, you will find a spacious bdrm w/ the 3rd fireplace, two balconies, and an office with laundry. The 4pc modern ensuite offers a free-standing soaking tub & step-in glass wall shower. **OUTSIDE** Privacy is secured w/ 6-8' fences, plus 15-20' cedars lining both sides of the property. In addition, there is a gated backyard for family pets to run freely & safely. The landscaping has been expertly designed w/ easy maintenance, excellent drainage, & peace of mind as a primary focus. Found less than 1km from Bass Rock Swimming spot (Muskoka River), & South Muskoka Curling/Golf Club, 1.5kms to Bracebridge Bay Beach, & the new Community Centre. Centrally located near downtown, & within steps to shopping, dining, entertainment, public transit & medical care (id:27)

Building Features:

  • Style: Detached
  • Building Type: House
  • Air Conditioning: Yes
  • Amenities:
  • Basement Development: Finished
  • Basement Type: N/A, N/A, Partial
  • Construction Style - Attachment: Detached
  • Exterior Finish: Brick, Vinyl siding
  • Fireplace Type: Insert, Free Standing Metal
  • Floor Space: 2500 - 3000 sqft
  • Flooring Type: Hardwood
  • Foundation Type: Block, Stone
  • Utility Power:
  • Heating Type: Forced air, Radiant heat
  • Heating Fuel: Natural gas
  • Cooling Type: Window air conditioner, Air exchanger
  • Appliances: Water meter

Property Features:

  • OwnershipType: Freehold
  • Property Type: Single Family
  • Bedrooms: 5
  • Bathrooms: 4
  • Half Bathrooms: 1
  • Access Type: Year-round access
  • Amenities Nearby: Golf Nearby, Hospital, Public Transit
  • Community Features: Community Centre
  • Features: Lighting, Level
  • Fence Type: Partially fenced, Fenced yard
  • Floor Space (approx): 2500 - 3000 Square Feet
  • Irregular: Yes
  • Landscape Features: Landscaped
  • Lot Depth: 132 Feet
  • Lot Frontage: 44 Feet
  • Lot Size: 44 x 132 FT
  • Structure Type: Deck, Porch
  • Utility Type: , Wireless - Available, Sewer - Installed, Cable - Installed, , Hydro - Installed
  • Zoning: R1-31
  • Sewer: Sanitary sewer
  • Parking Type: No Garage
  • No. of Parking Spaces: 4

Rooms:

  • Bedroom 2nd Level 5.46 m x 5.08 m
  • Bathroom 2nd Level 3.32 m x 2.42 m
  • Office 2nd Level 2.93 m x 2.76 m
  • Primary Bedroom 2nd Level 4.23 m x 3.44 m
  • Bathroom 2nd Level 2.36 m x 2.28 m
  • 2nd Bedroom 2nd Level 3.40 m x 2.89 m
  • 3rd Bedroom 2nd Level 3.40 m x 2.56 m
  • 4th Bedroom 2nd Level 4.55 m x 2.88 m
  • Bathroom 2nd Level 2.36 m x 2.28 m
  • Laundry Basement Level 8.77 m x 4.93 m
  • Family Basement Level 8.16 m x 4.22 m
  • Kitchen Main Level 8.81 m x 4.50 m
  • Kitchen Main Level 5.89 m x 2.80 m
  • Sitting Main Level 6.38 m x 1.32 m
  • Bathroom Main Level 2.05 m x 1.24 m
  • Dining Main Level 5.28 m x 3.66 m
  • Utility Main Level 3.60 m x 4.34 m
  • Living Main Level 4.53 m x 3.33 m

Convert Measurement to:


QuickQuoteTM Powered by RPS

Location of 212 JAMES STREET, Bracebridge, Ontario, P1L 2B8

Demographic Information of 212 JAMES STREET, Bracebridge, Ontario, P1L 2B8

Life Stage

Later Years

Employment Type

Blue Collar/Primary, Blue Collar/Service Sector

Average Household Income

$99,799.56

Average Number of Children

1.56

Household Population

Household Structure

Age of Population

Education

Education Level

No certificate/diploma/degree

15.43 %

High school certificate or equivalent

35.01 %

Apprenticeship trade certificate/diploma

8.68 %

College/non-university certificate

22.61 %

University certificate (below bachelor)

2.38 %

University Degree

15.89 %

Commuter

Travel To Work

By Car

87.99 %

By Public Transit

0.0 %

By Walking

10.97 %

By Bicycle

0.0 %

By Other Methods

1.04 %

Cultural Diversity

Knowledge of Official Language

Mother Tongue

Building Information

Building Type

Apartments (Low and High Rise)

26.74 %

Houses

73.26 %

Own Vs. Rent
