Button CopyPathCircle CloseCircle Left ArrowArrow Down Icon GreyClosecirclecircleBurger
Image 1
Image 2
Image 3
$499,900

190 ECCLESTONE DRIVE, Bracebridge, Ontario, P1L 1E5

MLS® # X12797404

4 Beds

Baths

1100 - 1500  FEETSQ

QuickQuoteTM: Not Available

Bracebridge ON, P1L 1E5

MLS® # X12797404

Property Information:

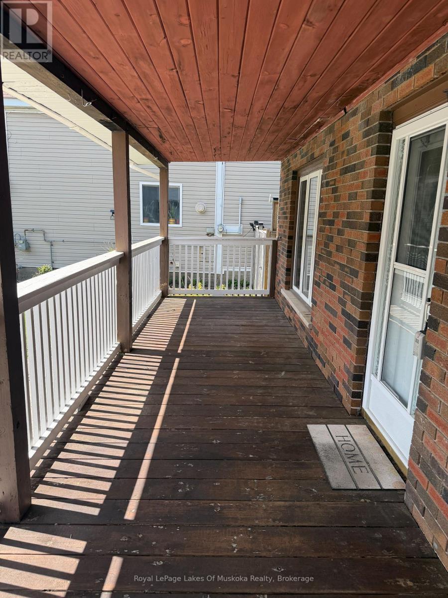
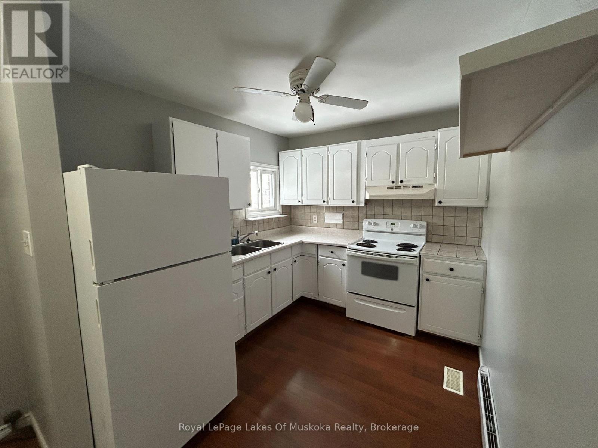
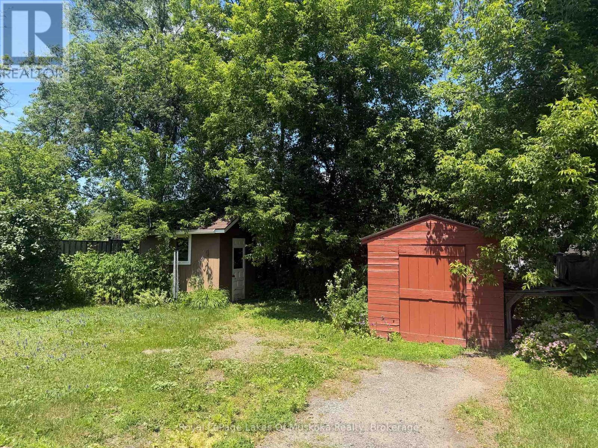
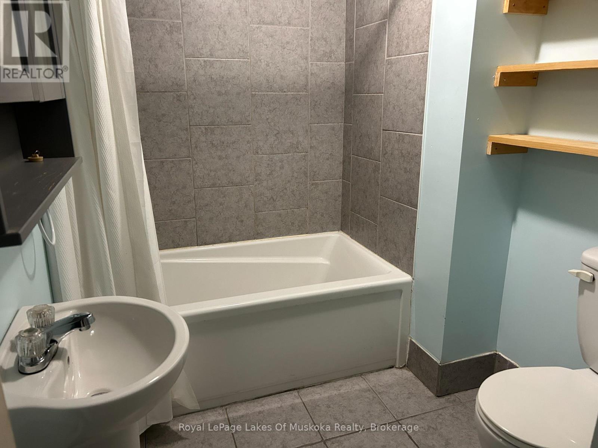
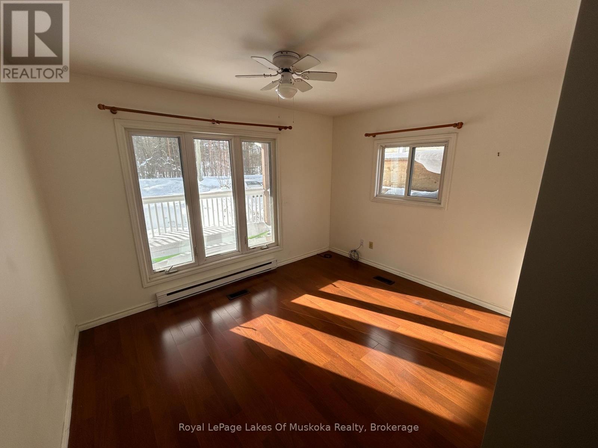
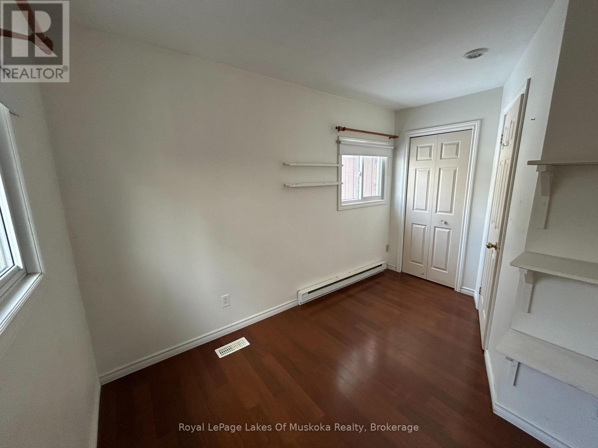
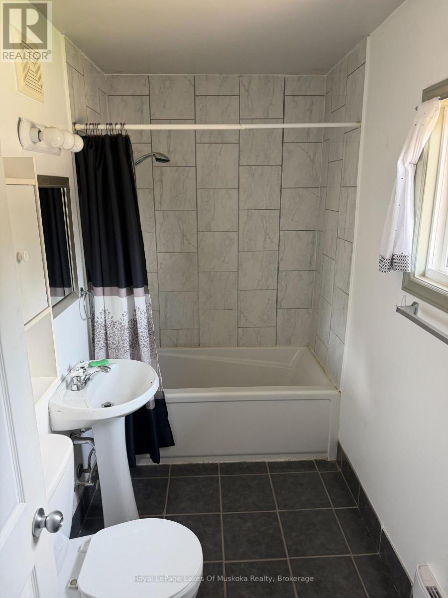
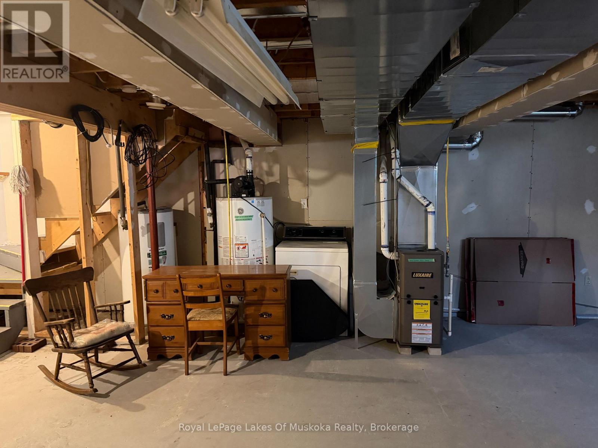
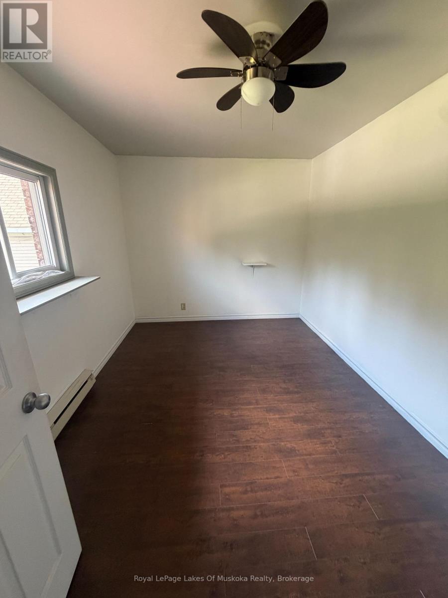
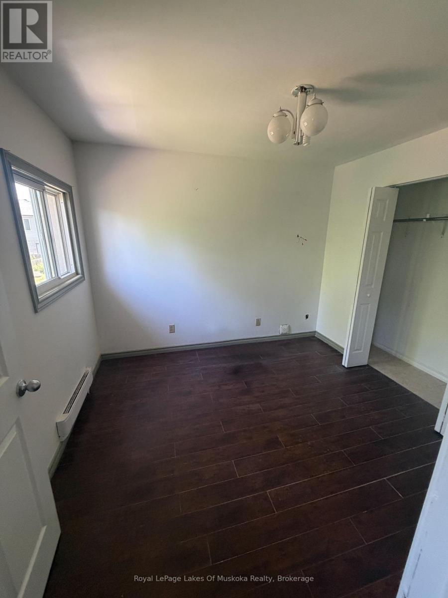
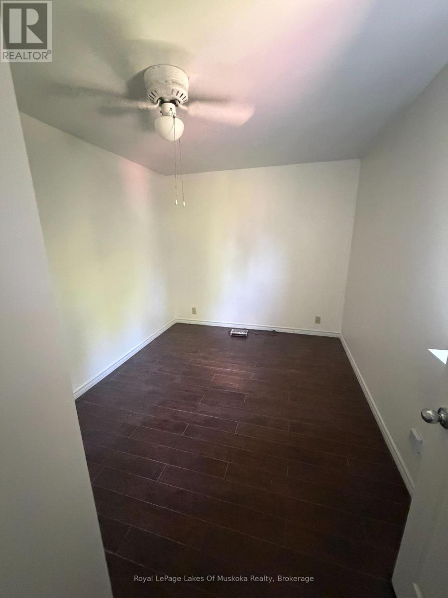
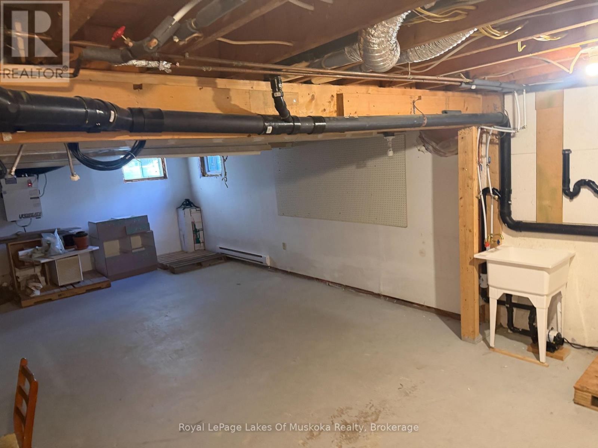
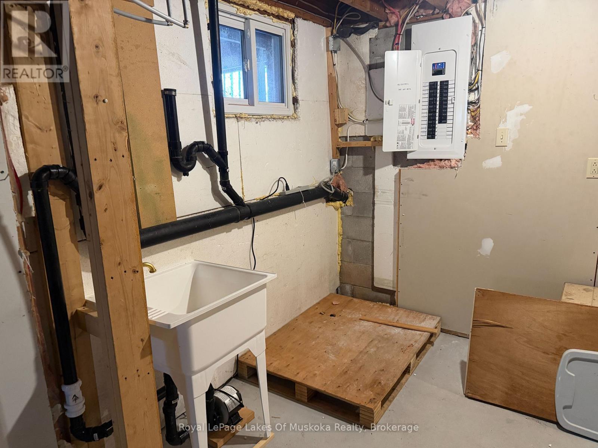
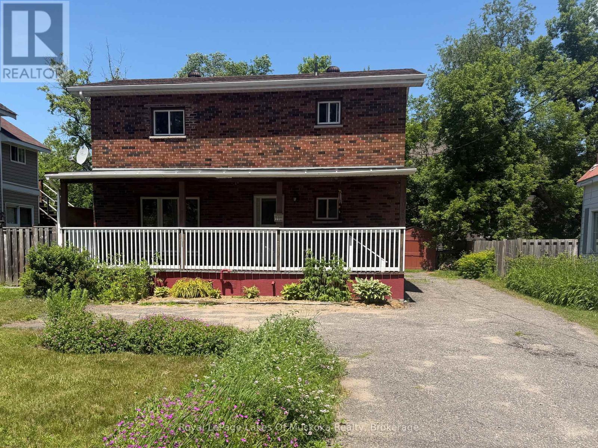
FOUR BEDROOM, 2 FULL BATH BRICK HOME WALKING DISTANCE TO DOWN TOWN. This well- maintained legal brick duplex sits on full municipal services and offers incredible versatility for the savvy buyer. Currently a single-family residence but there is always the option to convert into a duplex. The property now features FOUR bright bedroom, a full kitchen, 2 full bathrooms, plus a full, unfinished open basement ready for your creative touch or additional living space. Significant updates provide peace of mind, including a roof replaced within the last five years, a NEW furnace under ten years old and a brand new breaker electrical panel in 2026. The deep, spacious yard is a rare find in town with two storage sheds. Location is paramount, placing you within walking distance of local cafes, boutiques, and the Muskoka River. Boaters will love the proximity to the Muskoka Bay launch, offering access to Lake Muskoka and hundreds of miles of scenic navigation. This is an ideal way to get your foot in the door of the 2026 Muskoka market with a solid, well-cared-for asset under $500,000. (id:7525)

Building Features:

  • Style: Detached
  • Building Type: House
  • Basement Development: Unfinished
  • Basement Type: Full
  • Construction Style - Attachment: Detached
  • Exterior Finish: Brick
  • Floor Space: 1100 - 1500 sqft
  • Foundation Type: Block
  • Heating Type: Baseboard heaters, Forced air
  • Heating Fuel: Electric, Natural gas
  • Cooling Type: None
  • Appliances: Stove, Refrigerator

Property Features:

  • OwnershipType: Freehold
  • Property Type: Single Family
  • Bedrooms: 4
  • Bathrooms: 2
  • Amenities Nearby: Park, Public Transit
  • Features: Level lot, Irregular lot size, Level, Carpet Free
  • Floor Space (approx): 1100 - 1500 Square Feet
  • Irregular: Yes
  • Lot Depth: 114 Feet
  • Lot Frontage: 40 Feet
  • Lot Size: 40 x 114 FT
  • Structure Type: Shed
  • Surface Water:
  • Utility Type: Hydro - Installed, Sewer - Installed, Cable - Available
  • WaterFront Type: Waterfront
  • Zoning: R3
  • Sewer: Sanitary sewer
  • Parking Type: No Garage
  • No. of Parking Spaces: 4

Rooms:

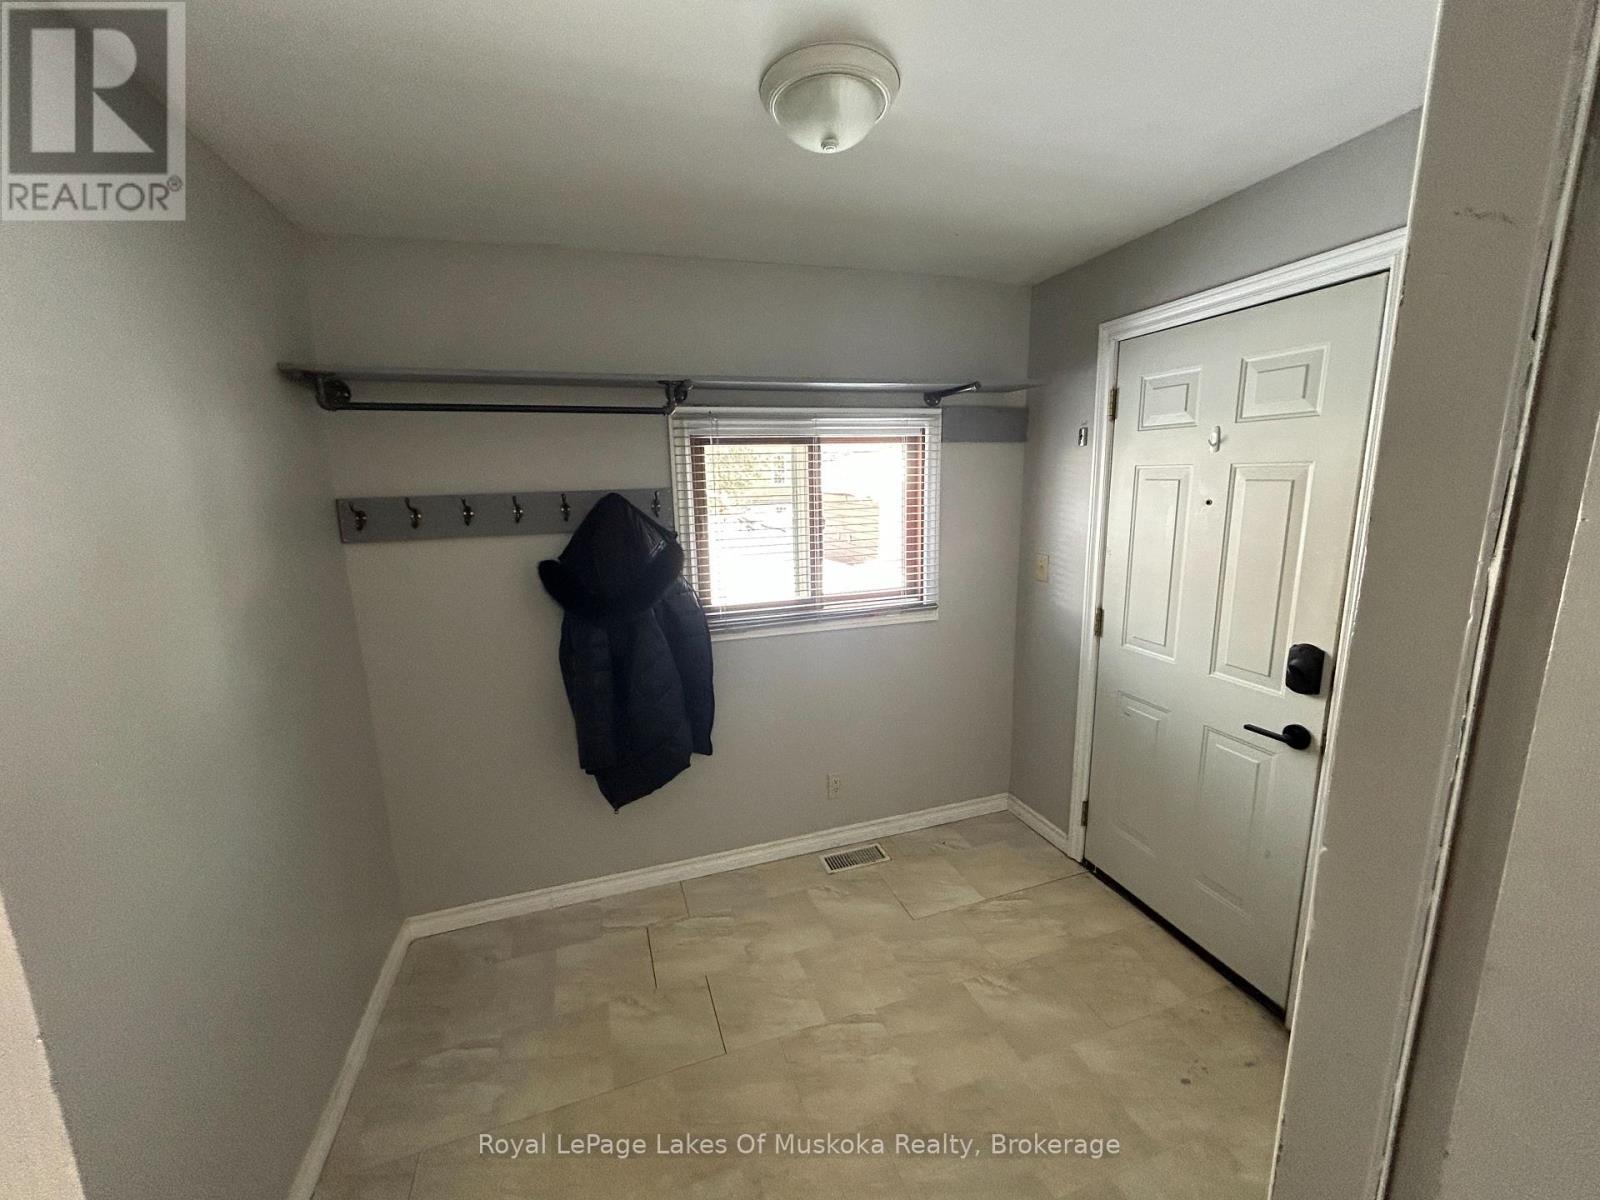
  • Foyer Main Level 2.07 m x 2.53 m
  • Kitchen Main Level 2.59 m x 3.03 m
  • Living Main Level 2.96 m x 3.71 m
  • Bedroom Main Level 2.40 m x 2.40 m
  • Bathroom Main Level Measurements not available
  • Foyer Upper Level 1.20 m x 1.20 m
  • Bedroom Upper Level 2.96 m x 3.74 m
  • Bedroom Upper Level 3.81 m x 2.83 m
  • Bedroom Upper Level 3.71 m x 2.65 m
  • Bathroom Upper Level Measurements not available

Convert Measurement to:


QuickQuoteTM Powered by RPS

Location of 190 ECCLESTONE DRIVE, Bracebridge, Ontario, P1L 1E5

Demographic Information of 190 ECCLESTONE DRIVE, Bracebridge, Ontario, P1L 1E5

Life Stage

Later Years

Employment Type

Blue Collar/Primary, Blue Collar/Service Sector

Average Household Income

$111,245.25

Average Number of Children

1.52

Household Population

Household Structure

Age of Population

Education

Education Level

No certificate/diploma/degree

11.0 %

High school certificate or equivalent

27.28 %

Apprenticeship trade certificate/diploma

10.69 %

College/non-university certificate

27.22 %

University certificate (below bachelor)

2.21 %

University Degree

21.6 %

Commuter

Travel To Work

By Car

90.87 %

By Public Transit

0.0 %

By Walking

2.85 %

By Bicycle

0.0 %

By Other Methods

6.28 %

Cultural Diversity

Knowledge of Official Language

Mother Tongue

Building Information

Building Type

Apartments (Low and High Rise)

24.0 %

Houses

76.0 %

Own Vs. Rent
