Button CopyPathCircle CloseCircle Left ArrowArrow Down Icon GreyClosecirclecircleBurger
Image 1
Image 2
Image 3
$899,000

181 ANGLO STREET, Bracebridge, Ontario, P1L 2H3

MLS® # X13221026

4 Beds

Baths

2500 - 3000  FEETSQ

QuickQuoteTM: $832K - $1.1M

Bracebridge ON, P1L 2H3

MLS® # X13221026

Property Information:

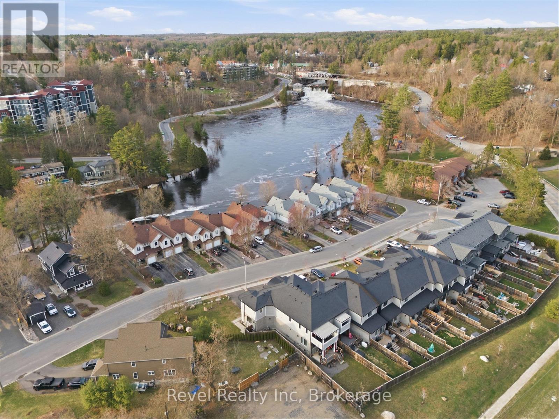
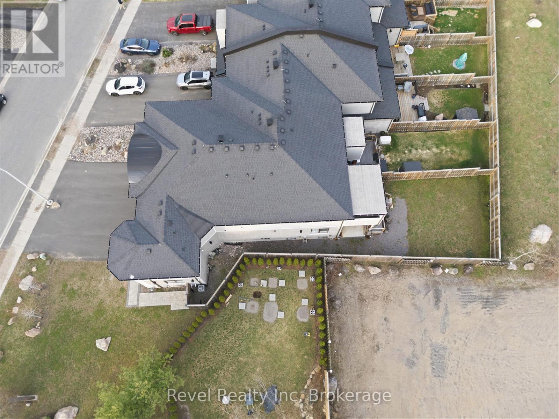
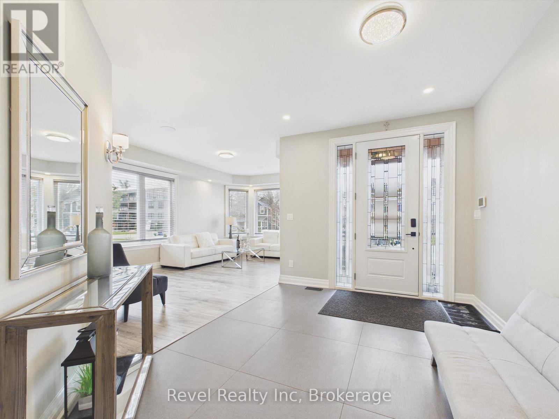
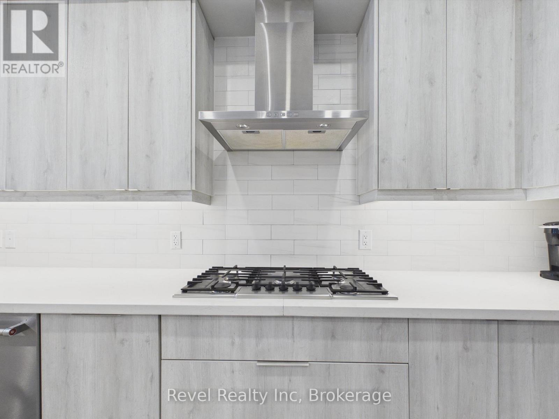
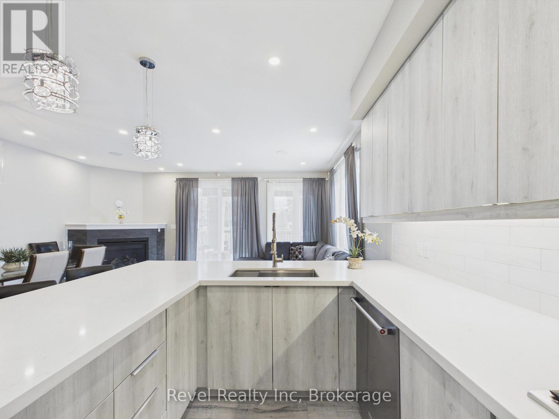
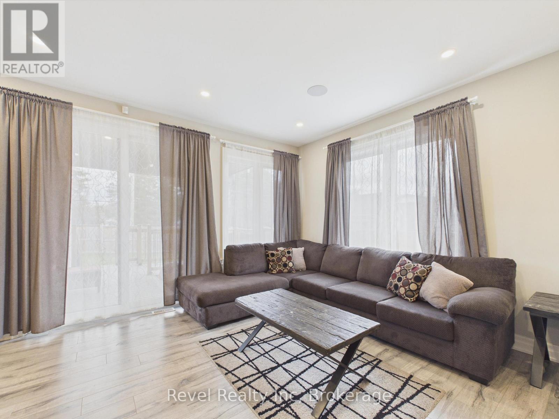
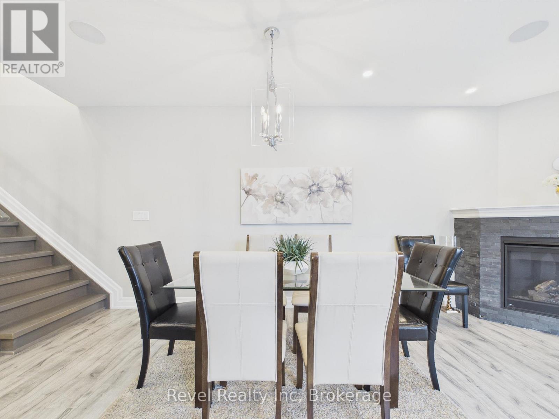
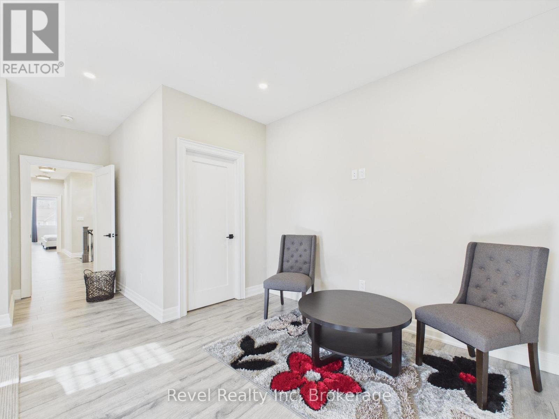
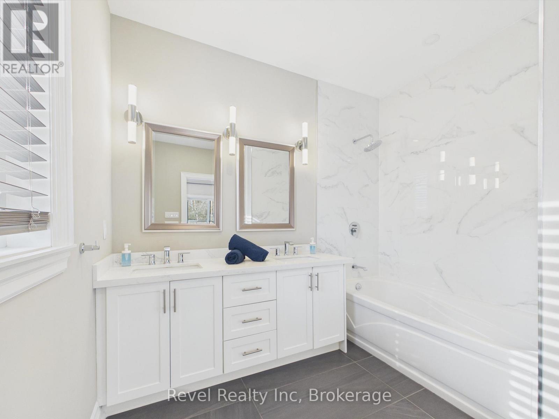
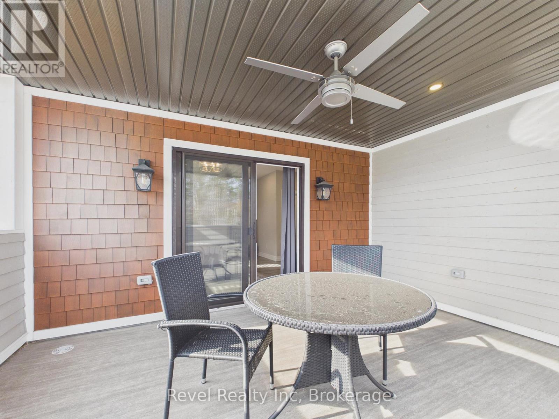
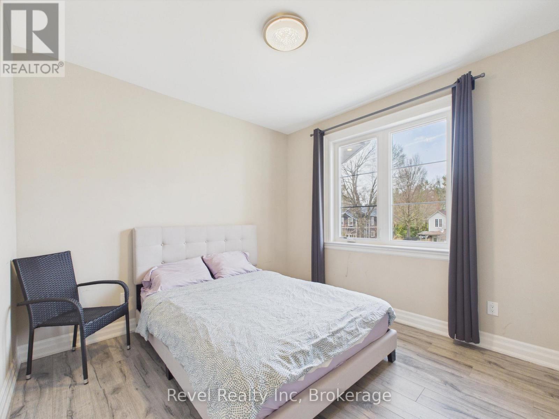
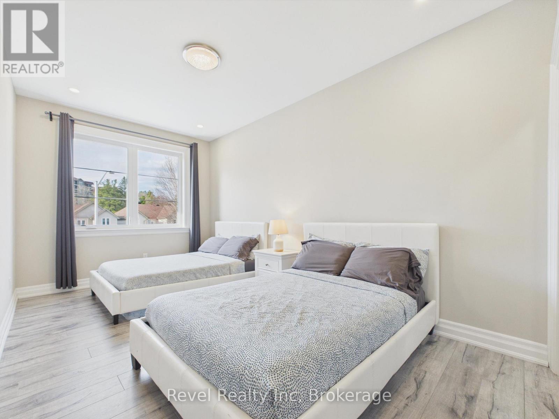
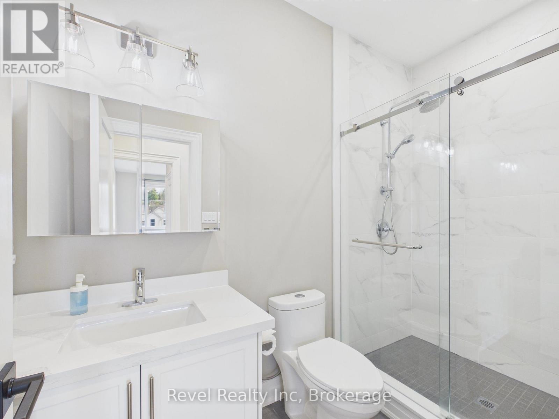
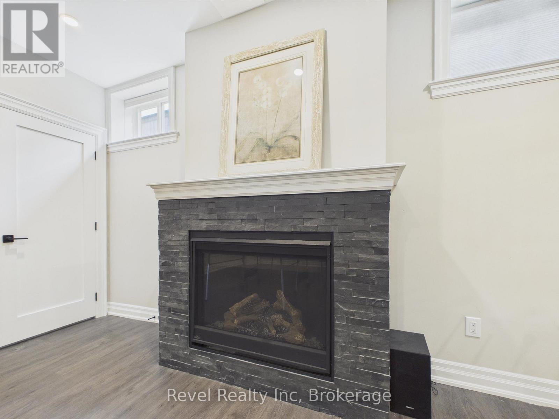
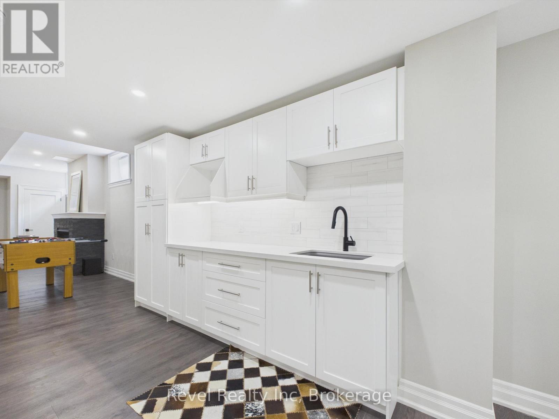
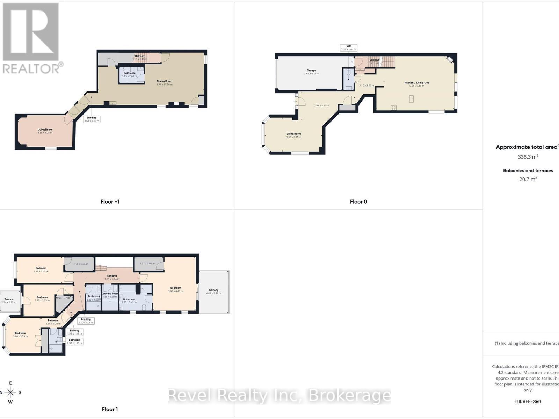
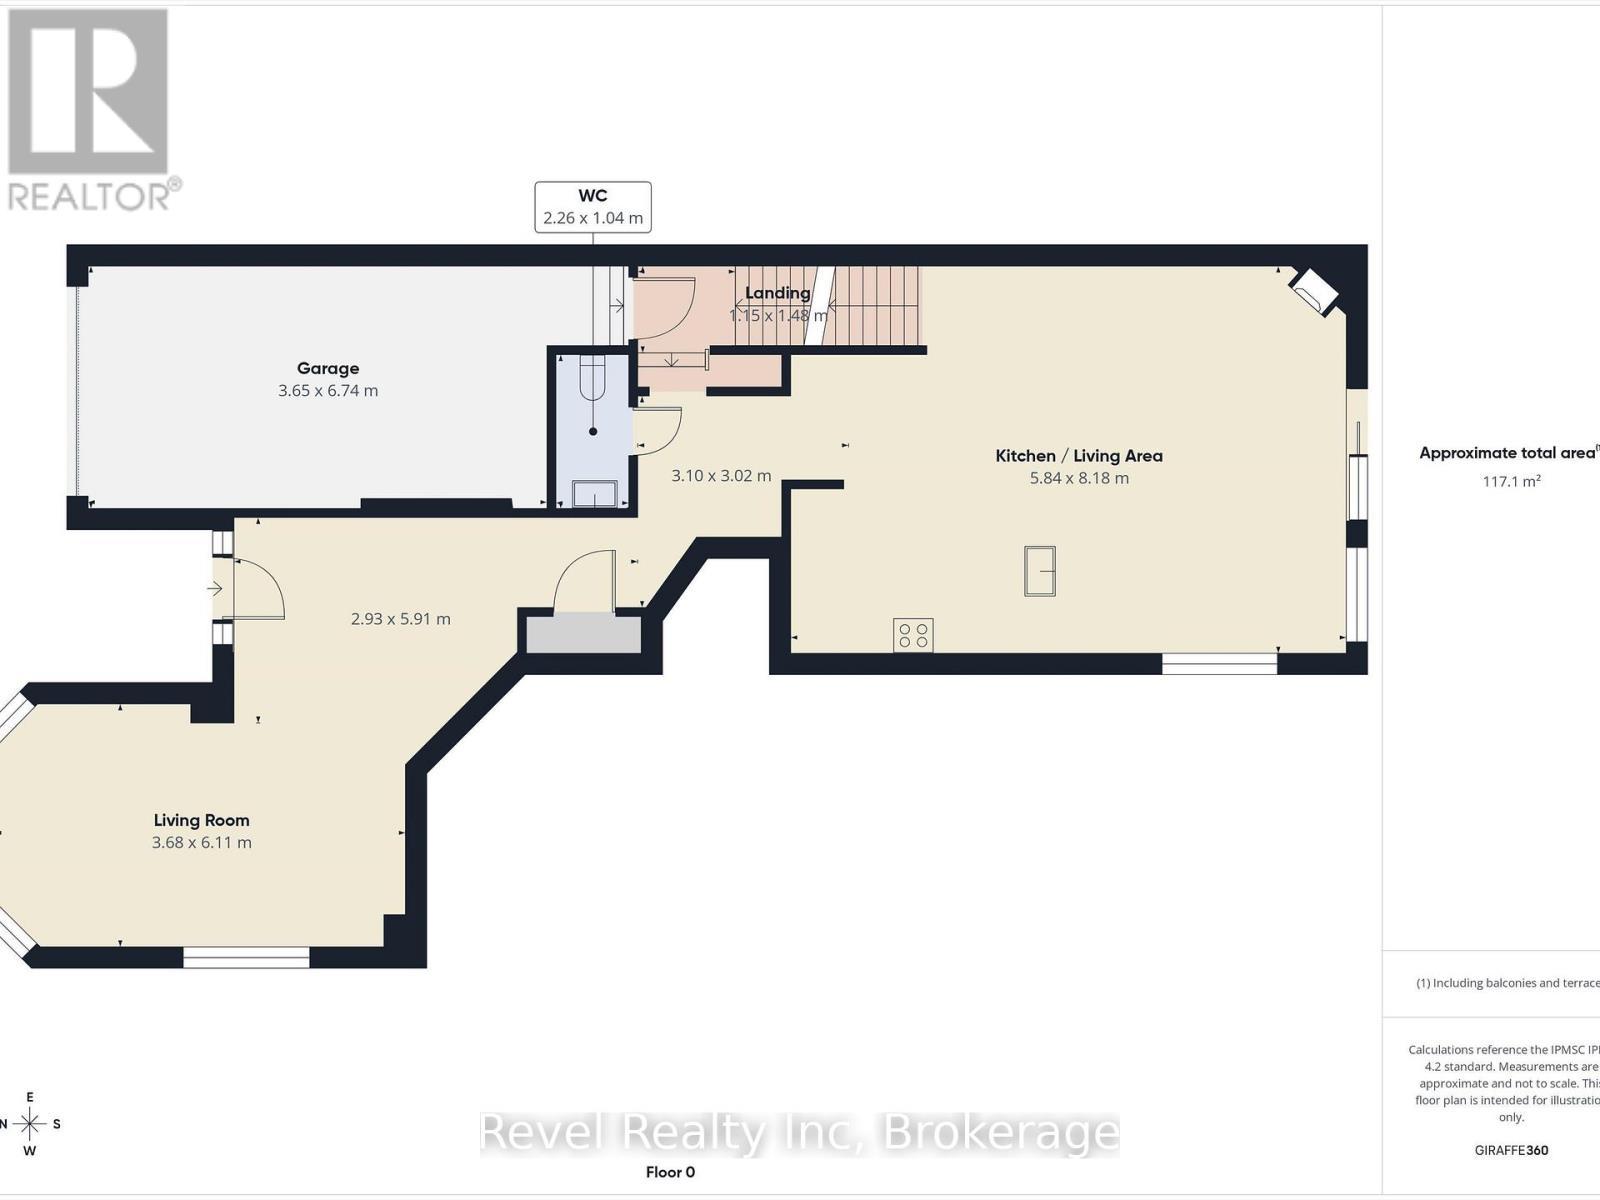
Elevate your lifestyle with this exceptional 4-bedroom, 5-bathroom almost 2800 sq. ft. executive freehold end-unit townhome. Perfectly positioned in central Bracebridge with coveted access to the Muskoka River just moments away. Set on an oversized, fully fenced lot, this residence offers the rare combination of privacy, scale, and high-end design. Soaring 9-foot ceilings, oversized windows, and a seamless open-concept layout create a bright, sophisticated living space. The chef-inspired kitchen is a true showpiece, featuring an expansive granite island, granite countertops, gas cooktop, wall oven, and premium finishes, designed for both elevated entertaining and everyday indulgence. Retreat to the luxurious primary suite, complete with a private balcony and a well appointed 3-piece ensuite. Upper-level laundry adds convenience, while thoughtful upgrades such as built-in ceiling speakers, central air, central vac, and a 6-camera monitored security system enhance modern comfort and peace of mind. The fully finished lower level is ideal for multi-generational living or guests, offering a private in-law suite with separate garage access, kitchenette, gas fireplace and a dedicated theatre room for the ultimate at home experience. Outdoors, enjoy a covered rear porch, hot tub hookup, and the added space and natural light that only an end unit can provide. A rare offering that seamlessly blends luxury, functionality, and location...this is Muskoka living at its finest. (id:27)

Building Features:

  • Style: Townhouse
  • Building Type: Row / Townhouse
  • Basement Development: Finished
  • Basement Type: Full
  • Construction Status: Insulation upgraded
  • Construction Style - Attachment: Attached
  • Exterior Finish: Stone
  • Fire Protection: Alarm system, Smoke Detectors
  • Fireplace: Yes
  • Floor Space: 2500 - 3000 sqft
  • Foundation Type: Block
  • Heating Type: Forced air
  • Heating Fuel: Propane
  • Cooling Type: Central air conditioning, Air exchanger
  • Appliances: Central Vacuum, Alarm System, Cooktop, Dishwasher, Dryer, Garage door opener, Microwave, Hood Fan, Stove, Washer, Window Coverings, Refrigerator

Property Features:

  • OwnershipType: Freehold
  • Property Type: Single Family
  • Bedrooms: 4
  • Bathrooms: 5
  • Half Bathrooms: 1
  • Features: Carpet Free, Sump Pump
  • Floor Space (approx): 2500 - 3000 Square Feet
  • Irregular: Yes
  • Lot Depth: 136.5 Feet
  • Lot Frontage: 97.1 Feet
  • Lot Size: 97.1 x 136.5 FT
  • Sewer: Sanitary sewer
  • Parking Type: Garage
  • No. of Parking Spaces: 5

Courtesy of: Revel Realty Inc

REALTOR.ca  

QuickQuoteTM Powered by RPS

Location of 181 ANGLO STREET, Bracebridge, Ontario, P1L 2H3

Demographic Information of 181 ANGLO STREET, Bracebridge, Ontario, P1L 2H3

Life Stage

Later Years

Employment Type

Blue Collar/Primary, Blue Collar/Service Sector

Average Household Income

$111,245.25

Average Number of Children

1.52

Household Population

Household Structure

Age of Population

Education

Education Level

No certificate/diploma/degree

11.0 %

High school certificate or equivalent

27.28 %

Apprenticeship trade certificate/diploma

10.69 %

College/non-university certificate

27.22 %

University certificate (below bachelor)

2.21 %

University Degree

21.6 %

Commuter

Travel To Work

By Car

90.87 %

By Public Transit

0.0 %

By Walking

2.85 %

By Bicycle

0.0 %

By Other Methods

6.28 %

Cultural Diversity

Knowledge of Official Language

Mother Tongue

Building Information

Building Type

Apartments (Low and High Rise)

24.0 %

Houses

76.0 %

Own Vs. Rent

