Button CopyPathCircle CloseCircle Left ArrowArrow Down Icon GreyClosecirclecircleBurger
Image 1
Image 2
Image 3
$699,000

1074 HOLIDAY PARK DRIVE, Bracebridge (Macaulay), Ontario, P1L 1W9

MLS® # X13461454

3 Beds

Baths

1100 - 1500  FEETSQ

QuickQuoteTM: $669K - $847K

Open House

  • Sat Jul. 25 1:00 PM - 3:00 PM

Bracebridge (Macaulay) ON, P1L 1W9

MLS® # X13461454

Property Information:

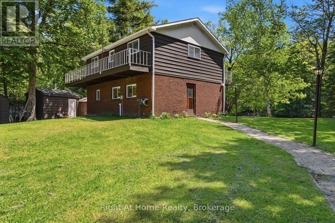
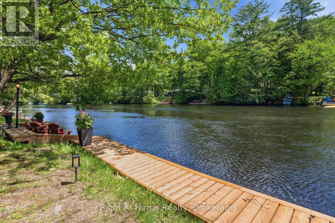
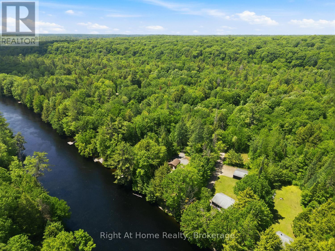
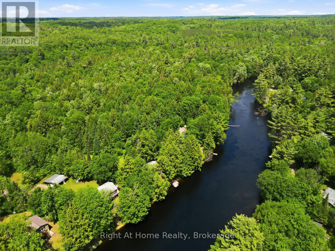
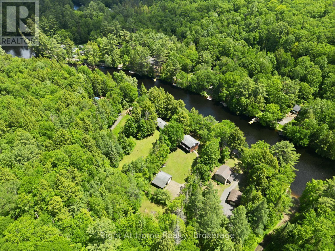
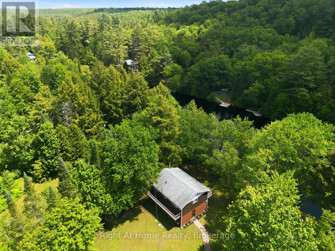
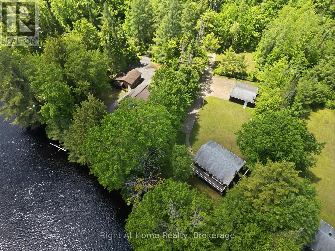
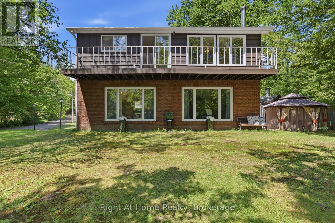
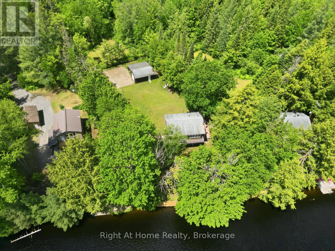
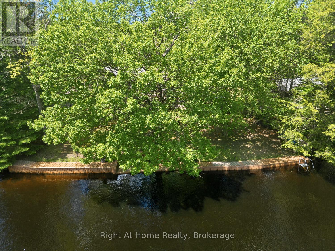
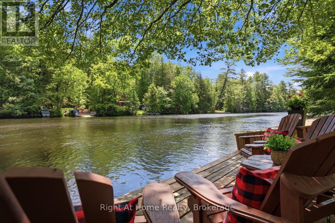
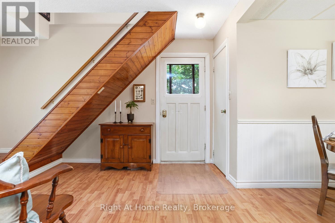
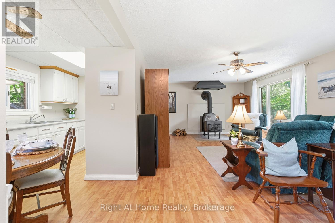
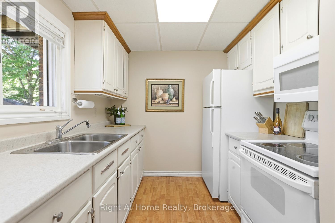
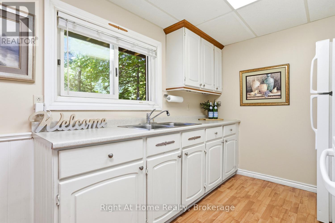
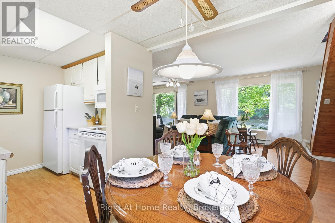
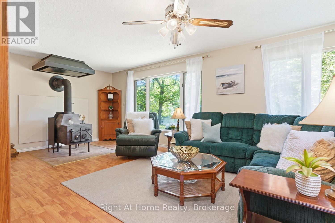
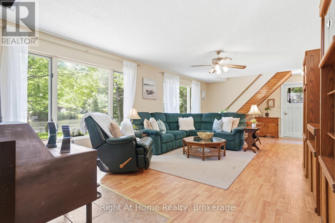
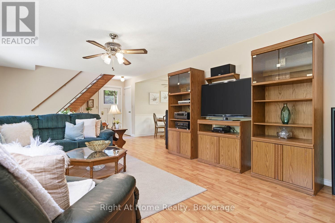
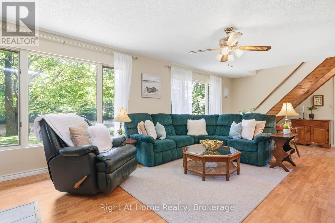
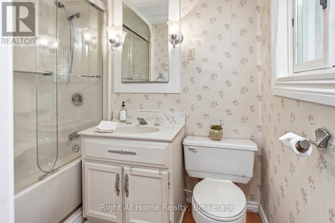
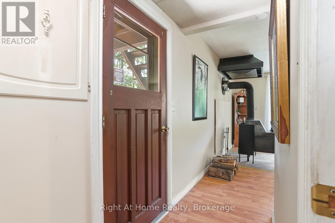
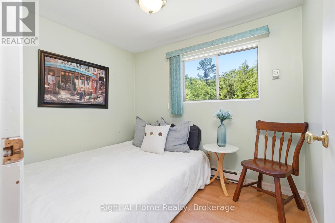
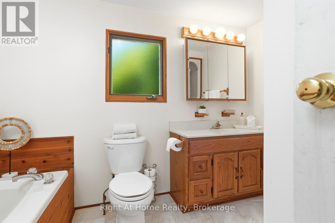
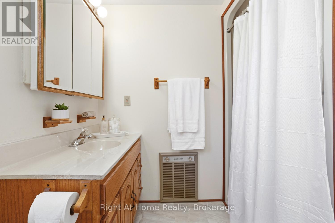
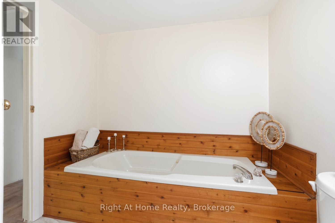
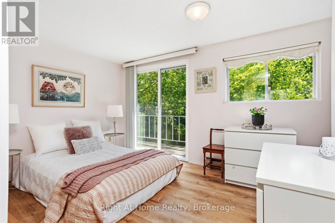
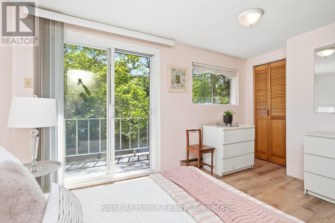
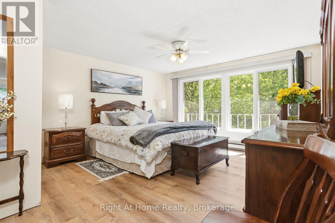
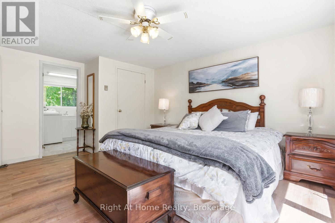
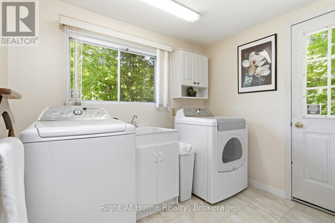
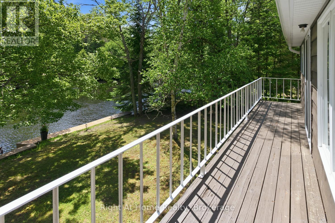
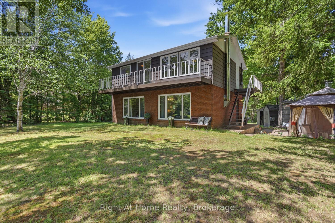
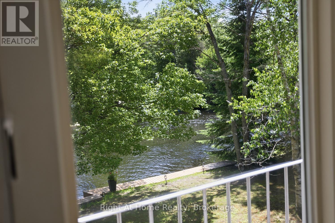
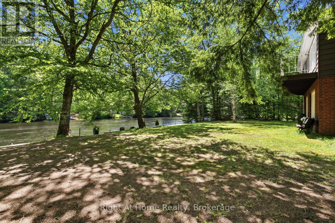
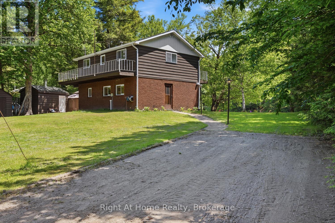
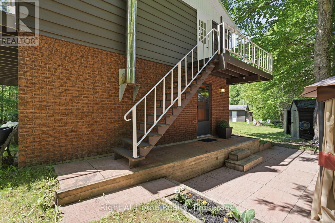
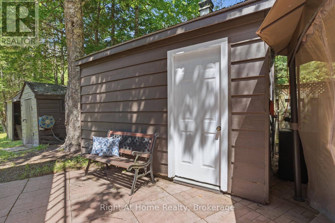
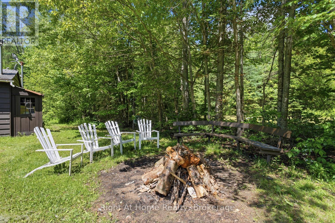
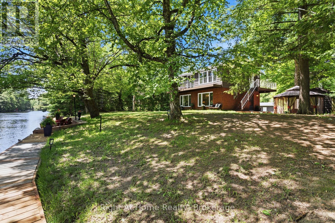
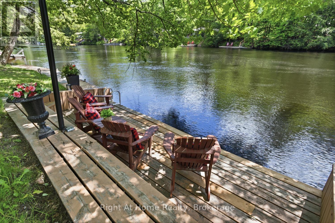
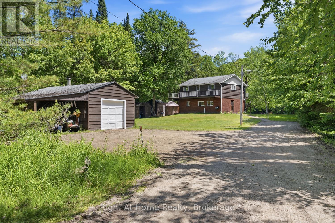
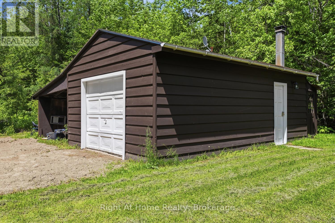
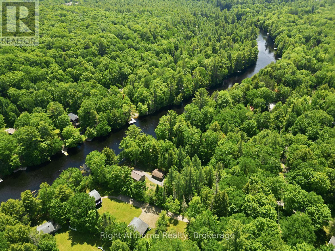
Surrounded by natural beauty and mature trees, tucked along the North Branch of the Muskoka River, this charming waterfront property offers a rare combination of peaceful riverfront living, stunning water-views and is conveniently located within 10 minutes downtown Bracebridge. Perfect for outdoor enjoyment and hosting family gatherings this waterfront features and an expansive dock along the shoreline, explore the river between High Falls and Duck Chutes, ideal for boating, fishing, swimming, kayaking, canoeing and paddleboarding. The two-storey layout offers +/- 1400 Sq Ft of living space, 3 Bedrooms, 2-4pc Bathrooms(1-Jacuzzi tub), Spacious Living Room with river views, Upper-Level Laundry, 2- balconies, Walkout to Riverside Patio with Gazebo & Sauna. Along with the detached garage there is lots of parking for guests, perfect for enjoying Muskoka lifestyle year-round! Bracebridge Resource Management Centre is just up the road for mountain biking, hiking, snowshoeing & cross country skiing! (id:27)

Building Features:

  • Style: Detached
  • Building Type: House
  • Amenities:
  • Basement Type: None
  • Construction Style - Attachment: Detached
  • Easement: Flood Plain
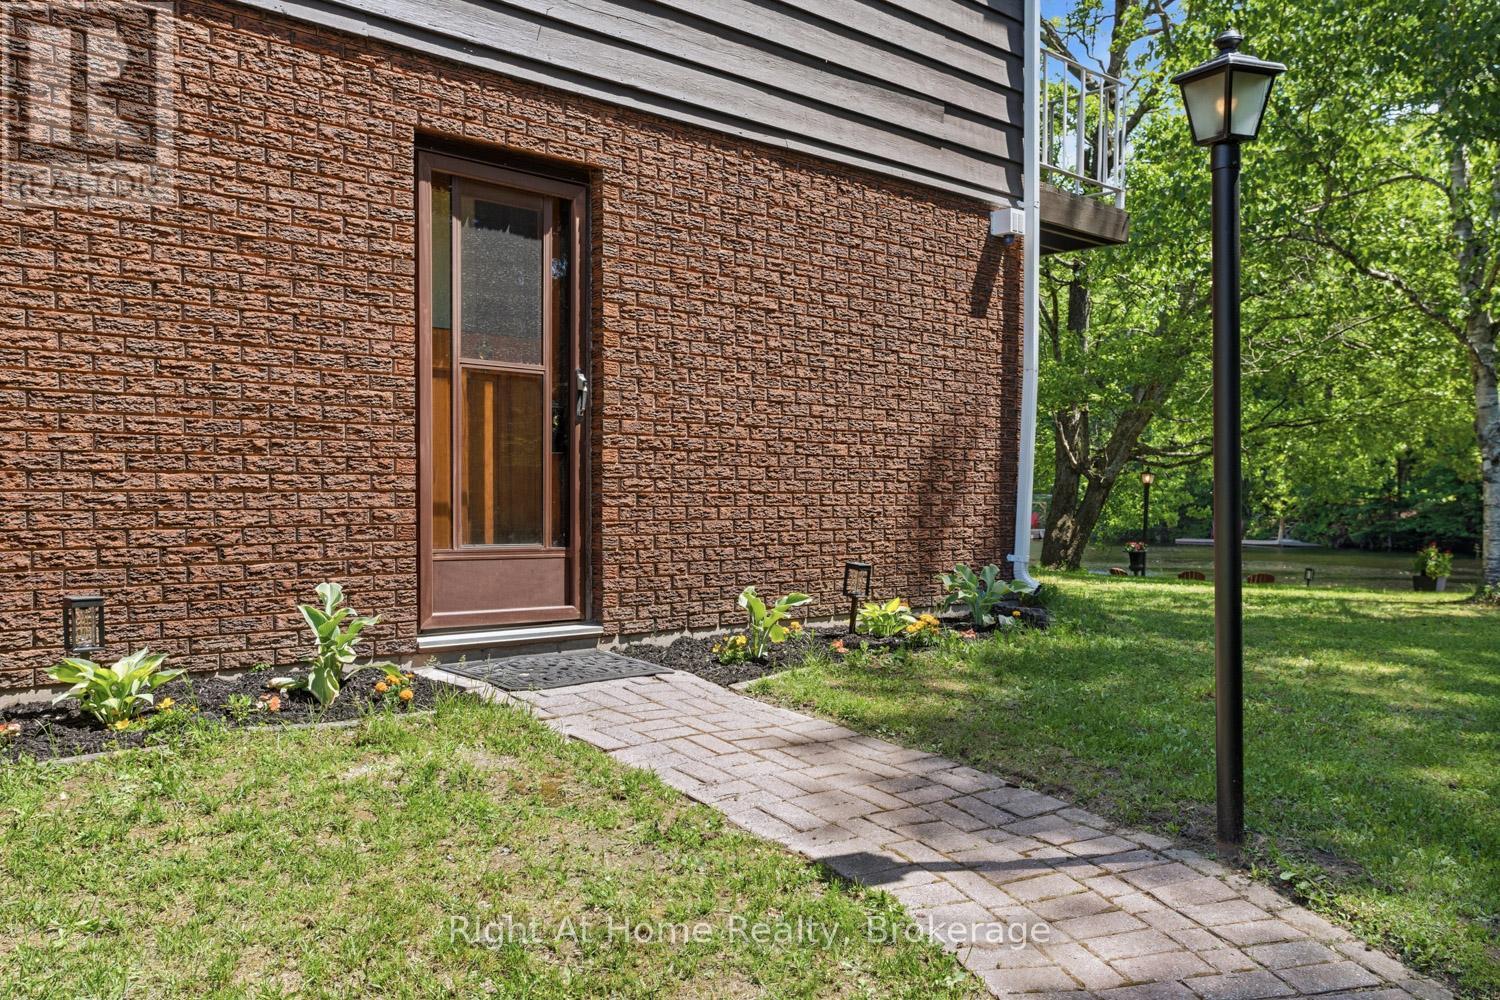
  • Exterior Finish: Brick, Wood
  • Fireplace: Yes
  • Floor Space: 1100 - 1500 sqft
  • Flooring Type: Laminate
  • Foundation Type: Concrete
  • Heating Type: Baseboard heaters
  • Heating Fuel: Electric, Wood
  • Cooling Type: None
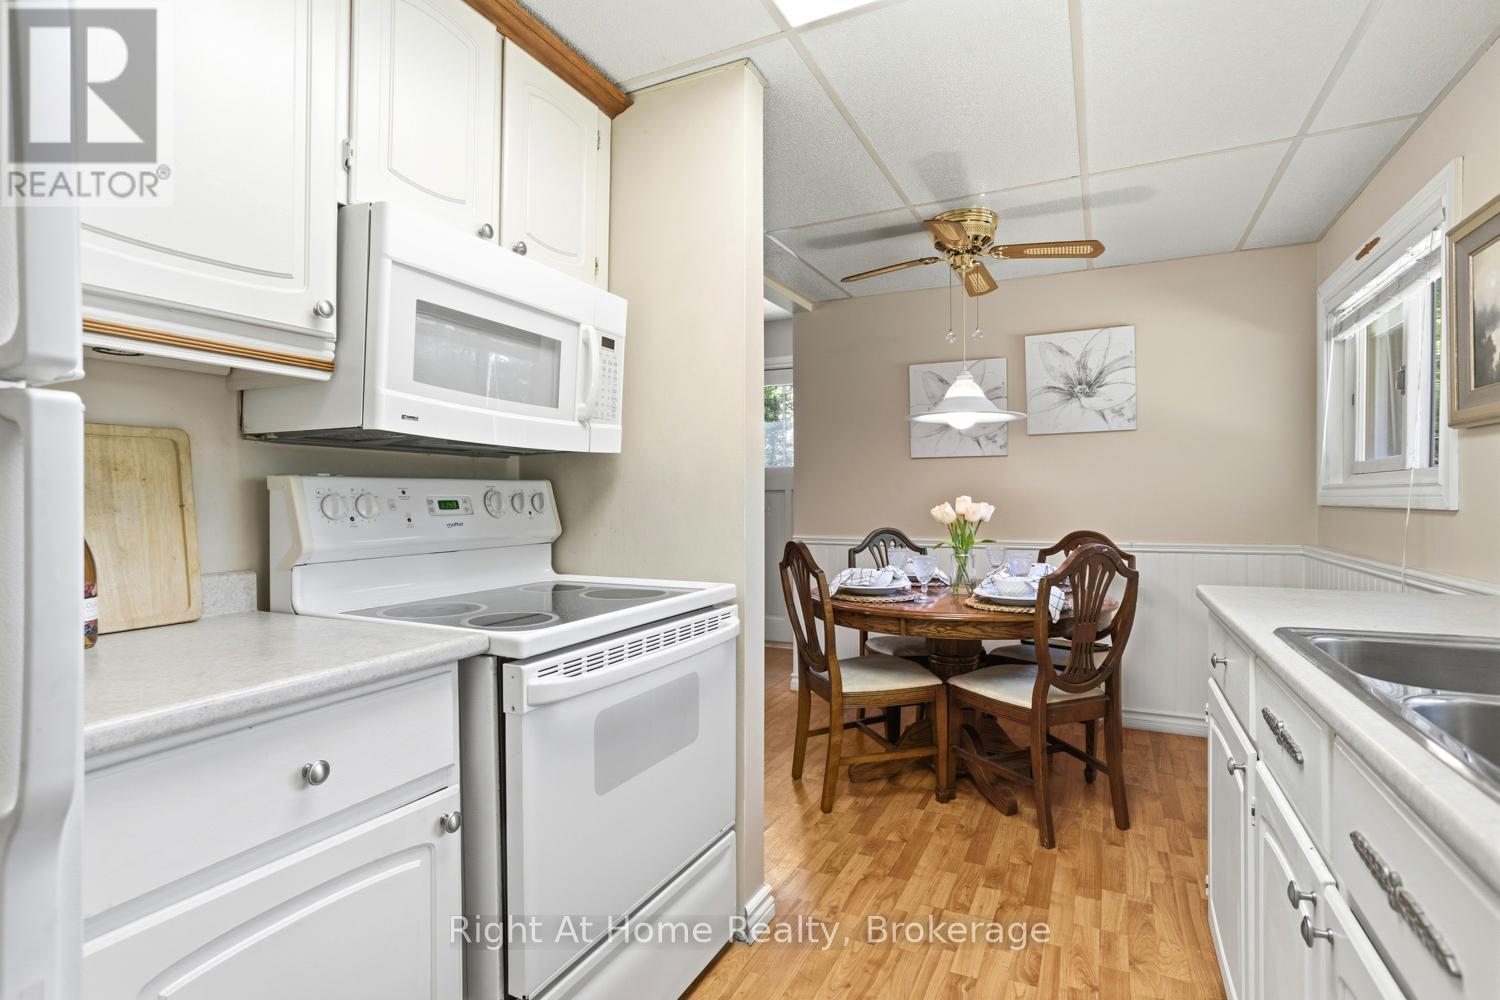
  • Appliances: Dryer, Microwave, Stove, Washer, Window Coverings, Refrigerator

Property Features:

  • OwnershipType: Freehold
  • Property Type: Single Family
  • Bedrooms: 3
  • Bathrooms: 2
  • Access Type: Year-round access
  • Features: Irregular lot size, Carpet Free
  • Floor Space (approx): 1100 - 1500 Square Feet
  • Irregular: Yes
  • Lot Frontage: 100 Feet
  • Lot Size: 100 FT ; irregular
  • Structure Type: Shed, Dock
  • Utility Type: Hydro - Installed
  • View Type:
  • WaterFront Type: Waterfront on river
  • Zoning: SR1
  • Sewer: Septic System
  • Parking Type: Detached garage, Garage
  • No. of Parking Spaces: 13

Rooms:

  • 2nd Bedroom 2nd Level 2.77 m x 4.01 m
  • 3rd Bedroom 2nd Level 2.29 m x 2.74 m
  • Bathroom 2nd Level 2.31 m x 3.18 m
  • Primary Bedroom 2nd Level 4.67 m x 3.91 m
  • Laundry 2nd Level 2.26 m x 2.62 m
  • Living Main Level 4.22 m x 8.84 m
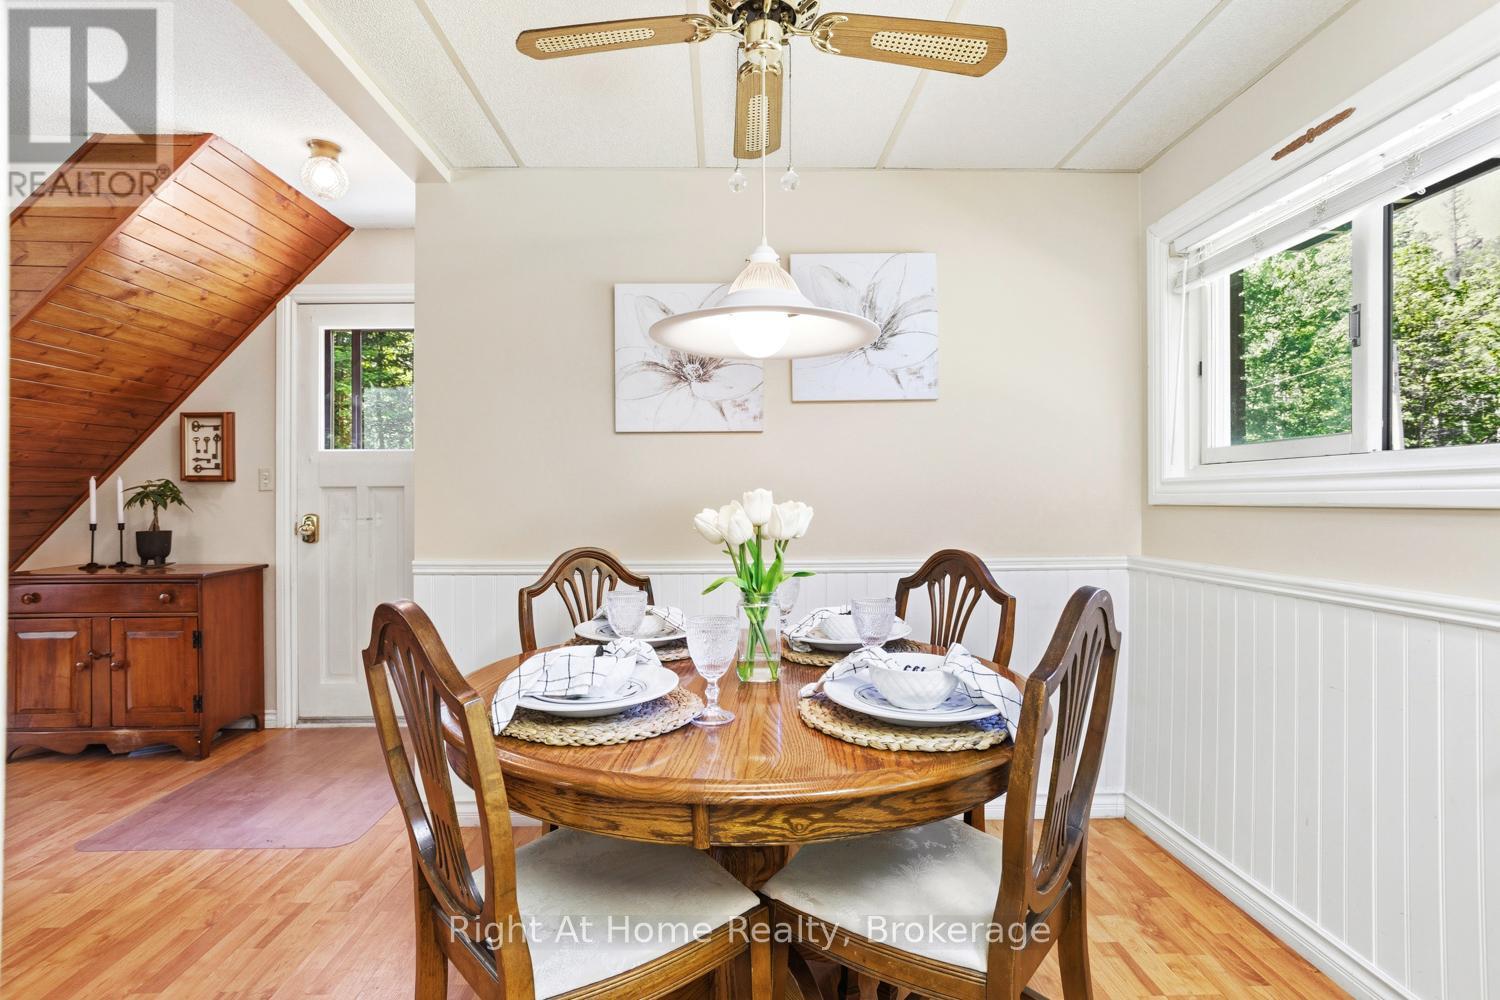
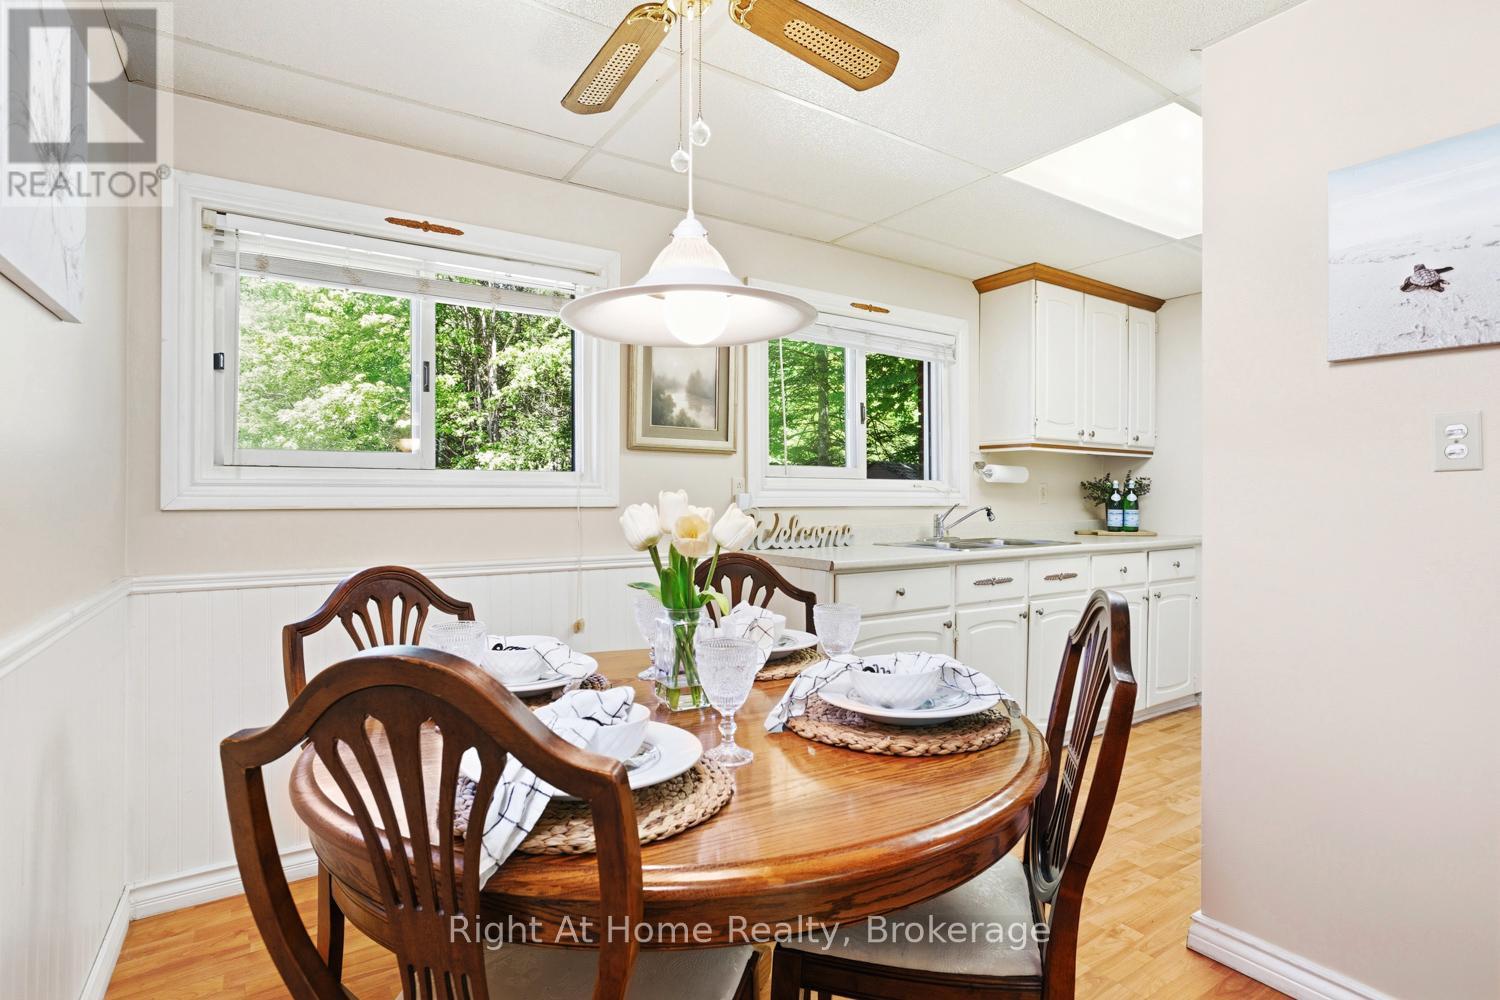
  • Dining Main Level 2.51 m x 4.62 m
  • Kitchen Main Level 2.51 m x 4.62 m
  • Bathroom Main Level 2.26 m x 1.50 m
  • Utility Main Level 2.52 m x 1.25 m

Convert Measurement to:


Courtesy of: Right At Home Realty

REALTOR.ca  

QuickQuoteTM Powered by RPS

Location of 1074 HOLIDAY PARK DRIVE, Bracebridge (Macaulay), Ontario, P1L 1W9

Demographic Information of 1074 HOLIDAY PARK DRIVE, Bracebridge (Macaulay), Ontario, P1L 1W9

Life Stage

Older Parents, Younger Kids

Employment Type

Mixed

Average Household Income

$126,848.55

Average Number of Children

1.70

Household Population

Household Structure

Age of Population

Education

Education Level

No certificate/diploma/degree

9.49 %

High school certificate or equivalent

37.73 %

Apprenticeship trade certificate/diploma

4.11 %

College/non-university certificate

34.78 %

University Degree

13.89 %

Commuter

Travel To Work

By Car

96.71 %

By Public Transit

0.0 %

By Walking

0.0 %

By Bicycle

0.0 %

By Other Methods

3.29 %

Cultural Diversity

Knowledge of Official Language

Mother Tongue

Building Information

Building Type

Apartments (Low and High Rise)

Houses

100.0 %

Own Vs. Rent

