Button CopyPathCircle CloseCircle Left ArrowArrow Down Icon GreyClosecirclecircleBurger
Image 1
Image 2
Image 3
$314,990

102C - 661 CEDAR LANE, Bracebridge (Macaulay), Ontario, P1L 1N9

MLS® # X13248118

2 Beds

Bath

700 - 799  FEETSQ

QuickQuoteTM: Not Available

Bracebridge (Macaulay) ON, P1L 1N9

MLS® # X13248118

Property Information:

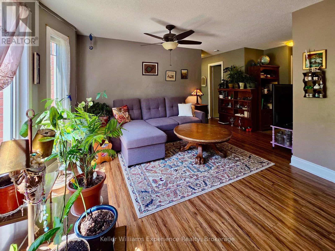
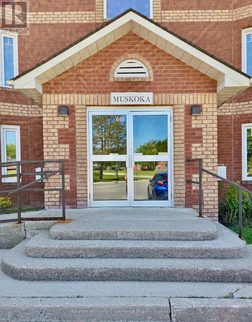
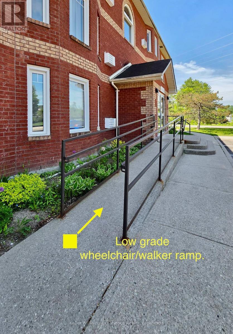
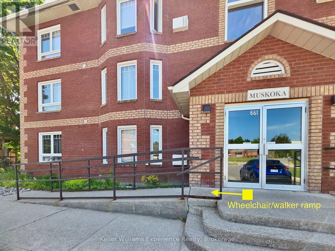
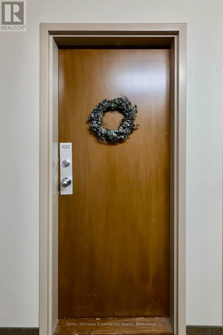
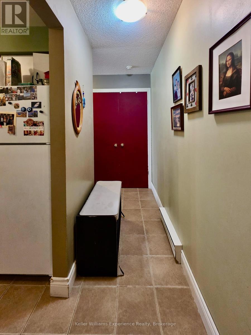
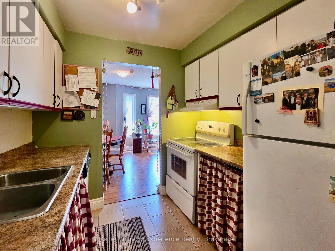
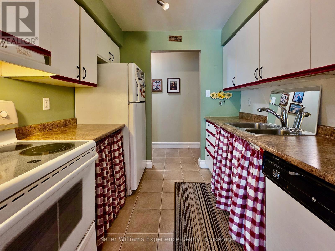
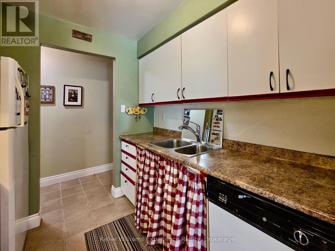
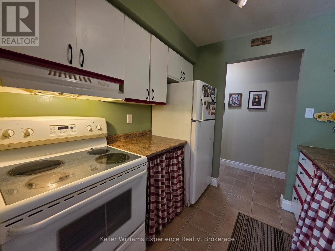
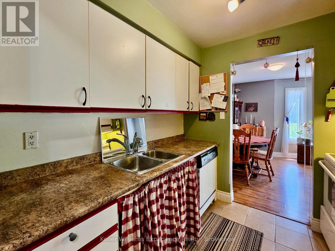
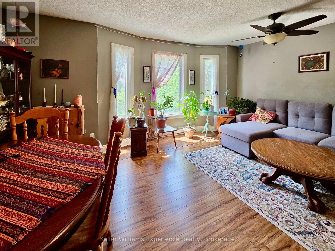
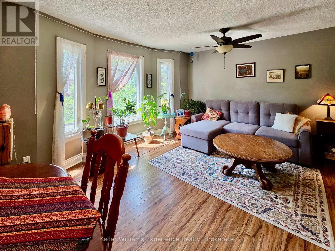
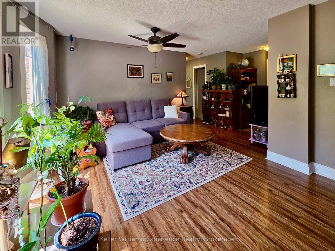
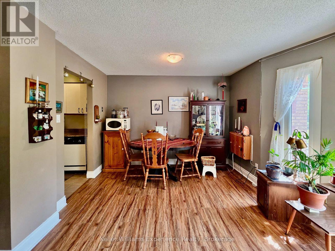
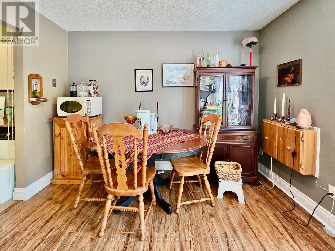
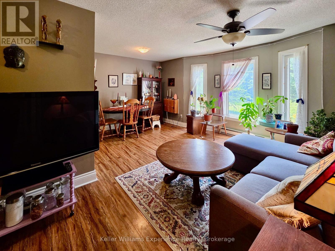
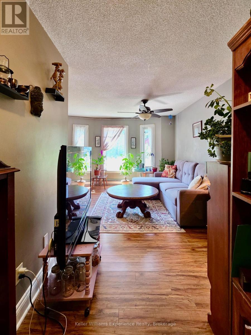
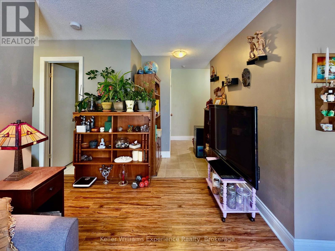
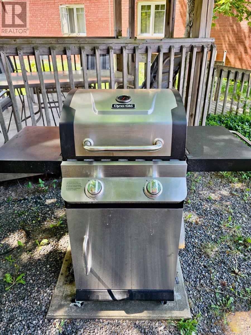
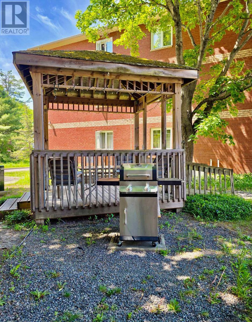
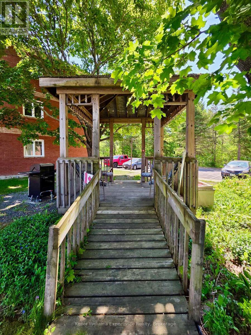
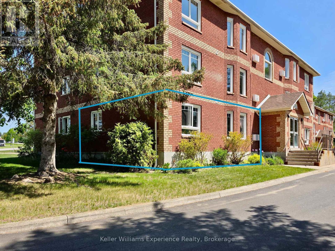
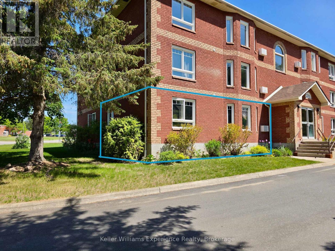
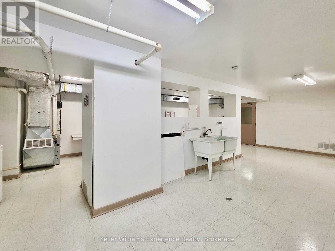
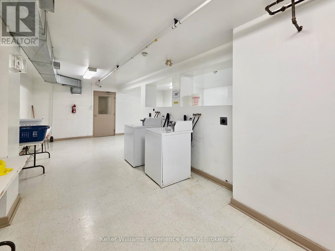
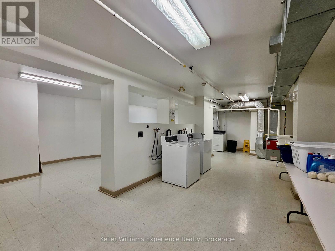
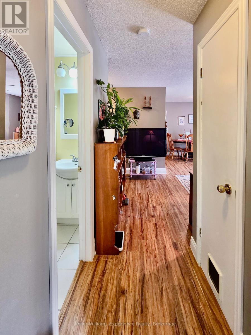
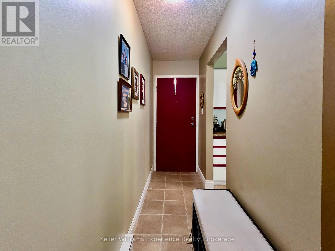
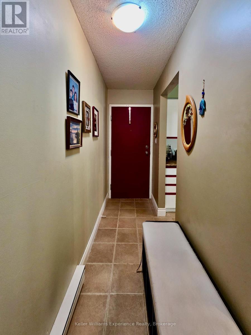
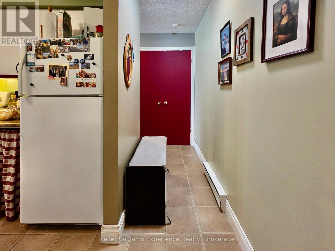
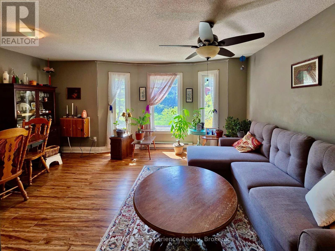
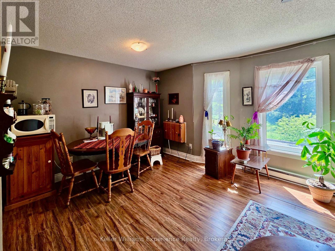
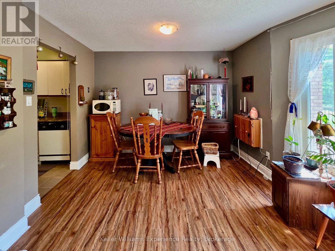
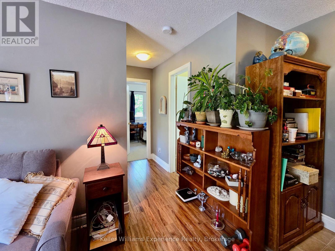
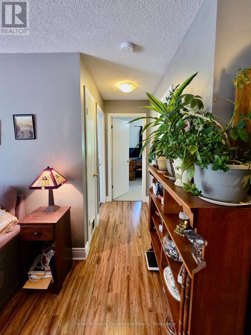
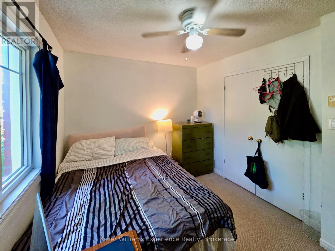
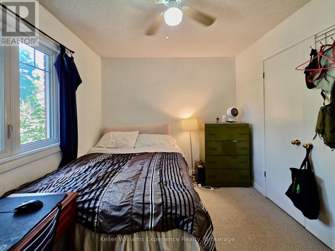
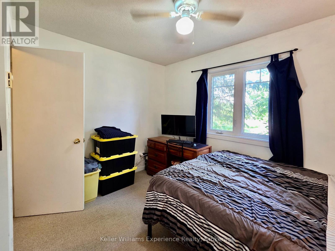
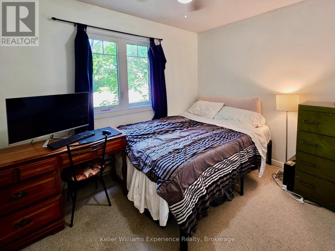
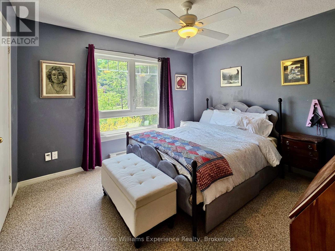
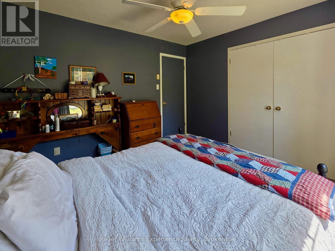
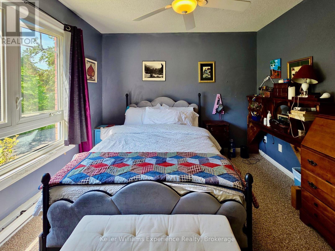
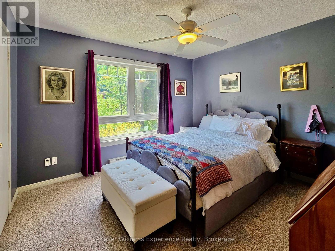
WHEELCHAIR ACCESSIBLE GROUND FLOOR UNIT! Sunny southern exposure means great, natural light through all the windows in this ground floor 2-bedroom condo unit. This unit boasts an ideal layout with well proportioned rooms, galley kitchen, mix of ceramic tile, laminate and newer berber, large hallway closet for your coats and shoes, ceiling fans, owned hot water heater. Well managed building features an activity room, gazebo with gas BBQ, coin-op laundry, on-site interior mail delivery, assigned storage cage and assigned parking. Conveniently located close to popular amenities, services and restaurants, and just minutes from Hwy 11 for easy travel to the north and south. Fridge, stove and dishwasher included. Low grade wheelchair/walker ramp allows for easy access from your car right to your door! Great and affordable opportunity for first-time buyers, empty nesters, investors or young professionals looking for a maintenance-free lifestyle. These ground floor units don't last long, so don't delay. Stop renting, start owning. (id:27)

Building Features:

  • Style: Apartment
  • Building Type: Apartment
  • Air Conditioning: Yes
  • Amenities: Storage - Locker
  • Basement Type: None
  • Exterior Finish:
  • Floor Space: 700 - 799 sqft
  • Heating Type: Baseboard heaters
  • Heating Fuel: Electric
  • Cooling Type: Wall unit
  • Appliances: Dishwasher, Stove, Refrigerator

Property Features:

  • OwnershipType: Condominium/Strata
  • Property Type: Single Family
  • Bedrooms: 2
  • Bathrooms: 1
  • Community Features: Pets not Allowed
  • Condo Fees: $530 Monthly
  • Features: Laundry- Coin operated
  • Floor Space (approx): 700 - 799 Square Feet
  • MaintenanceFee Type: Water, Common Area Maintenance
  • Parking Type: No Garage
  • No. of Parking Spaces: 1

Rooms:

  • Kitchen Main Level 2.34 m x 2.44 m
  • Dining Main Level 3.35 m x 1.83 m
  • Living Main Level 3.30 m x 4.72 m
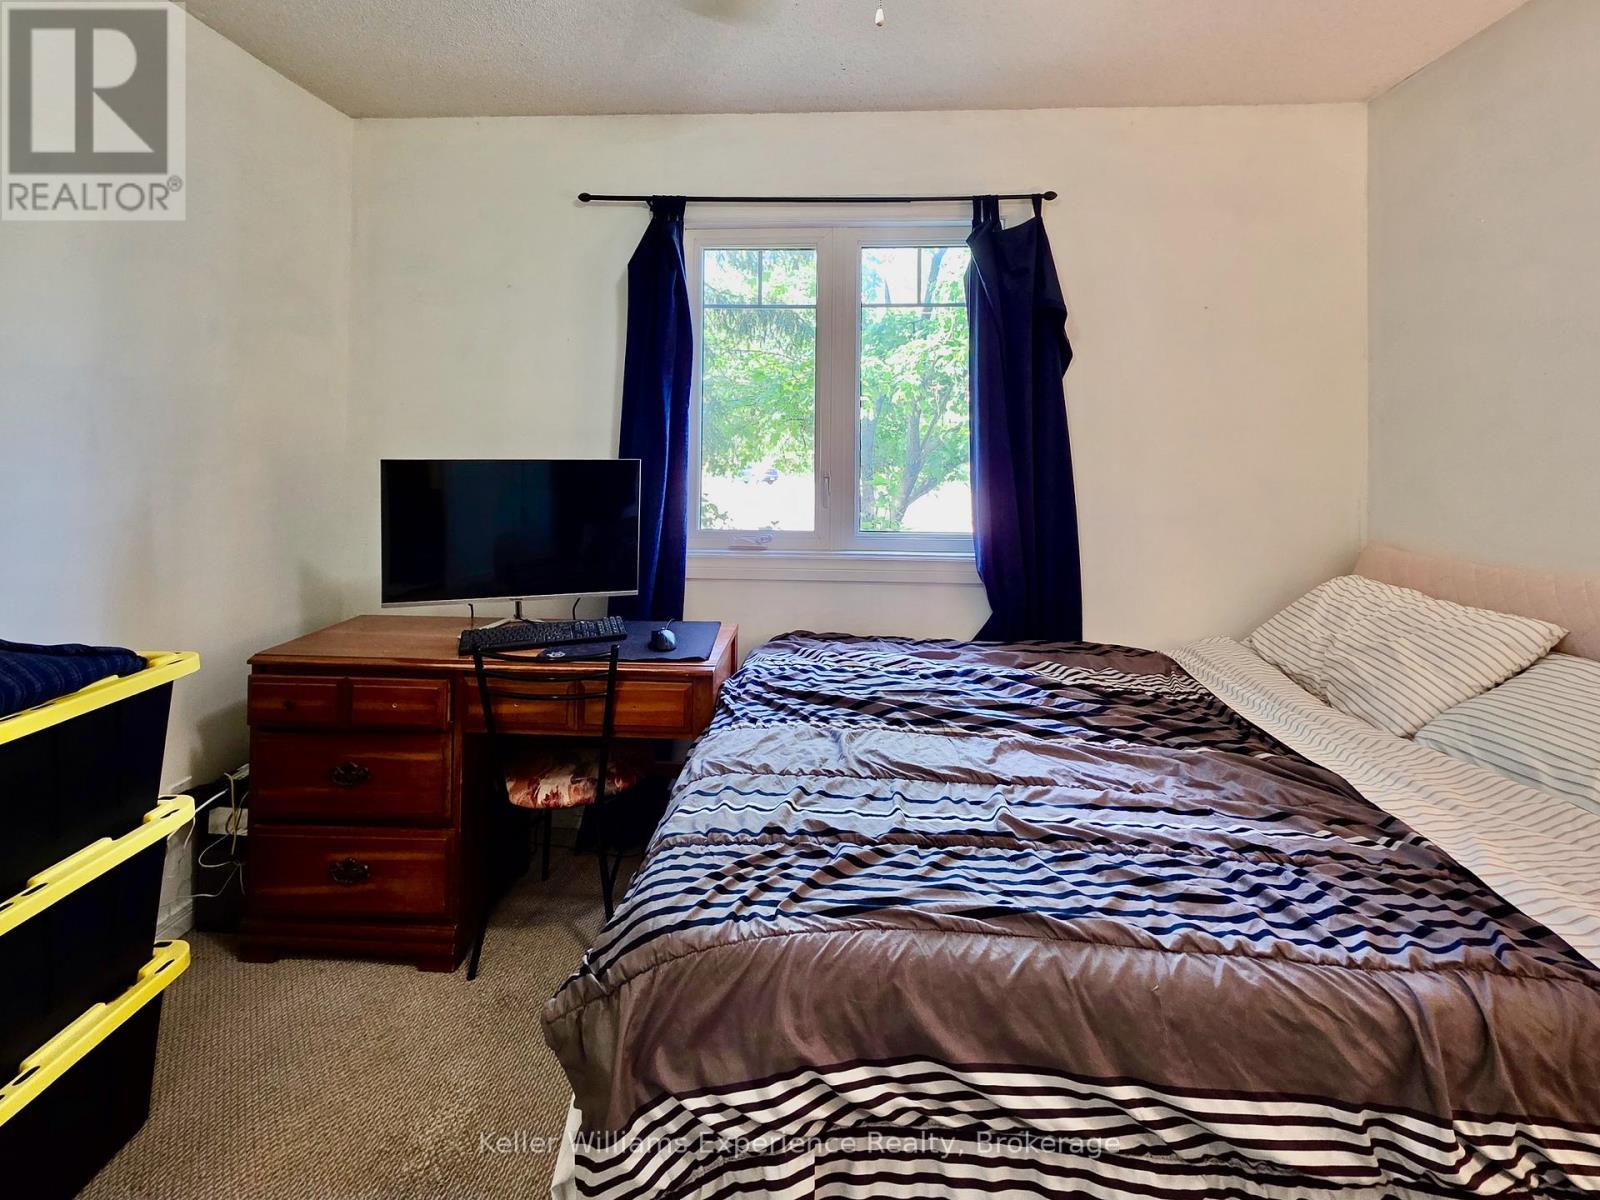
  • Primary Bedroom Main Level 3.66 m x 3.30 m
  • 2nd Bedroom Main Level 3.51 m x 2.82 m
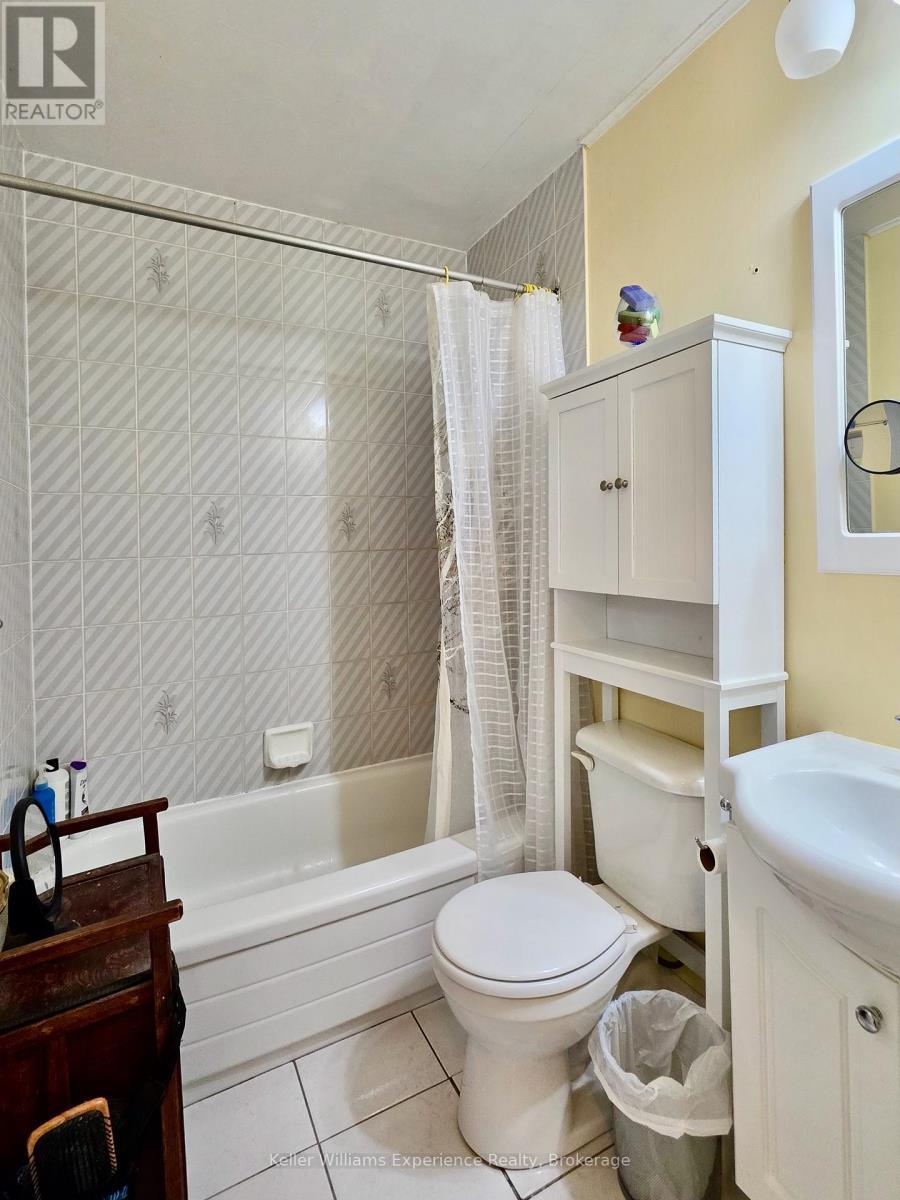
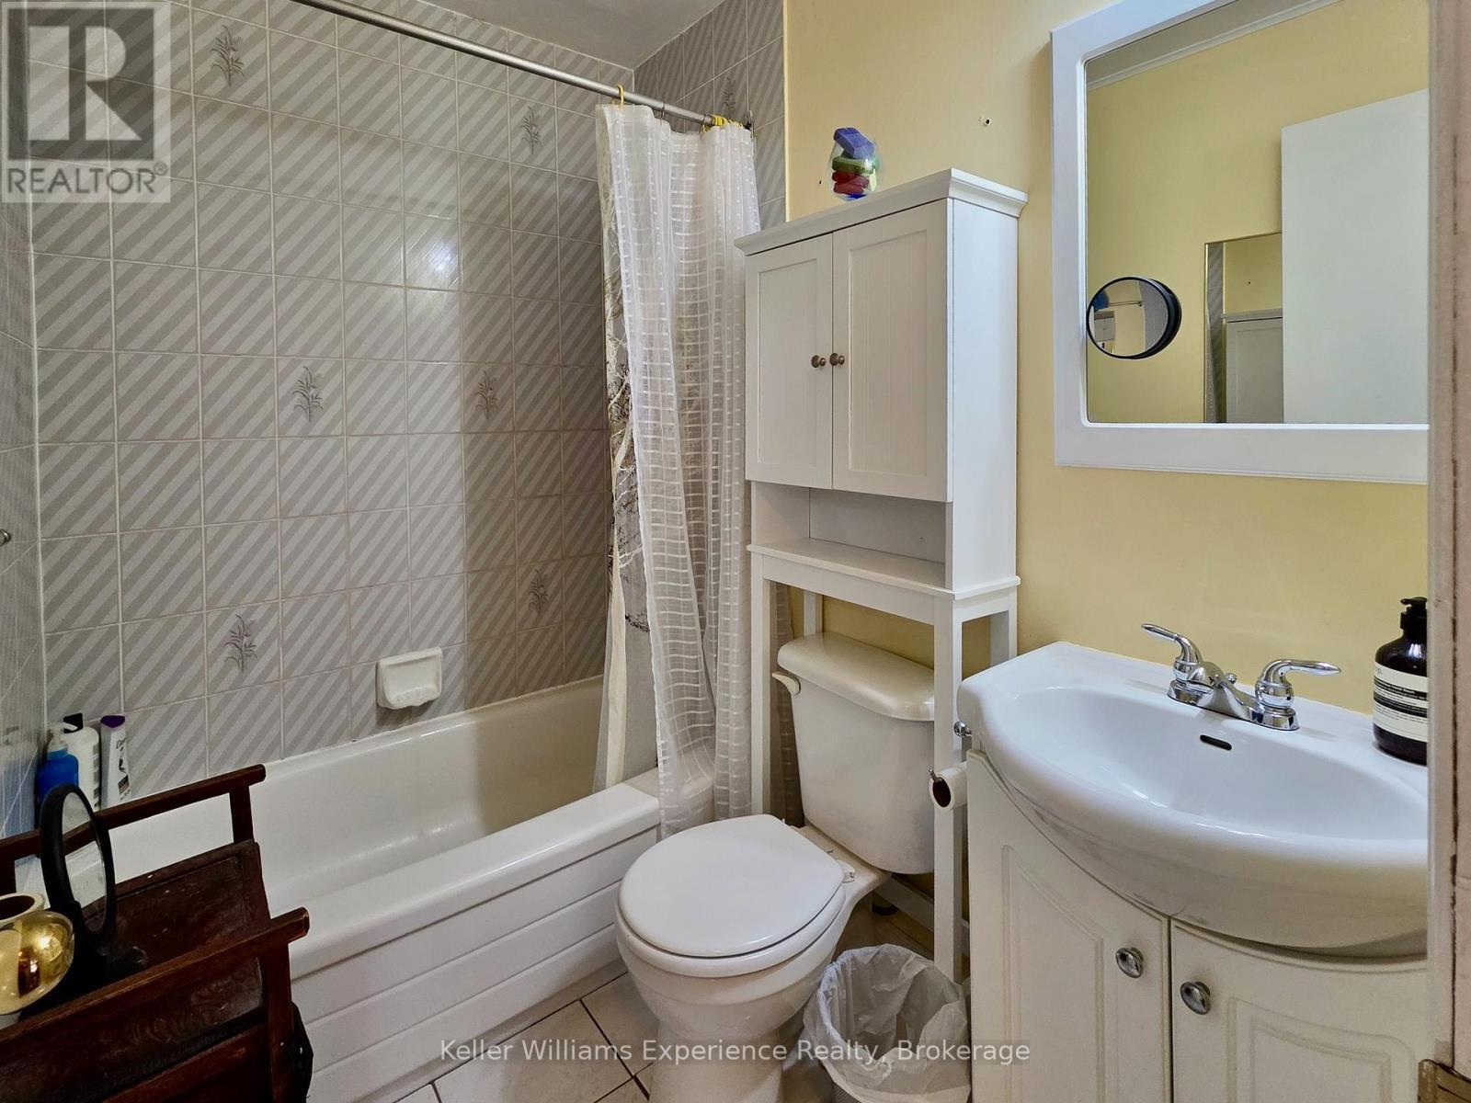
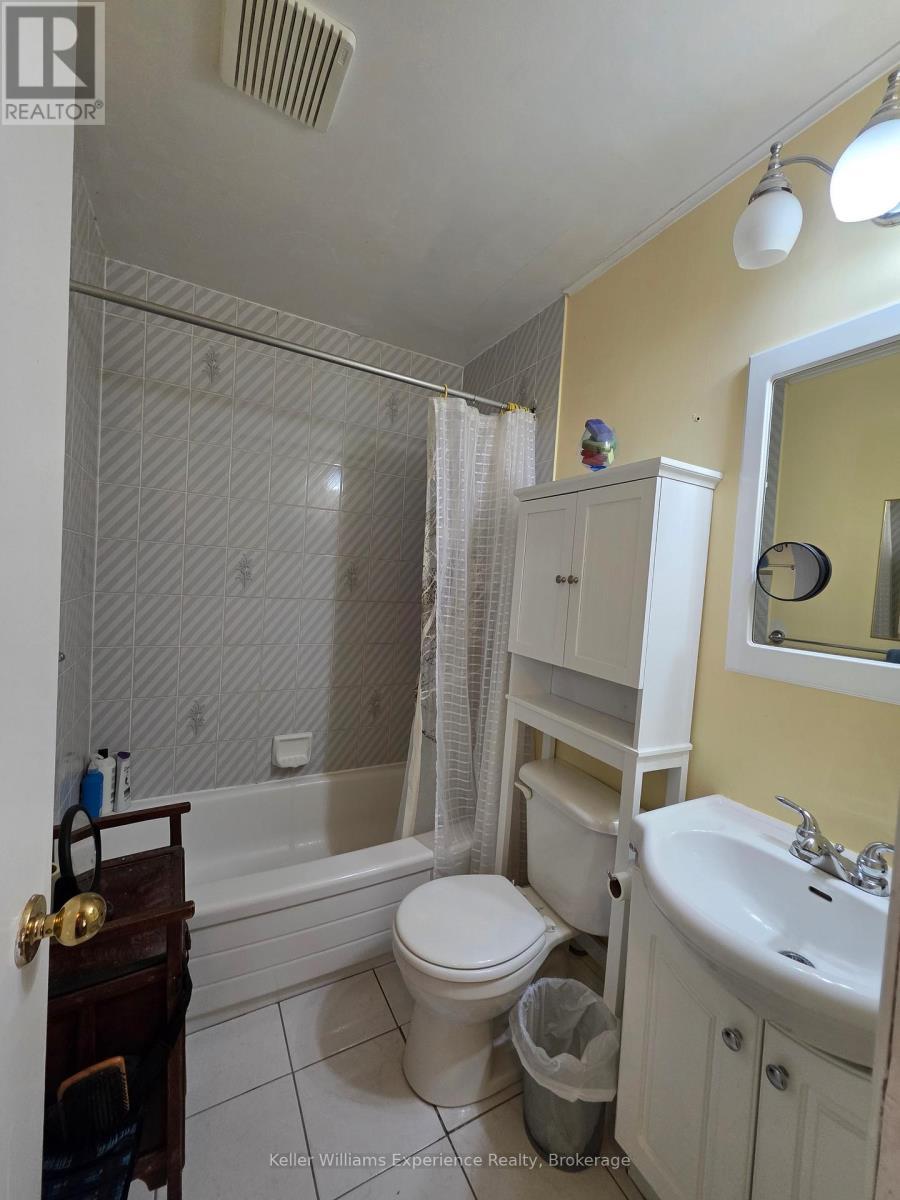
  • Bathroom Main Level 2.30 m x 2.30 m

Convert Measurement to:


Courtesy of: Keller Williams Experience Realty

REALTOR.ca  

QuickQuoteTM Powered by RPS

Location of 102C - 661 CEDAR LANE, Bracebridge (Macaulay), Ontario, P1L 1N9

Demographic Information of 102C - 661 CEDAR LANE, Bracebridge (Macaulay), Ontario, P1L 1N9

Life Stage

Later Years

Employment Type

Blue Collar/Primary, Blue Collar/Service Sector

Average Household Income

$99,182.00

Average Number of Children

1.66

Household Population

Household Structure

Age of Population

Education

Education Level

No certificate/diploma/degree

12.81 %

High school certificate or equivalent

30.53 %

Apprenticeship trade certificate/diploma

7.97 %

College/non-university certificate

29.01 %

University certificate (below bachelor)

2.04 %

University Degree

17.64 %

Commuter

Travel To Work

By Car

92.32 %

By Public Transit

0.0 %

By Walking

0.64 %

By Bicycle

0.0 %

By Other Methods

7.04 %

Cultural Diversity

Knowledge of Official Language

Mother Tongue

Building Information

Building Type

Apartments (Low and High Rise)

19.48 %

Houses

80.52 %

Own Vs. Rent
