Button CopyPathCircle CloseCircle Left ArrowArrow Down Icon GreyClosecirclecircleBurger
Image 1
Image 2
Image 3
$688,000

45 MAIN STREET S, Bluewater (Bayfield), Ontario, N0M 1G0

MLS® # X13629066

3 Beds

Baths

1500 - 2000  FEETSQ

QuickQuoteTM: $623K - $788K

Bluewater (Bayfield) ON, N0M 1G0

MLS® # X13629066

Property Information:

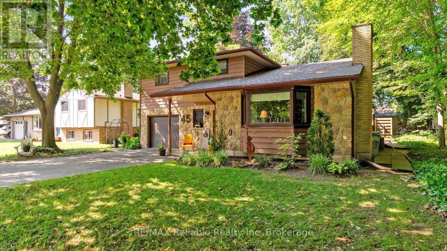
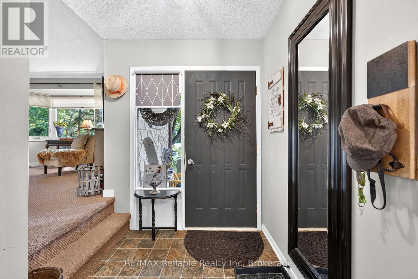
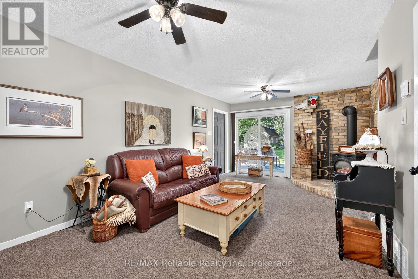
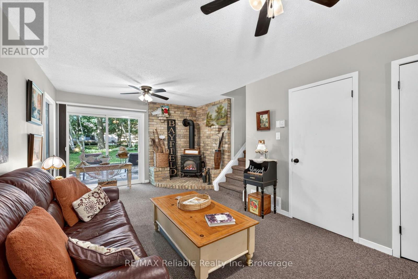
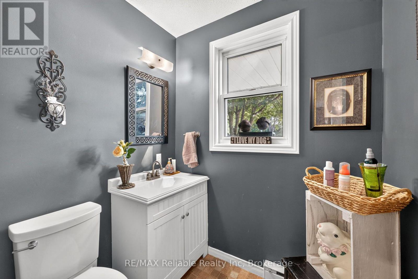
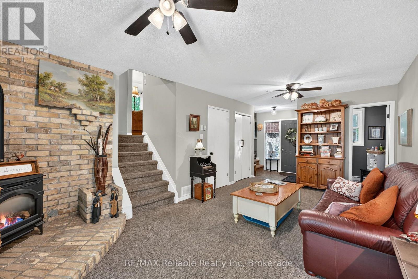
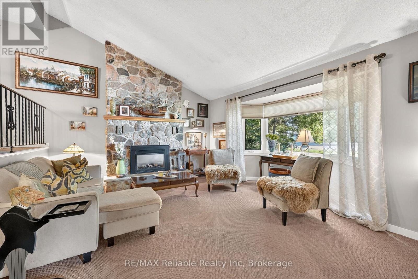
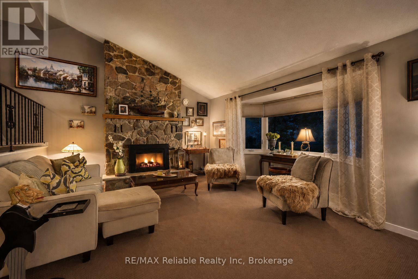
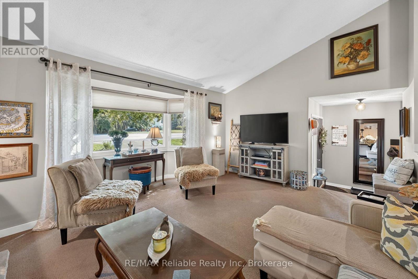
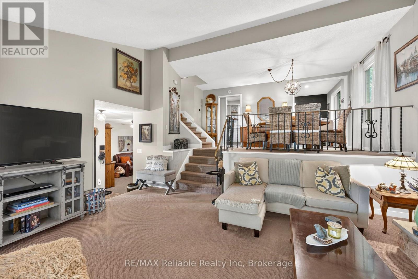
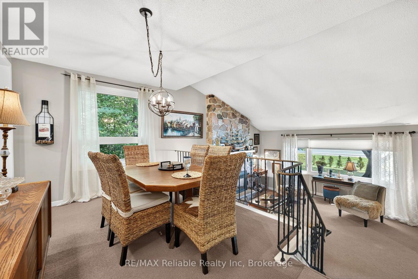
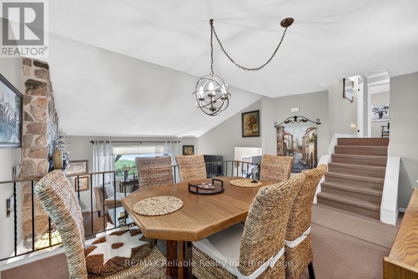
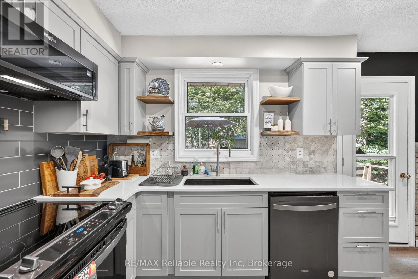
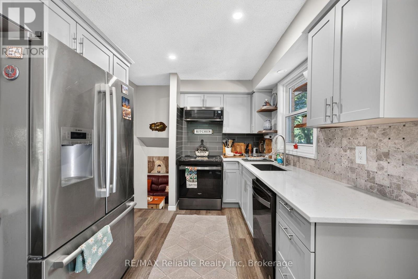
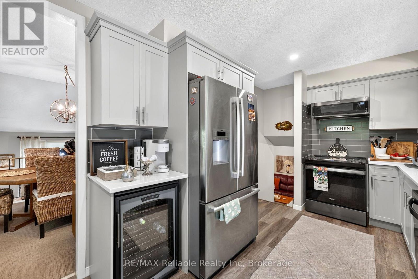
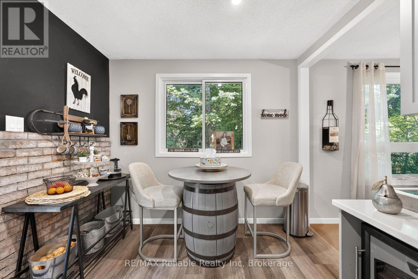
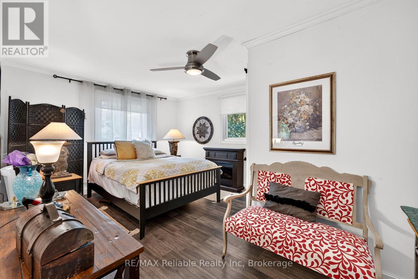
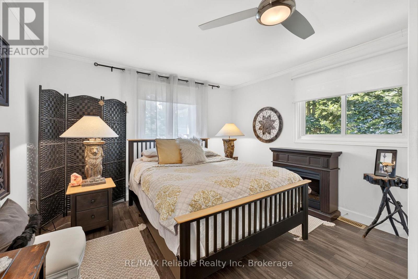
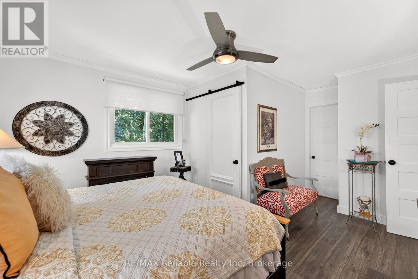
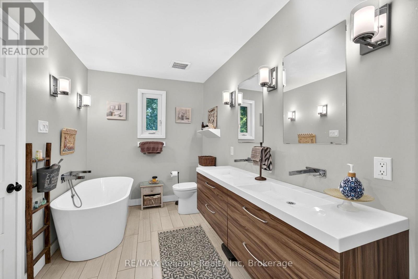
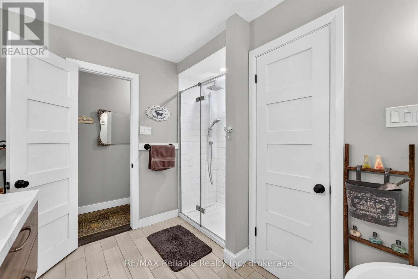
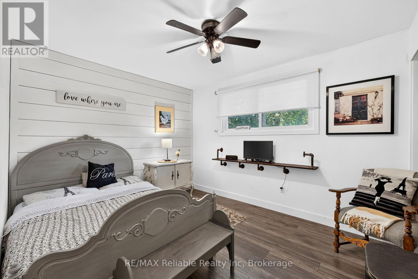
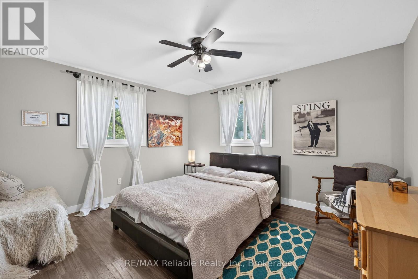
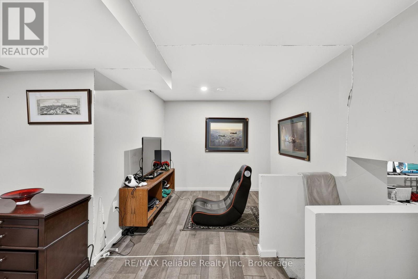
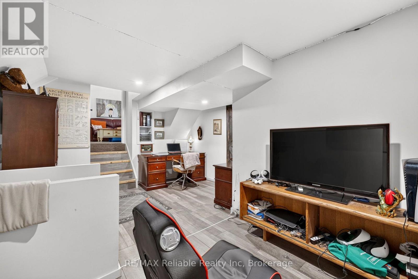
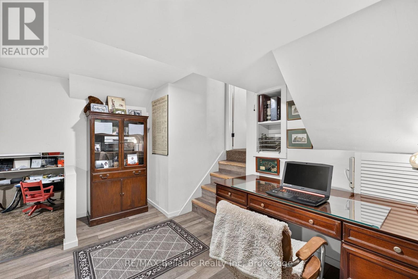
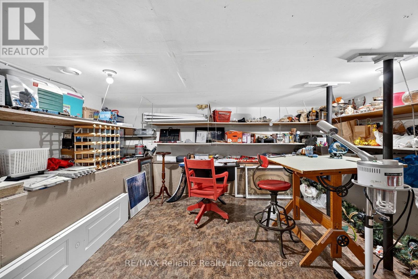
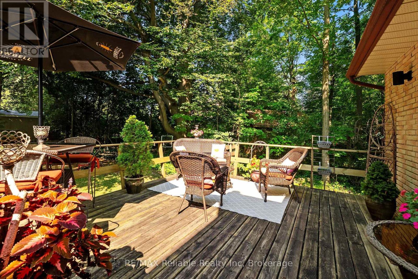
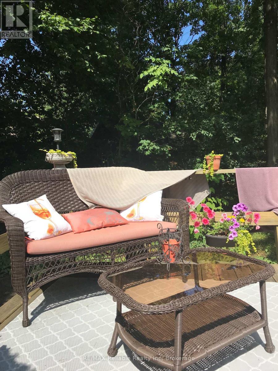
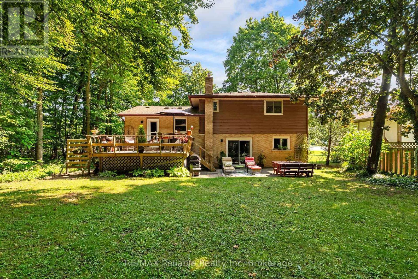
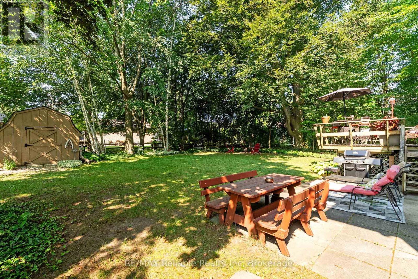
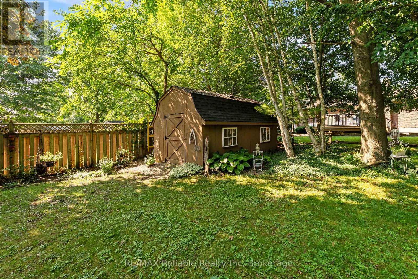
This distinctive split-level bungalow offers a warm and inviting layout with plenty of character throughout. The cozy main-level family room features sliding patio doors leading to the backyard, along with a convenient powder room. A half-level up, the impressive living room showcases a soaring ceiling and a beautiful floor-to-ceiling stone fireplace. The next level features a loft-style dining room overlooking the living room and fireplace, as well as a recently renovated kitchen with direct access to the spacious 16' x 18' deck. The upper level includes a primary bedroom with private access to the main bathroom, along with two additional bedrooms. The lower level provides a comfortable den, laundry area and generous storage space. Outside, the large, lush backyard is surrounded by mature trees and includes a 10' x 18' storage shed with a newer roof and cement floor. A striking stone and wood exterior and paved driveway complete this charming property. (id:27)

Building Features:

  • Style: Detached
  • Building Type: House
  • Amenities:
  • Basement Development: Finished
  • Basement Type: N/A
  • Construction Style - Attachment: Detached
  • Construction Style - Split Level: Sidesplit
  • Exterior Finish: Stone, Wood
  • Fireplace: Yes
  • Floor Space: 1500 - 2000 sqft
  • Foundation Type: Poured Concrete
  • Heating Type: Forced air
  • Heating Fuel: Natural gas
  • Cooling Type: Central air conditioning
  • Appliances: Dishwasher, Dryer, Stove, Washer, Window Coverings, Refrigerator

Property Features:

  • OwnershipType: Freehold
  • Property Type: Single Family
  • Bedrooms: 3
  • Bathrooms: 2
  • Half Bathrooms: 1
  • Amenities Nearby: Golf Nearby, Marina
  • Community Features: Community Centre
  • Features: Wooded area
  • Floor Space (approx): 1500 - 2000 Square Feet
  • Irregular: Yes
  • Lot Depth: 132 Feet
  • Lot Frontage: 74.8 Feet
  • Lot Size: 74.9 x 132 FT
  • Structure Type: Shed
  • Zoning: R1
  • Sewer: Sanitary sewer
  • Parking Type: Attached garage, Garage
  • No. of Parking Spaces: 5

Rooms:

  • Primary Bedroom 2nd Level 5.50 m x 3.64 m
  • 2nd Bedroom 2nd Level 3.35 m x 3.92 m
  • 3rd Bedroom 2nd Level 3.51 m x 2.88 m
  • Recreation Room Lower Level 5.04 m x 3.83 m
  • Laundry Lower Level 5.03 m x 2.87 m
  • Other Lower Level 5.04 m x 4.05 m
  • Family Main Level 7.65 m x 3.91 m
  • Dining Upper Level 5.04 m x 2.86 m
  • Kitchen Upper Level 3.45 m x 2.86 m
  • Living In-between Level 5.65 m x 4.72 m

Convert Measurement to:


Courtesy of: RE/MAX Reliable Realty Inc

REALTOR.ca  

QuickQuoteTM Powered by RPS

Location of 45 MAIN STREET S, Bluewater (Bayfield), Ontario, N0M 1G0

Demographic Information of 45 MAIN STREET S, Bluewater (Bayfield), Ontario, N0M 1G0

Life Stage

Later Years

Employment Type

Blue Collar/Primary, Blue Collar/Service Sector

Average Household Income

$115,585.27

Average Number of Children

1.80

Household Population

Household Structure

Age of Population

Education

Education Level

No certificate/diploma/degree

23.0 %

High school certificate or equivalent

27.78 %

Apprenticeship trade certificate/diploma

7.55 %

College/non-university certificate

25.25 %

University certificate (below bachelor)

0.08 %

University Degree

16.34 %

Commuter

Travel To Work

By Car

96.99 %

By Public Transit

0.0 %

By Walking

3.01 %

By Bicycle

0.0 %

By Other Methods

0.0 %

Cultural Diversity

Knowledge of Official Language

Mother Tongue

Building Information

Building Type

Apartments (Low and High Rise)

13.11 %

Houses

86.89 %

Own Vs. Rent
