Button CopyPathCircle CloseCircle Left ArrowArrow Down Icon GreyClosecirclecircleBurger
Image 1
Image 2
Image 3
$414,900

43 HANNIBAL STREET, Blenheim, Ontario, N0P 1A0

MLS® # 26018095

4 Beds

Baths

QuickQuoteTM: $324K - $520K

Blenheim ON, N0P 1A0

MLS® # 26018095

Property Information:

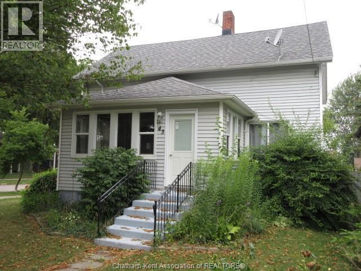
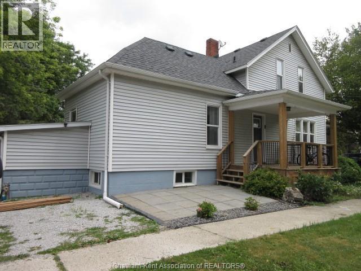
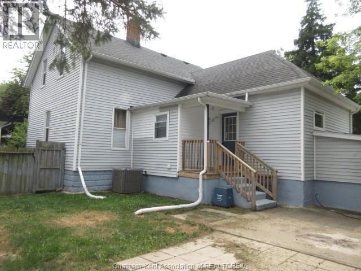
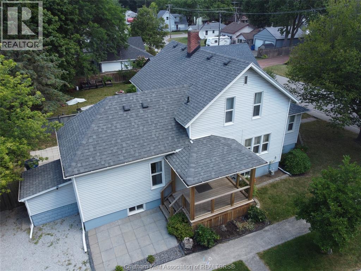
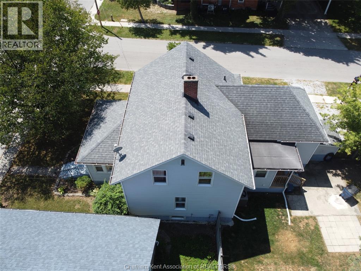
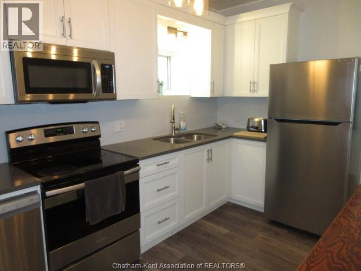
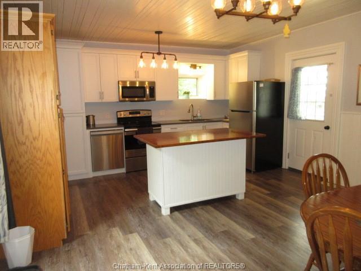
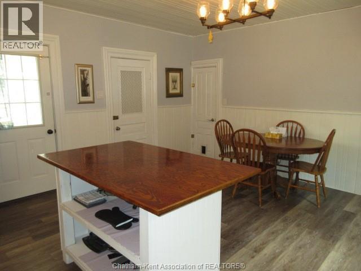
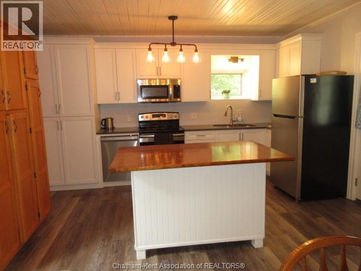
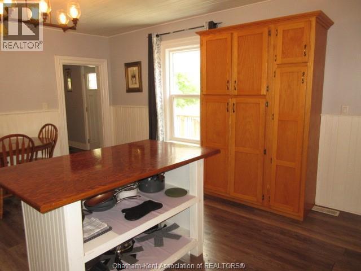
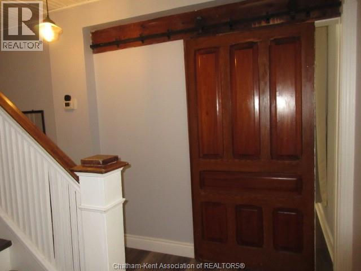
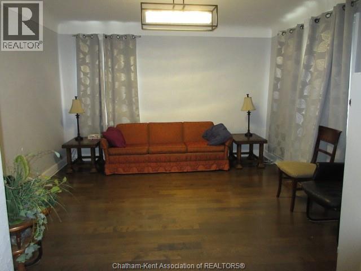
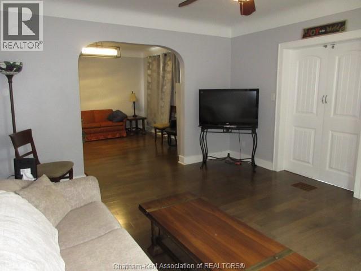
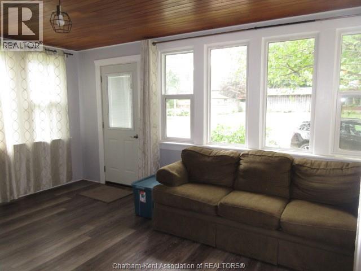
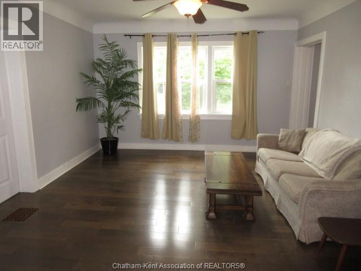
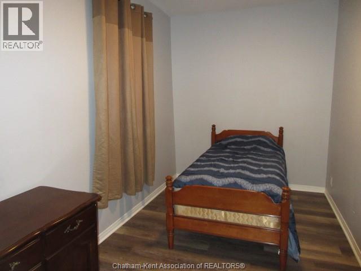
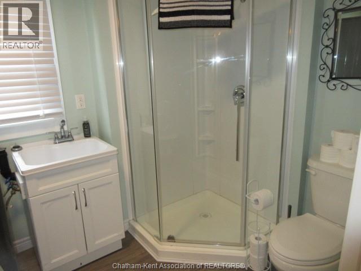
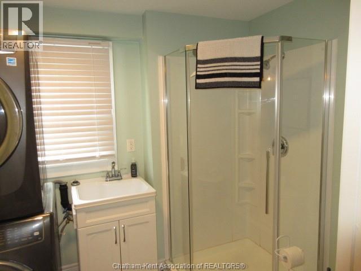
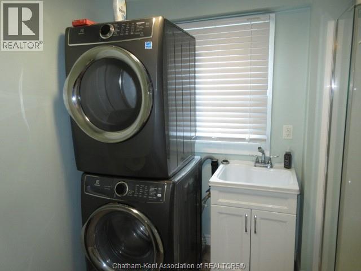
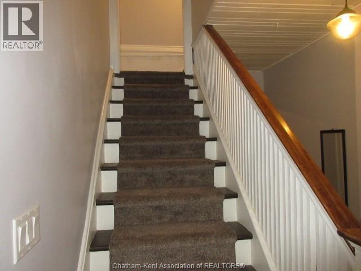
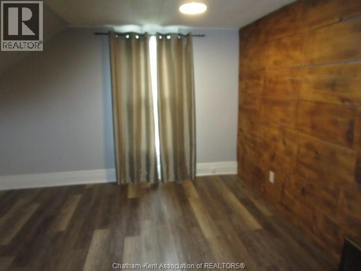
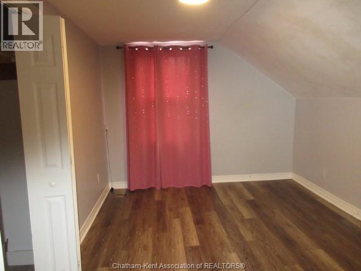
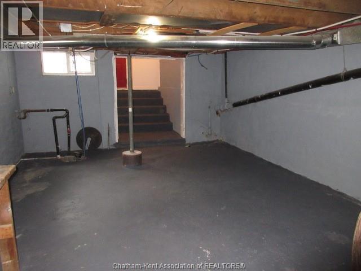
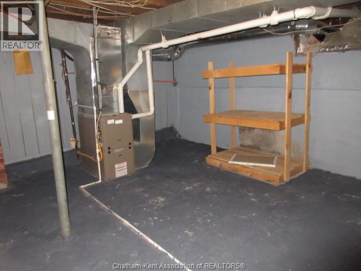
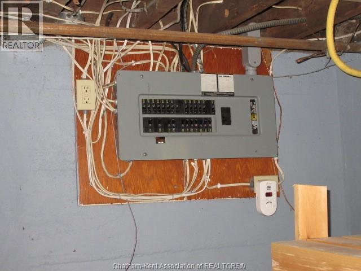
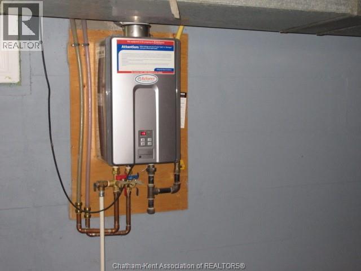
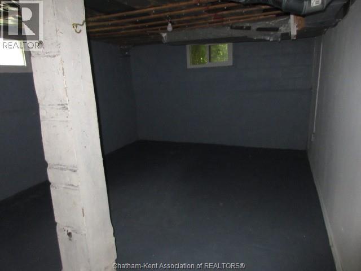
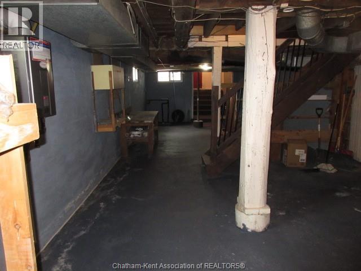
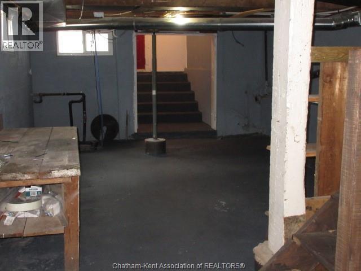
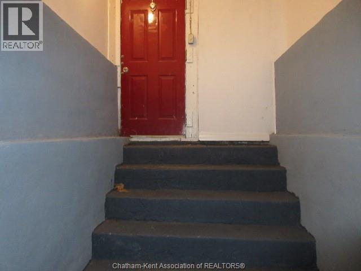
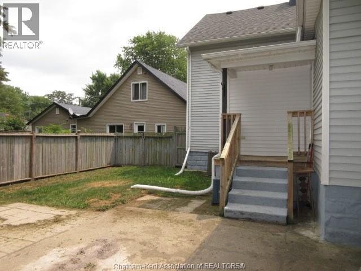
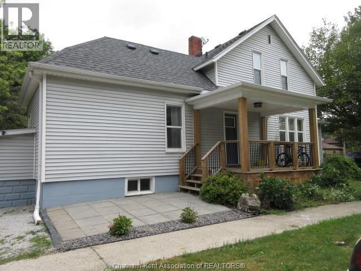
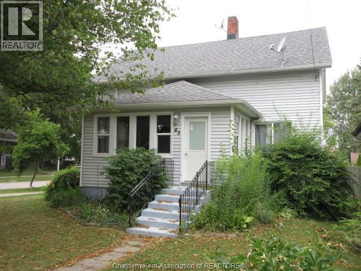
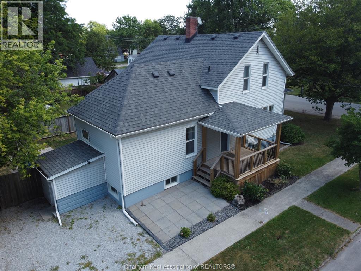
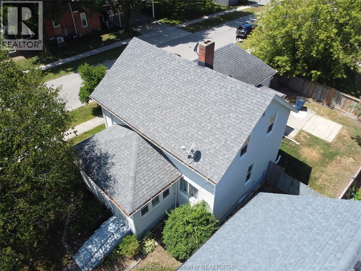
Welcome to this well-maintained two-storey home in the heart of Blenheim! Ideally situated close to schools, parks, shopping, and everyday amenities. This spacious four-bedroom residence offers the perfect blend of comfort, convenience, and value. Pride of ownership is evident throughout, with numerous updates completed over the years and generous room sizes that provide plenty of space for growing families or those who love to entertain. The functional layout offers bright living spaces and a warm, inviting atmosphere from the moment you step inside. Main floor laundry, also a warm and cozy enclosed sunroom. The full unfinished basement presents endless possibilities—create the recreation room, home gym, workshop, or additional living space you've always envisioned. Whether you're looking for your next family home or an excellent investment opportunity, this property is ready for its next chapter. Don't miss your chance to own a centrally located Blenheim home that combines space, updates, and untapped potential! (id:27)

Building Features:

  • Style: Detached
  • Building Type: House
  • Exterior Finish:
  • Flooring Type: Hardwood, Laminate
  • Foundation Type: Block, Concrete
  • Heating Type: Forced air
  • Heating Fuel: Natural gas

Property Features:

  • OwnershipType: Freehold
  • Property Type: Single Family
  • Bedrooms: 4
  • Bathrooms: 2
  • Built in: 1910
  • Features:
  • Irregular: Yes
  • Lot Size: 44.57 X / 0.1 AC
  • Zoning: RL2

Rooms:

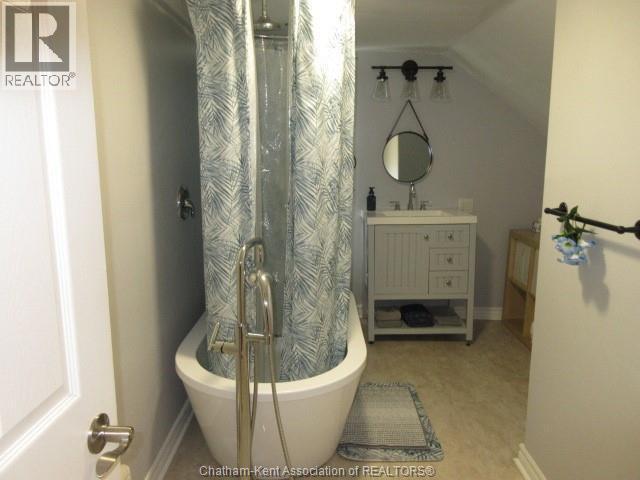
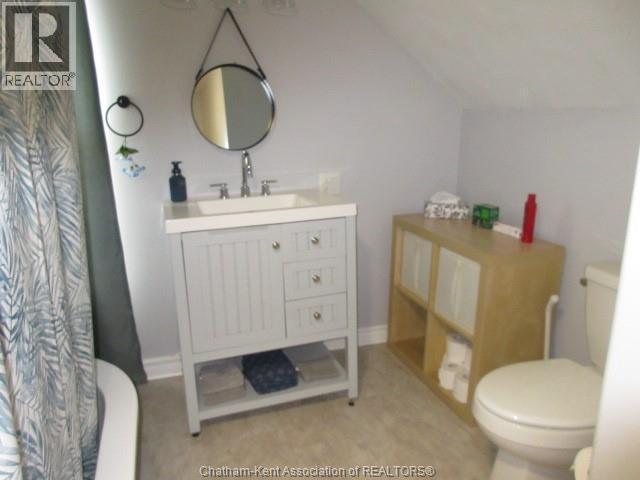
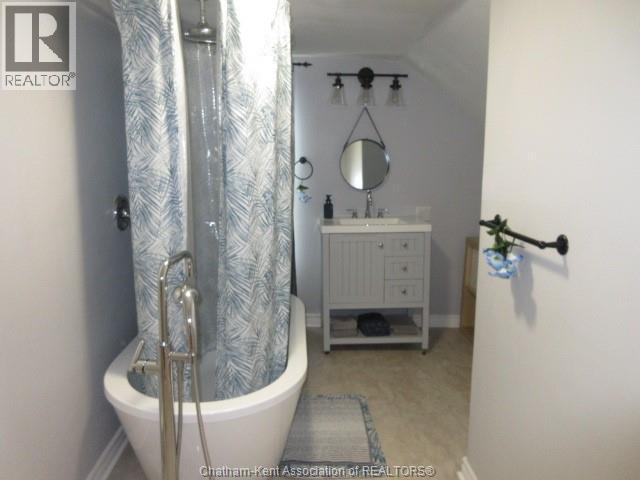
  • Bathroom 2nd Level 3.78 m x 2.67 m
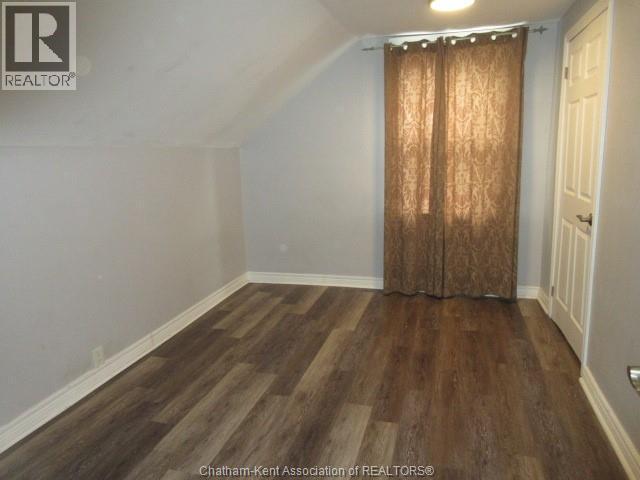
  • Bedroom 2nd Level 4.06 m x 2.74 m
  • Bedroom 2nd Level 4.04 m x 2.77 m
  • Bedroom 2nd Level 3.78 m x 3.66 m
  • Storage Basement Level 12.32 m x 4.42 m
  • Other Basement Level 6.32 m x 3.53 m
  • Porch Main Level 5.05 m x 2.92 m
  • Bathroom Main Level 2.64 m x 1.98 m
  • Bedroom Main Level 4.14 m x 2.29 m
  • Dining Main Level 4.06 m x 4.09 m
  • Living Main Level 4.90 m x 4.01 m
  • Kitchen Main Level 5.82 m x 4.62 m

Convert Measurement to:


Courtesy of: CENTURY 21 MAPLE CITY REALTY LTD. Brokerage

REALTOR.ca  

QuickQuoteTM Powered by RPS

Location of 43 HANNIBAL STREET, Blenheim, Ontario, N0P 1A0

Demographic Information of 43 HANNIBAL STREET, Blenheim, Ontario, N0P 1A0

Life Stage

Families with Tweens

Employment Type

Blue Collar/Primary, Blue Collar/Service Sector

Average Household Income

$93,451.64

Average Number of Children

1.63

Household Population

Household Structure

Age of Population

Education

Education Level

No certificate/diploma/degree

18.22 %

High school certificate or equivalent

37.14 %

Apprenticeship trade certificate/diploma

5.69 %

College/non-university certificate

28.12 %

University certificate (below bachelor)

0.82 %

University Degree

10.0 %

Commuter

Travel To Work

By Car

83.97 %

By Public Transit

0.0 %

By Walking

12.68 %

By Bicycle

0.0 %

By Other Methods

3.35 %

Cultural Diversity

Knowledge of Official Language

Mother Tongue

Building Information

Building Type

Apartments (Low and High Rise)

12.7 %

Houses

87.3 %

Own Vs. Rent
