Button CopyPathCircle CloseCircle Left ArrowArrow Down Icon GreyClosecirclecircleBurger
Image 1
Image 2
Image 3
$314,900

434 PARK LANE, Black River-Matheson (Matheson), Ontario, P0K 1N0

MLS® # T13620788

3+1 Beds

Bath

700 - 1100  FEETSQ

QuickQuoteTM: Not Available

Black River-Matheson (Matheson) ON, P0K 1N0

MLS® # T13620788

Property Information:

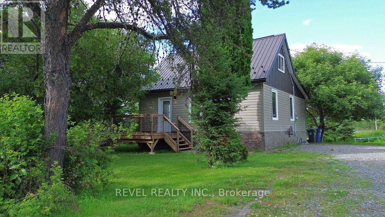
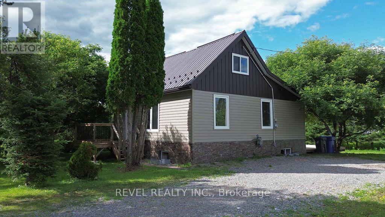
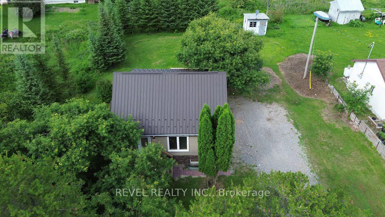
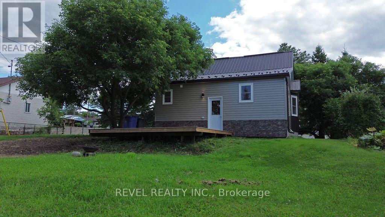
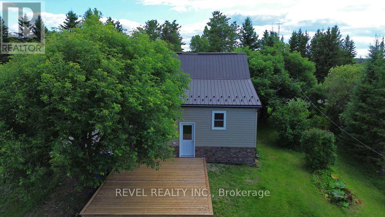
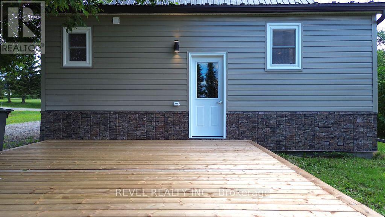
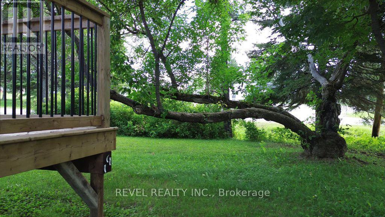
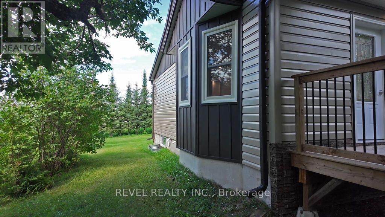
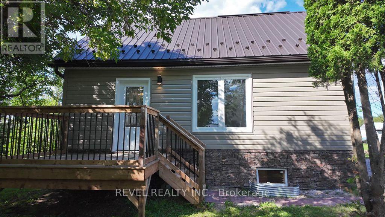
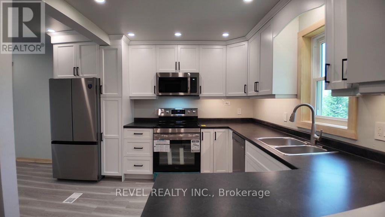
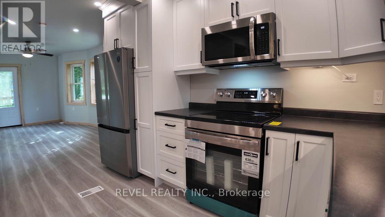
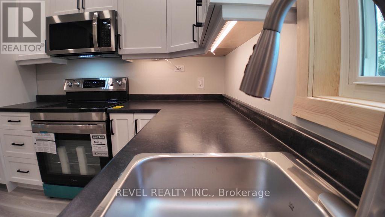
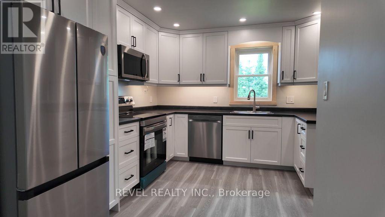
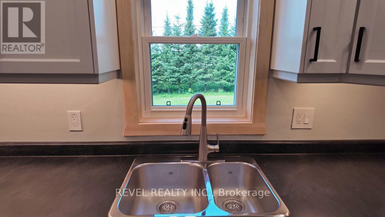
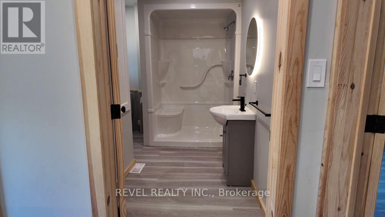
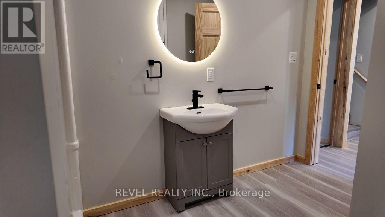
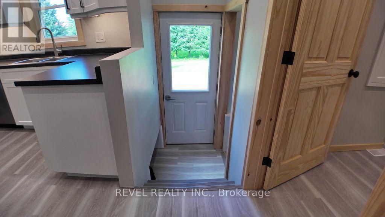
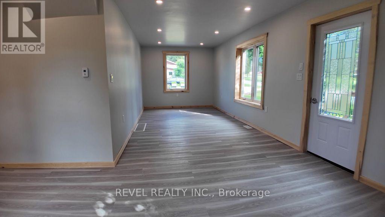
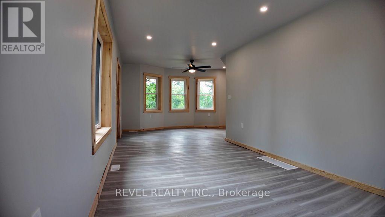
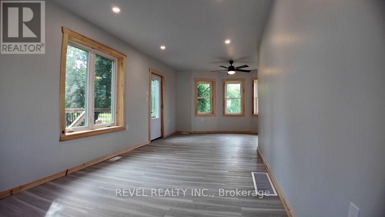
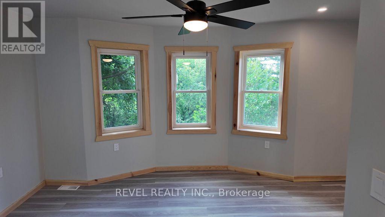
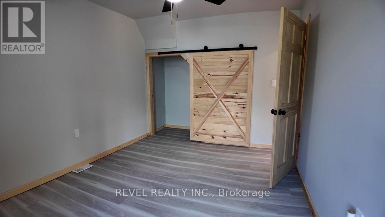
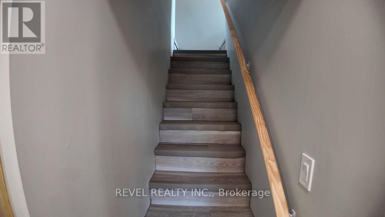
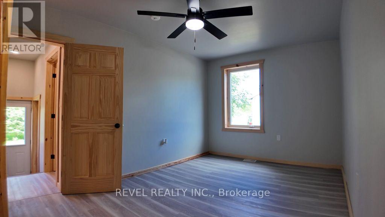
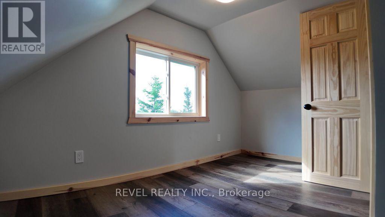
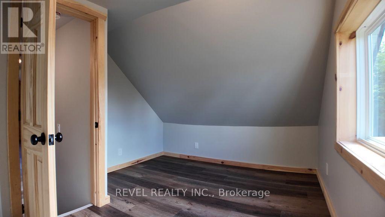
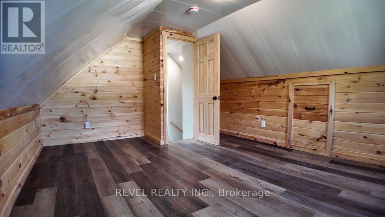
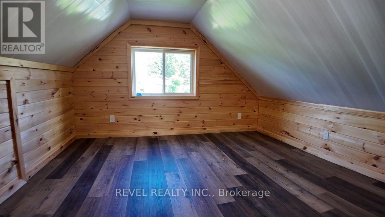
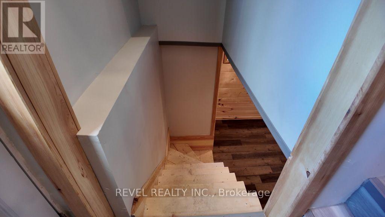
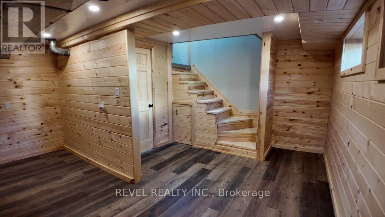
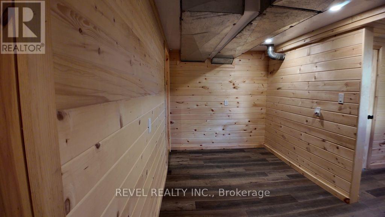
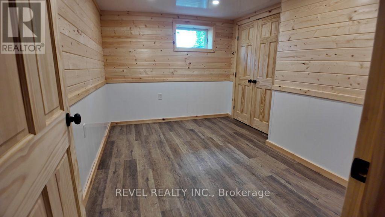
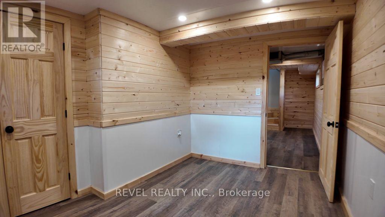
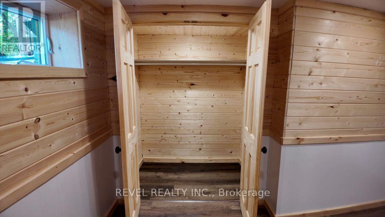
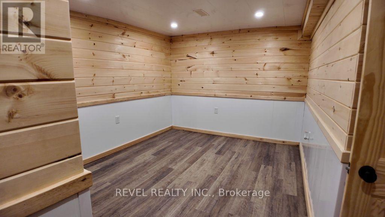
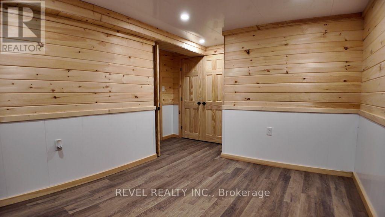
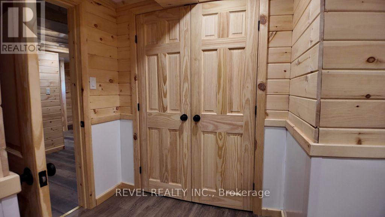
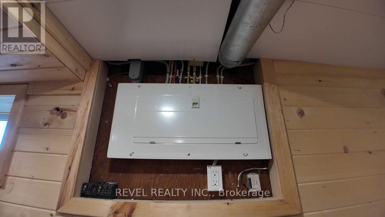
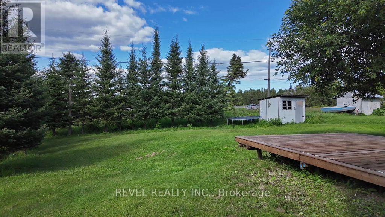
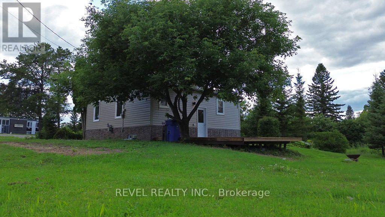
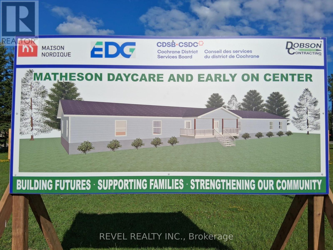
Welcome to this beautifully renovated, never-lived-in home offering the perfect blend of modern style, functionality, and exceptional outdoor space. Completely renovated from top to bottom in 2026, this move-in-ready property features a functional 3+1 bedroom layout plus a versatile den, ideal for a home office, guest room, or hobby space. The stunning new kitchen is equipped with brand-new appliances and opens to bright, inviting living spaces finished with new flooring and drywall, wood trim adds character and charm to each space. Additional upgrades include a new bathroom, metal roof, new furnace, metal siding, eavestroughs, soffits, fascia, front porch, and rear deck, providing years of low-maintenance living. Situated on an impressive oversized lot, the property offers endless possibilities for entertaining, gardening, recreation, or future expansion. Conveniently located within walking distance to schools, shopping, and everyday amenities, with the new Matheson Daycare and EarlyON Centre coming directly across the street. A true turnkey opportunity-just move in and enjoy! (id:27)

Building Features:

  • Style: Detached
  • Building Type: House
  • Basement Type: Full
  • Construction Style - Attachment: Detached
  • Exterior Finish: Steel
  • Floor Space: 700 - 1100 sqft
  • Foundation Type: Block
  • Heating Type: Forced air
  • Heating Fuel: Natural gas
  • Cooling Type: None
  • Appliances: Dishwasher, Microwave, Range, Stove, Refrigerator

Property Features:

  • OwnershipType: Freehold
  • Property Type: Single Family
  • Bedrooms: 3+1
  • Bathrooms: 1
  • Features: Carpet Free
  • Floor Space (approx): 700 - 1100 Square Feet
  • Irregular: Yes
  • Lot Depth: 152.2 Feet
  • Lot Frontage: 85.8 Feet
  • Lot Size: 85.9 x 152.2 FT
  • Structure Type: Porch, Deck, Shed
  • Utility Type: Cable - Available, Sewer - Installed, Hydro - Installed
  • Zoning: C2
  • Sewer: Sanitary sewer
  • Parking Type: No Garage
  • No. of Parking Spaces: 3

Rooms:

  • 2nd Bedroom 2nd Level 3.61 m x 4.62 m
  • 3rd Bedroom 2nd Level 3.58 m x 2.85 m
  • 4th Bedroom Basement Level 2.44 m x 3.56 m
  • Den Basement Level 3.35 m x 2.79 m
  • Utility Basement Level 4.85 m x 2.57 m
  • Recreation Room Basement Level 4.57 m x 3.86 m
  • Kitchen Main Level 3.66 m x 10.44 m
  • Living Main Level 2.87 m x 5.18 m
  • Bedroom Main Level 4.19 m x 2.92 m
  • Dining Main Level 2.74 m x 5.28 m

Convert Measurement to:


Courtesy of: REVEL REALTY INC.

REALTOR.ca  

QuickQuoteTM Powered by RPS

Location of 434 PARK LANE, Black River-Matheson (Matheson), Ontario, P0K 1N0

Demographic Information of 434 PARK LANE, Black River-Matheson (Matheson), Ontario, P0K 1N0

Life Stage

Midlife Families

Employment Type

Blue Collar/Primary, Blue Collar/Service Sector

Average Household Income

$120,000.00

Average Number of Children

2.00

Household Population

Household Structure

Age of Population

Education

Education Level

No certificate/diploma/degree

28.09 %

High school certificate or equivalent

23.59 %

Apprenticeship trade certificate/diploma

14.6 %

College/non-university certificate

26.97 %

University Degree

6.74 %

Commuter

Travel To Work

By Car

97.22 %

By Public Transit

0.0 %

By Walking

0.0 %

By Bicycle

0.0 %

By Other Methods

2.78 %

Cultural Diversity

Knowledge of Official Language

Mother Tongue

Building Information

Building Type

Apartments (Low and High Rise)

Houses

100.0 %

Own Vs. Rent

