Button CopyPathCircle CloseCircle Left ArrowArrow Down Icon GreyClosecirclecircleBurger
Image 1
Image 2
Image 3
$399,900

46 - 35 ALBION STREET, Belleville, Ontario, K8N 5Y8

MLS® # X13497916

3 Beds

Baths

1000 - 1199  FEETSQ

QuickQuoteTM: $351K - $444K

Belleville ON, K8N 5Y8

MLS® # X13497916

Property Information:

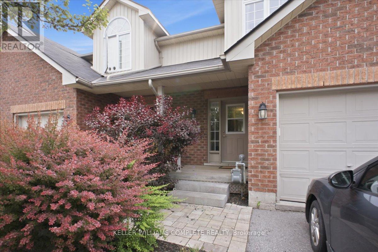
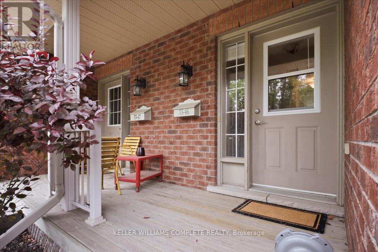
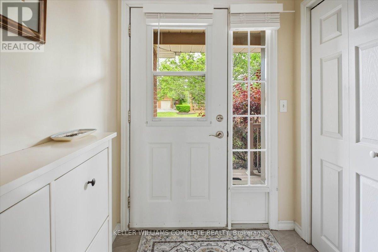
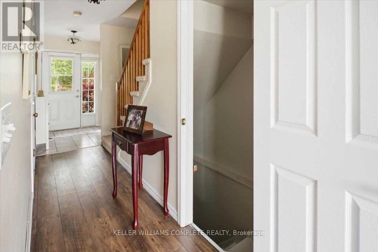
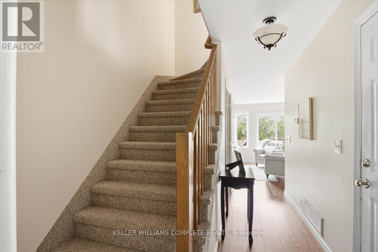
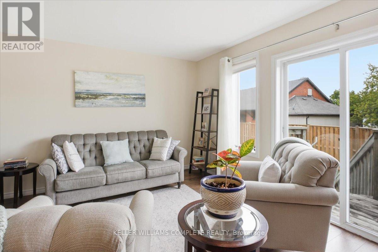
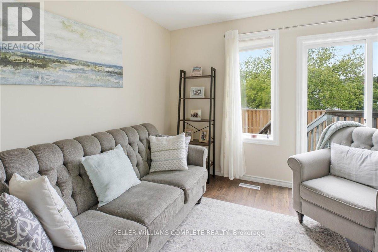
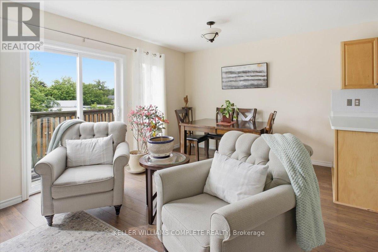
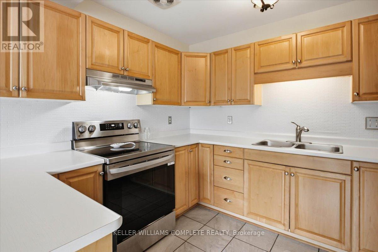
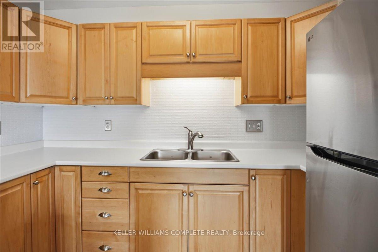
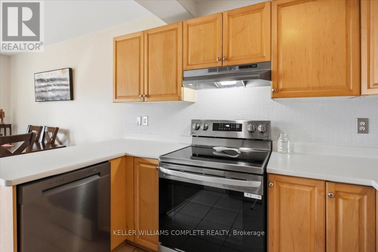
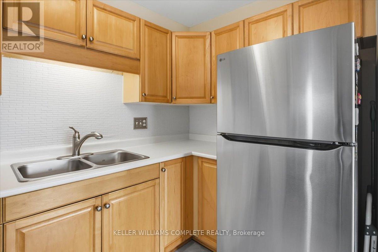
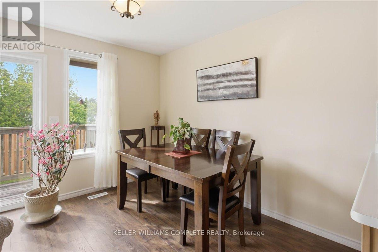
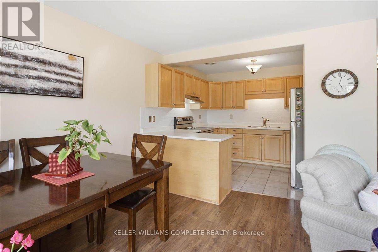
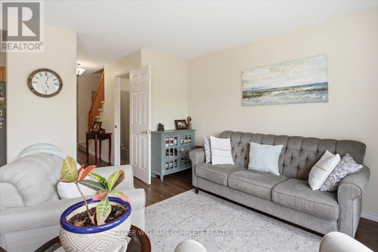
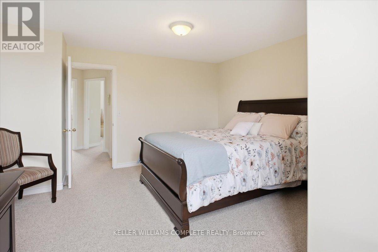
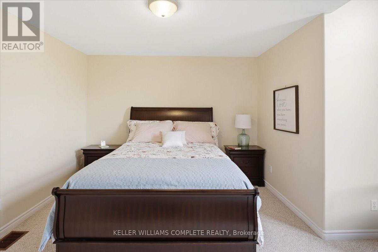
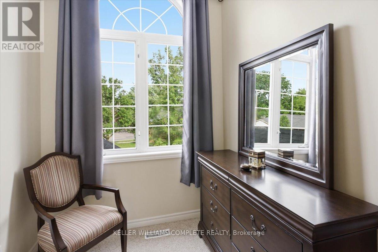
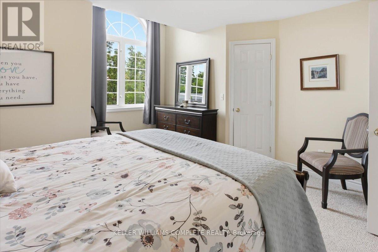
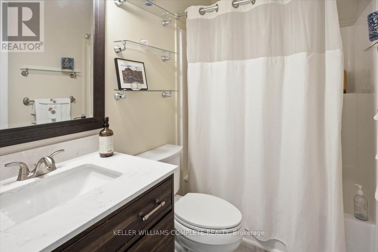
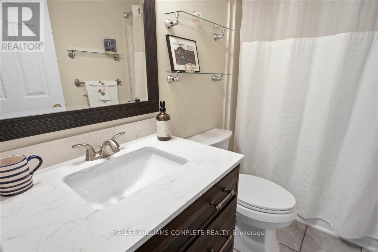
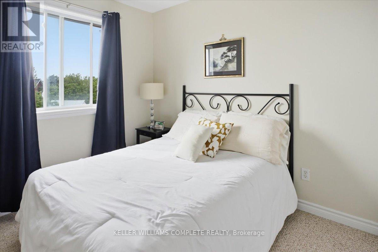
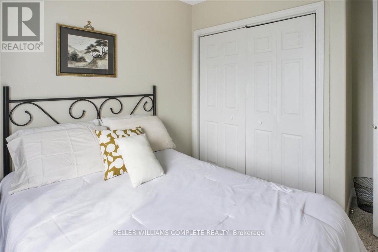
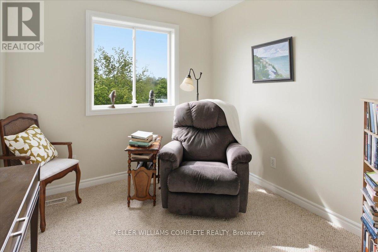
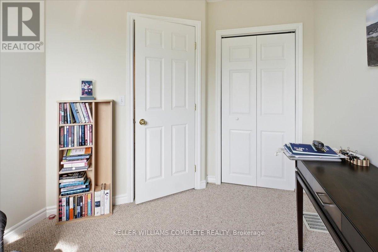
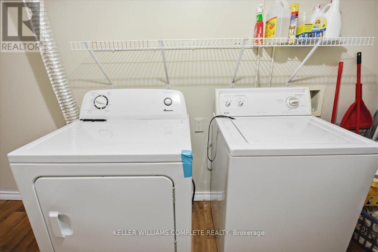
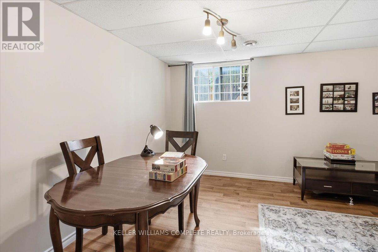
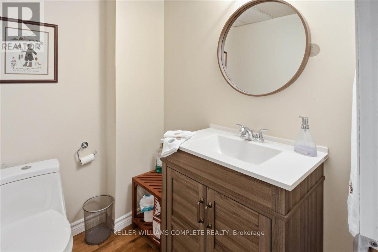
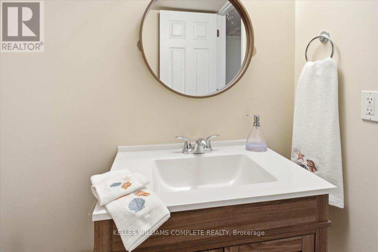
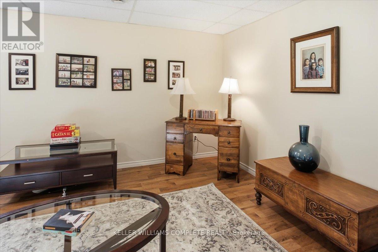
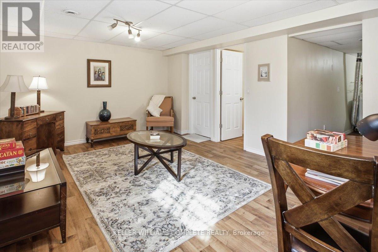
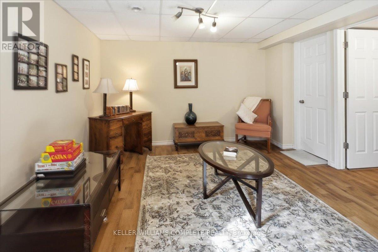
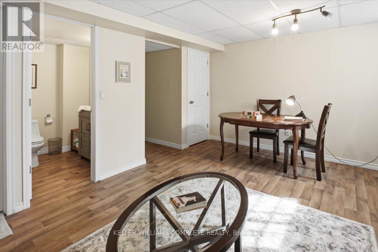
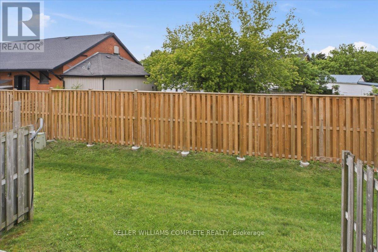
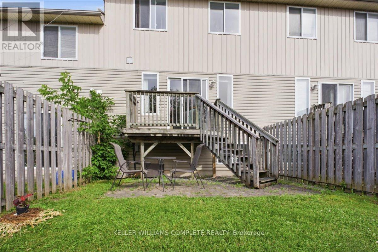
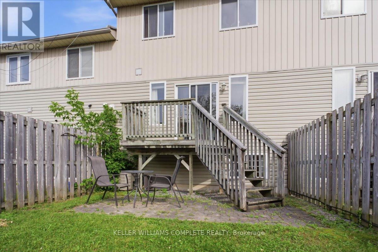
Welcome to 46-35 Albion Road, a beautifully maintained 3-bedroom, 1.5-bath condo townhome located in a safe, private and well-kept community with lovely common grounds and a shared gazebo. This inviting multi-level home offers a functional layout with an attached garage, finished basement and plenty of space for families, young professionals, downsizers or seniors. The main level features premium vinyl plank flooring, ceramic tile in the kitchen and foyer, updated lighting, new blinds and a bright, comfortable living space. The kitchen has been refreshed with newer appliances, countertop, sink, faucet and range hood. Both bathrooms have updated vanities and toilets, and the home has been thoughtfully maintained with updated flooring on three levels, newer paint, a new front door window and a newer clothes dryer. Ideally located close to parks, schools, shopping, transit and everyday amenities, this home offers comfort, convenience and excellent value in a welcoming community. (id:27)

Building Features:

  • Style: Townhouse
  • Building Type: Row / Townhouse
  • Amenities: Separate Hydro Meters
  • Basement Development: Finished
  • Basement Type: Full
  • Exterior Finish: Brick
  • Floor Space: 1000 - 1199 sqft
  • Heating Type: Forced air
  • Heating Fuel: Natural gas
  • Cooling Type: Central air conditioning
  • Appliances: Garage door opener remote, Window Coverings

Property Features:

  • OwnershipType: Condominium/Strata
  • Property Type: Single Family
  • Bedrooms: 3
  • Bathrooms: 2
  • Half Bathrooms: 1
  • Community Features: Pets Allowed With Restrictions
  • Condo Fees: $440 Monthly
  • Features: Paved yard
  • Floor Space (approx): 1000 - 1199 Square Feet
  • MaintenanceFee Type: Common Area Maintenance, Insurance
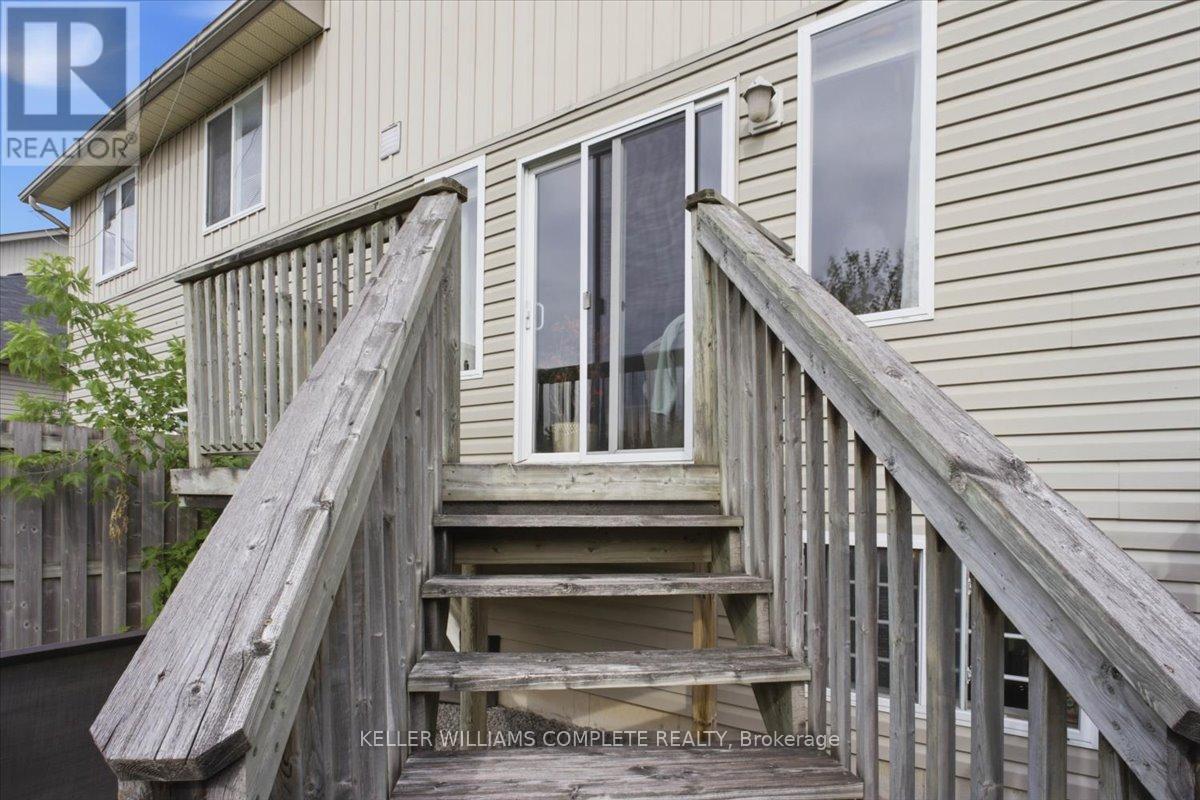
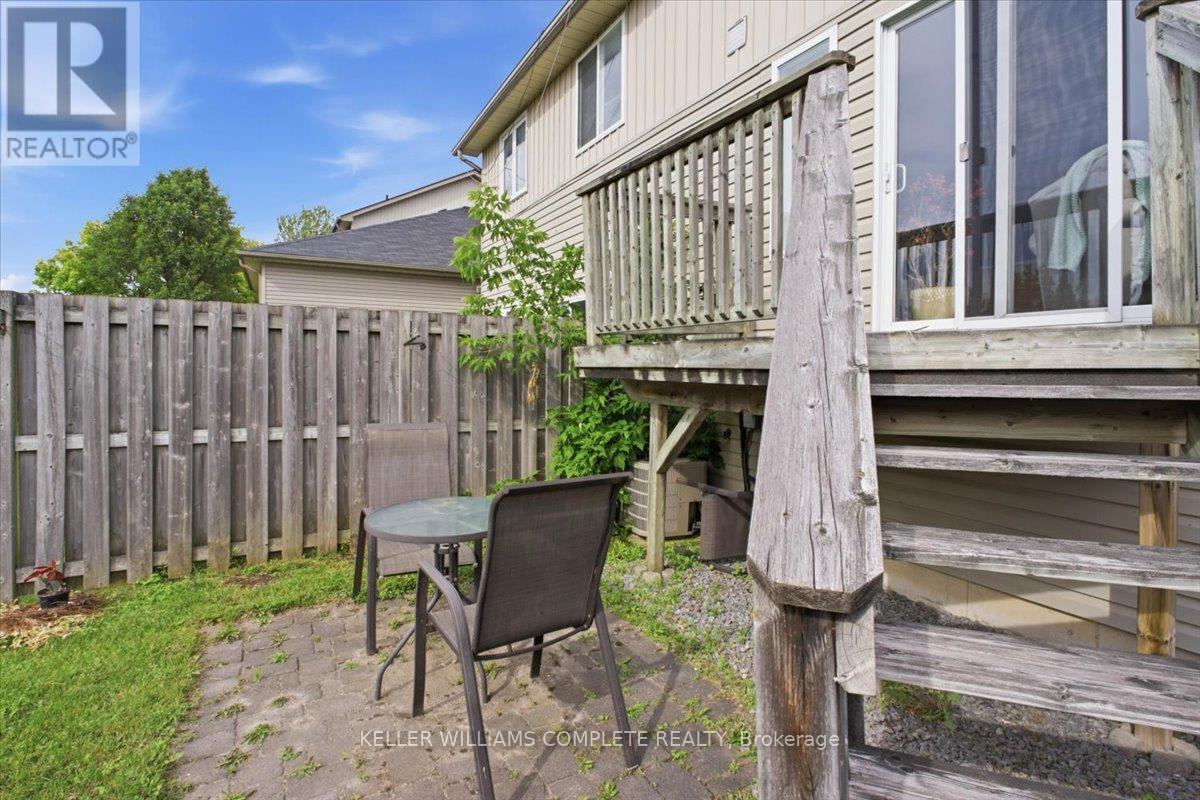
  • Structure Type: Deck, Porch
  • Parking Type: Attached garage, Garage
  • No. of Parking Spaces: 2

Courtesy of: KELLER WILLIAMS COMPLETE REALTY

REALTOR.ca  

QuickQuoteTM Powered by RPS

Location of 46 - 35 ALBION STREET, Belleville, Ontario, K8N 5Y8

Demographic Information of 46 - 35 ALBION STREET, Belleville, Ontario, K8N 5Y8

Life Stage

Midlife Families

Employment Type

Blue Collar/Primary, Blue Collar/Service Sector

Average Household Income

$88,108.89

Average Number of Children

1.64

Household Population

Household Structure

Age of Population

Education

Education Level

No certificate/diploma/degree

16.34 %

High school certificate or equivalent

37.79 %

Apprenticeship trade certificate/diploma

5.95 %

College/non-university certificate

27.09 %

University certificate (below bachelor)

0.29 %

University Degree

12.53 %

Commuter

Travel To Work

By Car

84.56 %

By Public Transit

3.66 %

By Walking

7.6 %

By Bicycle

0.42 %

By Other Methods

3.76 %

Cultural Diversity

Knowledge of Official Language

Mother Tongue

Building Information

Building Type

Apartments (Low and High Rise)

39.67 %

Houses

60.33 %

Own Vs. Rent
