Button CopyPathCircle CloseCircle Left ArrowArrow Down Icon GreyClosecirclecircleBurger
Image 1
Image 2
Image 3
$888,000

1611 HARMONY ROAD, Belleville, Ontario, K0K 1V0

MLS® # X13501188

3+2 Beds

Baths

1100 - 1500  FEETSQ

QuickQuoteTM: Not Available

Belleville ON, K0K 1V0

MLS® # X13501188

Property Information:

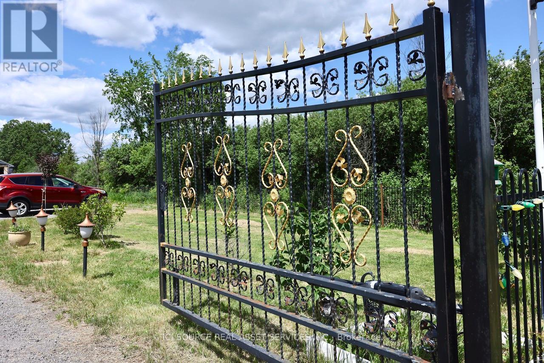
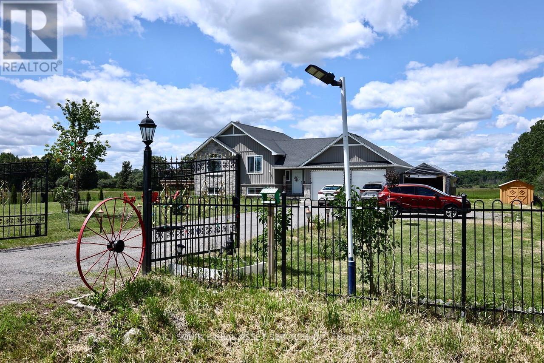
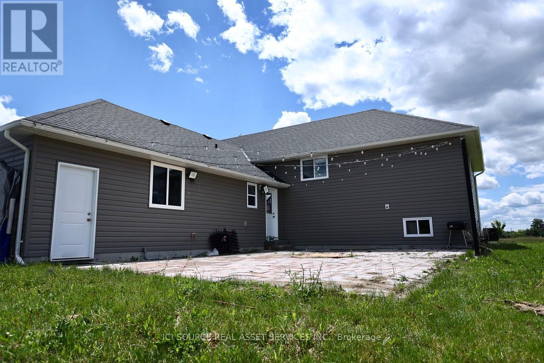
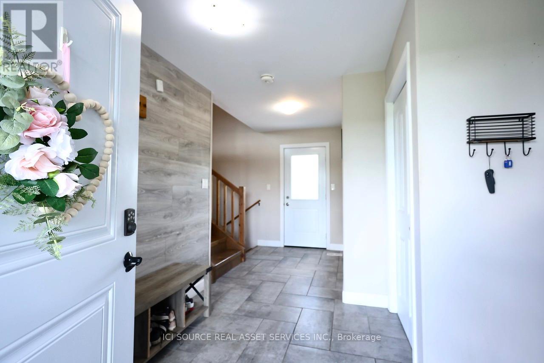
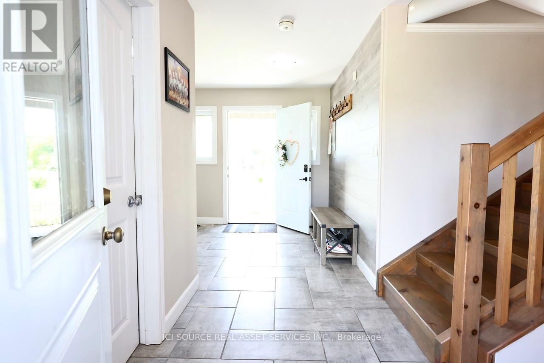
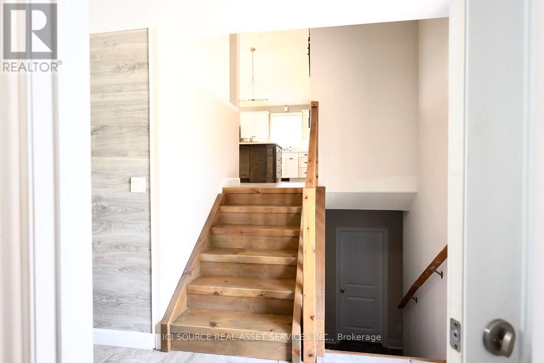
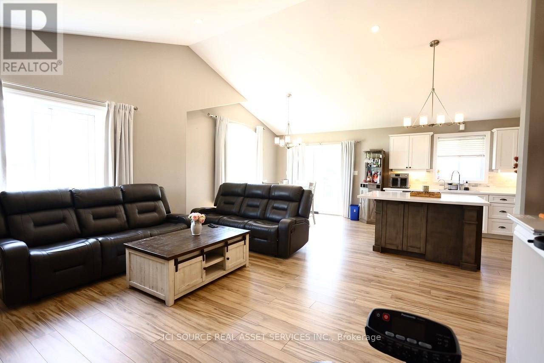
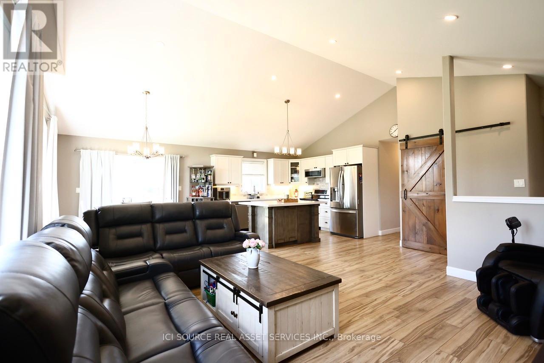
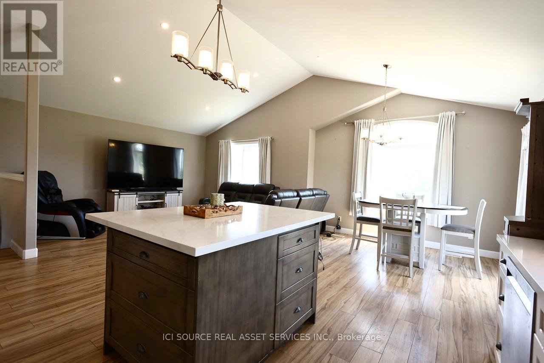
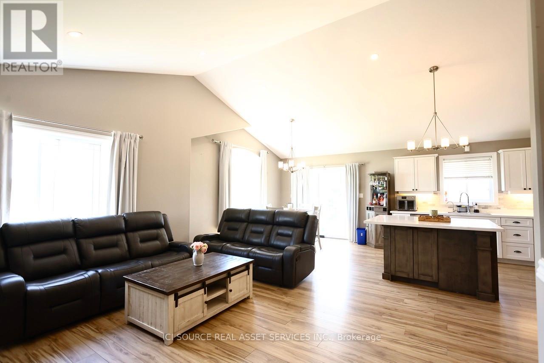
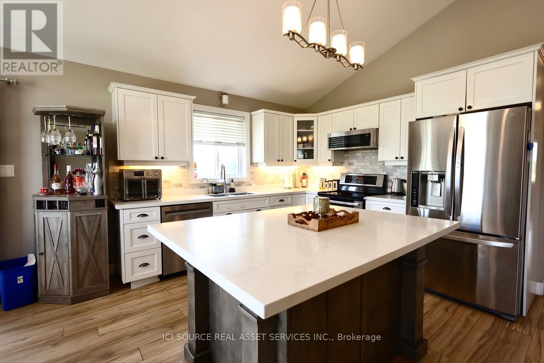
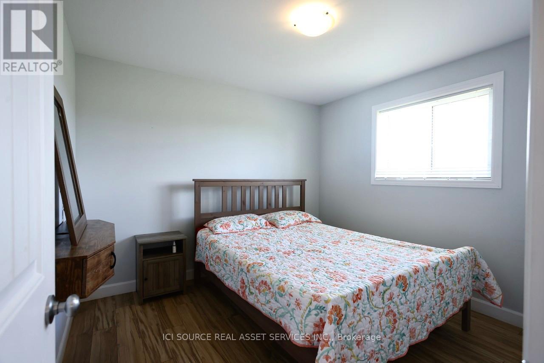
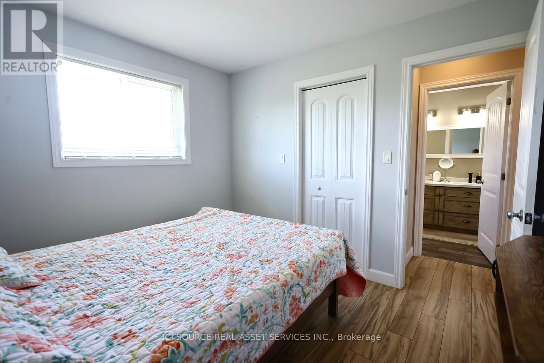
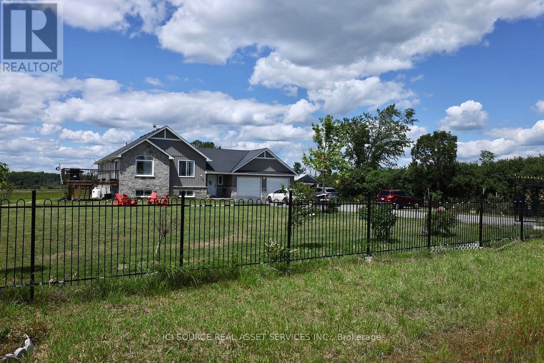
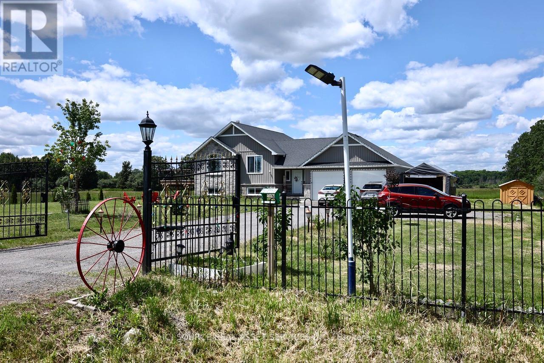
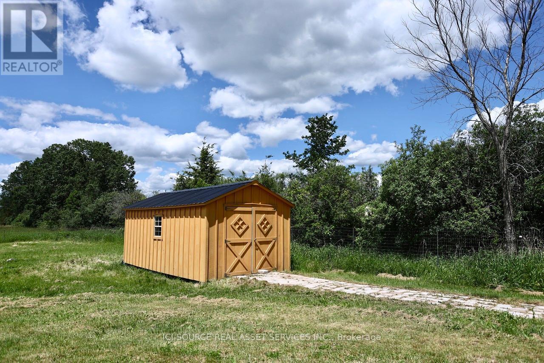
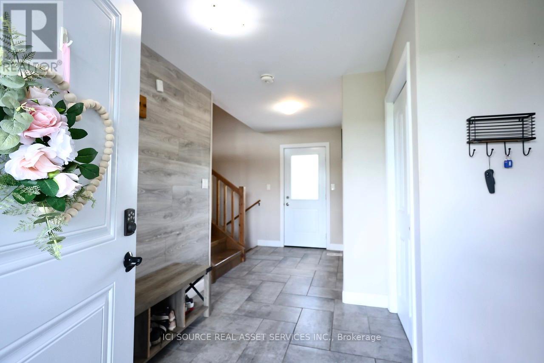
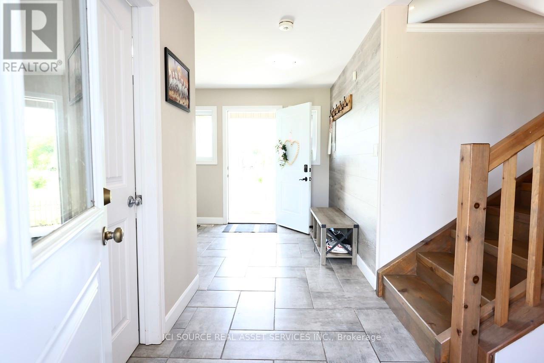
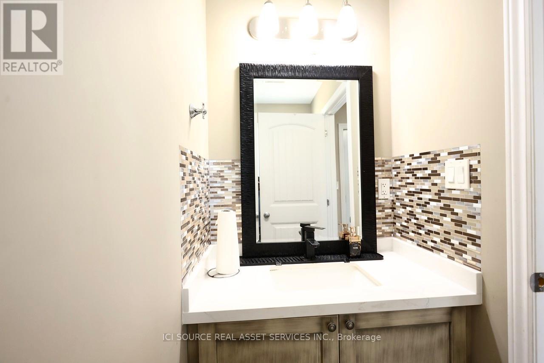
This beautiful bungalow is situated on a spacious country lot, offering rural privacy while just a 15-minute drive from Belleville. Family living home features a bright, open-concept kitchen, dining, and living area, complete with large windows, vaulted ceilings, and patio doors that lead to a deck. The kitchen boasts quartz countertops, under-cabinet lighting, and a pantry with a sink. The generous primary suite includes a walk-in closet and a bathroom with double sinks and a quartz countertop. There are also two additional bedrooms. The basement offers two bedrooms, a full bathroom, a 120" screen with a projector and Boss sound system, and a laundry room. The property is secured by a 20-foot metal gate with a remote opener and enclosed by a metal fence. Additionally, there is a 1020-ft board-and-batten shed on the premises. Stainless Steel Appliances, Water Treatment, Garage Door Opener, Water Heater, Water Softener. EV Charger in Garage. *For Additional Property Details Click The Brochure Icon Below* (id:27)

Building Features:

  • Style: Detached
  • Building Type: House
  • Architectural Style: Bungalow
  • Basement Development: Finished
  • Basement Type: N/A
  • Construction Style - Attachment: Detached
  • Exterior Finish: Vinyl siding
  • Floor Space: 1100 - 1500 sqft
  • Foundation Type: Poured Concrete
  • Heating Type: Forced air
  • Heating Fuel: Propane
  • Cooling Type: Central air conditioning, Air exchanger
  • Appliances: Garage door opener remote

Property Features:

  • OwnershipType: Freehold
  • Property Type: Single Family
  • Bedrooms: 3+2
  • Bathrooms: 3
  • Half Bathrooms: 1
  • Features: Carpet Free
  • Floor Space (approx): 1100 - 1500 Square Feet
  • Irregular: Yes
  • Lot Depth: 300 Feet
  • Lot Frontage: 150 Feet
  • Lot Size: 150 x 300 FT
  • Utility Type: Cable - Installed, Hydro - Installed
  • Sewer: Septic System
  • Parking Type: Attached garage, Garage
  • No. of Parking Spaces: 12

Rooms:

  • Bedroom Main Level 4.20 m x 4.20 m
  • 2nd Bedroom Main Level 4.20 m x 4.00 m
  • 3rd Bedroom Main Level 4.00 m x 3.80 m

Convert Measurement to:


Courtesy of: ICI SOURCE REAL ASSET SERVICES INC.

REALTOR.ca  

QuickQuoteTM Powered by RPS

Location of 1611 HARMONY ROAD, Belleville, Ontario, K0K 1V0

Demographic Information of 1611 HARMONY ROAD, Belleville, Ontario, K0K 1V0

Life Stage

Older Parents, Younger Kids

Employment Type

Mixed

Average Household Income

$115,485.74

Average Number of Children

1.80

Household Population

Household Structure

Age of Population

Education

Education Level

No certificate/diploma/degree

19.86 %

High school certificate or equivalent

41.19 %

Apprenticeship trade certificate/diploma

6.21 %

College/non-university certificate

26.33 %

University Degree

6.41 %

Commuter

Travel To Work

By Car

97.4 %

By Public Transit

0.0 %

By Walking

0.0 %

By Bicycle

0.0 %

By Other Methods

2.6 %

Cultural Diversity

Knowledge of Official Language

Mother Tongue

Building Information

Building Type

Apartments (Low and High Rise)

Houses

100.0 %

Own Vs. Rent
