Button CopyPathCircle CloseCircle Left ArrowArrow Down Icon GreyClosecirclecircleBurger
Image 1
Image 2
Image 3
$659,009

12 CYPRESS DRIVE, Belleville, Ontario, K8N 0J6

MLS® # X13132698

3+1 Beds

Baths

1100 - 1500  FEETSQ

QuickQuoteTM: $602K - $807K

Belleville ON, K8N 0J6

MLS® # X13132698

Property Information:

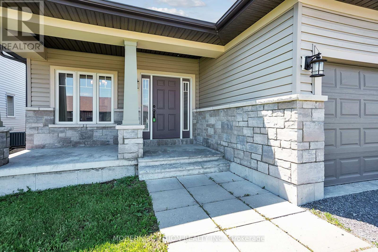
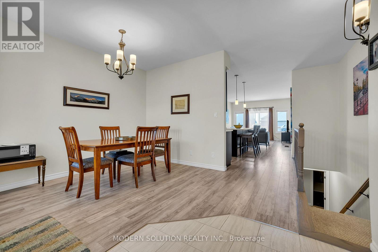
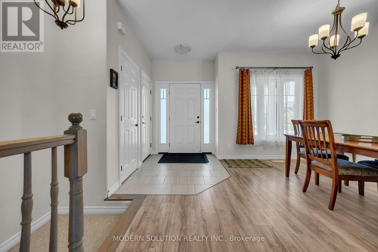
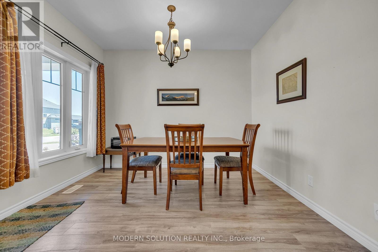
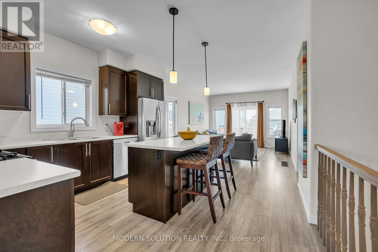
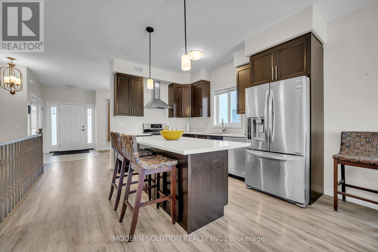
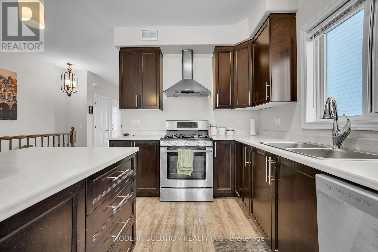
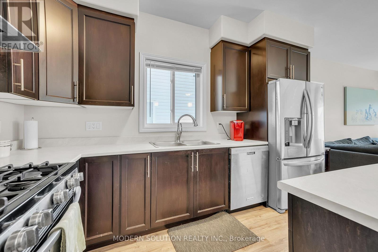
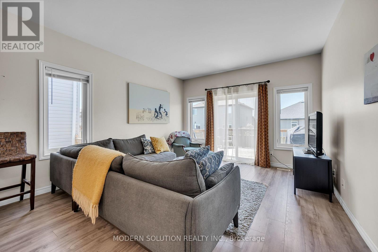
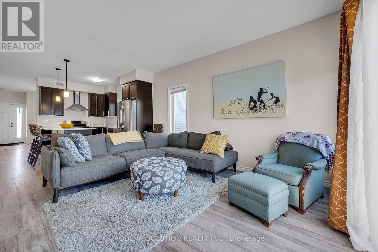
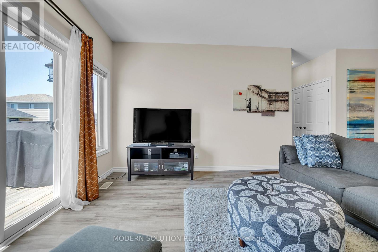
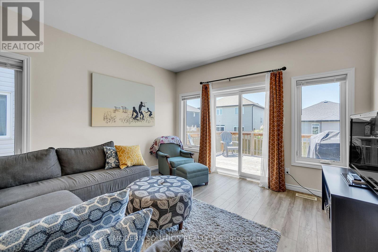
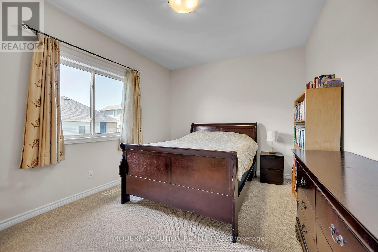
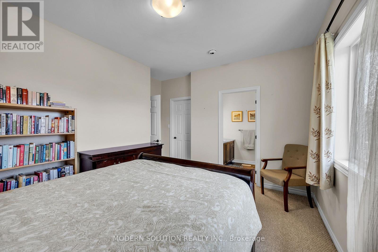
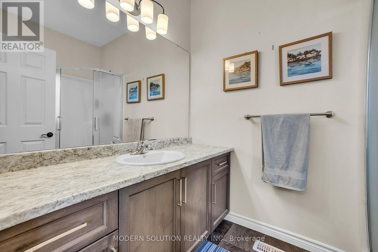
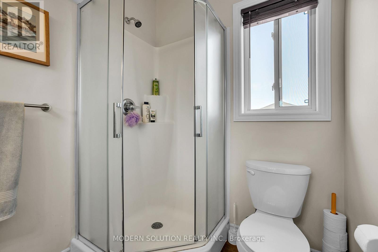
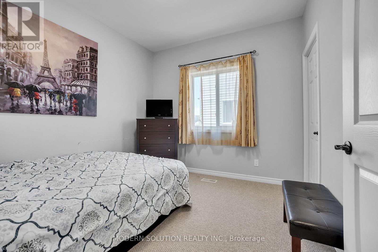
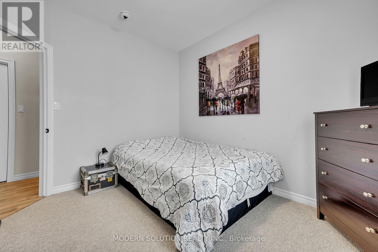
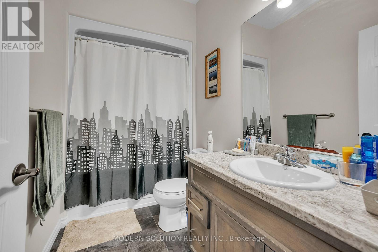
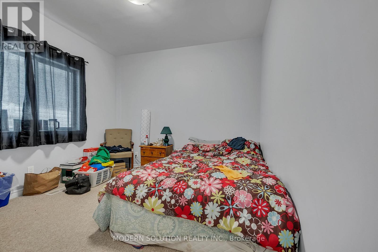
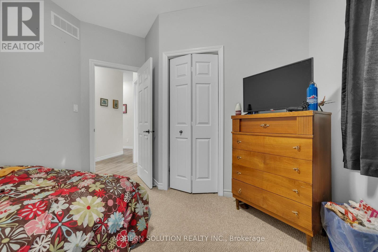
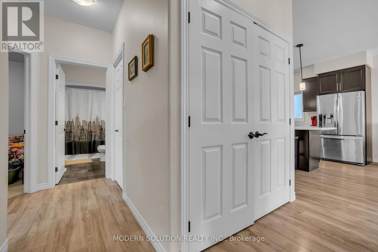
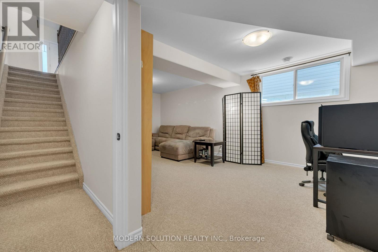
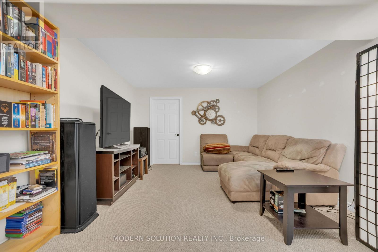
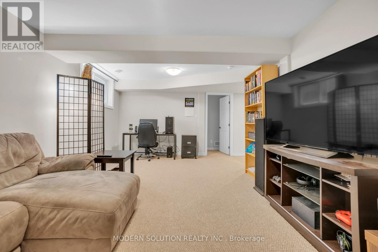
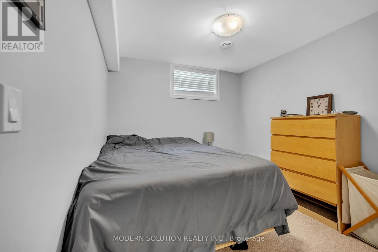
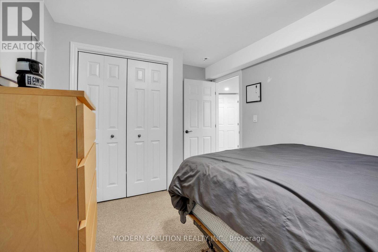
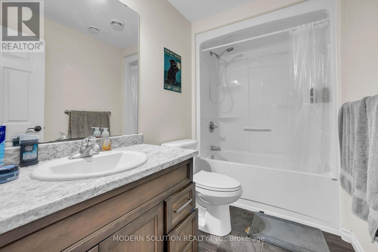
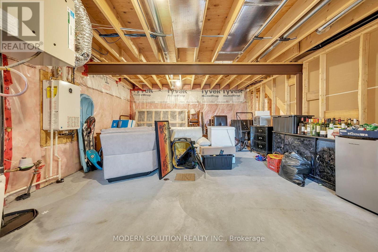
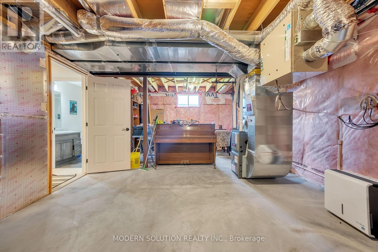
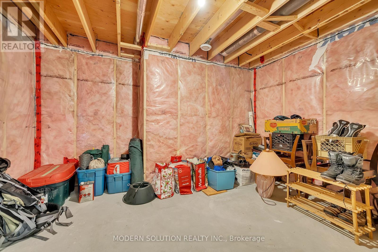
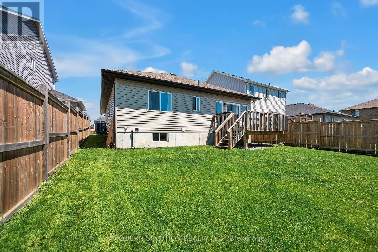
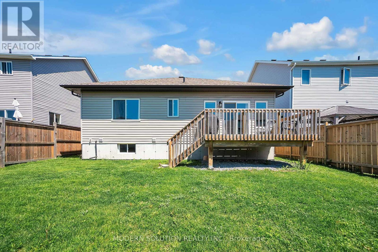
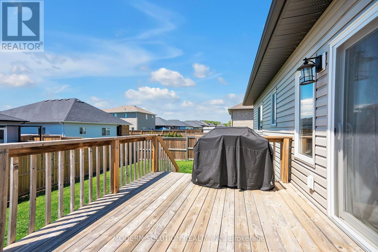
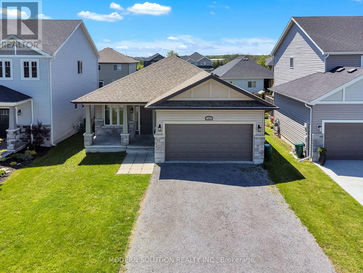
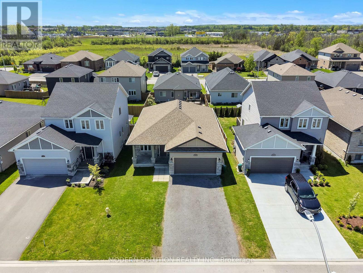
Welcome to 12 Cypress Dr! Situated in a charming, family-oriented neighborhood, this spacious Bungalow features an excellent layout. Upon entering, you are greeted by a private dining room, ideal for any occasion. The expansive open-concept kitchen is outfitted with modern appliances, including the highly sought-after gas stove and an upgraded wall-mounted hood range. The home's high ceilings are bathed in natural light from the living room. A convenient walk-out deck leads to a fully fenced backyard, perfect for enjoying your morning coffee or tea. The main level comprises 3 bedrooms and 2 bathrooms, including the primary bedroom. An additional bedroom is located on the finished lower level, along with another bathroom. An office space or recreation room can be adapted to suit your needs! The attached garage provides parking for 2 cars, and the 4-car driveway ensures parking is hassle-free. Don't miss the opportunity to make this your dream home! (id:27)

Building Features:

  • Style: Detached
  • Building Type: House
  • Architectural Style: Bungalow
  • Basement Development: Finished
  • Basement Type: N/A
  • Construction Style - Attachment: Detached
  • Exterior Finish: Vinyl siding, Stone
  • Floor Space: 1100 - 1500 sqft
  • Heating Type: Forced air
  • Heating Fuel: Natural gas
  • Cooling Type: Central air conditioning
  • Appliances: Dishwasher, Dryer, Range, Stove, Washer, Refrigerator

Property Features:

  • OwnershipType: Freehold
  • Property Type: Single Family
  • Bedrooms: 3+1
  • Bathrooms: 3
  • Floor Space (approx): 1100 - 1500 Square Feet
  • Irregular: Yes
  • Lot Depth: 105.2 Feet
  • Lot Frontage: 42.3 Feet
  • Lot Size: 42.4 x 105.2 FT
  • Sewer: Sanitary sewer
  • Parking Type: Attached garage, Garage
  • No. of Parking Spaces: 6

Rooms:

  • Bathroom Basement Level Measurements not available
  • Bedroom Basement Level Measurements not available
  • Recreation Room Basement Level Measurements not available
  • Dining Main Level 2.54 m x 3.45 m
  • Kitchen Main Level 3.88 m x 3.65 m
  • Living Main Level 3.88 m x 5.10 m
  • Bathroom Main Level Measurements not available
  • 2nd Bedroom Main Level 3.32 m x 3.04 m
  • Primary Bedroom Main Level 4.24 m x 3.27 m
  • 3rd Bedroom Main Level 3.40 m x 3.04 m
  • Bathroom Main Level Measurements not available

Convert Measurement to:


Courtesy of: MODERN SOLUTION REALTY INC.

REALTOR.ca  

QuickQuoteTM Powered by RPS

Location of 12 CYPRESS DRIVE, Belleville, Ontario, K8N 0J6

Demographic Information of 12 CYPRESS DRIVE, Belleville, Ontario, K8N 0J6

Life Stage

Middle-Aged with Teens

Employment Type

Mixed

Average Household Income

$140,000.00

Average Number of Children

1.90

Household Population

Household Structure

Age of Population

Education

Education Level

No certificate/diploma/degree

11.6 %

High school certificate or equivalent

26.45 %

Apprenticeship trade certificate/diploma

4.87 %

College/non-university certificate

29.92 %

University certificate (below bachelor)

1.62 %

University Degree

25.53 %

Commuter

Travel To Work

By Car

95.6 %

By Public Transit

0.98 %

By Walking

0.98 %

By Bicycle

0.0 %

By Other Methods

2.44 %

Cultural Diversity

Knowledge of Official Language

Mother Tongue

Building Information

Building Type

Apartments (Low and High Rise)

0.48 %

Houses

99.52 %

Own Vs. Rent
