Button CopyPathCircle CloseCircle Left ArrowArrow Down Icon GreyClosecirclecircleBurger
Image 1
Image 2
Image 3
$699,900

85 COVINGTON CRESCENT, Belleville (Thurlow Ward), Ontario, K8N 0K9

MLS® # X12907962

3 Beds

Baths

1500 - 2000  FEETSQ

QuickQuoteTM: $604K - $810K

Belleville (Thurlow Ward) ON, K8N 0K9

MLS® # X12907962

Property Information:

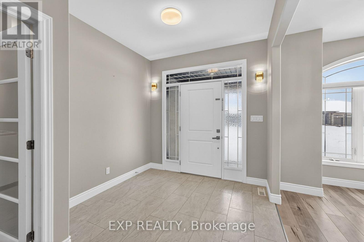
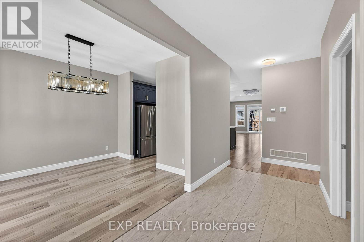
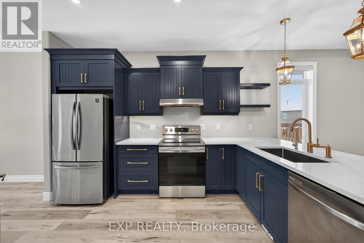
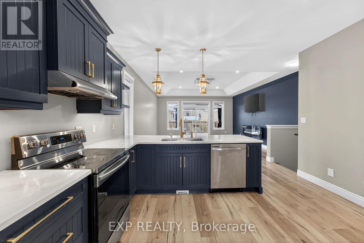
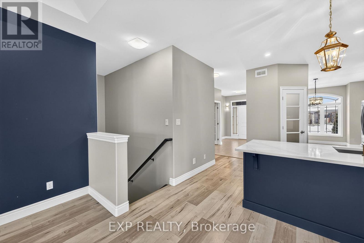
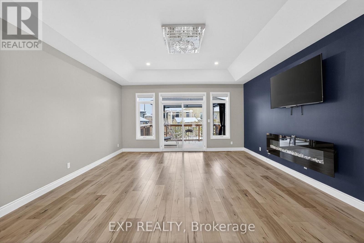
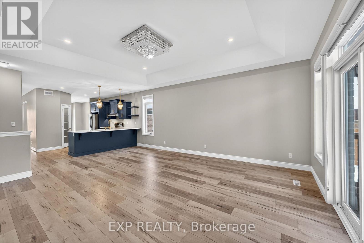
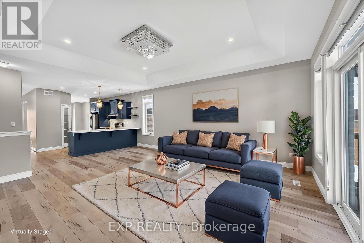
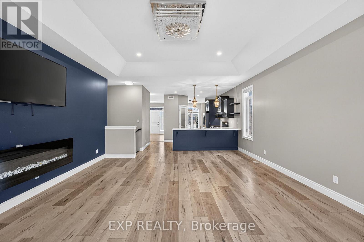
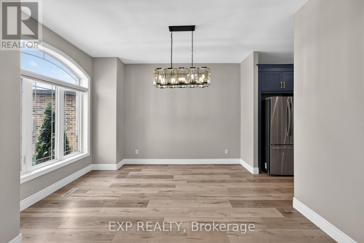
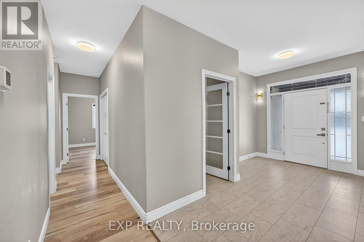
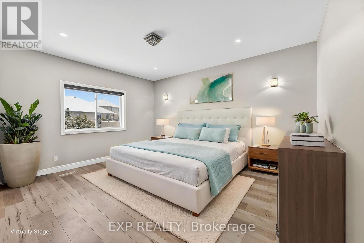
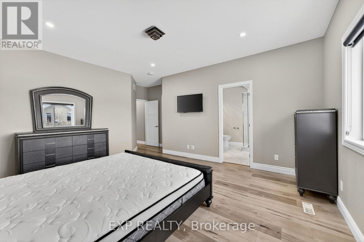
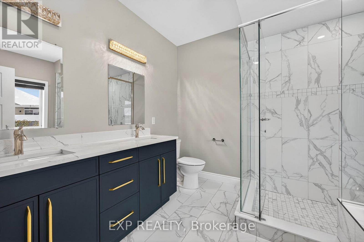
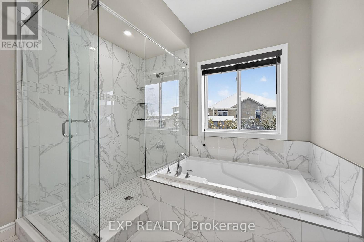
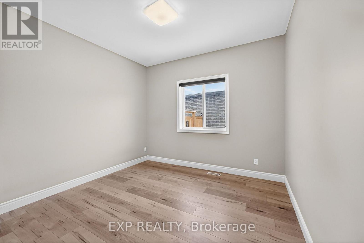
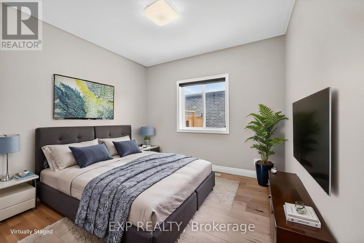
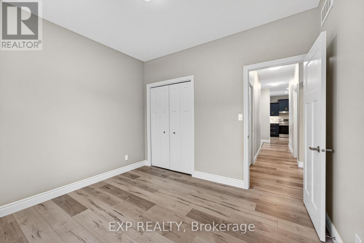
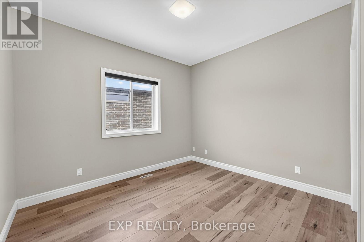
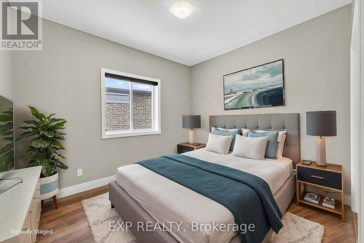
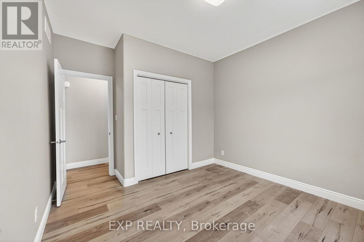
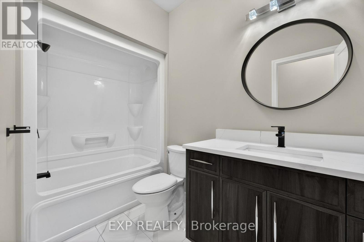
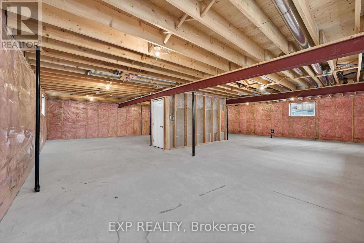
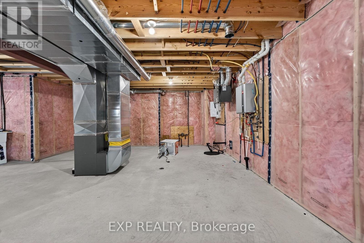
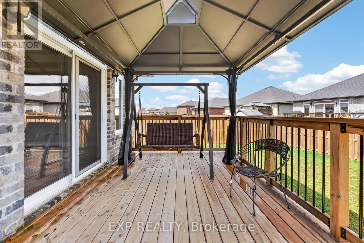
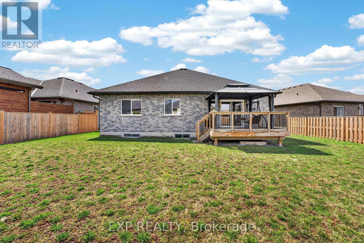
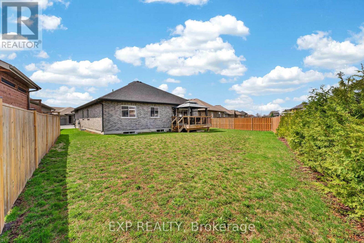
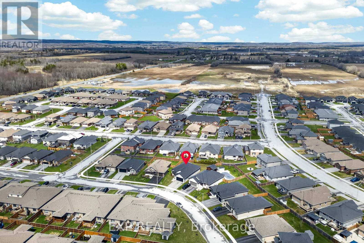
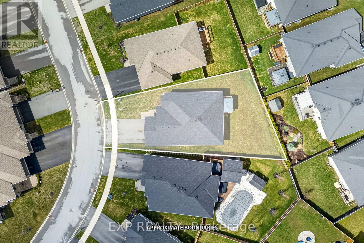
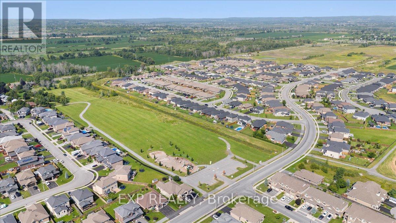
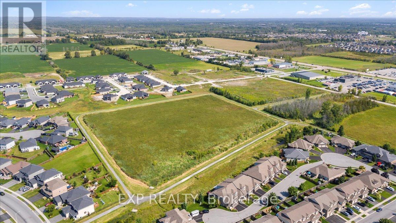
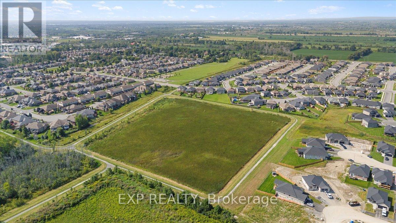
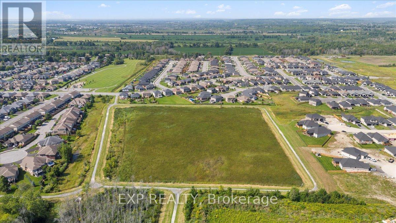
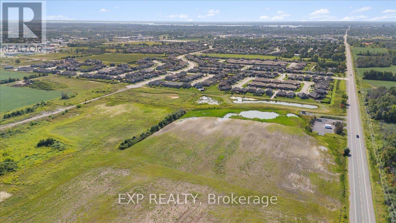
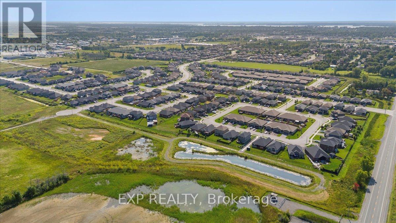
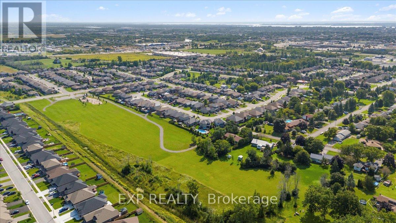
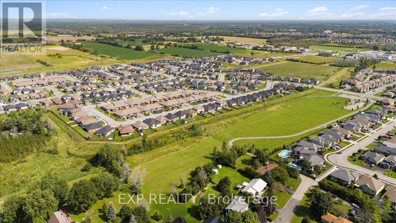
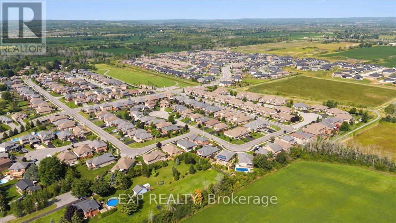
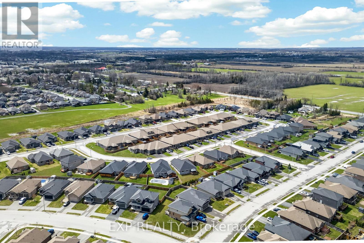
BUILT IN 2021 | 3 BEDROOMS ON MAIN LEVEL | EXPANSIVE BASEMENT POTENTIAL | LARGE LOT | SETTLERS RIDGE - Welcome to a home that delivers a layout you don't see every day, offering 3 bedrooms and 2 bathrooms all on the main level without compromising space or quality. The main living area is bright, open, and designed for real life, with a separate dining space and a kitchen with quartz countertops, a peninsula island, and a walk-in pantry that keeps everything tucked away and organized. The primary ensuite features double sinks, quartz counters, a glass and tile shower alongside a soaker tub. Downstairs, the full unfinished basement opens the door to what's next. With generous square footage, there is plenty of room to create additional bedrooms, a recreation space, or a layout that evolves with your needs over time. Additional features include thoughtful upgrades throughout, a spacious front entry, and a functional laundry/mudroom with direct access to the double garage. Set on a large, partially fenced lot, this property offers space to enjoy both indoors and out. A modern home with flexibility built in - ready to grow with you with one of Belleville's most popular subdivisions offering Bell Fibe, Walking Trails, Large Asphalt Sidewalks, Parks & 5 Mins to Amenities. (id:27)

Building Features:

  • Style: Detached
  • Building Type: House
  • Architectural Style: Bungalow
  • Basement Development: Unfinished
  • Basement Type: Full
  • Construction Style - Attachment: Detached
  • Exterior Finish: Brick
  • Floor Space: 1500 - 2000 sqft
  • Foundation Type: Poured Concrete
  • Heating Type: Forced air
  • Heating Fuel: Natural gas
  • Cooling Type: Central air conditioning
  • Appliances: Garage door opener remote, Central Vacuum, Dishwasher, Dryer, Hood Fan, Stove, Washer, Refrigerator

Property Features:

  • OwnershipType: Freehold
  • Property Type: Single Family
  • Bedrooms: 3
  • Bathrooms: 2
  • Features: Sump Pump
  • Floor Space (approx): 1500 - 2000 Square Feet
  • Irregular: Yes
  • Lot Depth: 114.1 Feet
  • Lot Frontage: 13.5 Feet
  • Lot Size: 13.5 x 114.1 FT
  • Sewer: Sanitary sewer
  • Parking Type: Attached garage, Garage
  • No. of Parking Spaces: 4

Courtesy of: Exp Realty

REALTOR.ca  

QuickQuoteTM Powered by RPS

Location of 85 COVINGTON CRESCENT, Belleville (Thurlow Ward), Ontario, K8N 0K9

Demographic Information of 85 COVINGTON CRESCENT, Belleville (Thurlow Ward), Ontario, K8N 0K9

Life Stage

Middle-Aged with Teens

Employment Type

Mixed

Average Household Income

$139,165.61

Average Number of Children

1.89

Household Population

Household Structure

Age of Population

Education

Education Level

No certificate/diploma/degree

11.75 %

High school certificate or equivalent

26.64 %

Apprenticeship trade certificate/diploma

4.93 %

College/non-university certificate

29.95 %

University certificate (below bachelor)

1.58 %

University Degree

25.15 %

Commuter

Travel To Work

By Car

95.64 %

By Public Transit

0.95 %

By Walking

0.95 %

By Bicycle

0.0 %

By Other Methods

2.46 %

Cultural Diversity

Knowledge of Official Language

Mother Tongue

Building Information

Building Type

Apartments (Low and High Rise)

0.47 %

Houses

99.53 %

Own Vs. Rent

