Button CopyPathCircle CloseCircle Left ArrowArrow Down Icon GreyClosecirclecircleBurger
Image 1
Image 2
Image 3
$689,900

80 GAVEY STREET, Belleville (Thurlow Ward), Ontario, K8N 4Z5

MLS® # X13140488

3+1 Beds

Baths

1500 - 2000  FEETSQ

QuickQuoteTM: $602K - $807K

Belleville (Thurlow Ward) ON, K8N 4Z5

MLS® # X13140488

Property Information:

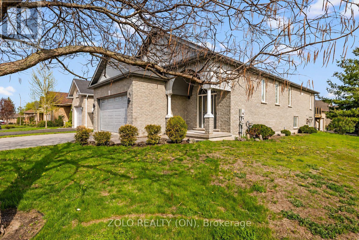
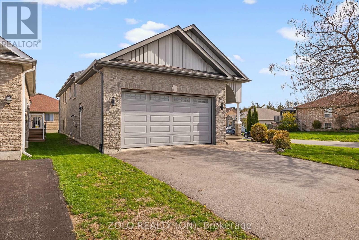
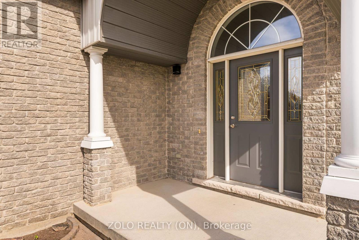
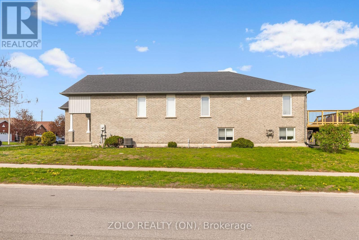
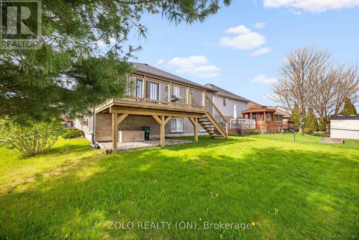
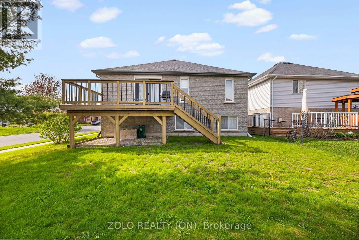
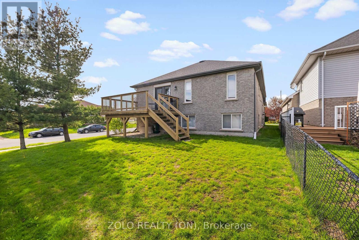
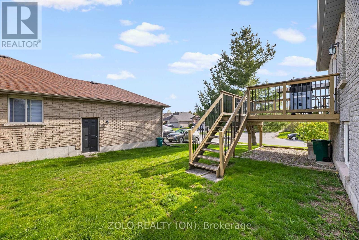
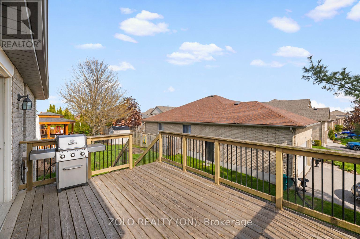
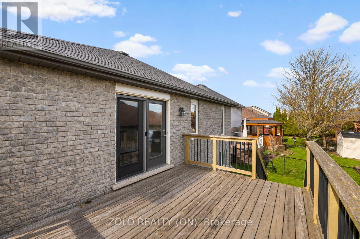
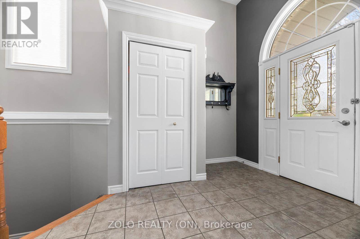
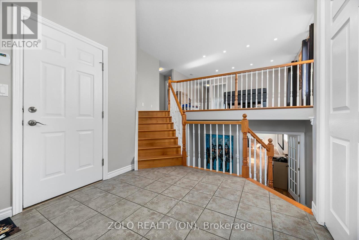
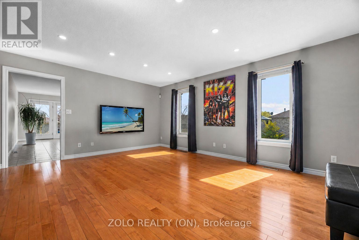
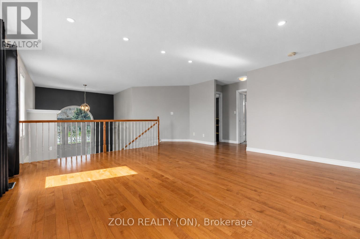
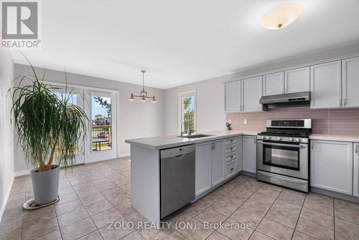
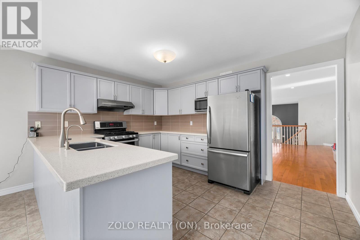
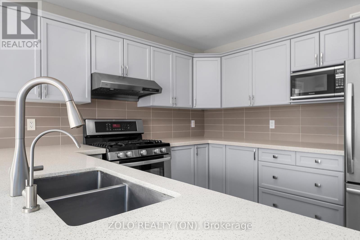
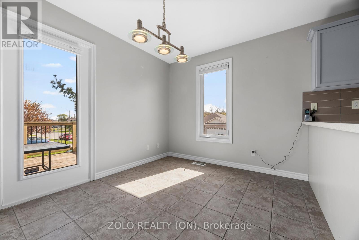
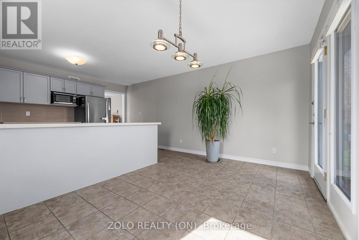
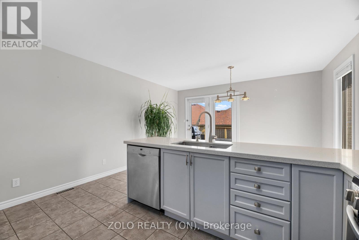
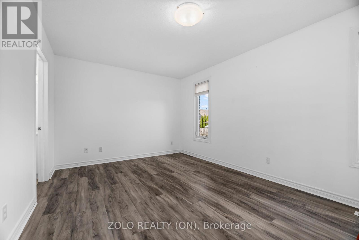
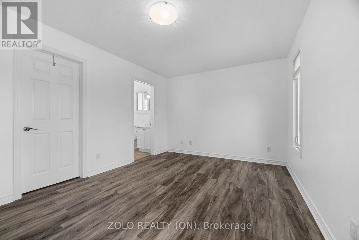
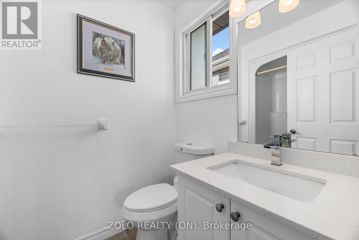
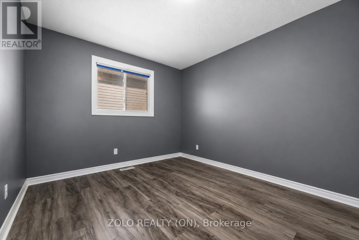
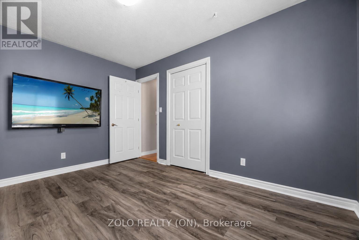
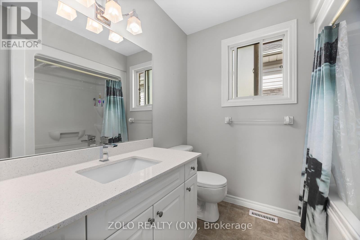
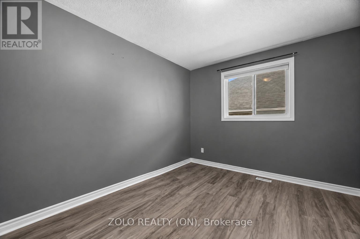
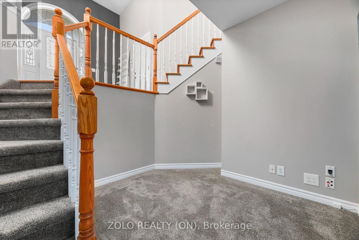
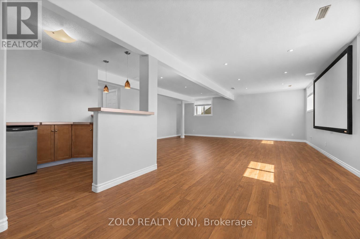
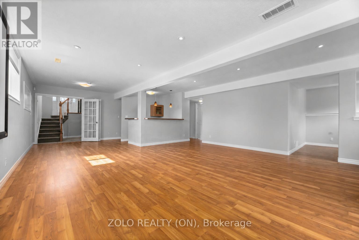
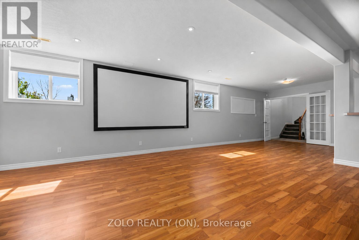
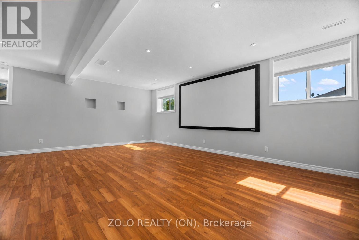
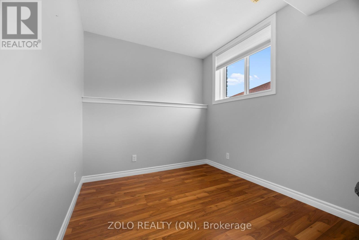
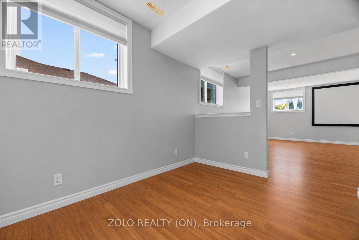
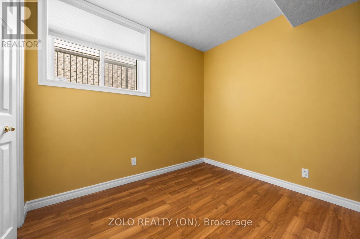
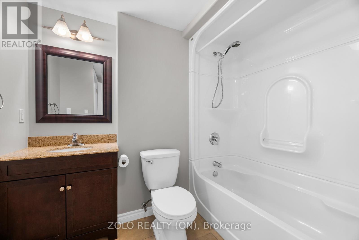
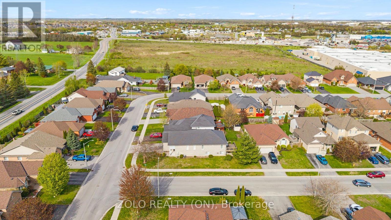
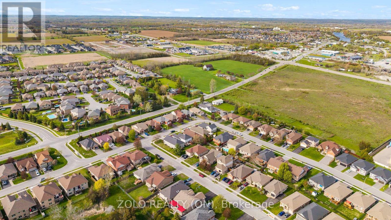
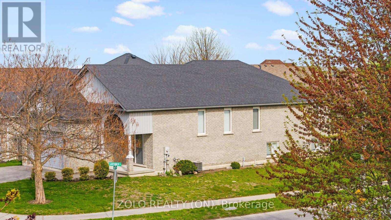
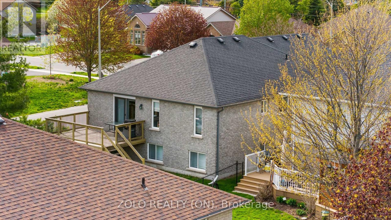
Exceptional all-brick 2-car garage detached Raised Bungalow home boasting a TOTAL OF 3,035 SQ FT OF FINISHED LIVING SPACE across the main & lower levels! Located in Belleville's highly sought-after Deerfield Park, this impeccably maintained residence features a seamless, open-concept main floor with beautiful hardwood flooring. The CHEF'S KITCHEN is a true standout, beautifully equipped with sleek quartz countertops, a gas range, a reverse osmosis water system, and walkout access to a sun-drenched, south-facing deck. Upgraded quartz counters flow through every bathroom, and the main bedrooms showcase newly installed, modern vinyl floors. The professionally finished basement offers unmatched versatility, highlighting large windows with lots of natural light, elegant French doors, a private HOME OFFICE (easily used as a 5th bedroom), an additional basement bedroom, and an expansive family room with a sleek modern bar and beverage fridge. Premium functional upgrades include a built-in CENTRAL VAC system and an OWNED TANKLESS WATER HEATER (Oct 2024). Peacefully located near top schools and local amenities, just 90 minutes from the GTA. QUICK CLOSE OR FLEXIBLE POSSESSION AVAILABLE! (id:27)

Building Features:

  • Style: Detached
  • Building Type: House
  • Architectural Style: Raised bungalow
  • Basement Development: Finished
  • Basement Type: Full
  • Construction Style - Attachment: Detached
  • Exterior Finish: Brick
  • Floor Space: 1500 - 2000 sqft
  • Flooring Type: Vinyl, Laminate
  • Foundation Type: Poured Concrete
  • Heating Type: Forced air
  • Heating Fuel: Natural gas
  • Cooling Type: Central air conditioning
  • Appliances: Garage door opener remote, Central Vacuum, Dishwasher, Dryer, Gas stove(s), Washer, Refrigerator

Property Features:

  • OwnershipType: Freehold
  • Property Type: Single Family
  • Bedrooms: 3+1
  • Bathrooms: 3
  • Floor Space (approx): 1500 - 2000 Square Feet
  • Irregular: Yes
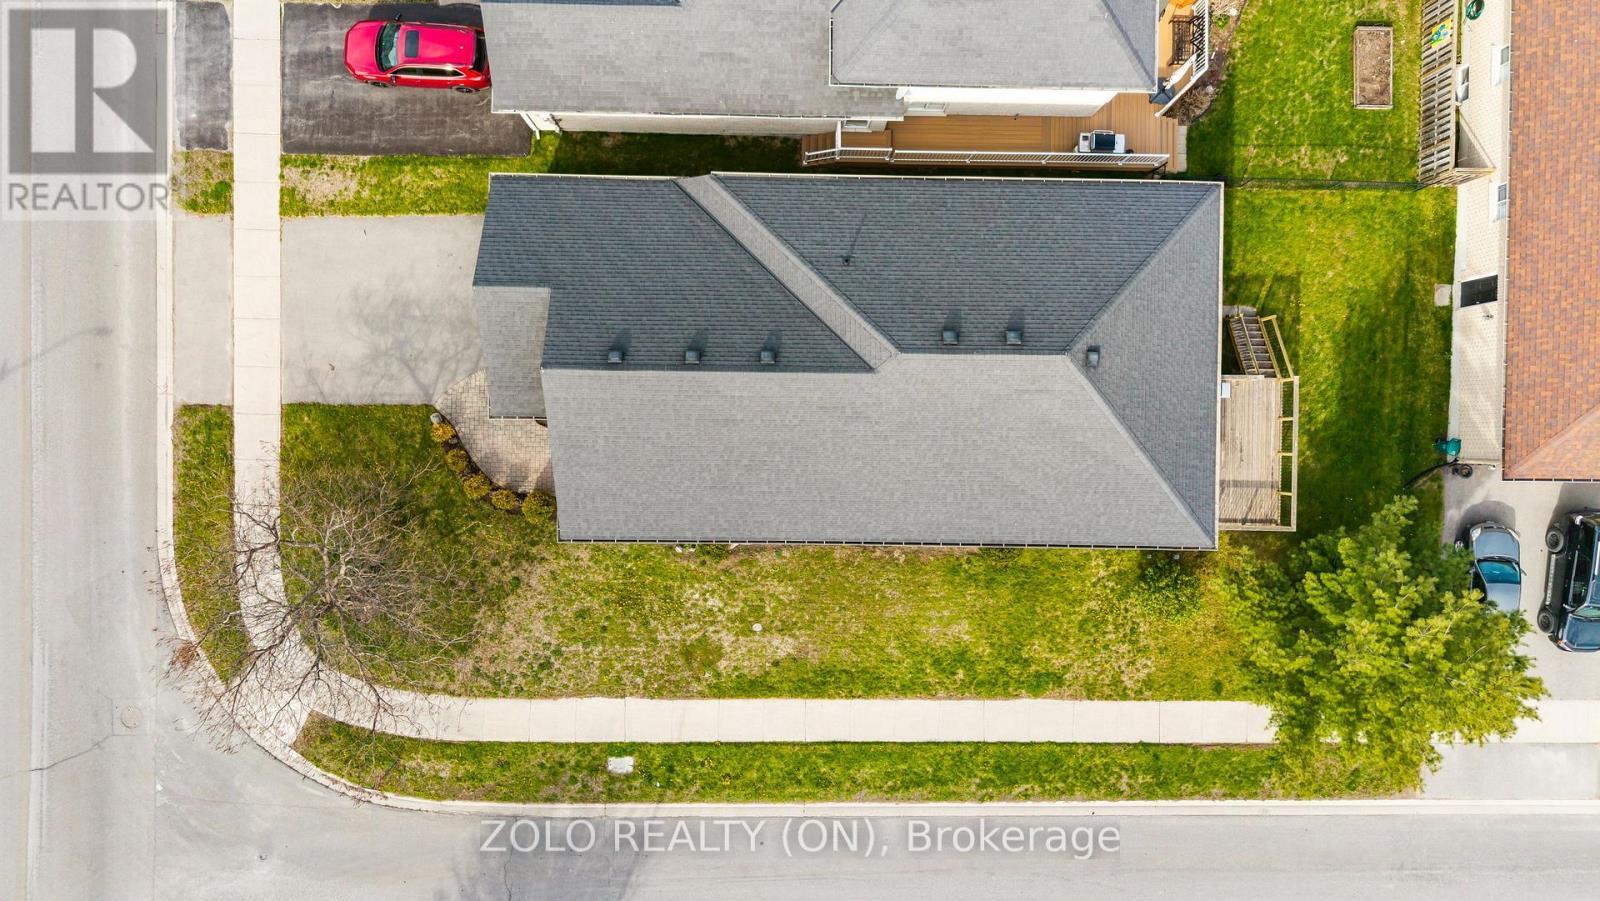
  • Lot Depth: 111.1 Feet
  • Lot Frontage: 44.5 Feet
  • Lot Size: 44.5 x 111.1 FT
  • Sewer: Sanitary sewer
  • Parking Type: Attached garage, Garage
  • No. of Parking Spaces: 4

Rooms:

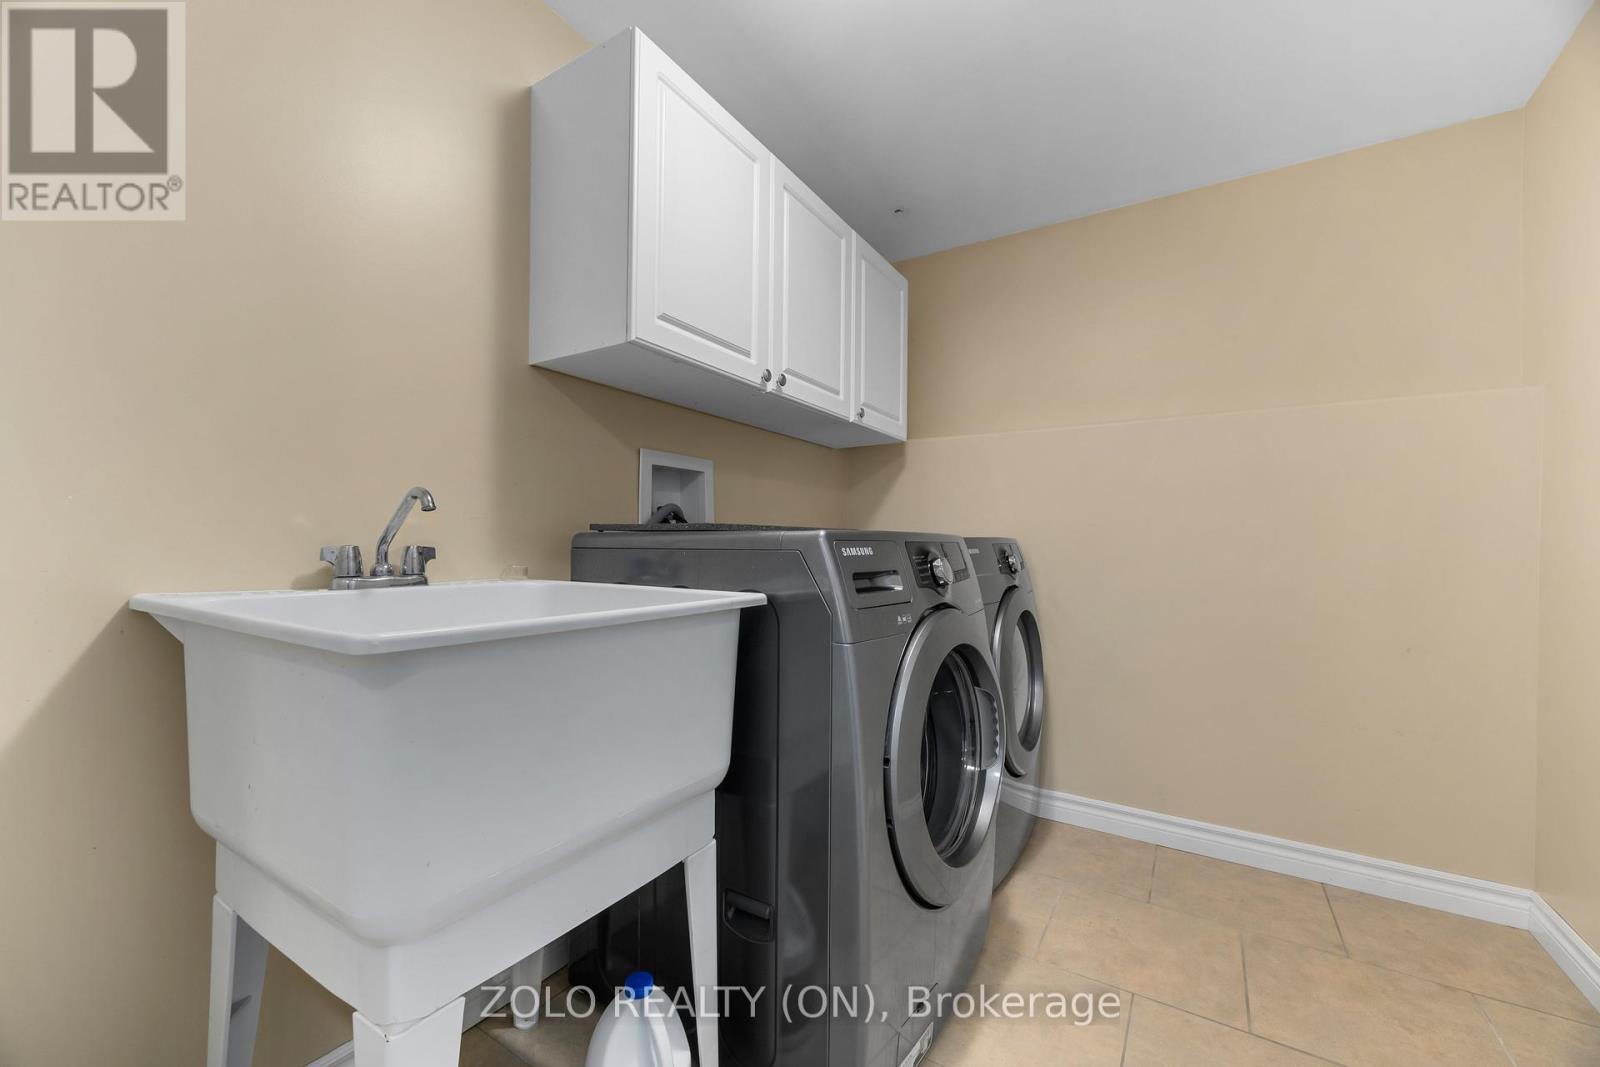
  • Laundry Lower Level 2.54 m x 1.93 m
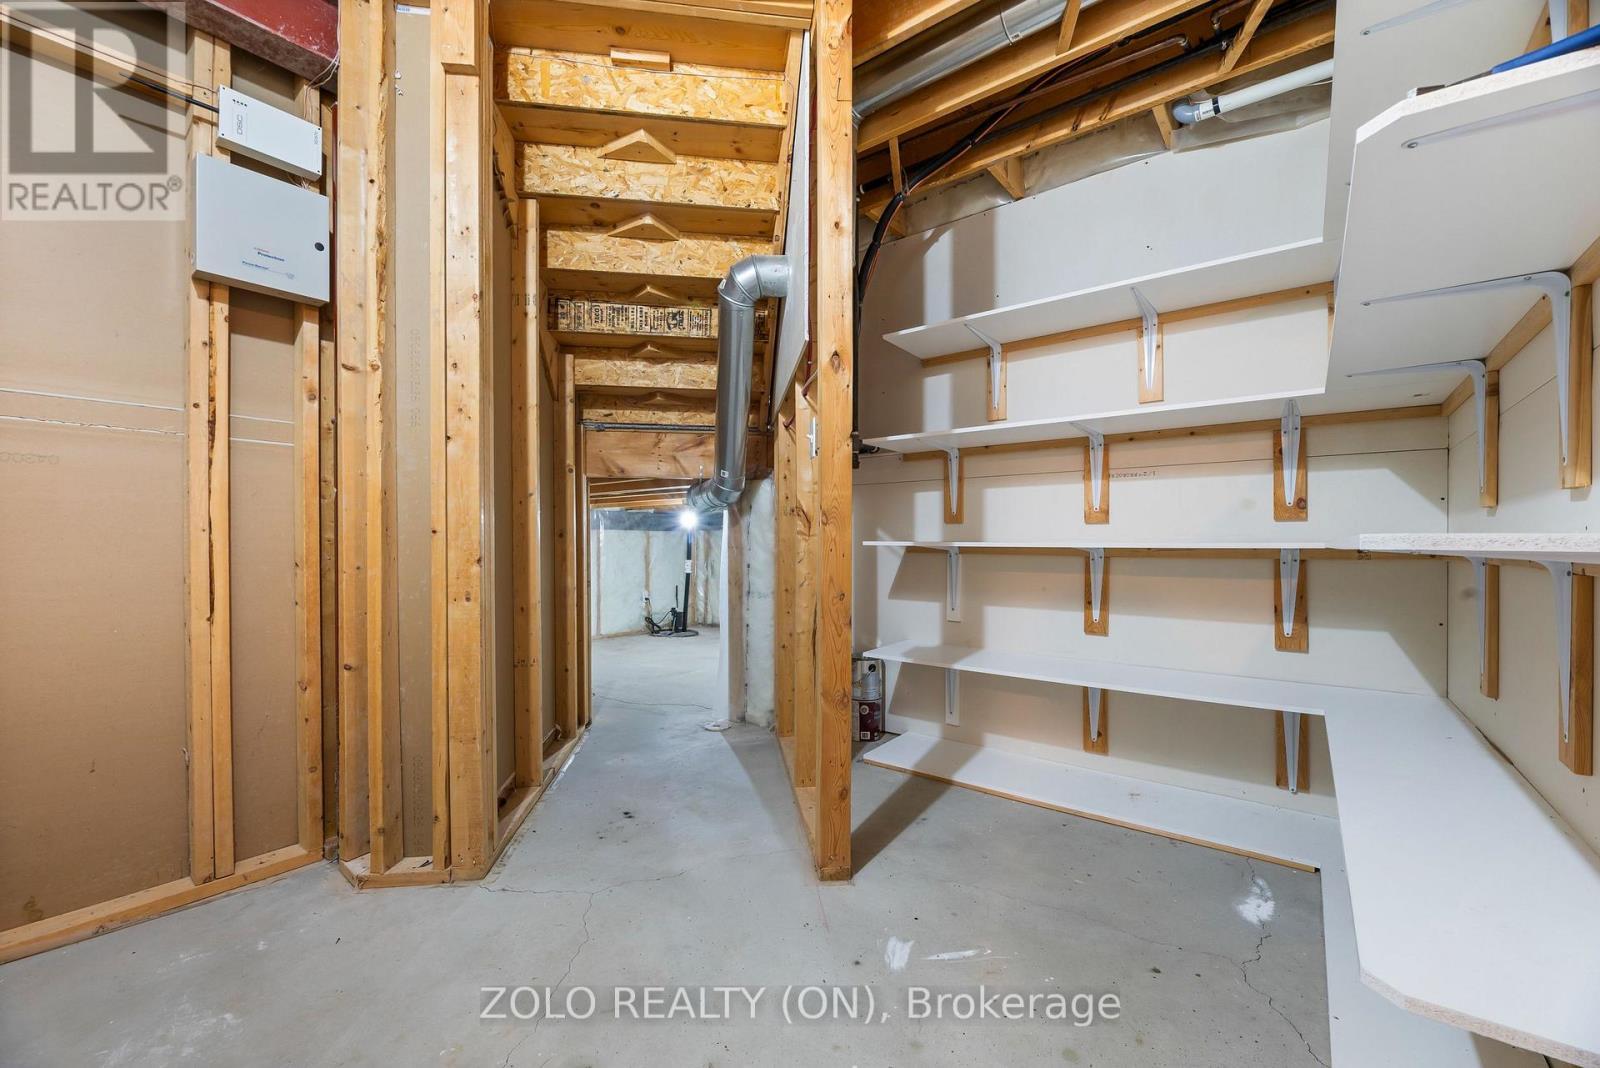
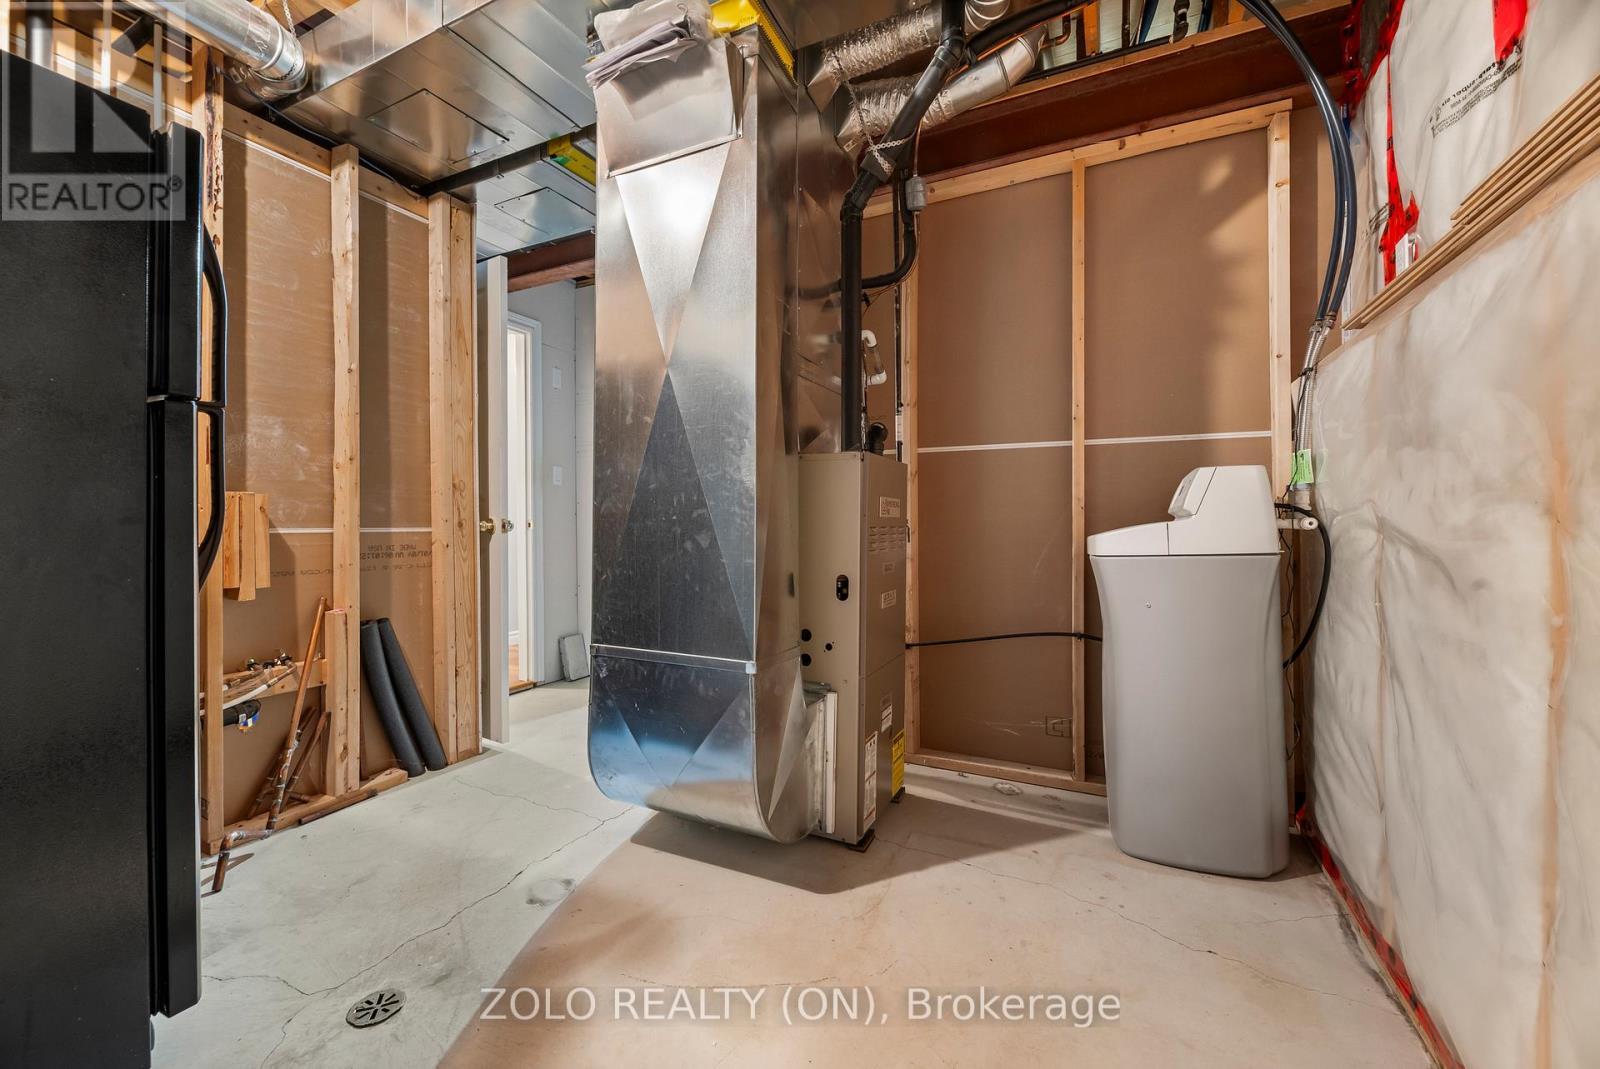
  • Utility Lower Level 5.98 m x 3.73 m
  • Other Lower Level 3.24 m x 3.02 m
  • Other Lower Level 2.34 m x 2.08 m
  • Recreation Room Lower Level 8.65 m x 5.75 m
  • Office Lower Level 3.29 m x 2.44 m
  • Bedroom Lower Level 3.16 m x 2.94 m
  • Bathroom Lower Level 2.46 m x 2.35 m
  • Living Main Level 5.82 m x 5.30 m
  • Kitchen Main Level 4.13 m x 3.15 m
  • Dining Main Level 4.13 m x 2.69 m
  • Primary Bedroom Main Level 5.04 m x 3.28 m
  • Bedroom Main Level 3.97 m x 3.03 m
  • Bedroom Main Level 3.97 m x 3.05 m
  • Bathroom Main Level 2.90 m x 2.29 m

Convert Measurement to:


Courtesy of: ZOLO REALTY (ON)

REALTOR.ca  

QuickQuoteTM Powered by RPS

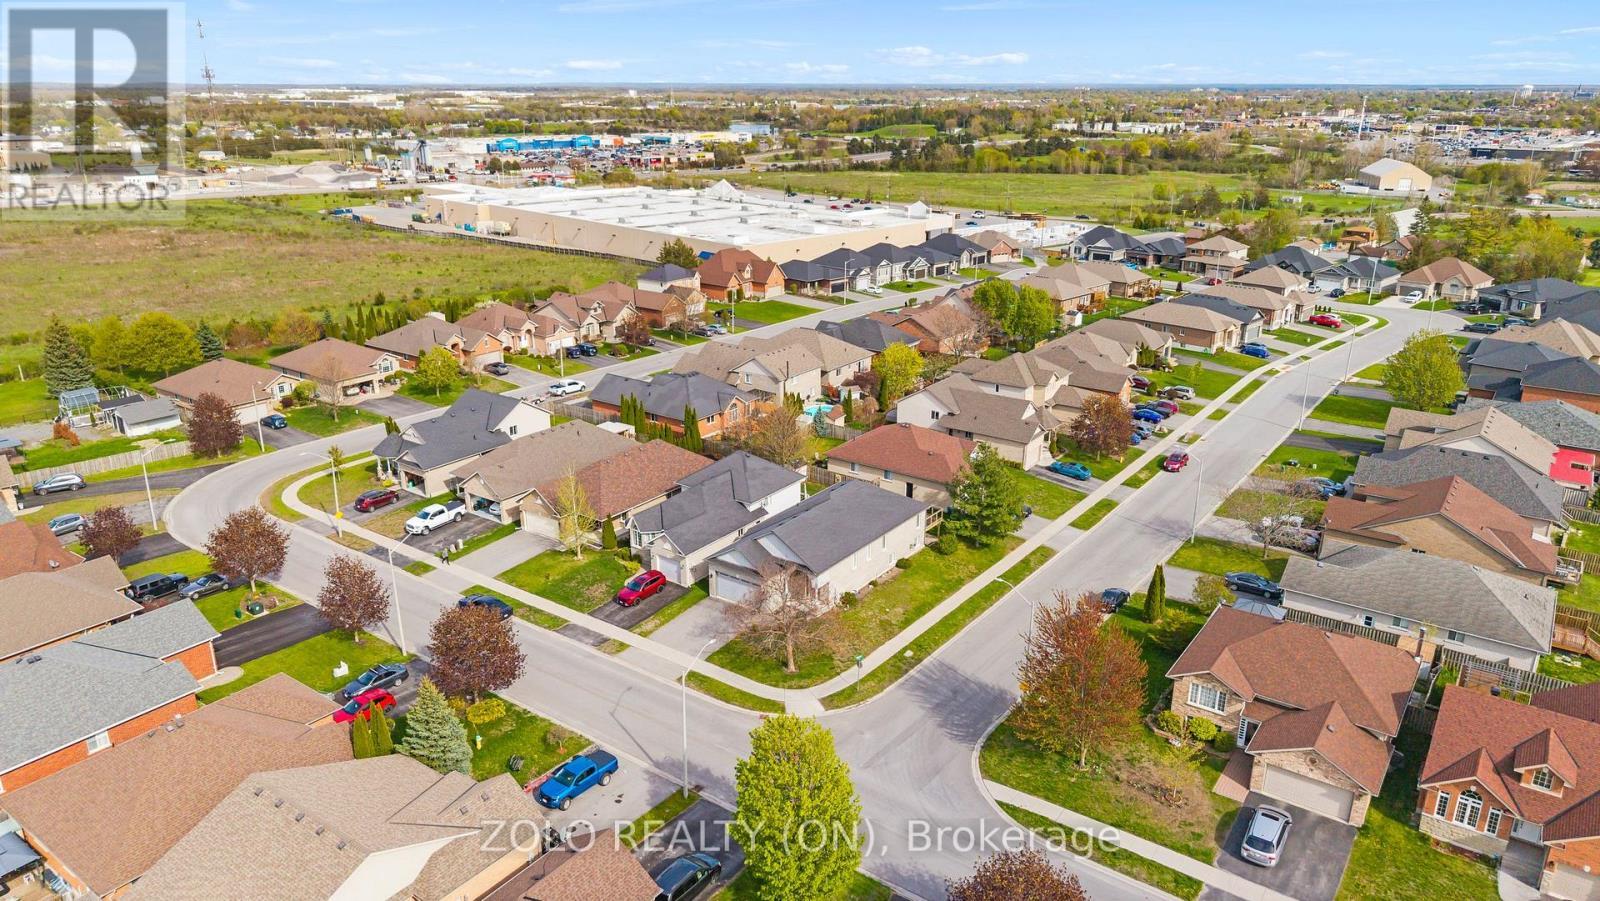
Location of 80 GAVEY STREET, Belleville (Thurlow Ward), Ontario, K8N 4Z5

Demographic Information of 80 GAVEY STREET, Belleville (Thurlow Ward), Ontario, K8N 4Z5

Life Stage

Middle-Aged with Teens

Employment Type

Mixed

Average Household Income

$132,520.02

Average Number of Children

1.86

Household Population

Household Structure

Age of Population

Education

Education Level

No certificate/diploma/degree

12.83 %

High school certificate or equivalent

26.46 %

Apprenticeship trade certificate/diploma

5.65 %

College/non-university certificate

30.16 %

University certificate (below bachelor)

1.34 %

University Degree

23.55 %

Commuter

Travel To Work

By Car

93.6 %

By Public Transit

0.8 %

By Walking

1.92 %

By Bicycle

0.0 %

By Other Methods

3.68 %

Cultural Diversity

Knowledge of Official Language

Mother Tongue

Building Information

Building Type

Apartments (Low and High Rise)

1.43 %

Houses

98.57 %

Own Vs. Rent

