Button CopyPathCircle CloseCircle Left ArrowArrow Down Icon GreyClosecirclecircleBurger
Image 1
Image 2
Image 3
$418,000

59 CANNIFTON ROAD N, Belleville (Thurlow Ward), Ontario, K8N 4Z6

MLS® # X13081070

3 Beds

Baths

1100 - 1500  FEETSQ

QuickQuoteTM: Not Available

Belleville (Thurlow Ward) ON, K8N 4Z6

MLS® # X13081070

Property Information:

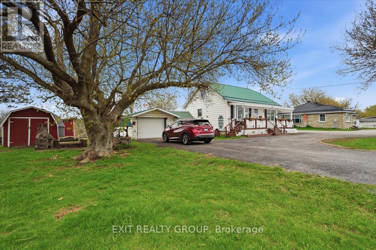
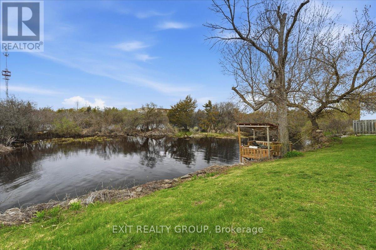
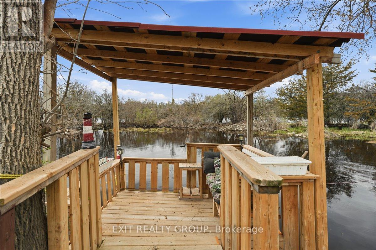
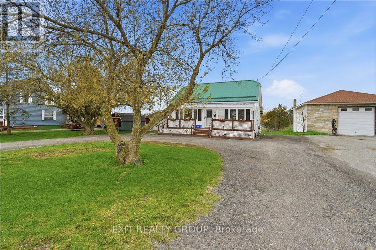
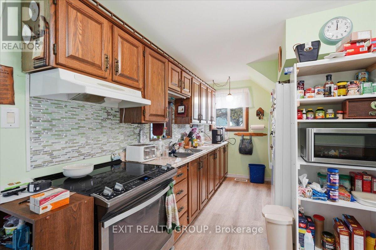
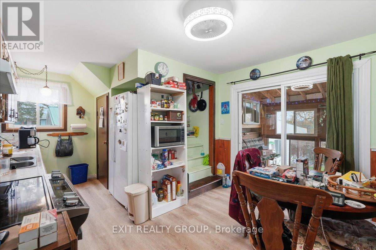
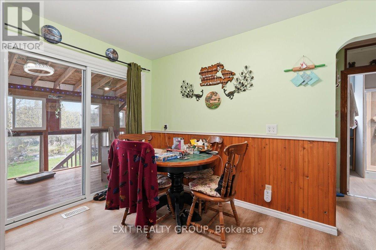
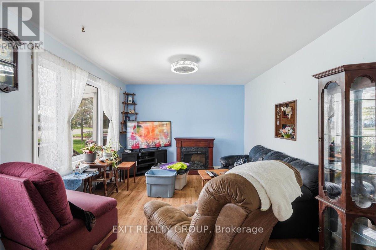
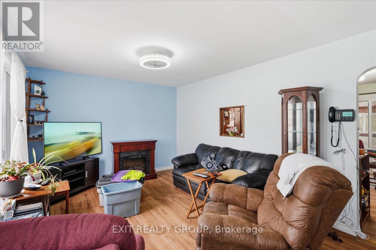
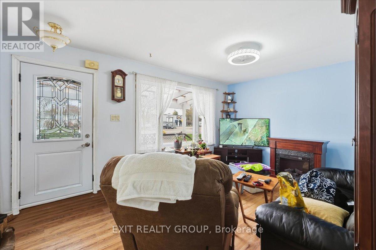
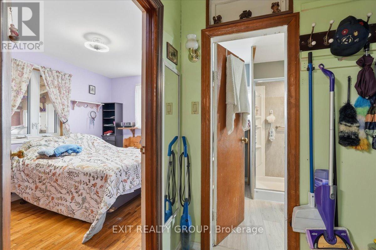
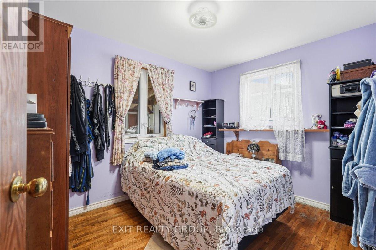
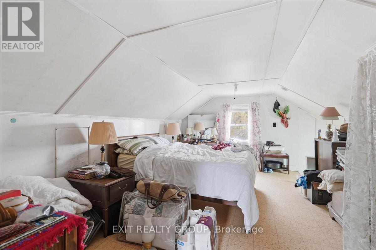
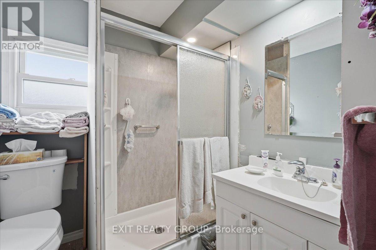
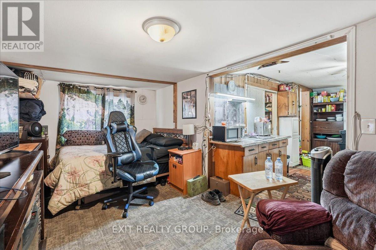
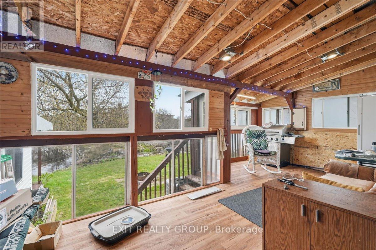
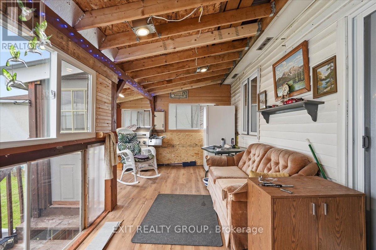
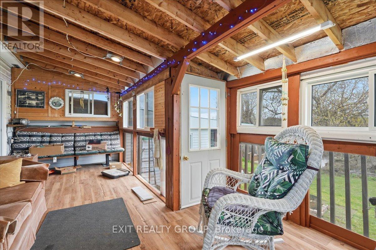
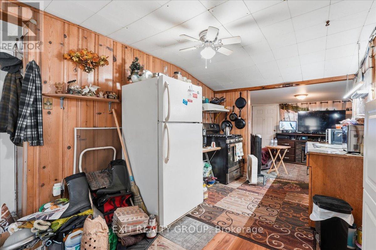
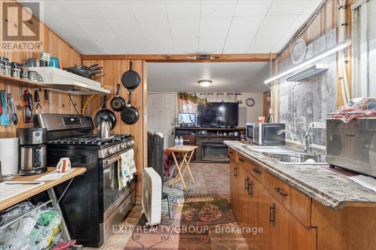
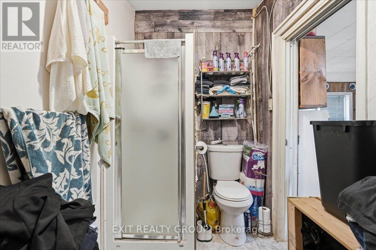
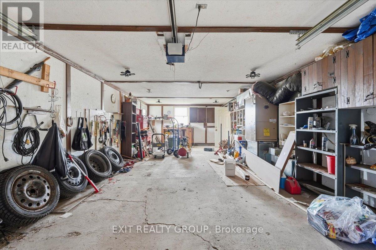
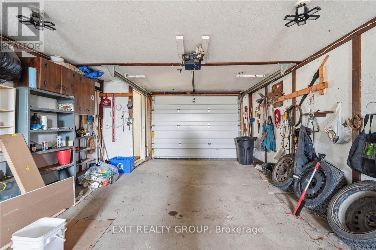
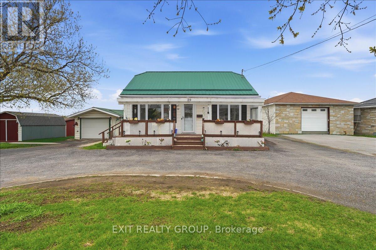
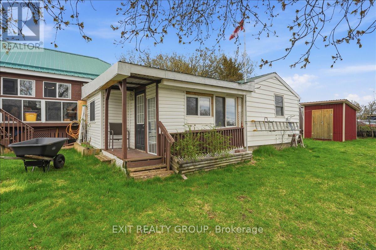
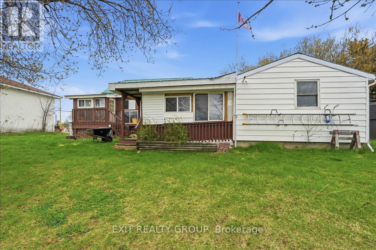
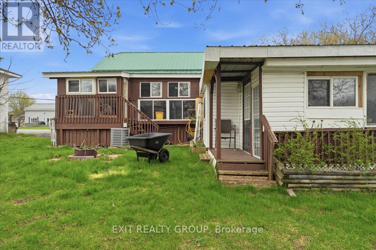
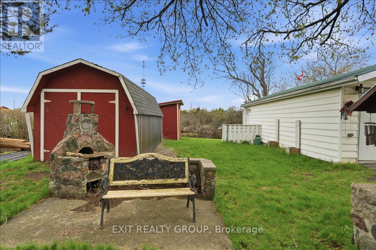
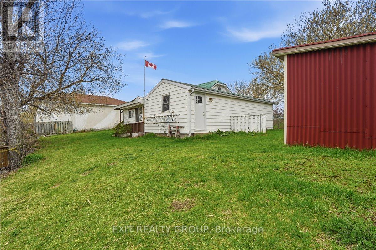
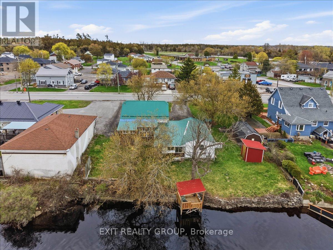
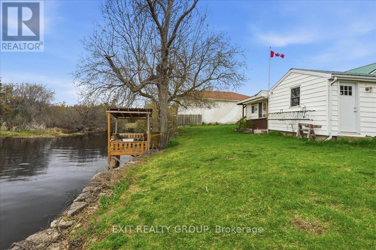
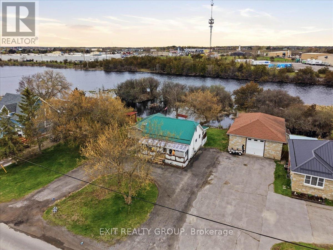
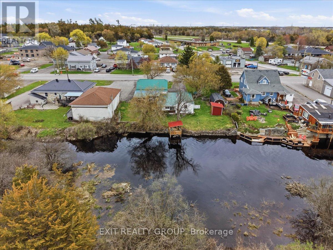
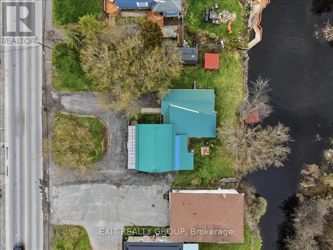
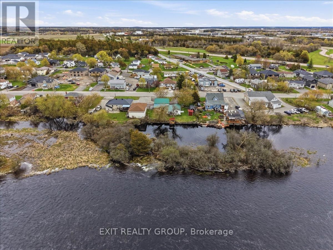
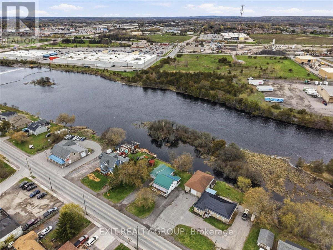
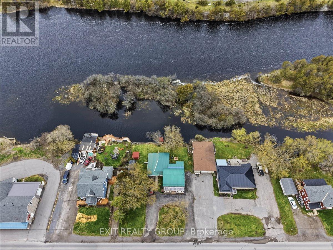
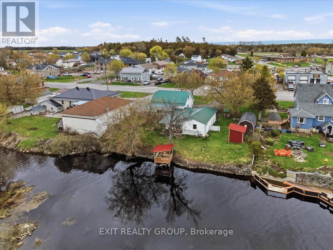
Charming 3 bed, 3 bath 1.5-storey home with an attached garage, 2 storage buildings, and a bachelor apartment or in-law suite, ideally located in the north end of Belleville. Step inside to discover a main level that perfectly balances everyday comfort with functionality. The heart of the home features a cozy living room that flows seamlessly into a spacious eat-in kitchen, providing an ideal setting for family meals and casual entertaining. Two versatile main-floor bedrooms offer excellent flexibility-one is currently being utilized as a dedicated home office, making it perfect for remote professionals. Extend your living space outdoors with the delightful screened-in porch, offering a peaceful, bug-free retreat to enjoy your morning coffee or unwind in the evening breezes. Upstairs, the upper level is dedicated entirely to your private primary suite. This tranquil getaway comes complete with its own exclusive ensuite bathroom, offering a quiet escape from the rest of the household. Connected to the detached garage is a fantastic, fully-realized bachelor unit. This self-contained space is perfect for guest accommodations, a comfortable in-law suite for extended family, or a private retreat for older children, adding incredible value and versatility to the property. Situated in a highly sought-after pocket of Belleville's north end, this location offers unparalleled convenience. Commuters will appreciate the immediate access to Highway 401, while outdoor enthusiasts will love being within walking distance of the beautiful Moira River and the expansive trail system at Riverside Park. You are also just a stone's throw away from the Quinte Sports & Wellness Centre, Belleville's premier community hub featuring indoor pools, ice rinks, and a gym. For everyday conveniences, this home is surrounded by excellent local schools, grocery stores, and pharmacies, and sits only a short drive from the Quinte Mall and bustling retail centers for all your shopping and dining needs. (id:27)

Building Features:

  • Style: Detached
  • Building Type: House
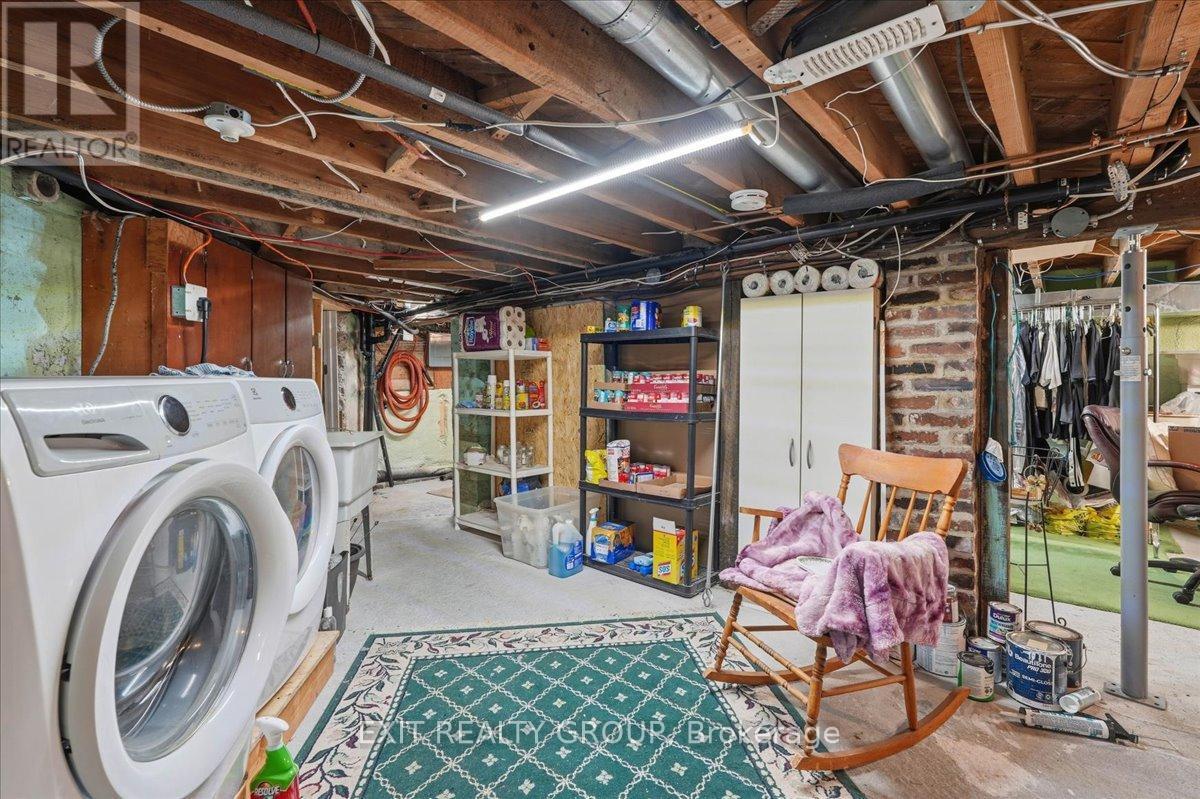
  • Basement Development: Partially finished
  • Basement Type: Full
  • Construction Style - Attachment: Detached
  • Easement: Unknown, Easement
  • Exterior Finish: Vinyl siding
  • Floor Space: 1100 - 1500 sqft
  • Foundation Type: Poured Concrete
  • Heating Type: Forced air
  • Heating Fuel: Natural gas
  • Cooling Type: Central air conditioning
  • Appliances: Water Treatment, Dryer, Stove, Washer, Refrigerator

Property Features:

  • OwnershipType: Freehold
  • Property Type: Single Family
  • Bedrooms: 3
  • Bathrooms: 4
  • Half Bathrooms: 2
  • Access Type: Year-round access
  • Amenities Nearby: Hospital, Schools
  • Community Features: School Bus
  • Features: Irregular lot size, Level
  • Floor Space (approx): 1100 - 1500 Square Feet
  • Irregular: Yes
  • Lot Depth: 136.8 Feet
  • Lot Frontage: 94.8 Feet
  • Lot Size: 94.9 x 136.9 FT ; 136.94 ft x 94.86ft x 141.24ft x 94.50ft
  • Structure Type: Porch
  • Surface Water:
  • Utility Type: Cable - Available, Sewer - Installed, Hydro - Installed
  • View Type: View of water
  • WaterFront Type: Waterfront on river
  • Sewer: Sanitary sewer
  • Parking Type: Attached garage, Garage
  • No. of Parking Spaces: 5

Rooms:

  • Kitchen 2nd Level 4.73 m x 3.49 m
  • Living 2nd Level 4.73 m x 3.36 m
  • Sun Room 2nd Level 6.08 m x 3.59 m
  • Bedroom 2nd Level 3.29 m x 2.66 m
  • Bedroom 2nd Level 3.39 m x 2.17 m
  • Bathroom 2nd Level 1.93 m x 1.77 m
  • Primary Bedroom 3rd Level 4.73 m x 3.35 m
  • Bathroom 3rd Level 3.35 m x 3.29 m
  • Bathroom Basement Level 3.50 m x 3.21 m
  • Kitchen Ground Level 5.06 m x 3.52 m
  • Family Ground Level 4.61 m x 2.63 m
  • Sun Room Ground Level 3.66 m x 2.19 m
  • Bathroom Ground Level 3.29 m x 1.89 m

Convert Measurement to:


Courtesy of: EXIT REALTY GROUP

REALTOR.ca  

QuickQuoteTM Powered by RPS

Location of 59 CANNIFTON ROAD N, Belleville (Thurlow Ward), Ontario, K8N 4Z6

Demographic Information of 59 CANNIFTON ROAD N, Belleville (Thurlow Ward), Ontario, K8N 4Z6

Life Stage

Midlife Families

Employment Type

Mixed

Average Household Income

$106,109.41

Average Number of Children

1.70

Household Population

Household Structure

Age of Population

Education

Education Level

No certificate/diploma/degree

18.72 %

High school certificate or equivalent

26.56 %

Apprenticeship trade certificate/diploma

9.36 %

College/non-university certificate

31.25 %

University certificate (below bachelor)

0.01 %

University Degree

14.11 %

Commuter

Travel To Work

By Car

84.42 %

By Public Transit

0.0 %

By Walking

6.23 %

By Bicycle

0.0 %

By Other Methods

9.35 %

Cultural Diversity

Knowledge of Official Language

Mother Tongue

Building Information

Building Type

Apartments (Low and High Rise)

4.87 %

Houses

95.13 %

Own Vs. Rent

