Button CopyPathCircle CloseCircle Left ArrowArrow Down Icon GreyClosecirclecircleBurger
Image 1
Image 2
Image 3
$759,900

528 WILLETT ROAD, Belleville (Thurlow Ward), Ontario, K0K 2Y0

MLS® # X13209052

3+2 Beds

Baths

1100 - 1500  FEETSQ

QuickQuoteTM: $610K - $817K

Belleville (Thurlow Ward) ON, K0K 2Y0

MLS® # X13209052

Property Information:

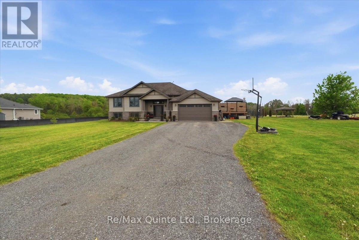
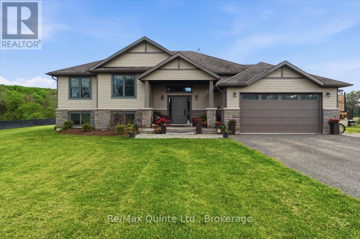
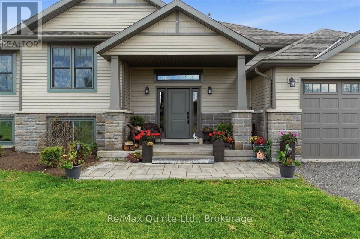
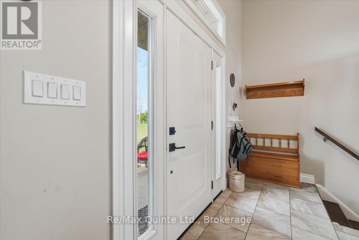
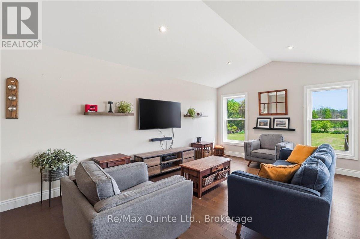
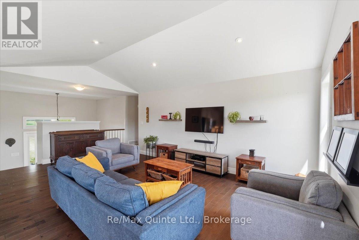
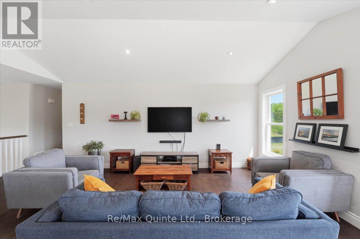
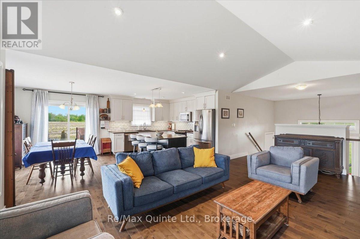
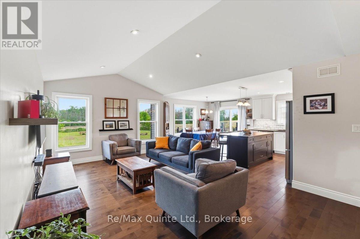
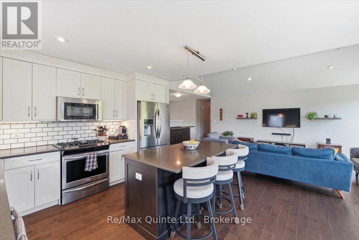
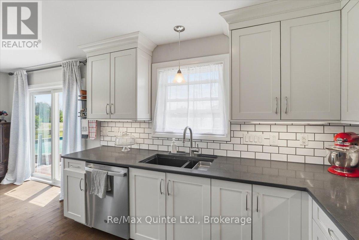
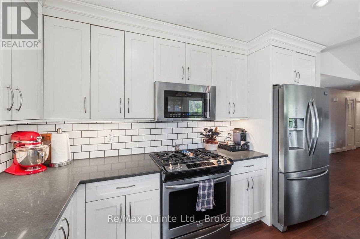
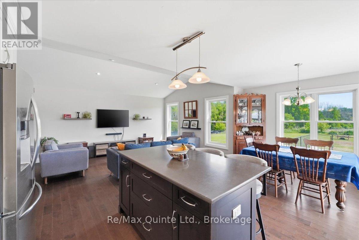
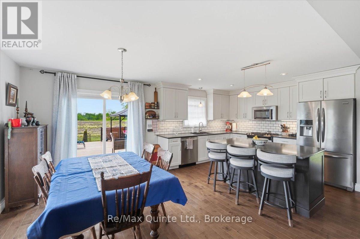
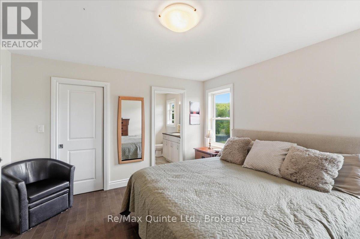
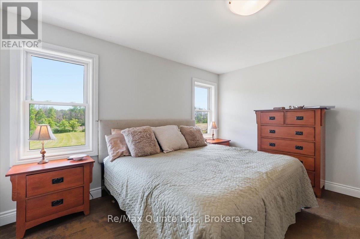
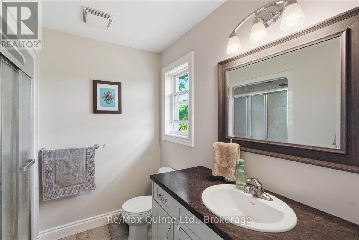
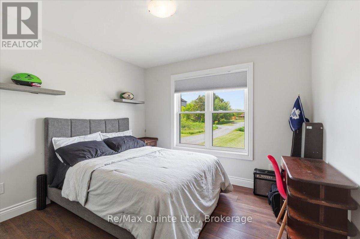
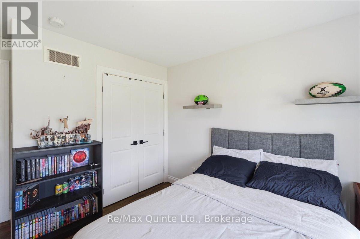
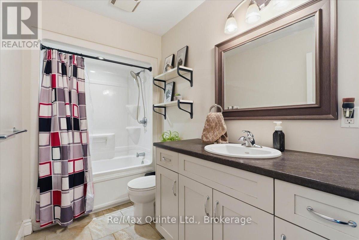
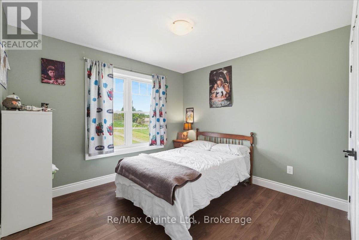
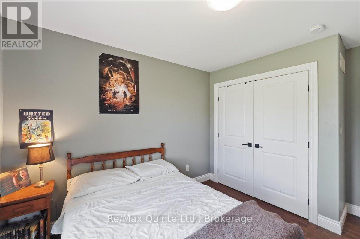
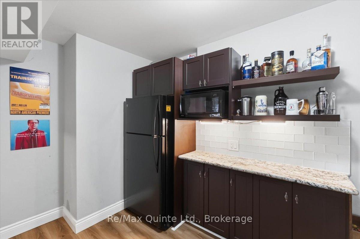
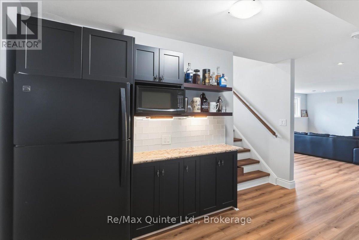
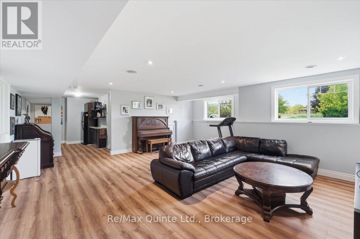
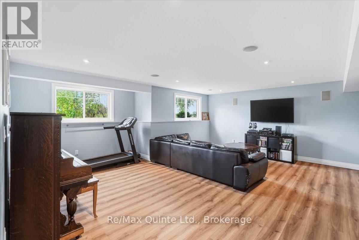
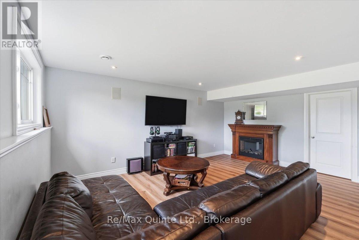
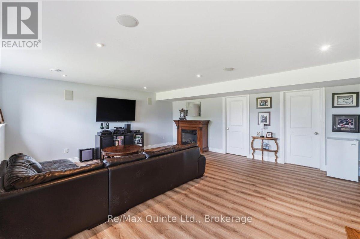
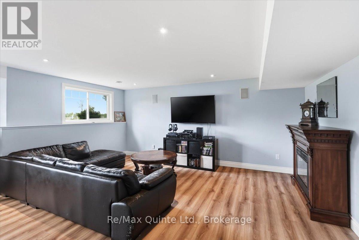
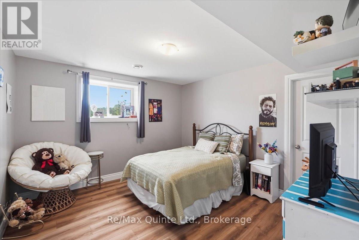
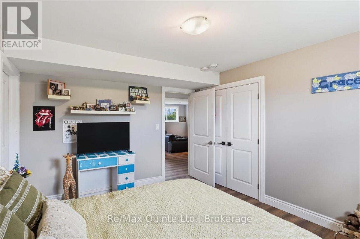
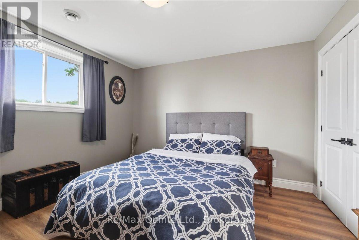
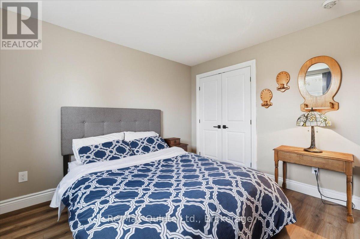
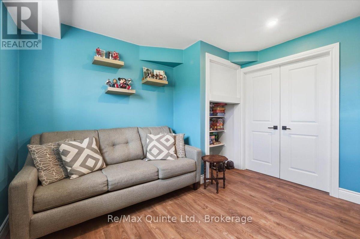
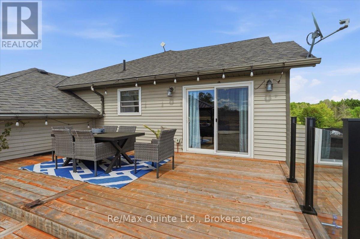
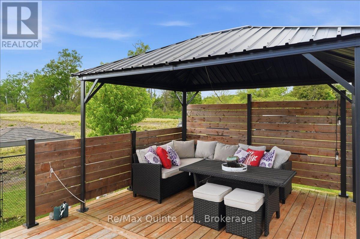
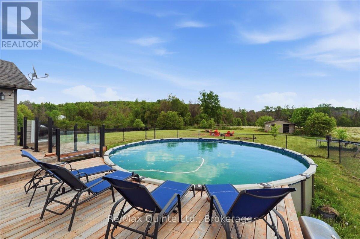
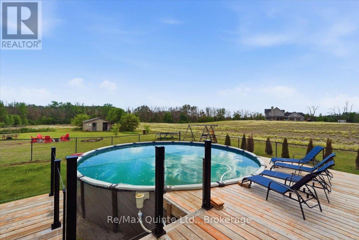
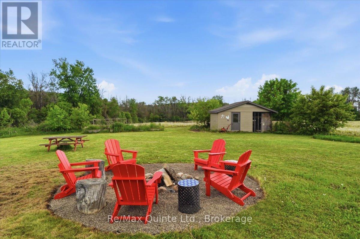
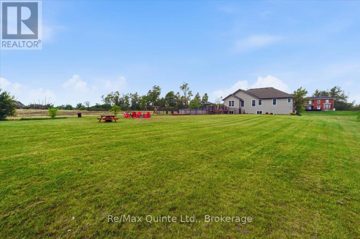
Welcome to this beautifully stone and vinyl sided bungalow nestled in the peaceful countryside, offering the perfect blend of comfort, space, and family living. The main level features 3 spacious bedrooms, including a primary bedroom complete with its own private ensuite. Enjoy the convenience of a second bathroom and main floor laundry. The open concept eat-in kitchen and living room create a warm and inviting space for everyday living and entertaining. Sliding doors off the kitchen lead to the back deck overlooking the above ground pool, the perfect spot to relax and enjoy country views. The fully finished basement offers even more living space with a large family room, bar area, 2 additional bedrooms, office space, and an additional bathroom, making it ideal for growing families, guests, or working from home.Outside, enjoy evenings around the fire pit and appreciate the convenience of the attached double car garage with side entrance. A wonderful country property offering space, functionality, and room for everyone to enjoy. (id:27)

Building Features:

  • Style: Detached
  • Building Type: House
  • Architectural Style: Bungalow
  • Basement Development: Finished
  • Basement Type: Full
  • Construction Style - Attachment: Detached
  • Exterior Finish: Stone, Vinyl siding
  • Fire Protection: Smoke Detectors
  • Floor Space: 1100 - 1500 sqft
  • Foundation Type: Poured Concrete
  • Heating Type: Forced air
  • Heating Fuel: Propane
  • Cooling Type: Central air conditioning
  • Appliances: Water softener, Dishwasher, Dryer, Microwave, Stove, Washer, Refrigerator

Property Features:

  • OwnershipType: Freehold
  • Property Type: Single Family
  • Bedrooms: 3+2
  • Bathrooms: 3
  • Community Features: School Bus
  • Features: Flat site, Gazebo
  • Floor Space (approx): 1100 - 1500 Square Feet
  • Irregular: Yes
  • Landscape Features: Landscaped
  • Lot Depth: 300 Feet
  • Lot Frontage: 150 Feet
  • Lot Size: 150 x 300 FT
  • Pool Type: Above ground pool
  • Structure Type: Deck, Porch, Shed
  • Utility Type: Hydro - Installed, Cable - Available
  • Sewer: Septic System
  • Parking Type: Attached garage, Garage
  • No. of Parking Spaces: 10

Rooms:

  • Family Basement Level 6.40 m x 6.40 m
  • Office Basement Level 4.22 m x 3.60 m
  • Other Basement Level 2.60 m x 2.63 m
  • 4th Bedroom Basement Level 3.68 m x 3.50 m
  • 5th Bedroom Basement Level 3.60 m x 3.62 m
  • Bathroom Basement Level 3.68 m x 3.50 m
  • Kitchen Main Level 6.10 m x 3.75 m
  • Living Main Level 6.55 m x 3.90 m
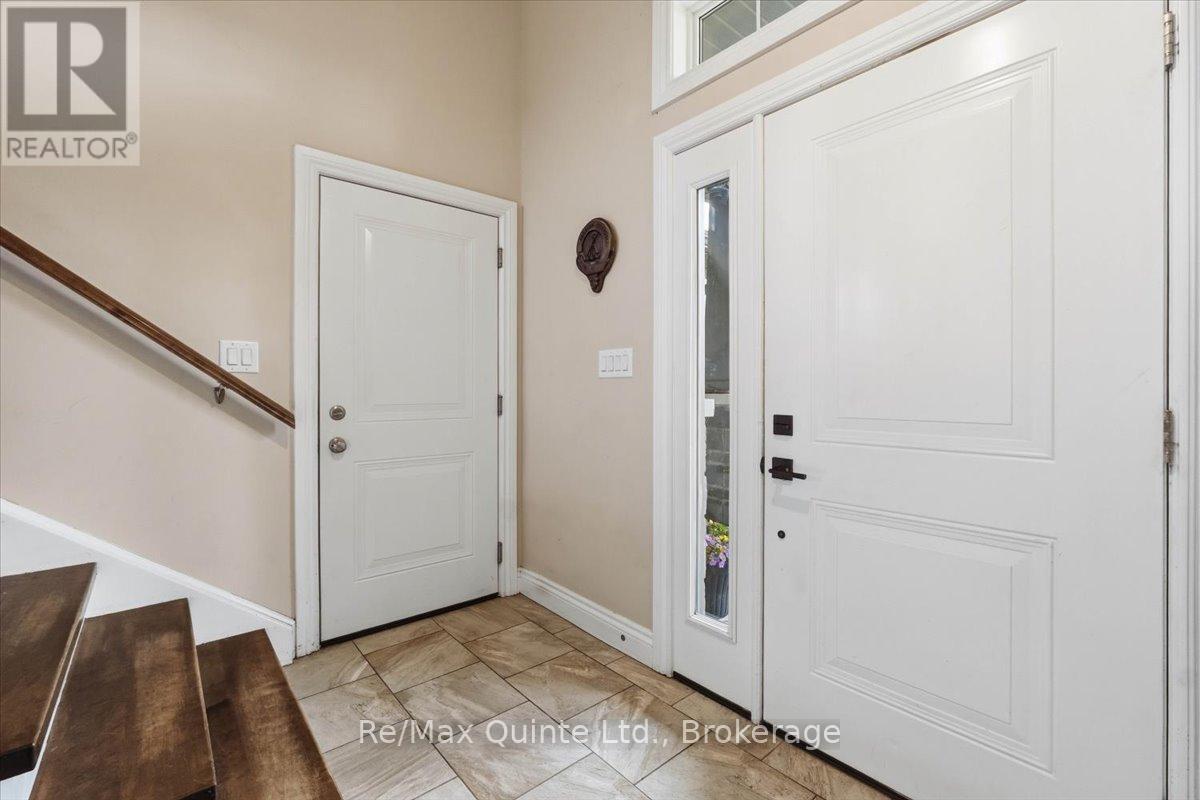
  • Foyer Main Level 3.93 m x 1.96 m
  • Laundry Main Level 1.63 m x 2.26 m
  • Primary Bedroom Main Level 4.30 m x 4.03 m
  • 2nd Bedroom Main Level 3.80 m x 3.20 m
  • 3rd Bedroom Main Level 3.24 m x 3.86 m
  • Bathroom Main Level 2.45 m x 2.20 m

Convert Measurement to:


Courtesy of: Re/Max Quinte Ltd.

REALTOR.ca  

QuickQuoteTM Powered by RPS

Location of 528 WILLETT ROAD, Belleville (Thurlow Ward), Ontario, K0K 2Y0

Demographic Information of 528 WILLETT ROAD, Belleville (Thurlow Ward), Ontario, K0K 2Y0

Life Stage

Midlife Families

Employment Type

Mixed

Average Household Income

$105,110.07

Average Number of Children

2.00

Household Population

Household Structure

Age of Population

Education

Education Level

No certificate/diploma/degree

19.97 %

High school certificate or equivalent

35.78 %

Apprenticeship trade certificate/diploma

10.52 %

College/non-university certificate

25.28 %

University Degree

8.44 %

Commuter

Travel To Work

By Car

93.04 %

By Public Transit

0.0 %

By Walking

0.0 %

By Bicycle

0.0 %

By Other Methods

6.96 %

Cultural Diversity

Knowledge of Official Language

Mother Tongue

Building Information

Building Type

Apartments (Low and High Rise)

2.26 %

Houses

97.74 %

Own Vs. Rent

