Button CopyPathCircle CloseCircle Left ArrowArrow Down Icon GreyClosecirclecircleBurger
Image 1
Image 2
Image 3
$499,900

3798 HIGHWAY 37, Belleville (Thurlow Ward), Ontario, K0K 2Y0

MLS® # X13506948

2+2 Beds

Baths

1100 - 1500  FEETSQ

QuickQuoteTM: $405K - $513K

Belleville (Thurlow Ward) ON, K0K 2Y0

MLS® # X13506948

Property Information:

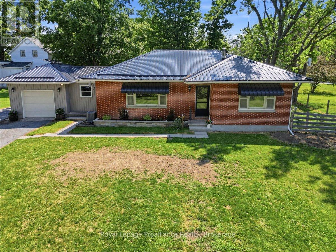
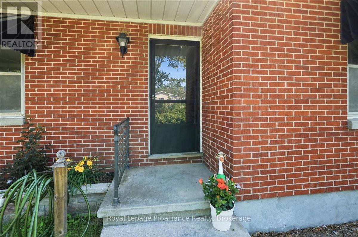
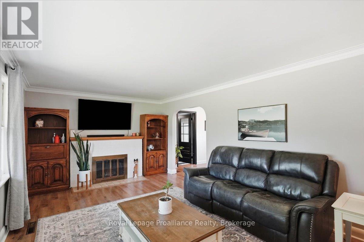
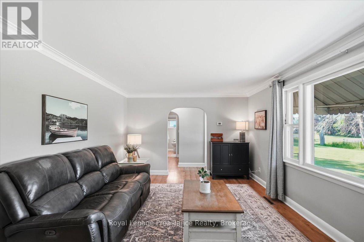
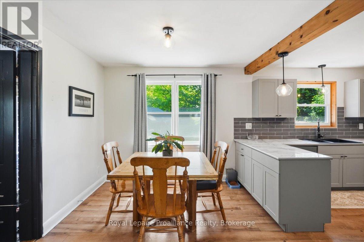
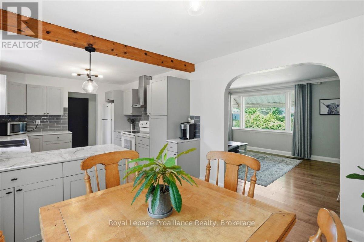
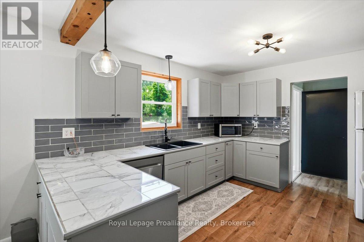
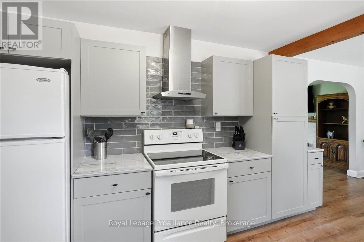
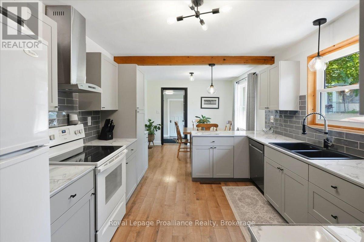
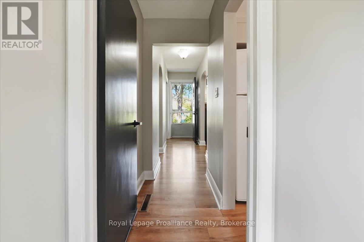
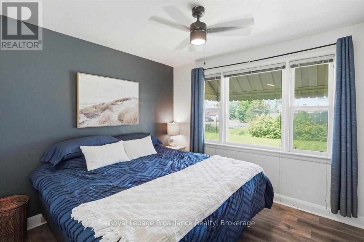
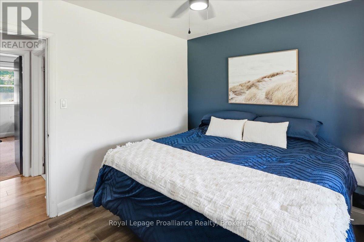
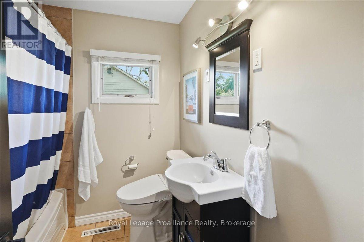
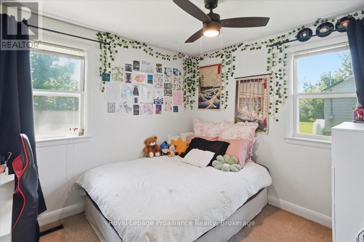
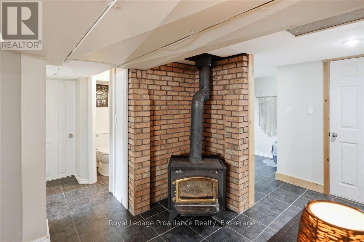
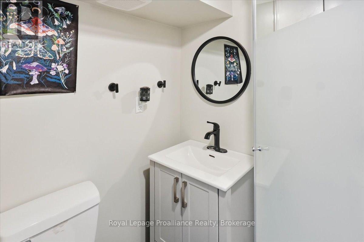
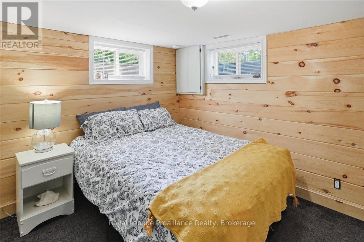
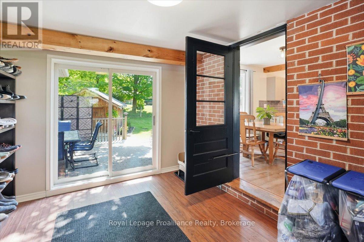
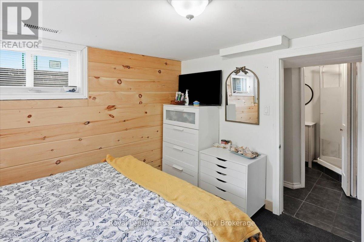
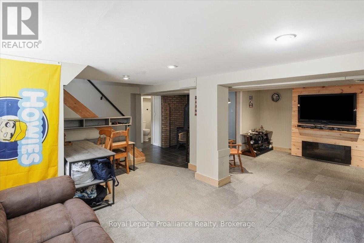
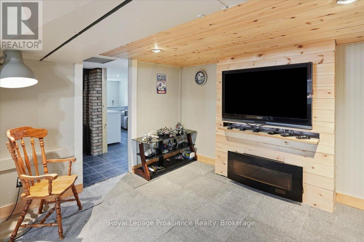
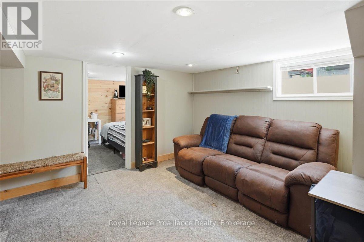
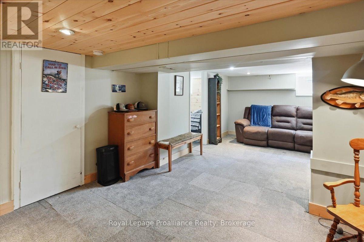
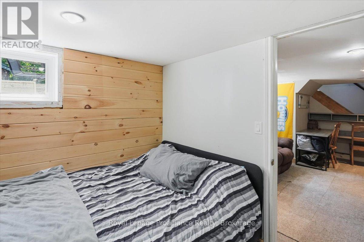
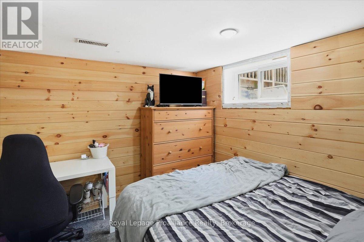
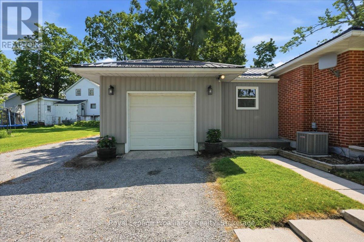
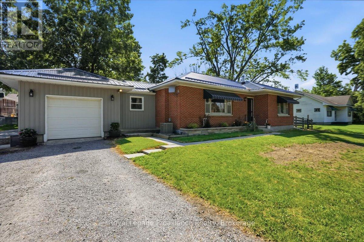
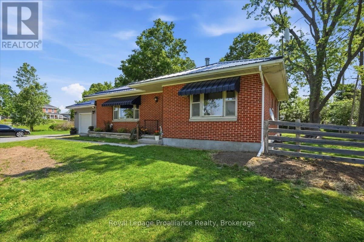
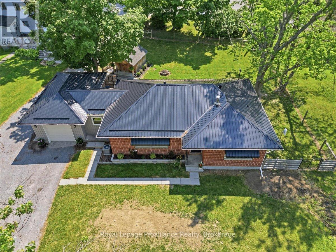
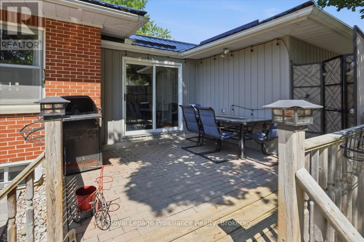
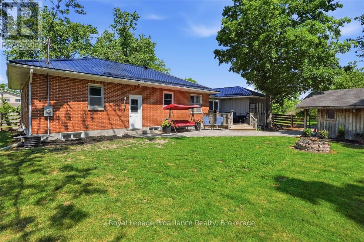
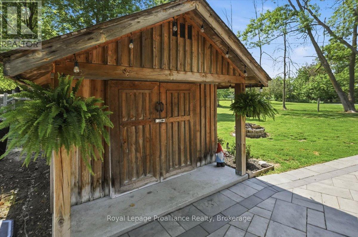
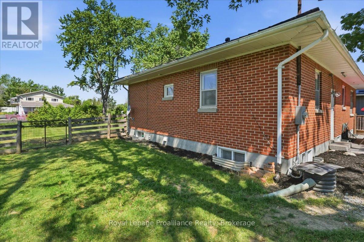
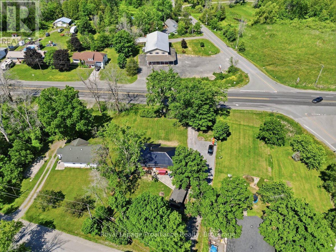
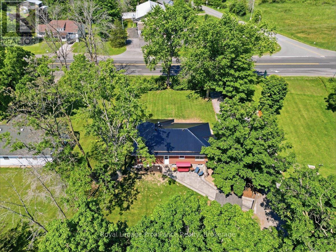
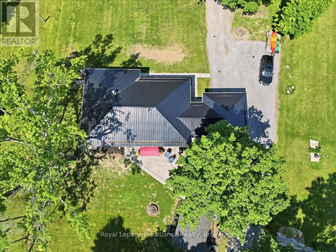
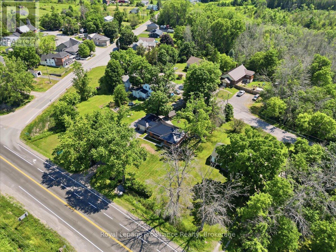
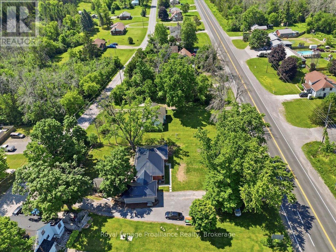
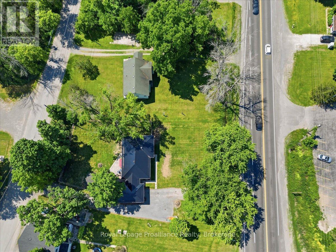
Honestly, we're worried you might get bored moving into this all-brick bungalow in Roslin. But that's how you know it's a good house. It doesn't run you ragged. Here's what you can look forward to: Roof? New in 2024. Landscaping? New and professionally done. Basement waterproofing? Also professionally done, with a French drain and a transferable warranty for added peace of mind. Kitchen? Chef's kiss perfect. Insulation? Upgraded. Furnace? Only 7 years old. Hot water tank? New, and not rented. Well? Doesn't quit. Septic system? Rejuvenated. There's very little left to do except to enjoy this lovely 4 bedroom, 2 bath home with its updated main level flooring, paint, and lighting. A roomy breezeway gives easy access to the attached garage and fully fenced back yard. Add a quiet back deck, a custom shed and a driveway that gives you front-to-back access from either Hwy 37 or sleepy Roslin Road and you've got an affordable home and zero headaches. (id:7525)

Building Features:

  • Style: Detached
  • Building Type: House
  • Architectural Style: Bungalow
  • Basement Development: Finished
  • Basement Type: Full
  • Construction Style - Attachment: Detached
  • Exterior Finish: Brick
  • Floor Space: 1100 - 1500 sqft
  • Foundation Type: Block
  • Heating Type: Forced air
  • Heating Fuel: Propane
  • Cooling Type: Central air conditioning
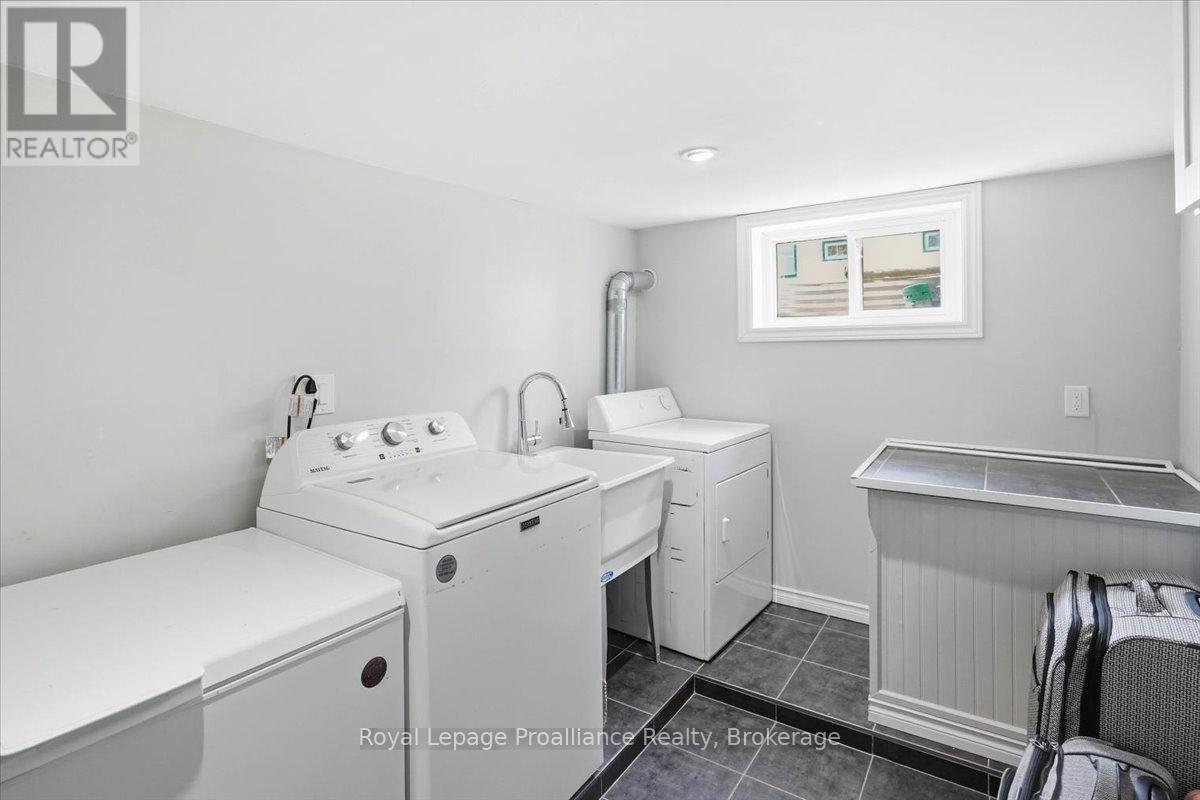
  • Appliances: Dryer, Stove, Washer, Refrigerator

Property Features:

  • OwnershipType: Freehold
  • Property Type: Single Family
  • Bedrooms: 2+2
  • Bathrooms: 2
  • Floor Space (approx): 1100 - 1500 Square Feet
  • Irregular: Yes
  • Landscape Features: Landscaped
  • Lot Depth: 128.5 Feet
  • Lot Frontage: 117.8 Feet
  • Lot Size: 117.8 x 128.5 FT
  • Structure Type: Shed
  • Zoning: RR
  • Sewer: Septic System
  • Parking Type: Attached garage, Garage
  • No. of Parking Spaces: 7

Rooms:

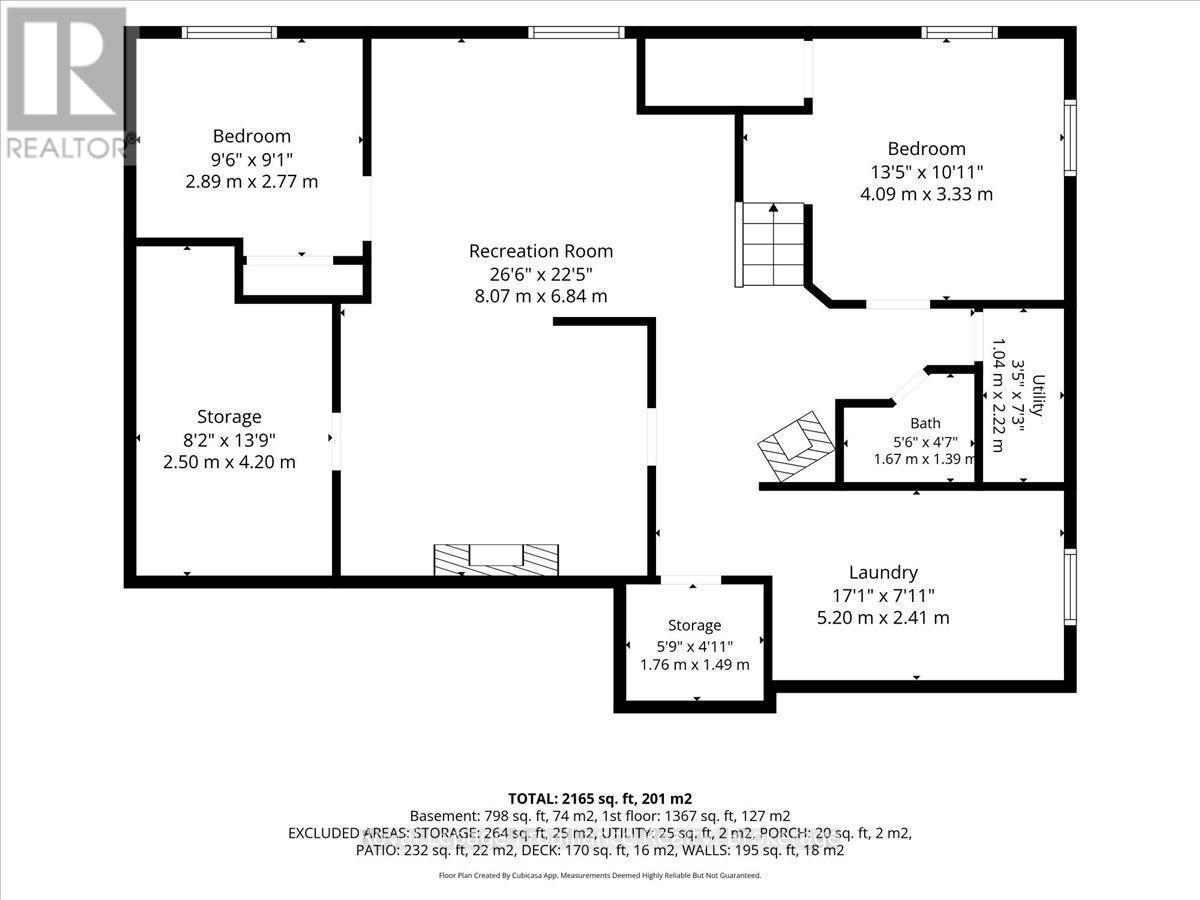
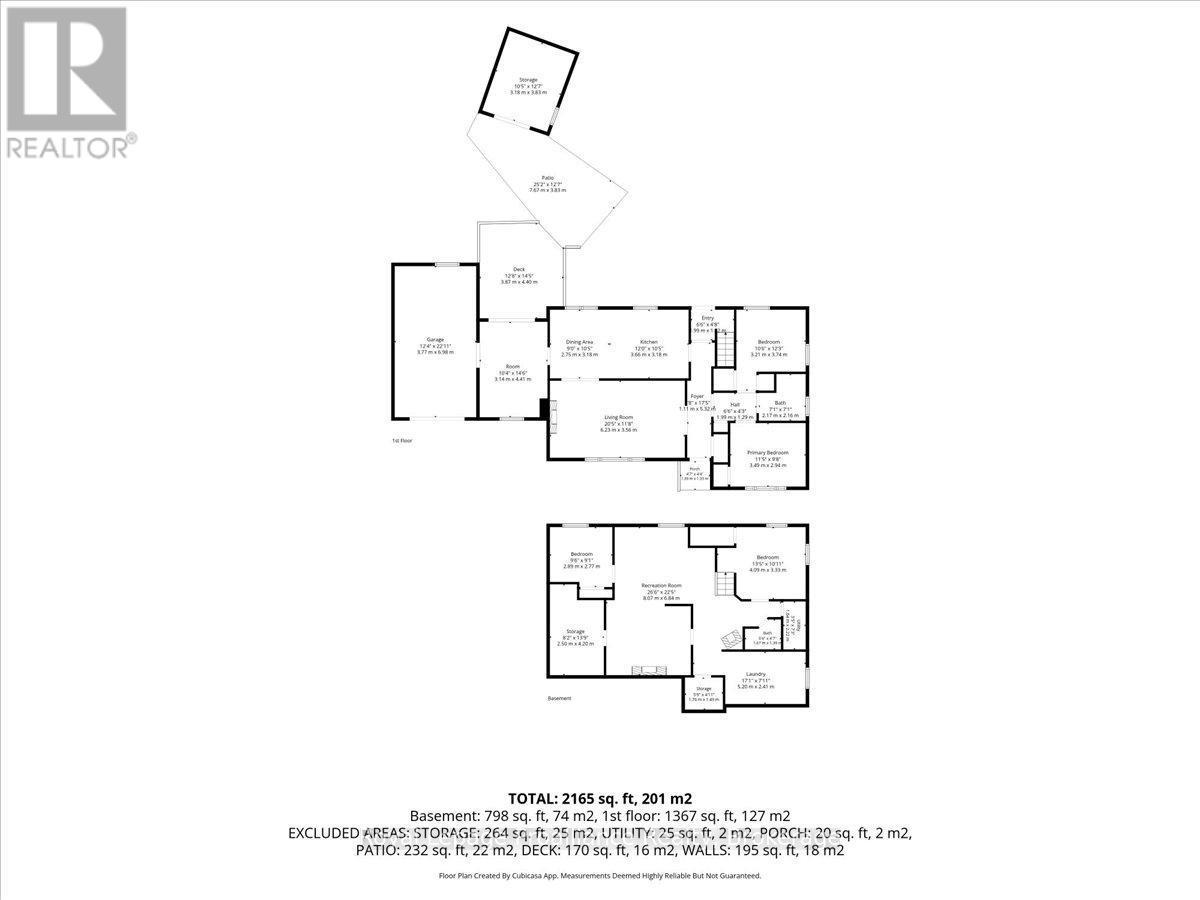
  • Laundry Basement Level 5.20 m x 2.41 m
  • Bathroom Basement Level 1.67 m x 1.39 m
  • Utility Basement Level 1.04 m x 2.22 m
  • Other Basement Level 2.56 m x 4.20 m
  • Other Basement Level 1.76 m x 1.49 m
  • Bedroom Basement Level 4.09 m x 3.33 m
  • Bedroom Basement Level 2.89 m x 2.77 m
  • Recreation Room Basement Level 8.07 m x 6.84 m
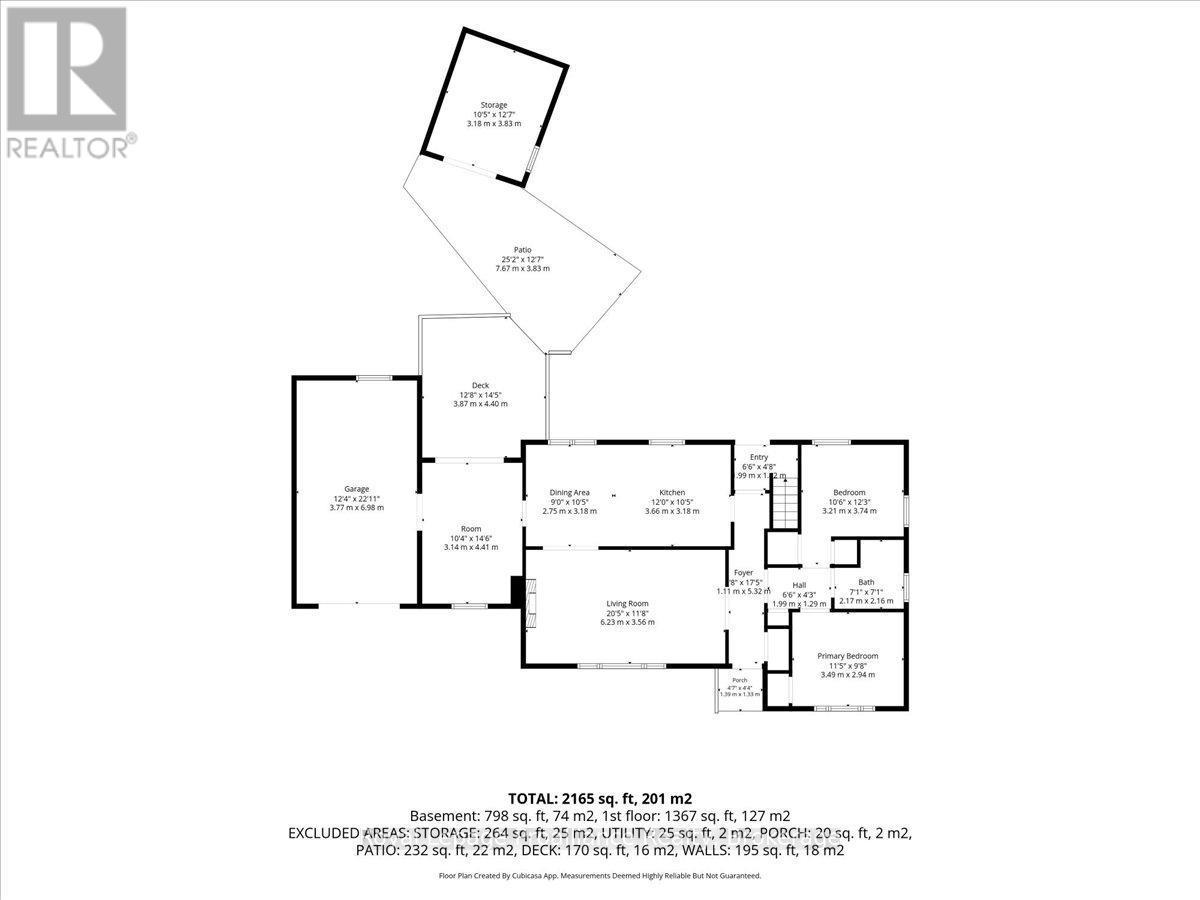
  • Living Main Level 6.23 m x 3.56 m
  • Primary Bedroom Main Level 3.49 m x 2.94 m
  • Bathroom Main Level 2.17 m x 2.16 m
  • Bedroom Main Level 3.21 m x 3.74 m
  • Kitchen Main Level 3.66 m x 3.18 m
  • Dining Main Level 2.75 m x 3.19 m
  • Mudroom Main Level 3.14 m x 4.41 m

Convert Measurement to:


QuickQuoteTM Powered by RPS

Location of 3798 HIGHWAY 37, Belleville (Thurlow Ward), Ontario, K0K 2Y0

Demographic Information of 3798 HIGHWAY 37, Belleville (Thurlow Ward), Ontario, K0K 2Y0

Life Stage

Older Parents, Younger Kids

Employment Type

Mixed

Average Household Income

$110,045.76

Average Number of Children

1.70

Household Population

Household Structure

Age of Population

Education

Education Level

No certificate/diploma/degree

13.55 %

High school certificate or equivalent

31.2 %

Apprenticeship trade certificate/diploma

8.11 %

College/non-university certificate

33.67 %

University Degree

13.46 %

Commuter

Travel To Work

By Car

92.14 %

By Public Transit

0.0 %

By Walking

0.0 %

By Bicycle

0.0 %

By Other Methods

7.86 %

Cultural Diversity

Knowledge of Official Language

Mother Tongue

Building Information

Building Type

Apartments (Low and High Rise)

Houses

100.0 %

Own Vs. Rent
