Button CopyPathCircle CloseCircle Left ArrowArrow Down Icon GreyClosecirclecircleBurger
Image 1
Image 2
Image 3
$699,900

15 CHELSEA CRESCENT, Belleville (Thurlow Ward), Ontario, K8N 4Z5

MLS® # X13504290

3+2 Beds

Baths

1100 - 1500  FEETSQ

QuickQuoteTM: $526K - $796K

Belleville (Thurlow Ward) ON, K8N 4Z5

MLS® # X13504290

Property Information:

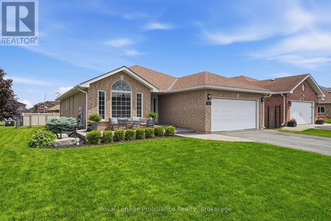
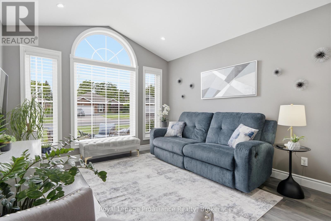
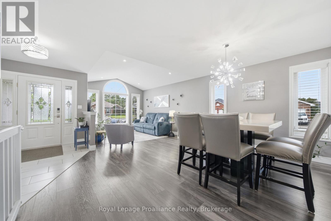
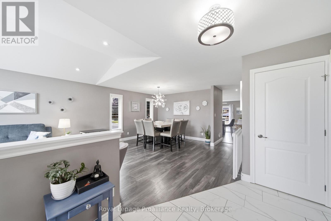
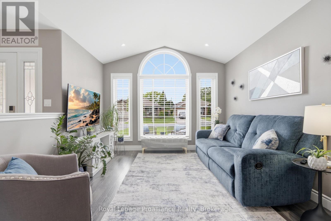
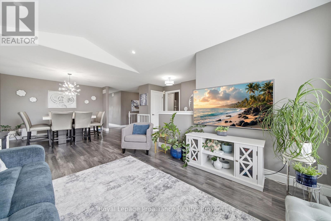
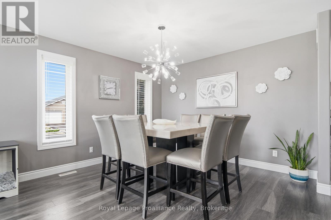
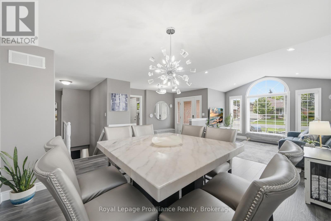
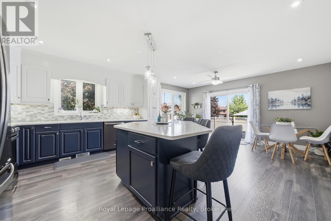
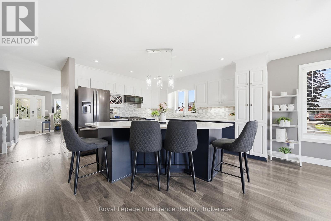
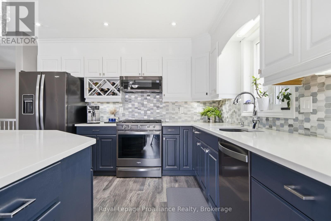
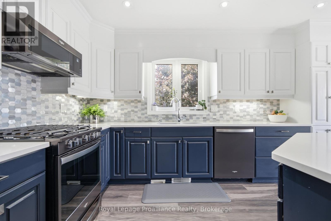
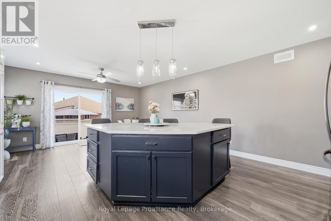
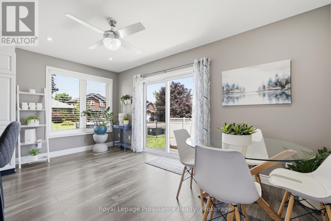
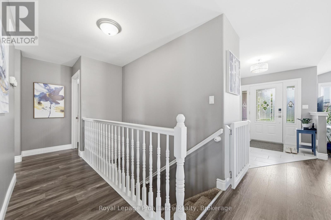
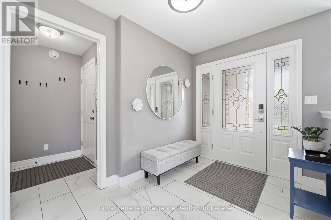
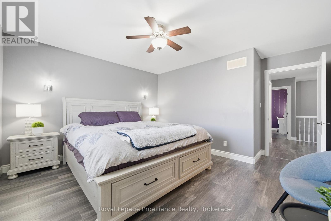
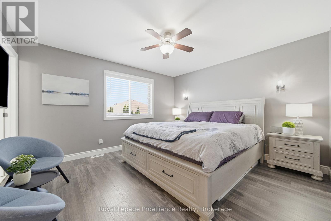
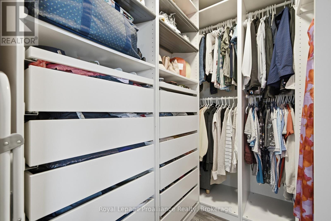
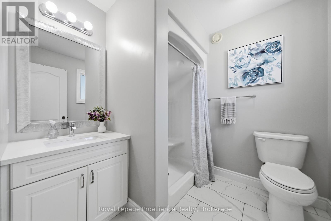
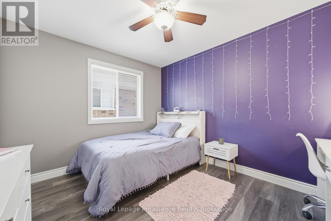
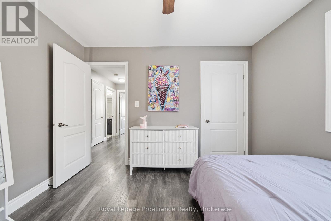
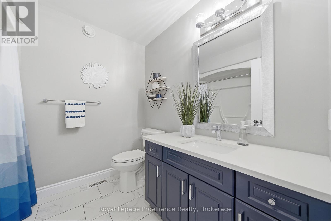
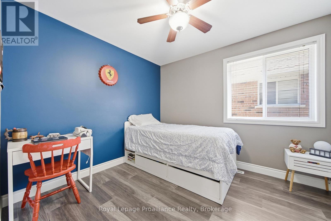
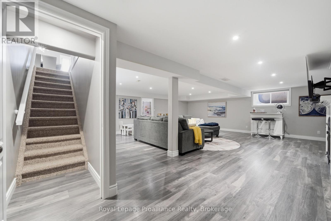
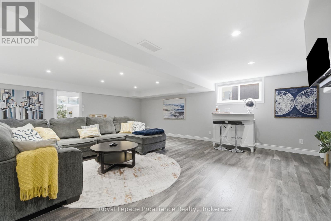
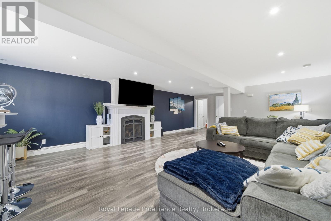
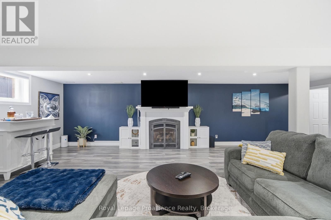
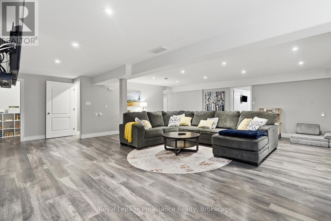
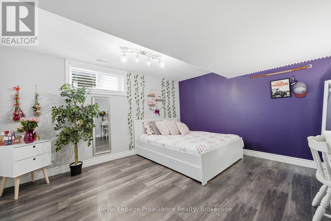
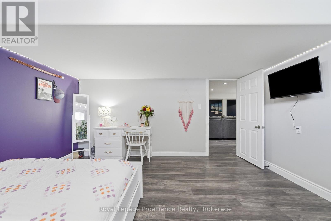
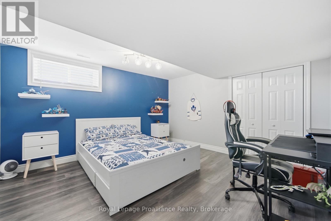
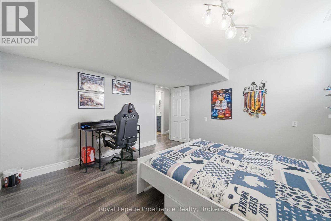
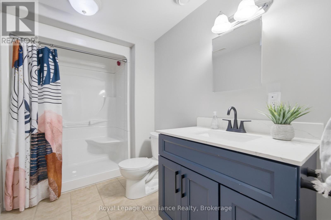
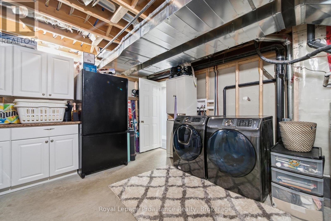
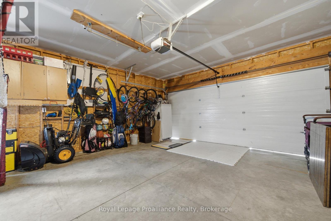
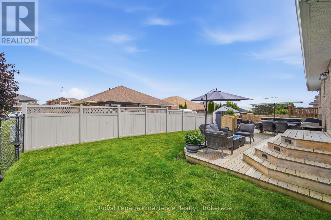
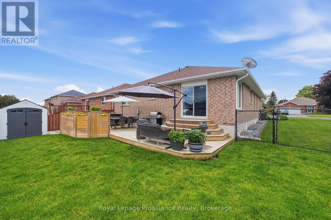
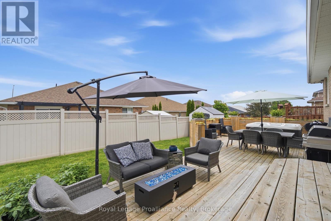
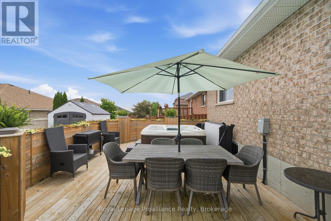
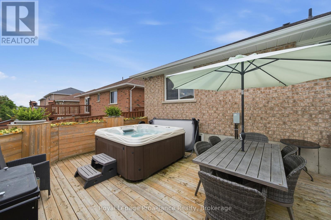
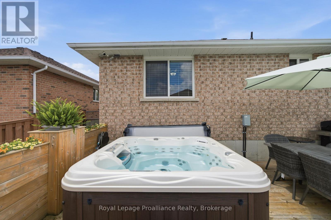
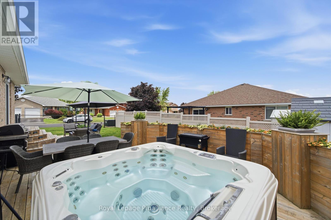
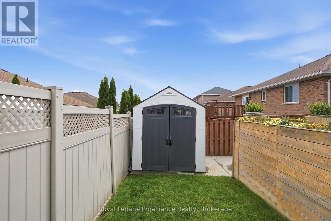
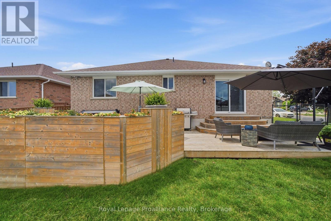
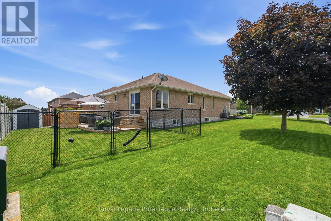
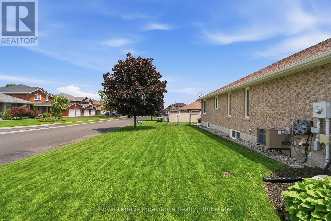
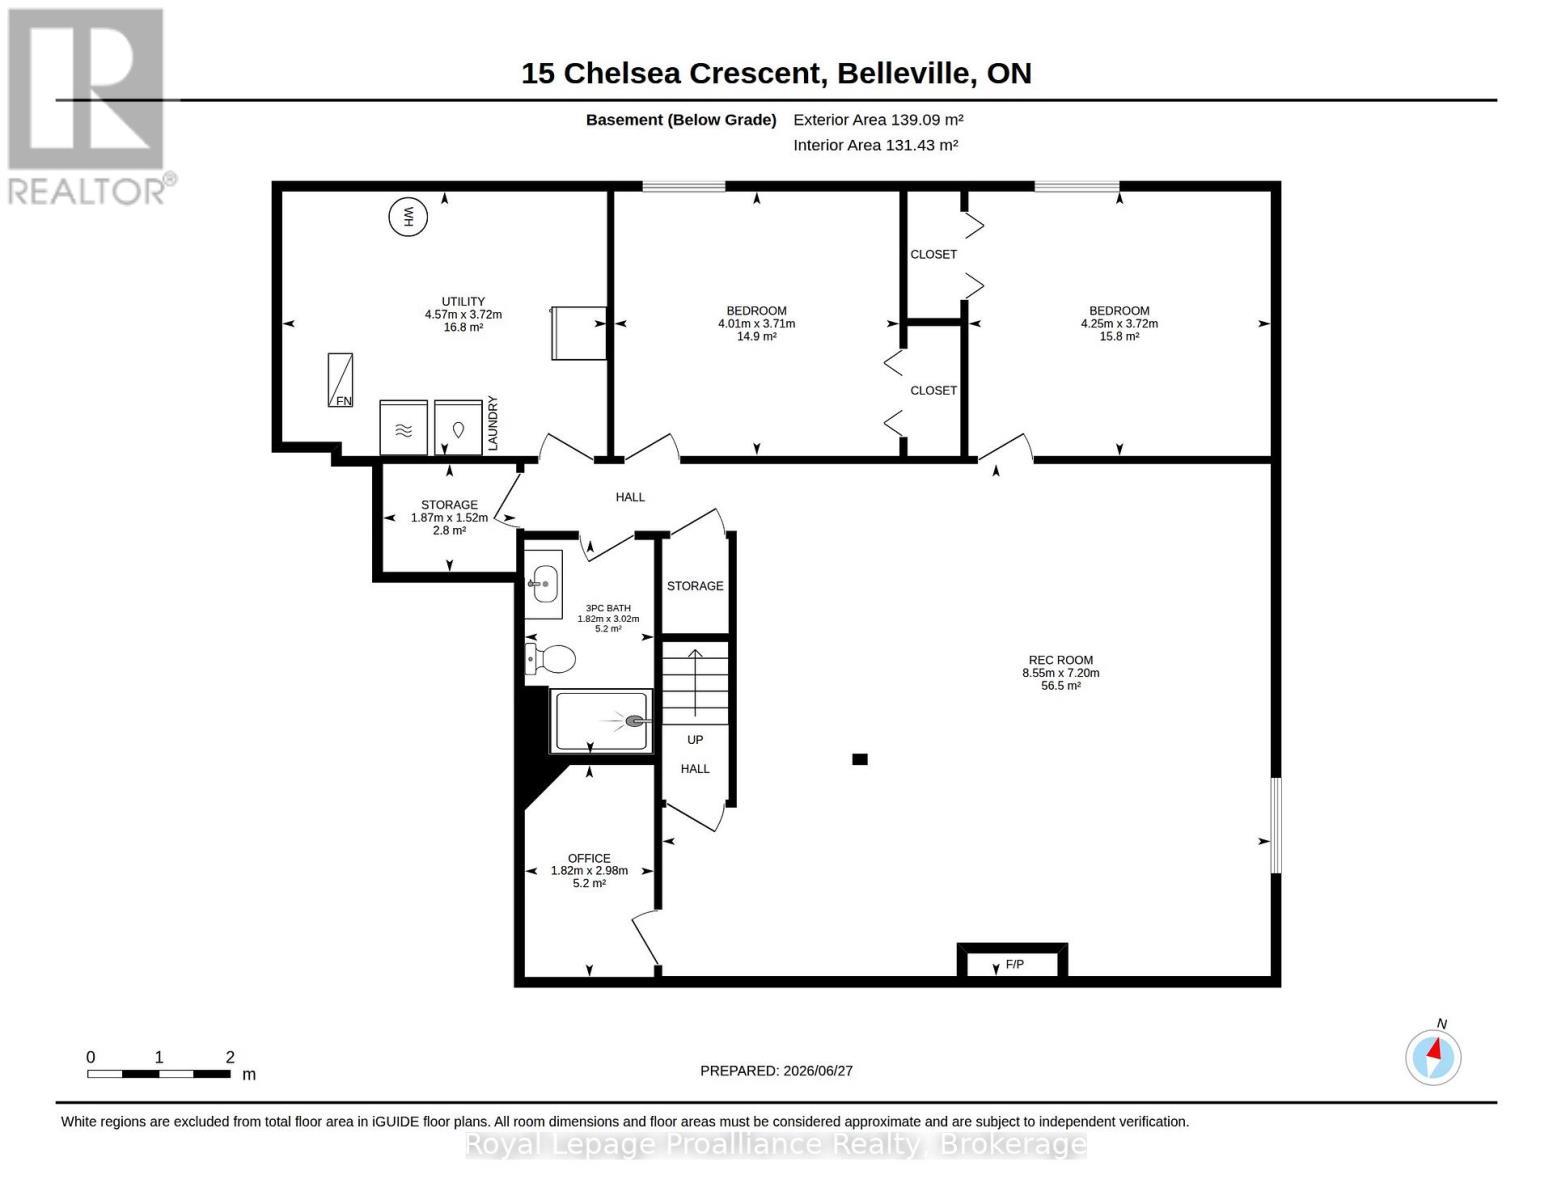
Welcome to this beautifully updated bungalow in the highly sought-after Canifton Mills neighbourhood, one of Belleville's most established and desirable communities. Ideally located close to shopping, schools, Highway 401 and everyday amenities, this home offers the perfect blend of comfort, convenience and versatility. Lovingly maintained and thoughtfully updated, the home features fresh paint throughout, new flooring on both levels, a beautifully renovated kitchen with quartz countertops, updated bathrooms with quartz surfaces, and a new roof (2019). The oversized double garage provides extra space for vehicles, storage or a workshop, while the fully fenced backyard is designed for outdoor enjoyment with a spacious entertaining deck, an included hot tub, and a comprehensive irrigation system servicing both the front and rear lawns. The main floor offers three spacious bedrooms, including a comfortable primary suite with its own private ensuite, along with a second full bathroom that serves the remaining bedrooms and guests. Bright, inviting living spaces make everyday living both comfortable and functional. The finished lower level adds exceptional flexibility with two additional bedrooms, a large recreation room, another full bathroom, and plumbing and electrical already in place for a future kitchen, creating excellent potential for an in-law suite or multi-generational living. An added bonus is the home's flexible laundry setup, with three possible locations to accommodate your family's needs. Move-in ready and offering exceptional living space in one of Belleville's most desirable north-end neighbourhoods, this is a home that combines thoughtful updates, outstanding functionality and room to grow. (id:7525)

Building Features:

  • Style: Detached
  • Building Type: House
  • Architectural Style: Bungalow
  • Basement Development: Finished
  • Basement Type: Full
  • Construction Style - Attachment: Detached
  • Exterior Finish: Brick
  • Floor Space: 1100 - 1500 sqft
  • Foundation Type: Block
  • Heating Type: Forced air
  • Heating Fuel: Natural gas
  • Cooling Type: Central air conditioning
  • Appliances: Central Vacuum, Dishwasher, Microwave, Stove, Window Coverings, Refrigerator

Property Features:

  • OwnershipType: Freehold
  • Property Type: Single Family
  • Bedrooms: 3+2
  • Bathrooms: 3
  • Floor Space (approx): 1100 - 1500 Square Feet
  • Irregular: Yes
  • Lot Depth: 105 Feet
  • Lot Frontage: 55.8 Feet
  • Lot Size: 55.8 x 10⁵ FT
  • Utility Type: Cable - Available, Hydro - Installed, Sewer - Installed
  • Sewer: Sanitary sewer
  • Parking Type: Attached garage, Garage
  • No. of Parking Spaces: 6

Rooms:

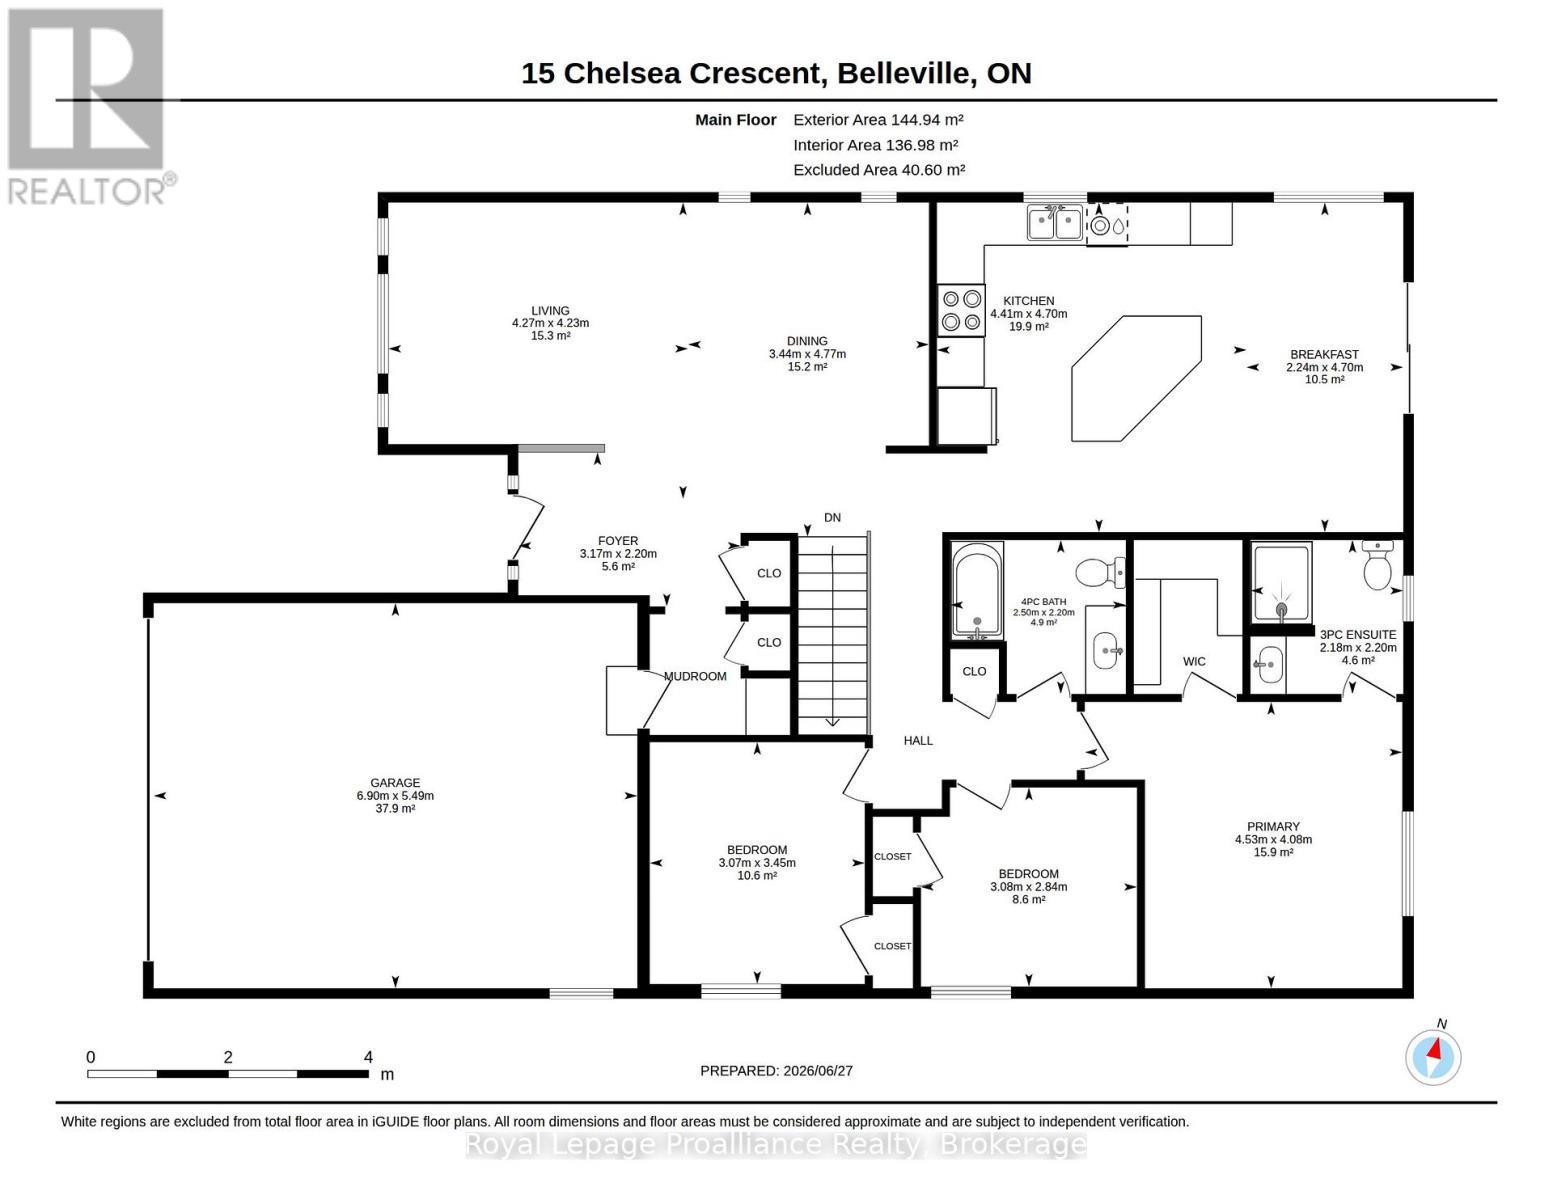
  • Recreation Room Basement Level 8.55 m x 7.20 m
  • 4th Bedroom Basement Level 4.25 m x 3.72 m
  • 5th Bedroom Basement Level 4.01 m x 3.71 m
  • Utility Basement Level 4.57 m x 3.72 m
  • Other Basement Level 1.87 m x 1.52 m
  • Bathroom Basement Level 1.82 m x 3.02 m
  • Office Basement Level 1.82 m x 2.98 m
  • Foyer Main Level 3.17 m x 2.20 m
  • Living Main Level 4.27 m x 4.23 m
  • Dining Main Level 3.44 m x 4.77 m
  • Kitchen Main Level 4.41 m x 4.70 m
  • Breakfast Main Level 2.24 m x 4.70 m
  • Bathroom Main Level 2.50 m x 2.20 m
  • Primary Bedroom Main Level 4.53 m x 4.08 m
  • Bathroom Main Level 2.18 m x 2.20 m
  • 2nd Bedroom Main Level 3.08 m x 2.84 m
  • 3rd Bedroom Main Level 3.07 m x 3.54 m

Convert Measurement to:


QuickQuoteTM Powered by RPS

Location of 15 CHELSEA CRESCENT, Belleville (Thurlow Ward), Ontario, K8N 4Z5

Demographic Information of 15 CHELSEA CRESCENT, Belleville (Thurlow Ward), Ontario, K8N 4Z5

Life Stage

Middle-Aged with Teens

Employment Type

Mixed

Average Household Income

$148,450.60

Average Number of Children

1.99

Household Population

Household Structure

Age of Population

Education

Education Level

No certificate/diploma/degree

11.62 %

High school certificate or equivalent

29.41 %

Apprenticeship trade certificate/diploma

6.81 %

College/non-university certificate

26.34 %

University certificate (below bachelor)

2.35 %

University Degree

23.47 %

Commuter

Travel To Work

By Car

97.0 %

By Public Transit

0.1 %

By Walking

0.1 %

By Bicycle

0.0 %

By Other Methods

2.8 %

Cultural Diversity

Knowledge of Official Language

Mother Tongue

Building Information

Building Type

Apartments (Low and High Rise)

0.65 %

Houses

99.35 %

Own Vs. Rent
