Button CopyPathCircle CloseCircle Left ArrowArrow Down Icon GreyClosecirclecircleBurger
Image 1
Image 2
Image 3
$949,900

1296 CLEARVIEW ROAD, Belleville (Thurlow Ward), Ontario, K0K 3E0

MLS® # X13156138

3+1 Beds

Baths

2000 - 2500  FEETSQ

QuickQuoteTM: Not Available

Belleville (Thurlow Ward) ON, K0K 3E0

MLS® # X13156138

Property Information:

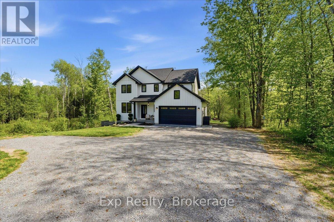
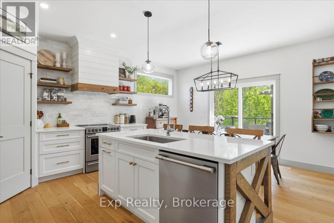
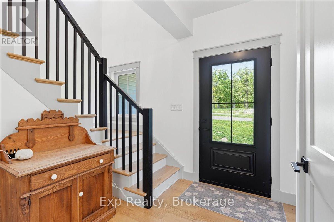
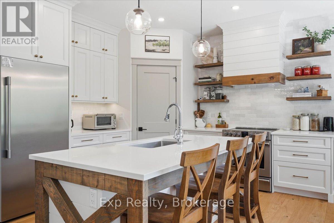
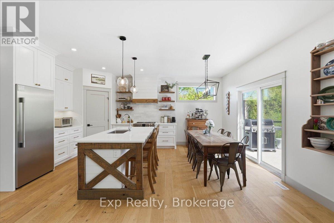
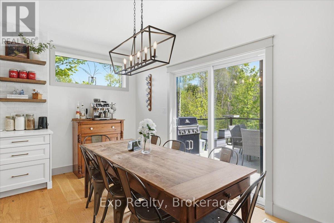
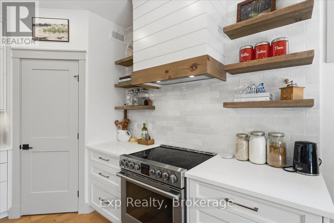
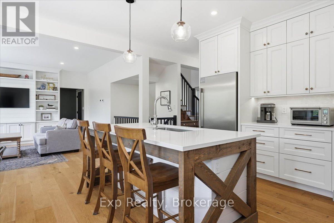
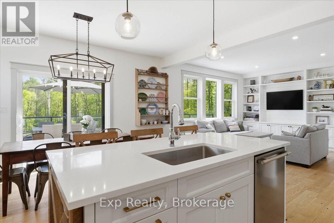
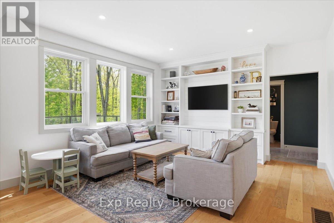
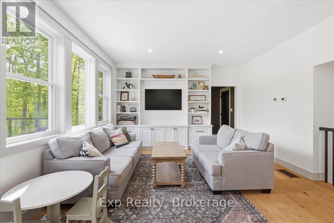
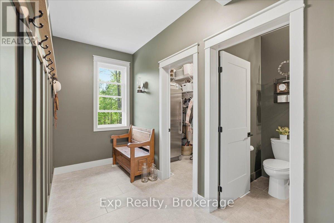
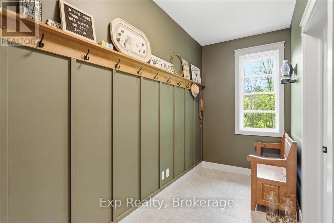
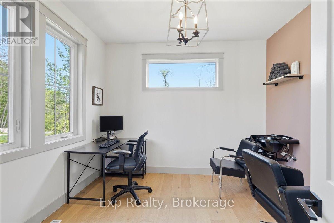
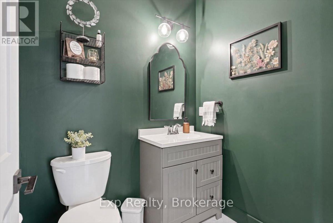
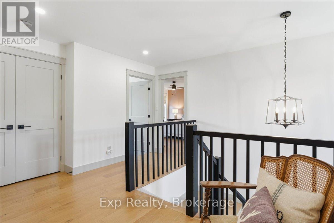
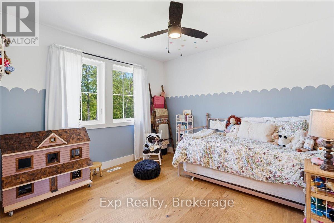
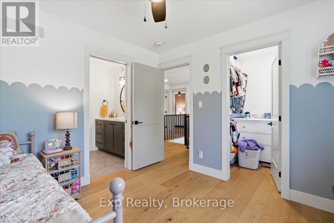
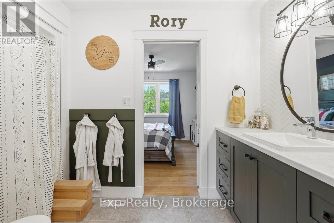
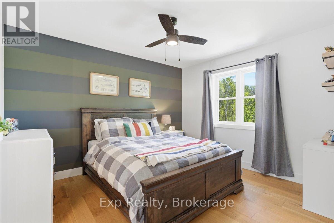
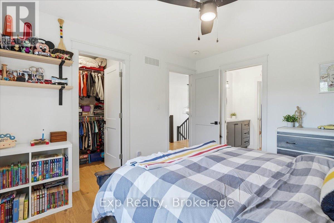
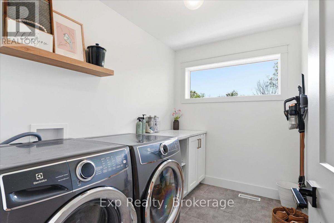
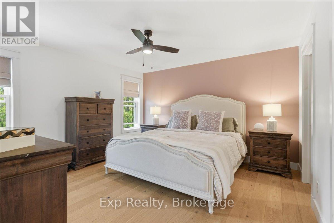
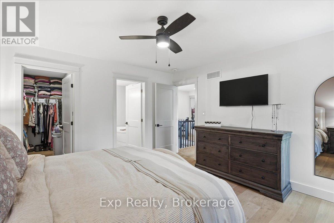
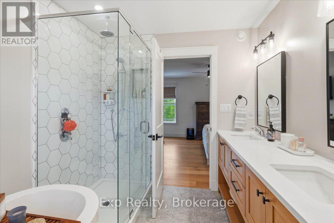
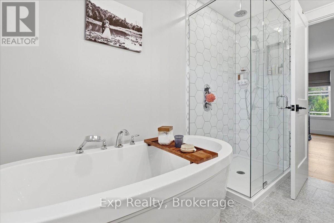
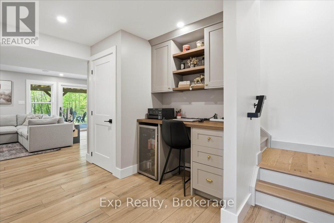
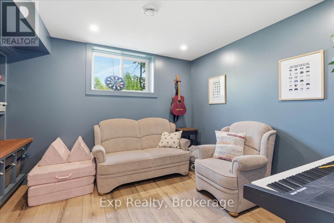
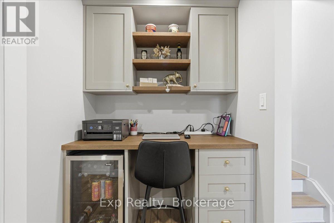
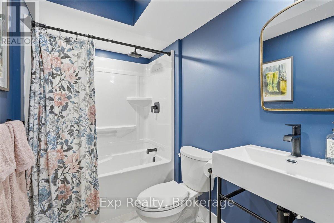
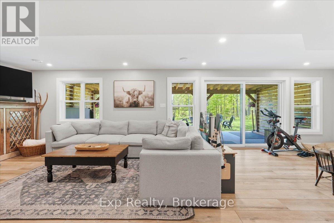
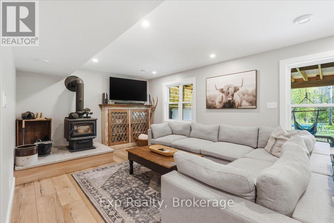
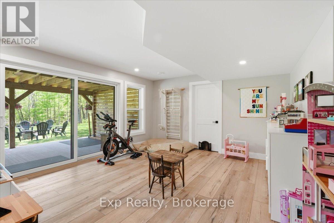
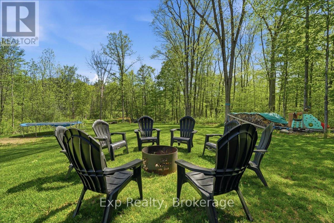
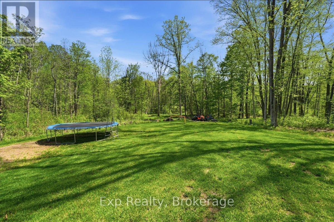
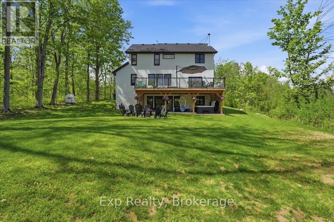
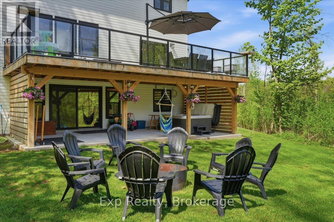
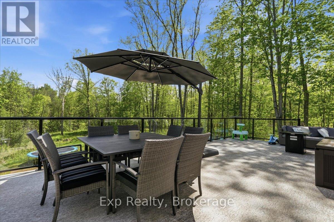
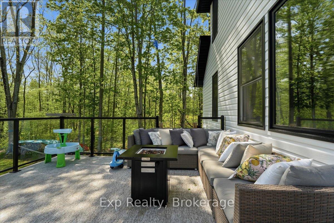
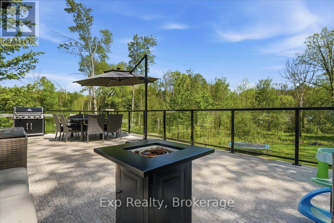
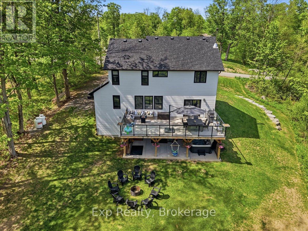
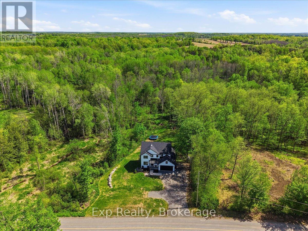
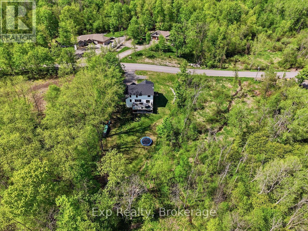
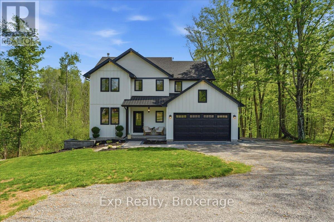
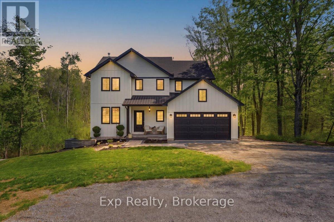
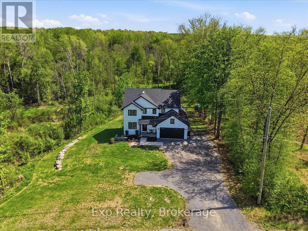
Welcome to Clearview Road - a true head-turner built in 2021 and loaded with thoughtful upgrades throughout. This stunning 4-bedroom home offers an exceptional family-friendly layout, including walk-in closets in all 3 second-floor bedrooms. The spacious primary suite features a huge walk-in closet and its own beautiful 5-piece ensuite, while the 2 children's bedrooms share a convenient full ensuite bathroom. The bright, modern kitchen features quartz countertops, a walk-in pantry, and excellent flow into the main living areas. The mudroom includes its own walk-in closet for outstanding everyday storage and function. Step outside onto the Duradek-covered back deck overlooking a private backyard complete with professional landscaping. Additional highlights include second-floor laundry, central air, garage and furnace room shelving, built-in baby gate, and large linen and coat closets. Efficiently heated primarily with a cozy woodstove in the winter, with the convenience of a forced-air furnace if preferred. A standout home that perfectly blends comfort, style, and functionality (id:27)

Building Features:

  • Style: Detached
  • Building Type: House
  • Basement Development: Finished
  • Basement Type: N/A, N/A
  • Construction Style - Attachment: Detached
  • Exterior Finish: Vinyl siding
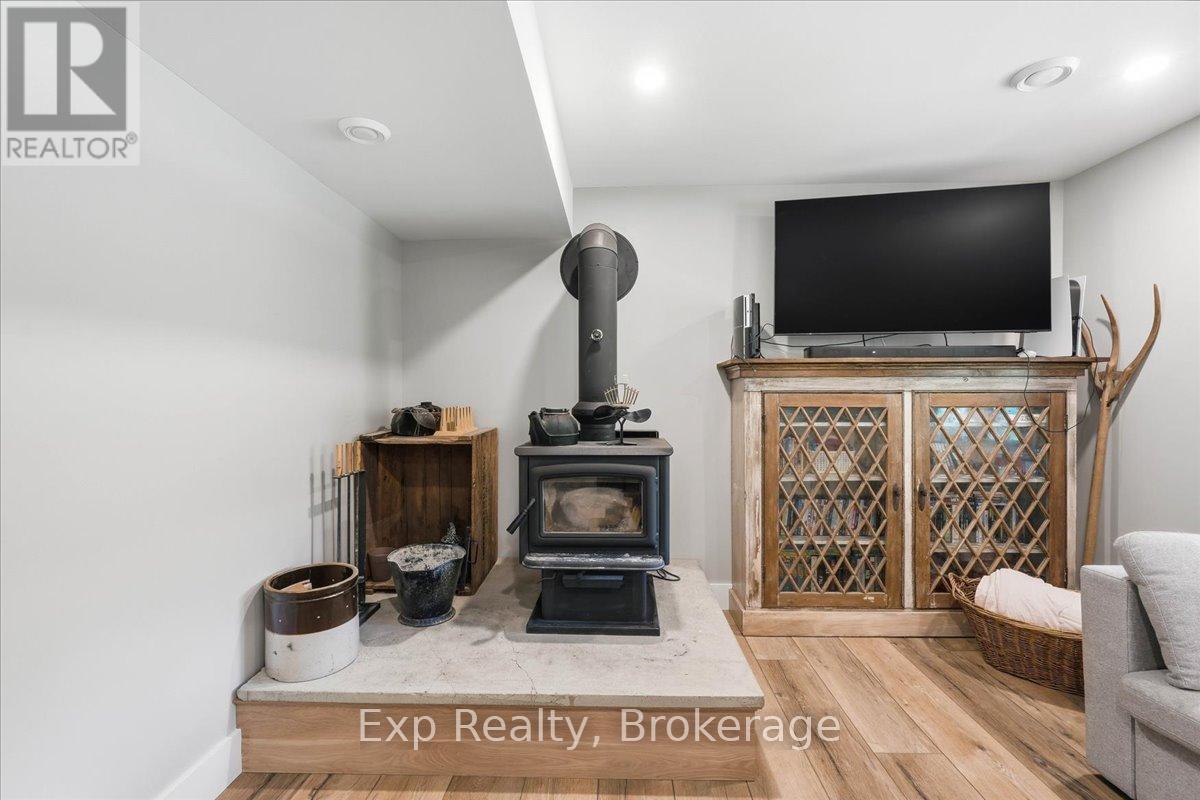
  • Fireplace Type: Woodstove
  • Floor Space: 2000 - 2500 sqft
  • Foundation Type: Poured Concrete
  • Heating Type: Forced air
  • Heating Fuel: Propane
  • Cooling Type: Central air conditioning, Air exchanger
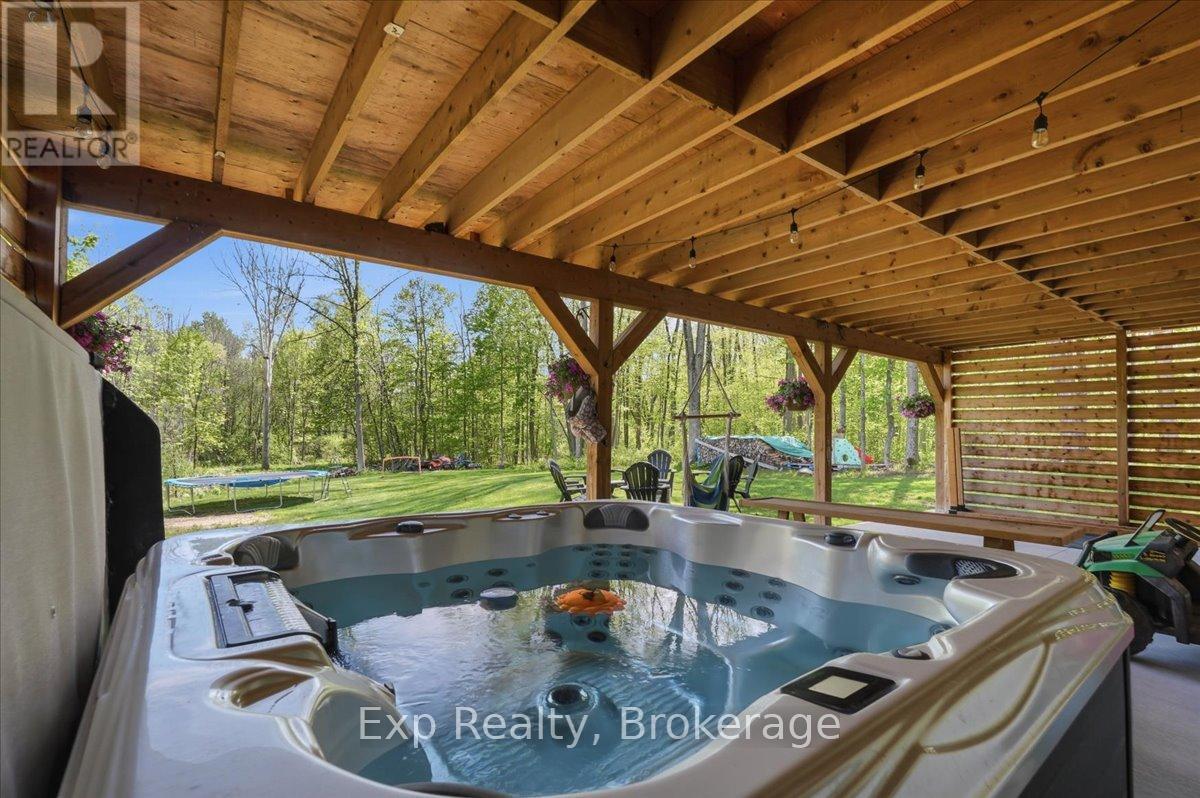
  • Appliances: Hot Tub, Garage door opener remote, Dryer, Stove, Washer, Refrigerator

Property Features:

  • OwnershipType: Freehold
  • Property Type: Single Family
  • Bedrooms: 3+1
  • Bathrooms: 4
  • Half Bathrooms: 1
  • Community Features: School Bus
  • Floor Space (approx): 2000 - 2500 Square Feet
  • Irregular: Yes
  • Lot Depth: 337 Feet
  • Lot Frontage: 225 Feet
  • Lot Size: 225 x 337 FT
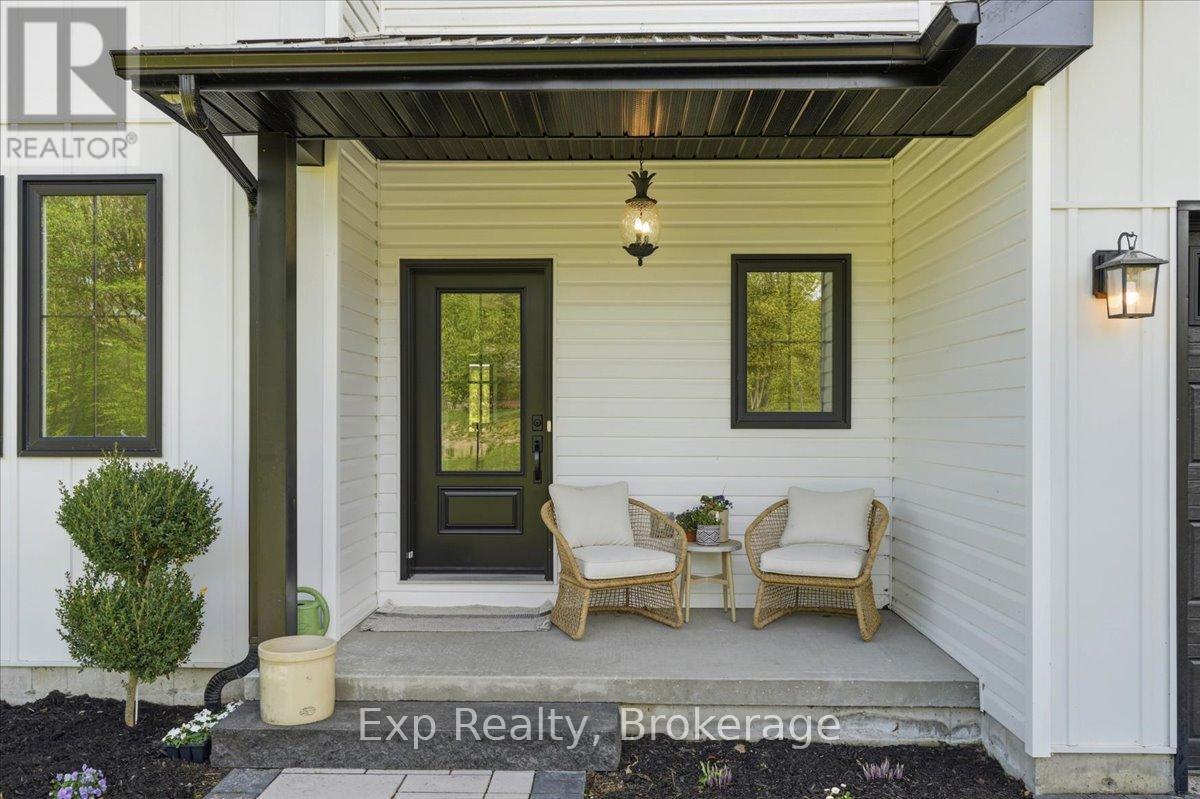
  • Structure Type: Porch
  • Sewer: Septic System
  • Parking Type: Attached garage, Garage
  • No. of Parking Spaces: 6

Courtesy of: Exp Realty

REALTOR.ca  

QuickQuoteTM Powered by RPS

Location of 1296 CLEARVIEW ROAD, Belleville (Thurlow Ward), Ontario, K0K 3E0

Demographic Information of 1296 CLEARVIEW ROAD, Belleville (Thurlow Ward), Ontario, K0K 3E0

Life Stage

Midlife Families

Employment Type

Mixed

Average Household Income

$114,042.88

Average Number of Children

1.84

Household Population

Household Structure

Age of Population

Education

Education Level

No certificate/diploma/degree

17.47 %

High school certificate or equivalent

35.05 %

Apprenticeship trade certificate/diploma

8.47 %

College/non-university certificate

25.6 %

University Degree

13.41 %

Commuter

Travel To Work

By Car

93.97 %

By Public Transit

0.0 %

By Walking

2.07 %

By Bicycle

0.0 %

By Other Methods

3.96 %

Cultural Diversity

Knowledge of Official Language

Mother Tongue

Building Information

Building Type

Apartments (Low and High Rise)

1.06 %

Houses

98.94 %

Own Vs. Rent

