Button CopyPathCircle CloseCircle Left ArrowArrow Down Icon GreyClosecirclecircleBurger
Image 1
Image 2
Image 3
$729,000

12 KIPLING DRIVE, Belleville (Thurlow Ward), Ontario, K8N 0C9

MLS® # X13436036

2+2 Beds

Baths

1500 - 2000  FEETSQ

QuickQuoteTM: $619K - $830K

Belleville (Thurlow Ward) ON, K8N 0C9

MLS® # X13436036

Property Information:

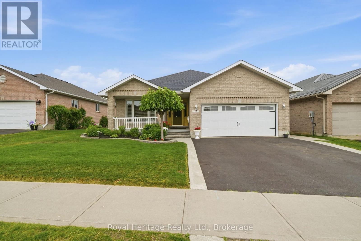
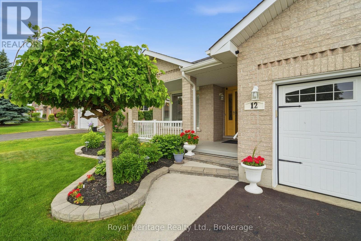
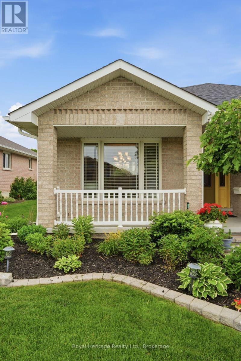
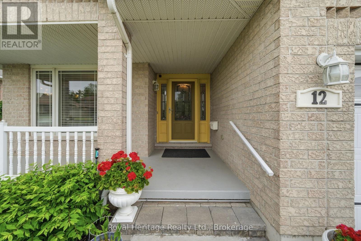
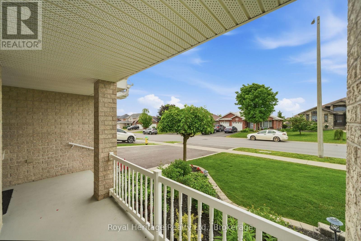
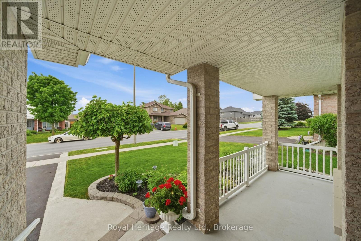
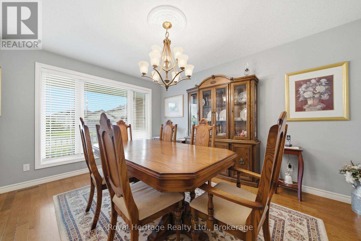
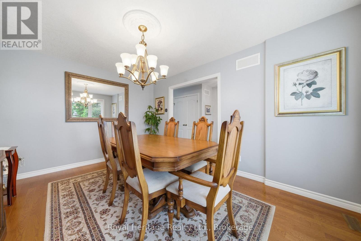
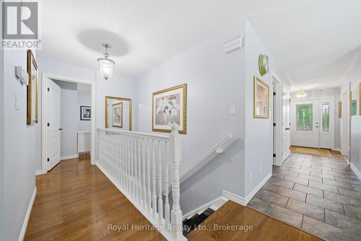
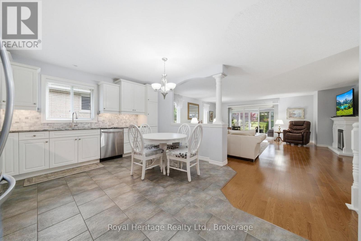
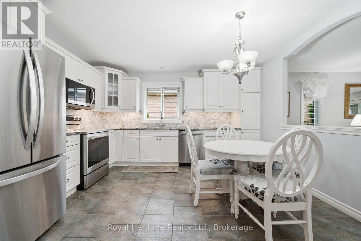
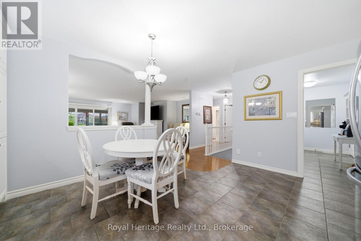
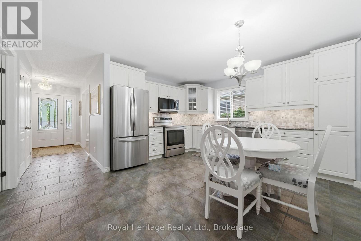
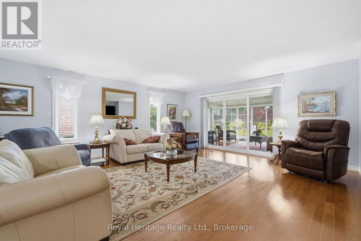
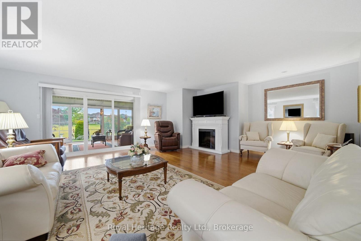
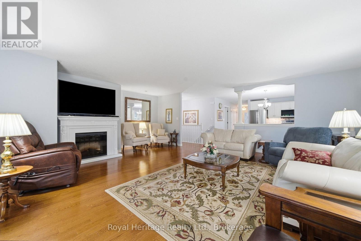
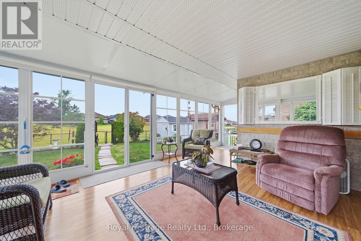
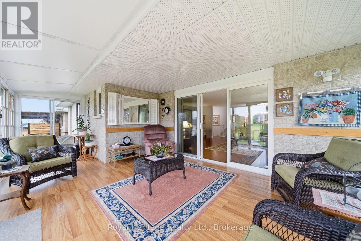
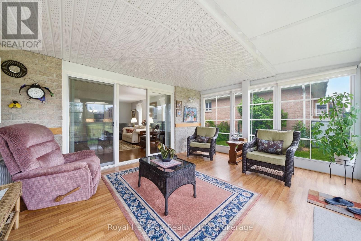
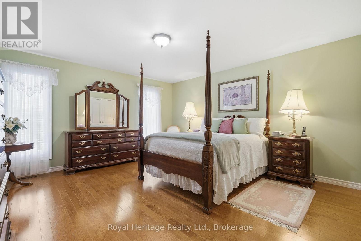
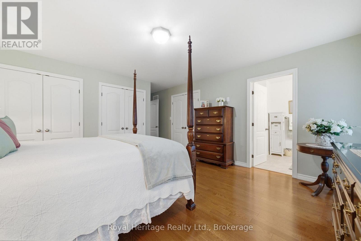
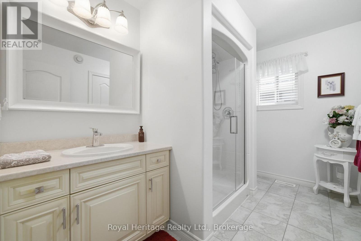
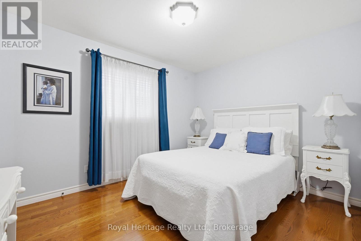
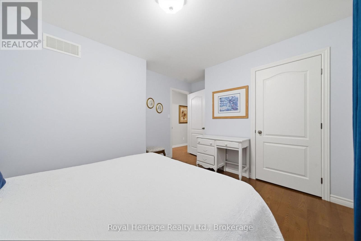
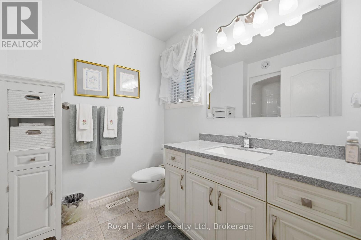
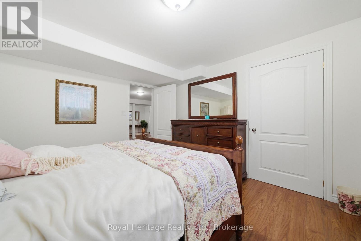
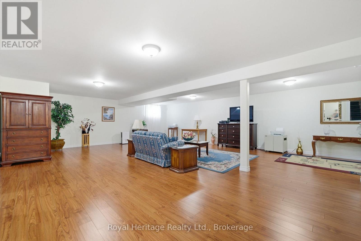
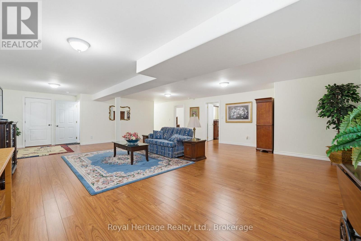
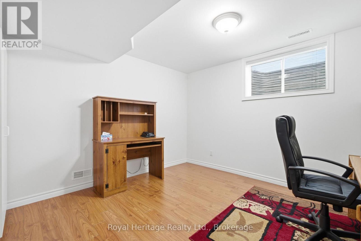
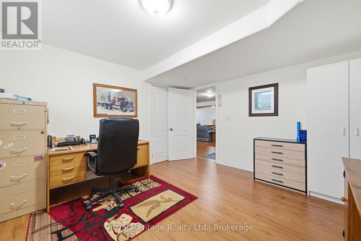
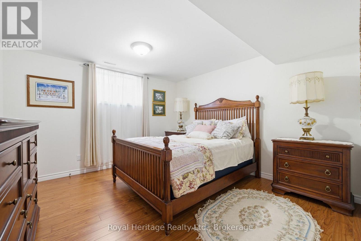
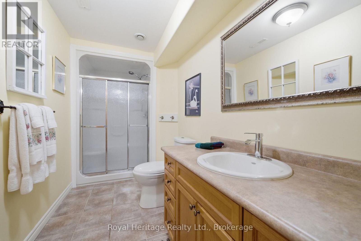
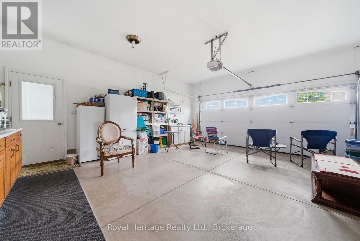
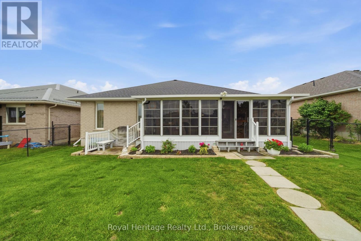
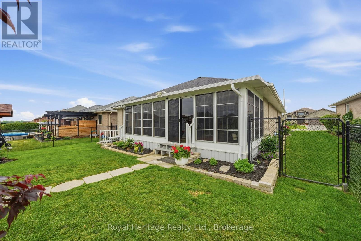
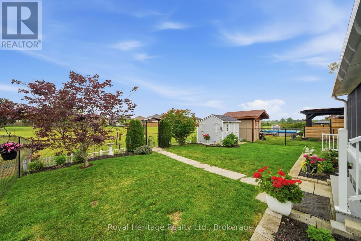
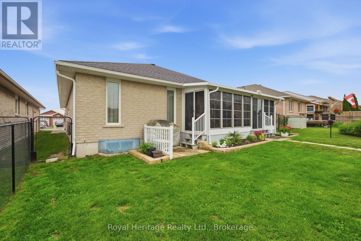
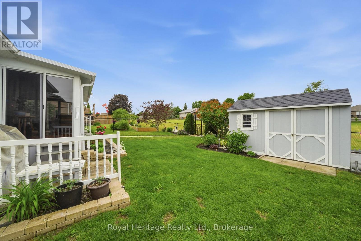
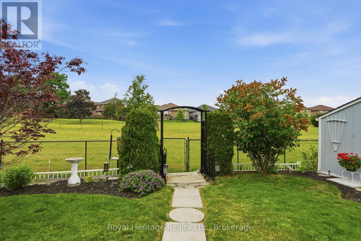
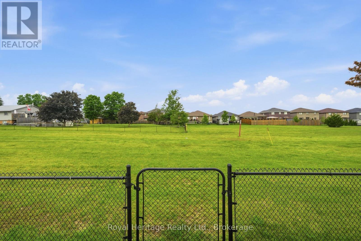
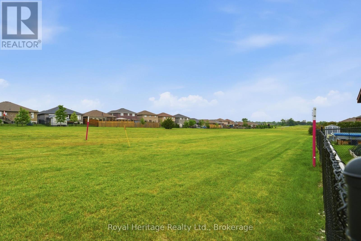
Welcome to this beautifully maintained all-brick bungalow offering the perfect blend of comfort, functionality, and pride of ownership. Featuring 2 spacious bedrooms on the main level and 2 additional bedrooms in the fully finished lower level, this home provides ample space for growing families, guests, or a home office setup.The bright and inviting main floor offers comfortable living spaces, while the expansive lower-level family room creates the perfect gathering place for movie nights, entertaining, or relaxing with family and friends. With 3 full bathrooms, convenience is never in short supply.Step outside and enjoy the tastefully landscaped property, complete with an in-ground sprinkler system and a fully fenced backyard, ideal for children, pets, and outdoor entertaining. Patio doors off the living room lead to a large 3-season enclosed sunroom, providing additional living space and a wonderful place to enjoy your morning coffee or unwind at the end of the day. Backing onto green space, this property offers added privacy and a peaceful natural setting rarely found in town.Located in a sought-after family-friendly neighbourhood, you'll appreciate the nearby playground just a short walk down the road, making it easy for children and grandchildren to enjoy outdoor recreation close to home.Additional features include a fully insulated garage, covered front porch, upgraded attic insulation, and numerous recent updates for peace of mind, including a newer central vacuum system (8 months), furnace and heat pump (2023), and roof shingles (2020).This move-in-ready home offers exceptional value, thoughtful upgrades, a fantastic location, and plenty of space both inside and out. Don't miss your opportunity to make this outstanding property your next home! (id:27)

Building Features:

  • Style: Detached
  • Building Type: House
  • Air Conditioning: Yes
  • Architectural Style: Bungalow
  • Basement Development: Finished
  • Basement Type: Full
  • Construction Style - Attachment: Detached
  • Exterior Finish: Brick
  • Floor Space: 1500 - 2000 sqft
  • Foundation Type: Poured Concrete
  • Heating Type: Forced air, Heat Pump
  • Heating Fuel: Natural gas
  • Cooling Type: None
  • Appliances: Garage door opener remote, Central Vacuum, Dishwasher, Dryer, Stove, Washer, Window Coverings, Refrigerator

Property Features:

  • OwnershipType: Freehold
  • Property Type: Single Family
  • Bedrooms: 2+2
  • Bathrooms: 3
  • Amenities Nearby: Park
  • Features: Level lot, Irregular lot size, Backs on greenbelt, Carpet Free
  • Fence Type: Fenced yard
  • Floor Space (approx): 1500 - 2000 Square Feet
  • Irregular: Yes
  • Landscape Features: Lawn sprinkler
  • Lot Depth: 121.2 Feet
  • Lot Frontage: 45.3 Feet
  • Lot Size: 45.4 x 121.3 FT
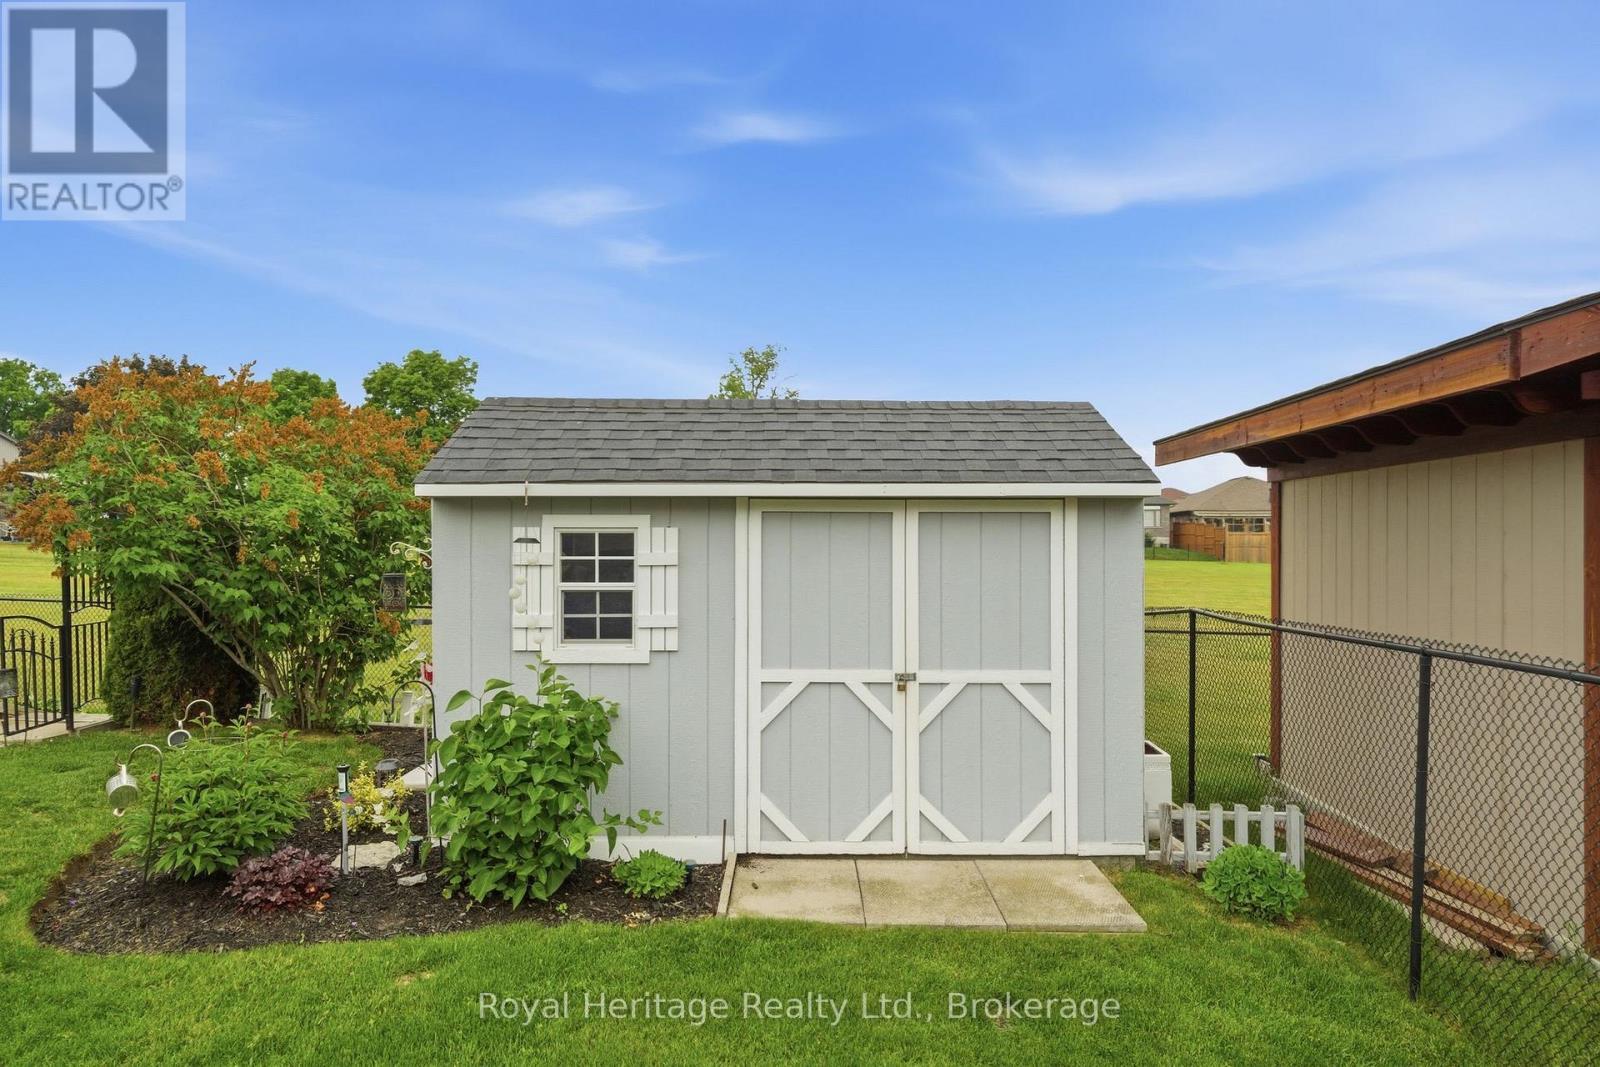
  • Structure Type: Porch, Shed
  • Utility Type: Cable - Available, Sewer - Installed, Hydro - Installed
  • Sewer: Sanitary sewer
  • Parking Type: Attached garage, Garage
  • No. of Parking Spaces: 4

Rooms:

  • Bathroom Basement Level 1.65 m x 3.76 m
  • Bedroom Basement Level 3.66 m x 3.66 m
  • Bedroom Basement Level 3.66 m x 3.66 m
  • Recreation Room Basement Level 7.42 m x 8.41 m
  • Utility Basement Level 3.63 m x 6.35 m
  • Bathroom Main Level 3.33 m x 2.03 m
  • Bathroom Main Level 2.03 m x 2.87 m
  • Bedroom Main Level 3.30 m x 4.39 m
  • Primary Bedroom Main Level 4.45 m x 6.07 m
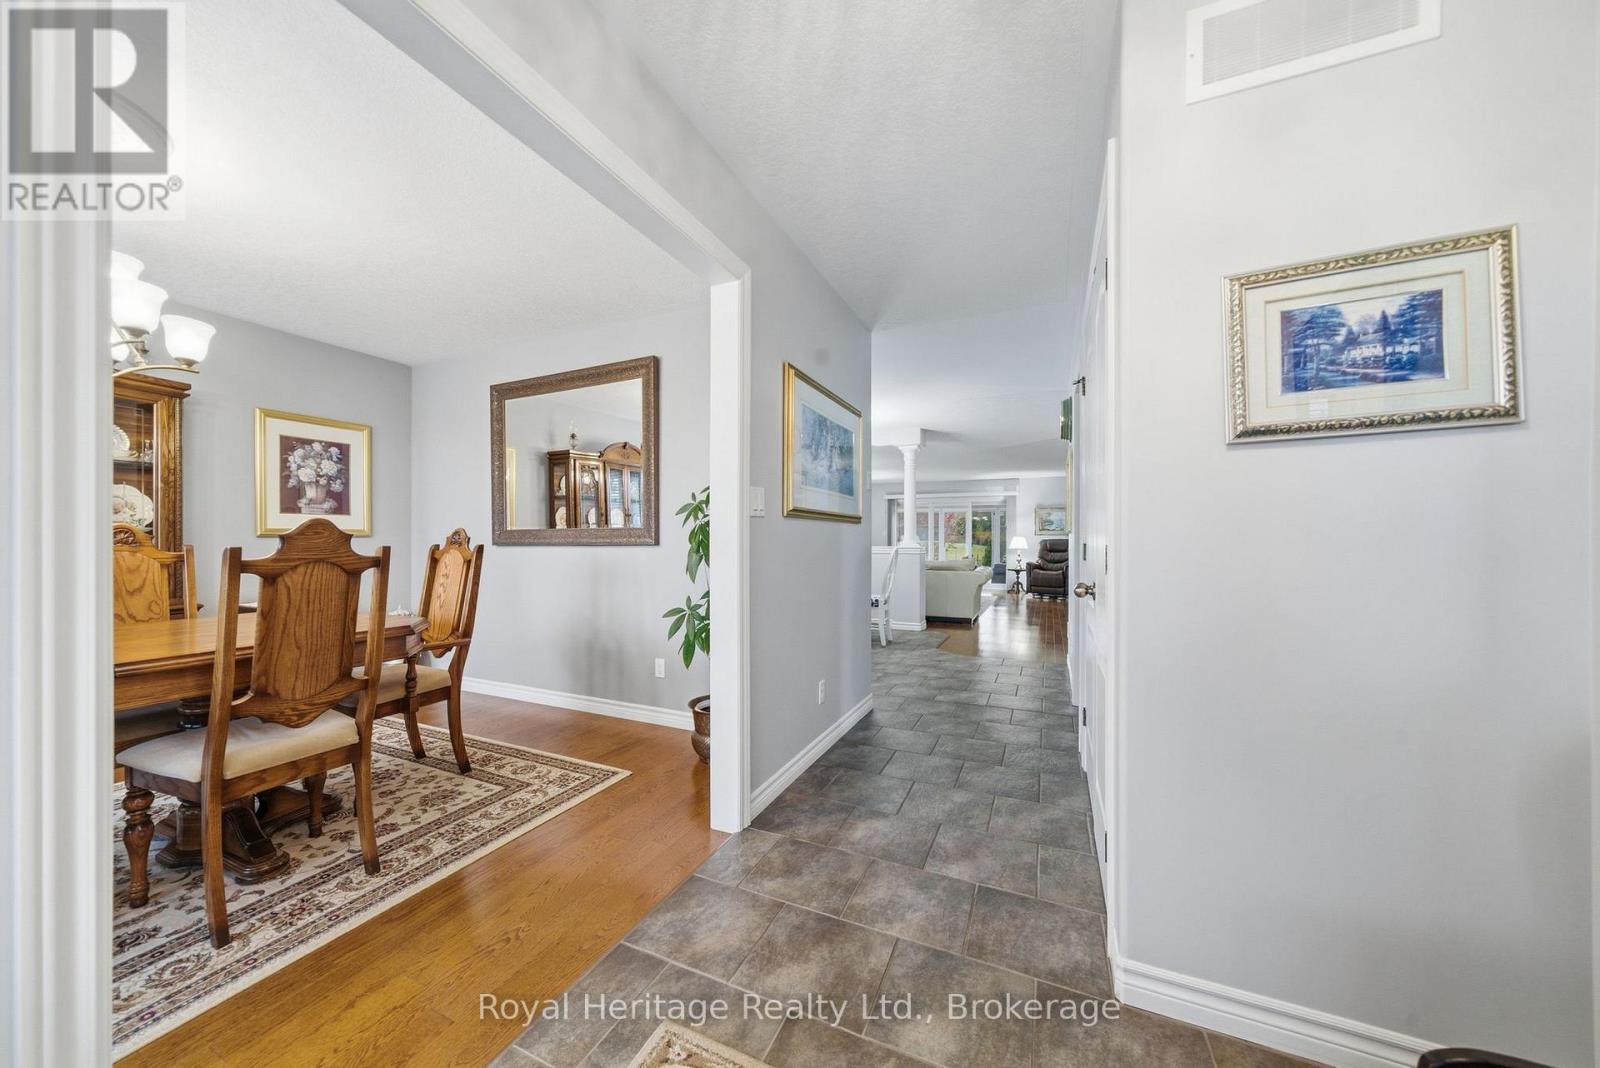
  • Dining Main Level 3.30 m x 4.24 m
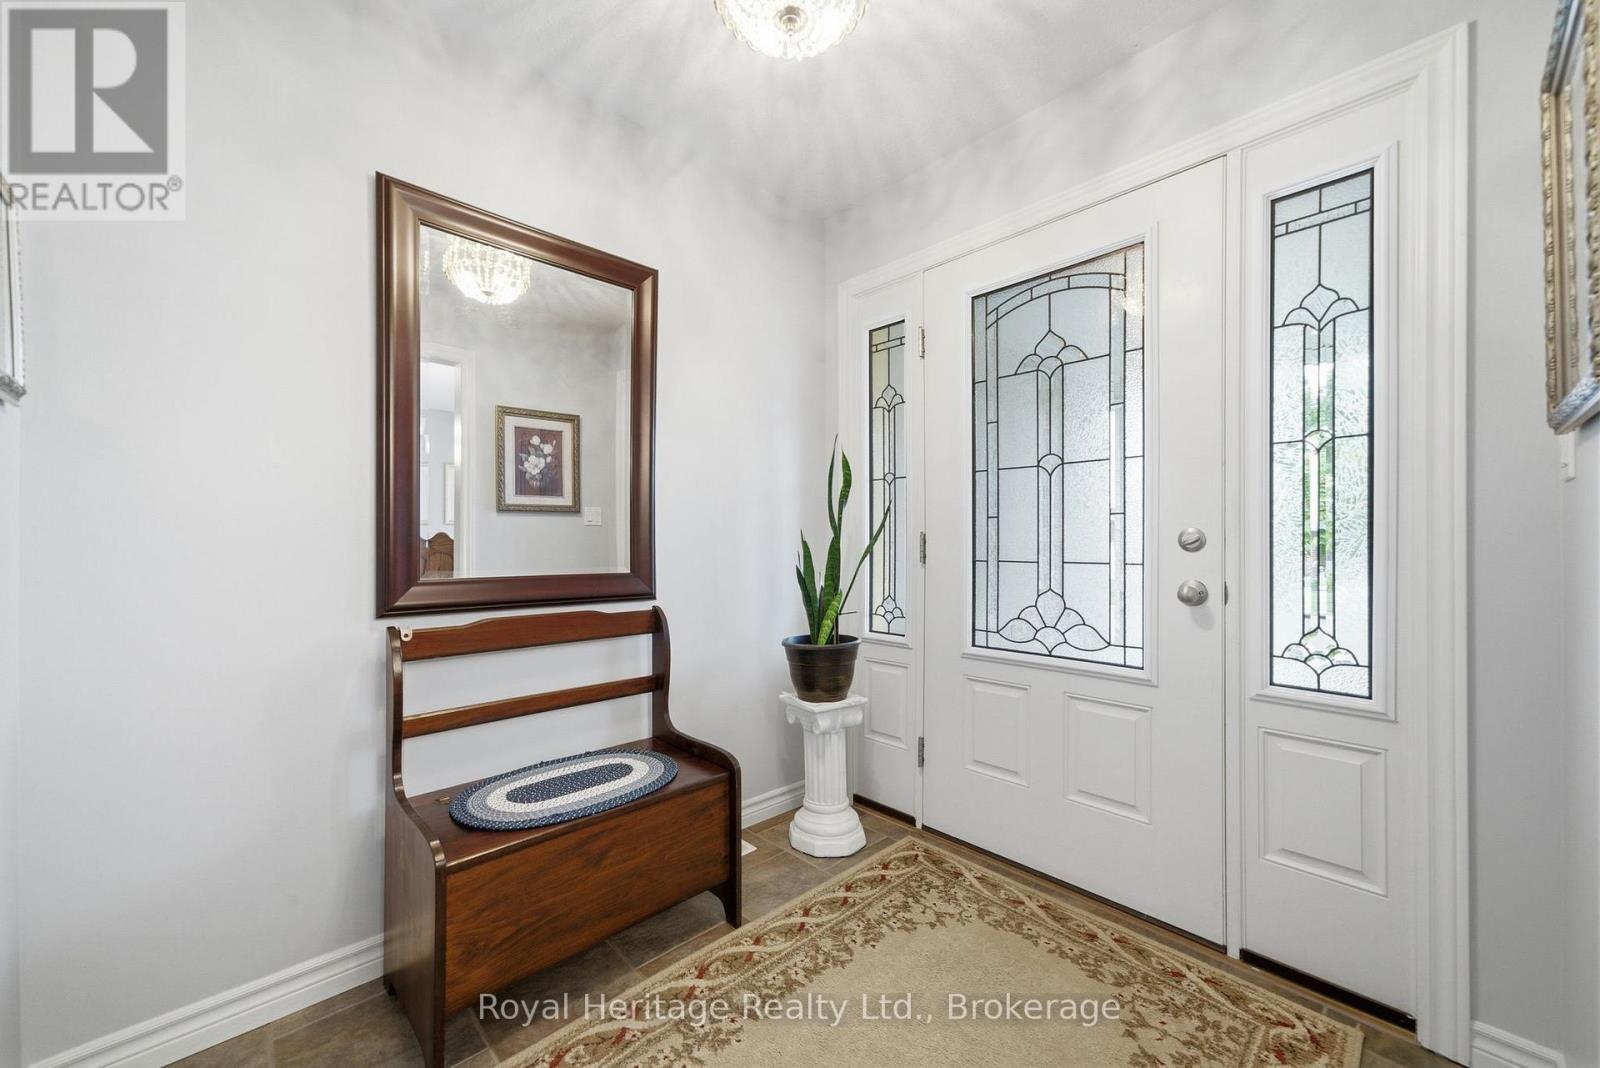
  • Foyer Main Level 1.91 m x 2.16 m
  • Kitchen Main Level 3.43 m x 4.09 m
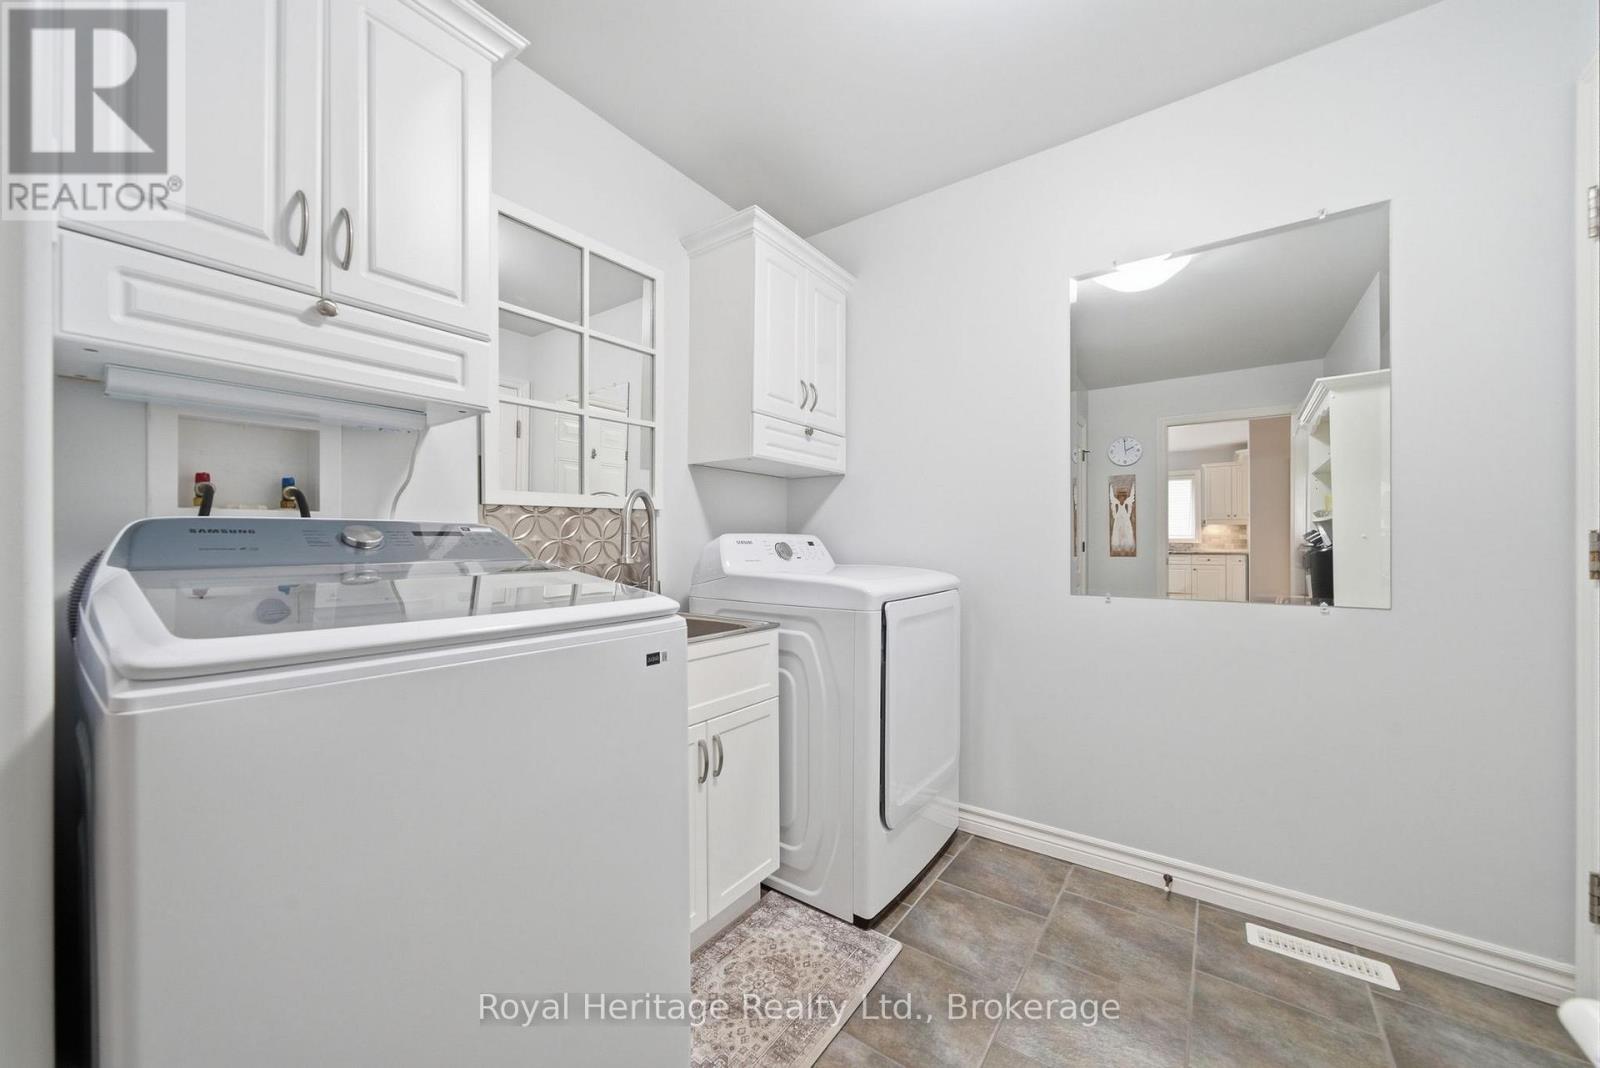
  • Laundry Main Level 3.61 m x 2.26 m
  • Living Main Level 6.83 m x 9.07 m
  • Sun Room Main Level 7.04 m x 3.58 m

Convert Measurement to:


Courtesy of: Royal Heritage Realty Ltd.

REALTOR.ca  

QuickQuoteTM Powered by RPS

Location of 12 KIPLING DRIVE, Belleville (Thurlow Ward), Ontario, K8N 0C9

Demographic Information of 12 KIPLING DRIVE, Belleville (Thurlow Ward), Ontario, K8N 0C9

Life Stage

Middle-Aged with Teens

Employment Type

Mixed

Average Household Income

$148,450.60

Average Number of Children

1.99

Household Population

Household Structure

Age of Population

Education

Education Level

No certificate/diploma/degree

11.62 %

High school certificate or equivalent

29.41 %

Apprenticeship trade certificate/diploma

6.81 %

College/non-university certificate

26.34 %

University certificate (below bachelor)

2.35 %

University Degree

23.47 %

Commuter

Travel To Work

By Car

97.0 %

By Public Transit

0.1 %

By Walking

0.1 %

By Bicycle

0.0 %

By Other Methods

2.8 %

Cultural Diversity

Knowledge of Official Language

Mother Tongue

Building Information

Building Type

Apartments (Low and High Rise)

0.65 %

Houses

99.35 %

Own Vs. Rent
