Button CopyPathCircle CloseCircle Left ArrowArrow Down Icon GreyClosecirclecircleBurger
Image 1
Image 2
Image 3
$310,000

B - 19 PRINCE OF WALES DRIVE, Belleville (Belleville Ward), Ontario, K8P 2T5

MLS® # X13472604

3 Beds

Baths

1000 - 1199  FEETSQ

QuickQuoteTM: Not Available

Belleville (Belleville Ward) ON, K8P 2T5

MLS® # X13472604

Property Information:

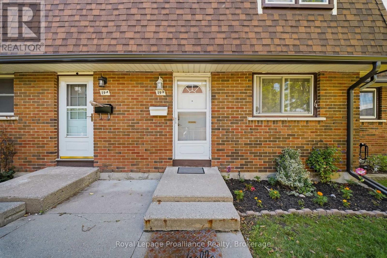
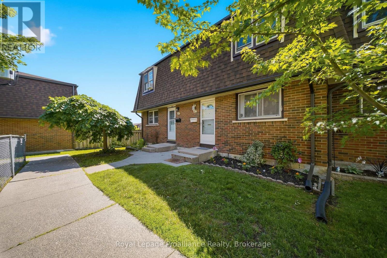
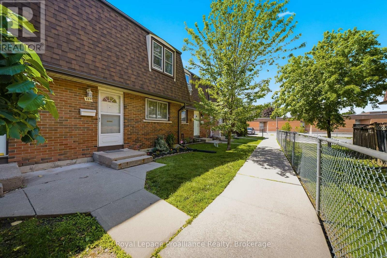
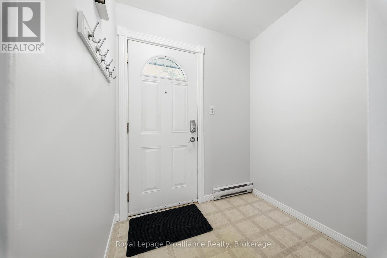
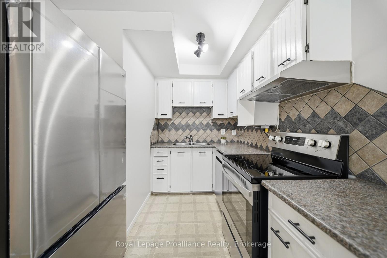
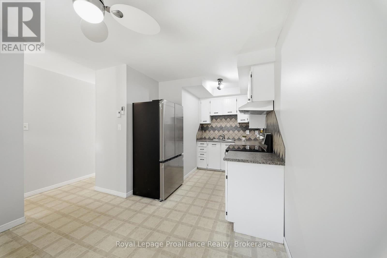
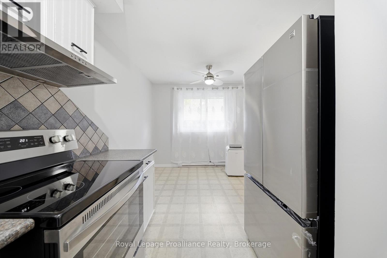
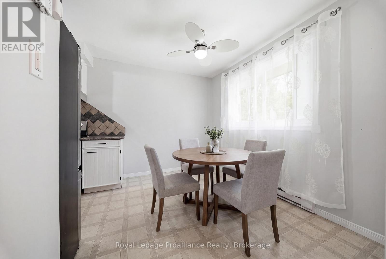
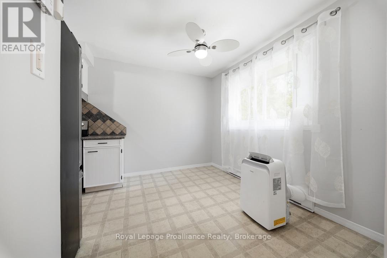
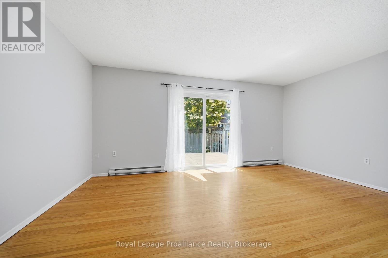
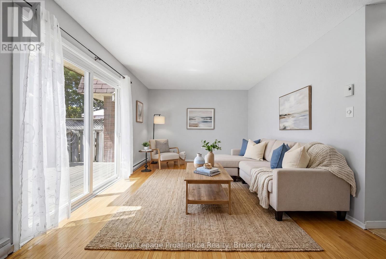
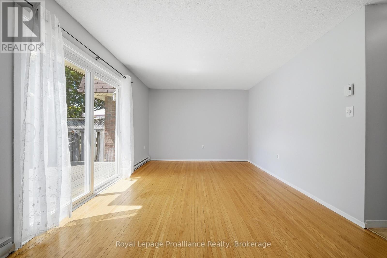
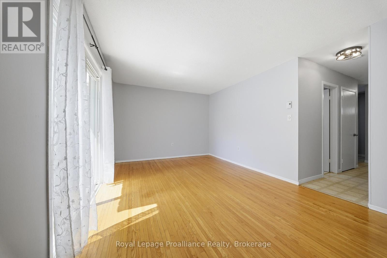
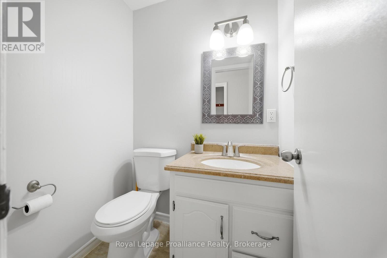
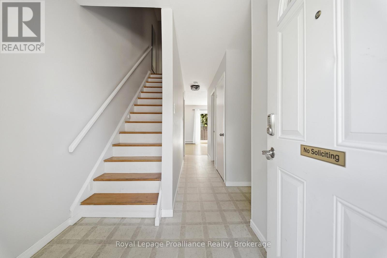
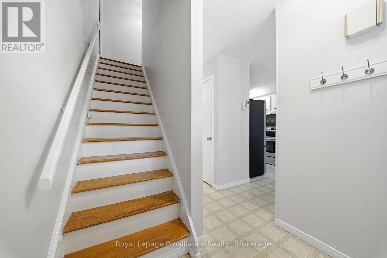
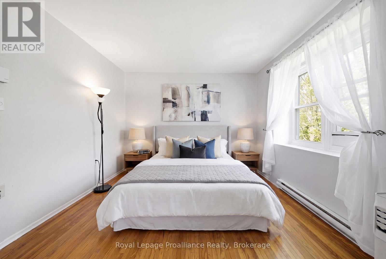
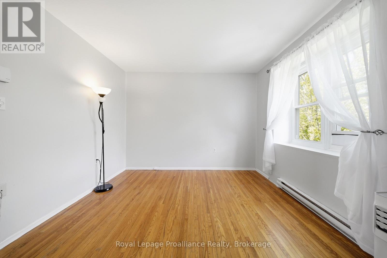
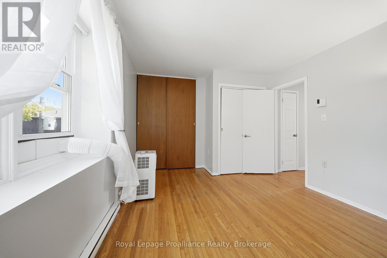
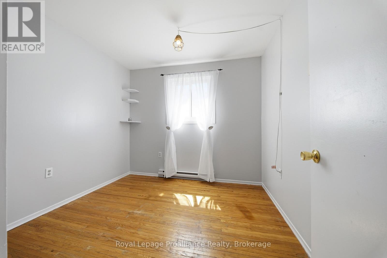
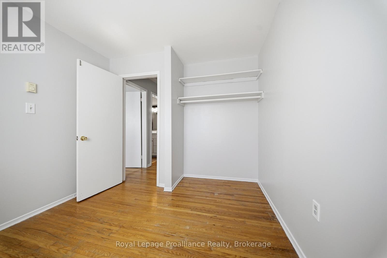
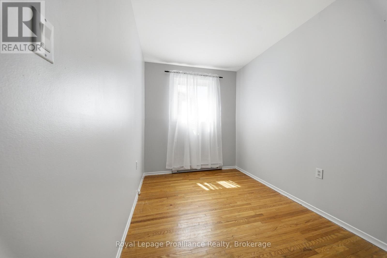
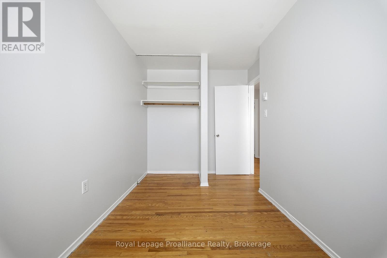
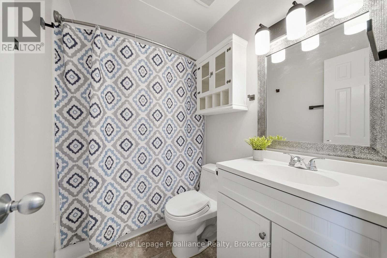
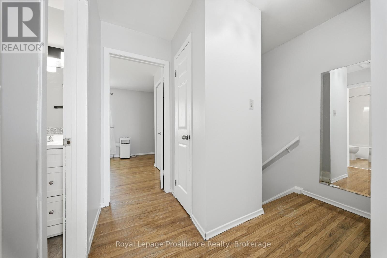
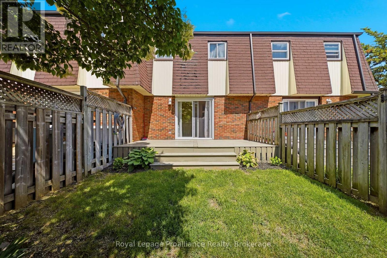
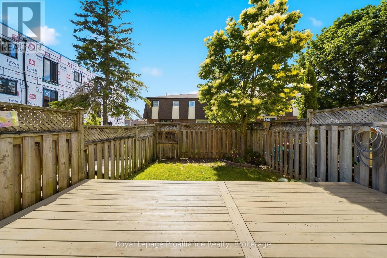
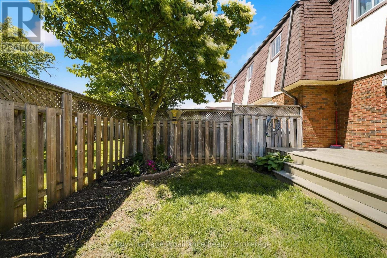
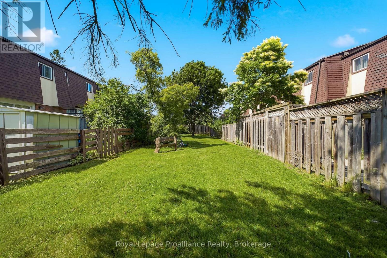
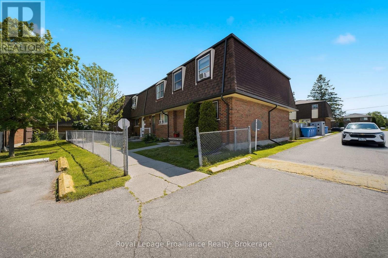
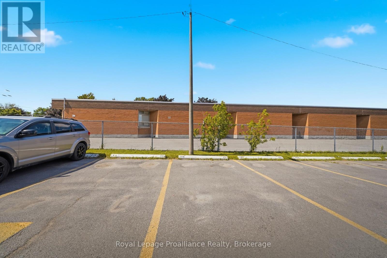
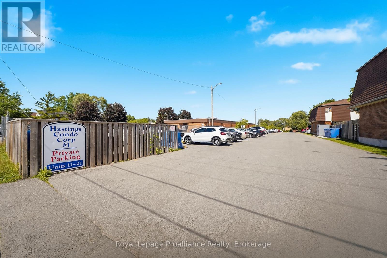
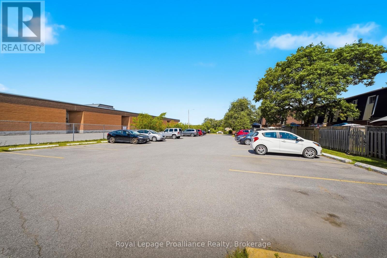
NEW PRICE!!! Welcome to this beautifully updated 3-bedroom townhouse condo located in a family-friendly neighbourhood close to schools, parks and everyday amenities! Freshly painted throughout and featuring stylish new light fixtures. This home offers a bright and inviting atmosphere. The functional layout includes 1.5 bathrooms and a spacious living area with patio doors leading to a private, fully fenced backyard complete with a deck-perfect for relaxing, entertaining, or enjoying outdoor family time. The kitchen comes fully equipped with brand new stainless steel appliances June/26 and 2024 Washer & Dryer with 2-years warranty left. Convenient parking is located nearby, along with ample visitor parking for guests. An excellent opportunity for first-time buyers, young families, or those looking to enjoy low-maintenance, affordable condo living! Heat/Hydro Equal Billing $207 per month. (id:7525)

Building Features:

  • Style: Townhouse
  • Building Type: Row / Townhouse
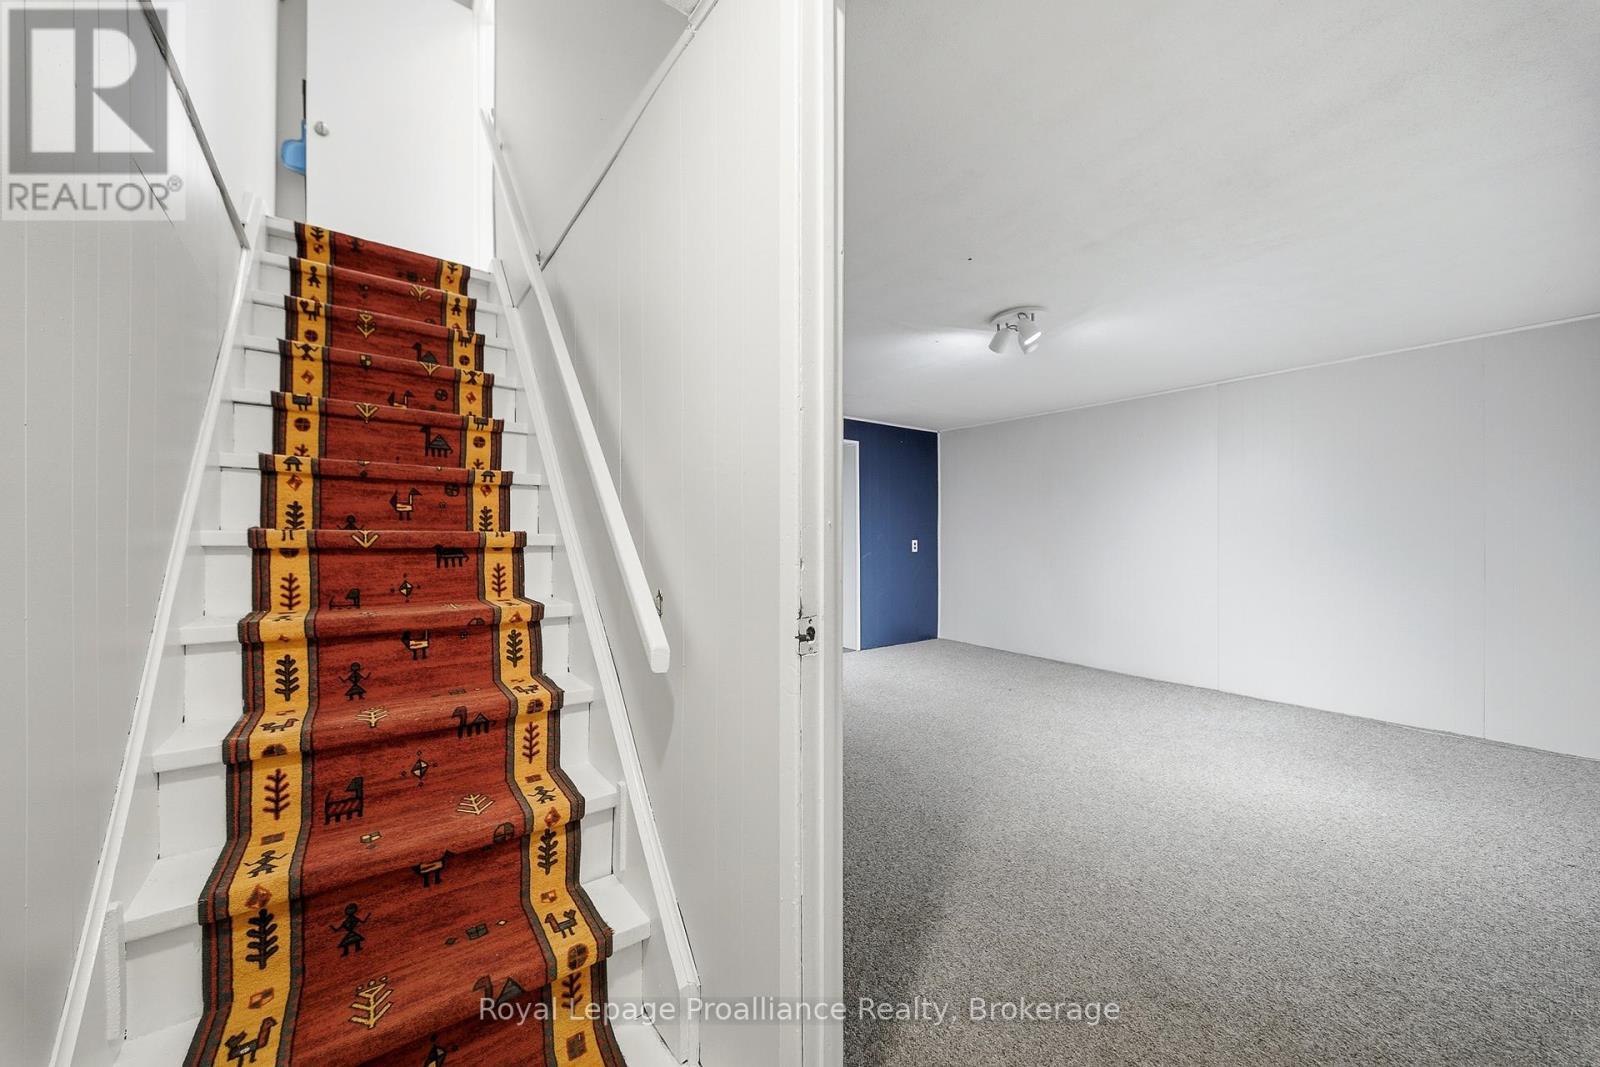
  • Basement Type: Full
  • Exterior Finish: Brick
  • Floor Space: 1000 - 1199 sqft
  • Heating Type: Baseboard heaters
  • Heating Fuel: Electric
  • Appliances: Dishwasher, Dryer, Hood Fan, Stove, Washer, Window Coverings, Refrigerator

Property Features:

  • OwnershipType: Condominium/Strata
  • Property Type: Single Family
  • Bedrooms: 3
  • Bathrooms: 2
  • Half Bathrooms: 1
  • Community Features: Pets Allowed With Restrictions
  • Condo Fees: $354 Monthly
  • Floor Space (approx): 1000 - 1199 Square Feet
  • MaintenanceFee Type: Insurance, Water
  • Structure Type: Deck
  • Zoning: R5-1
  • Parking Type: No Garage
  • No. of Parking Spaces: 1

Rooms:

  • Primary Bedroom 2nd Level 4.15 m x 3.28 m
  • 2nd Bedroom 2nd Level 3.06 m x 2.19 m
  • 3rd Bedroom 2nd Level 2.86 m x 2.69 m
  • Bathroom 2nd Level 1.50 m x 1.43 m
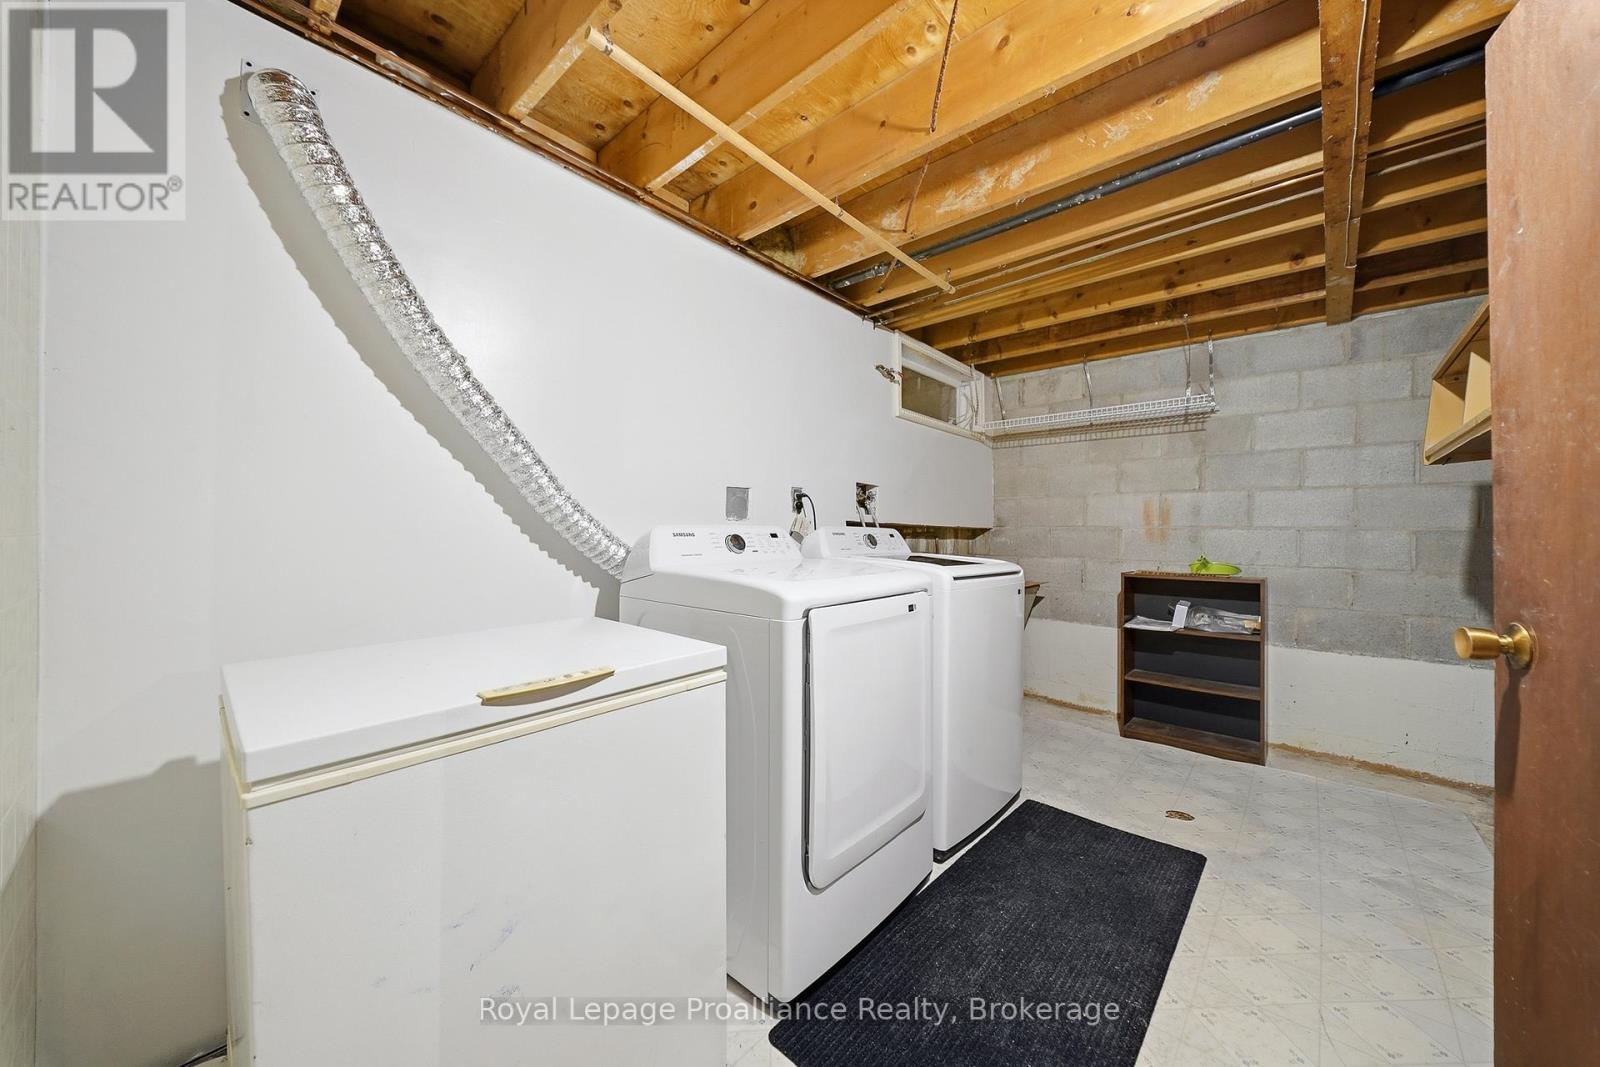
  • Laundry Basement Level 5.07 m x 2.21 m
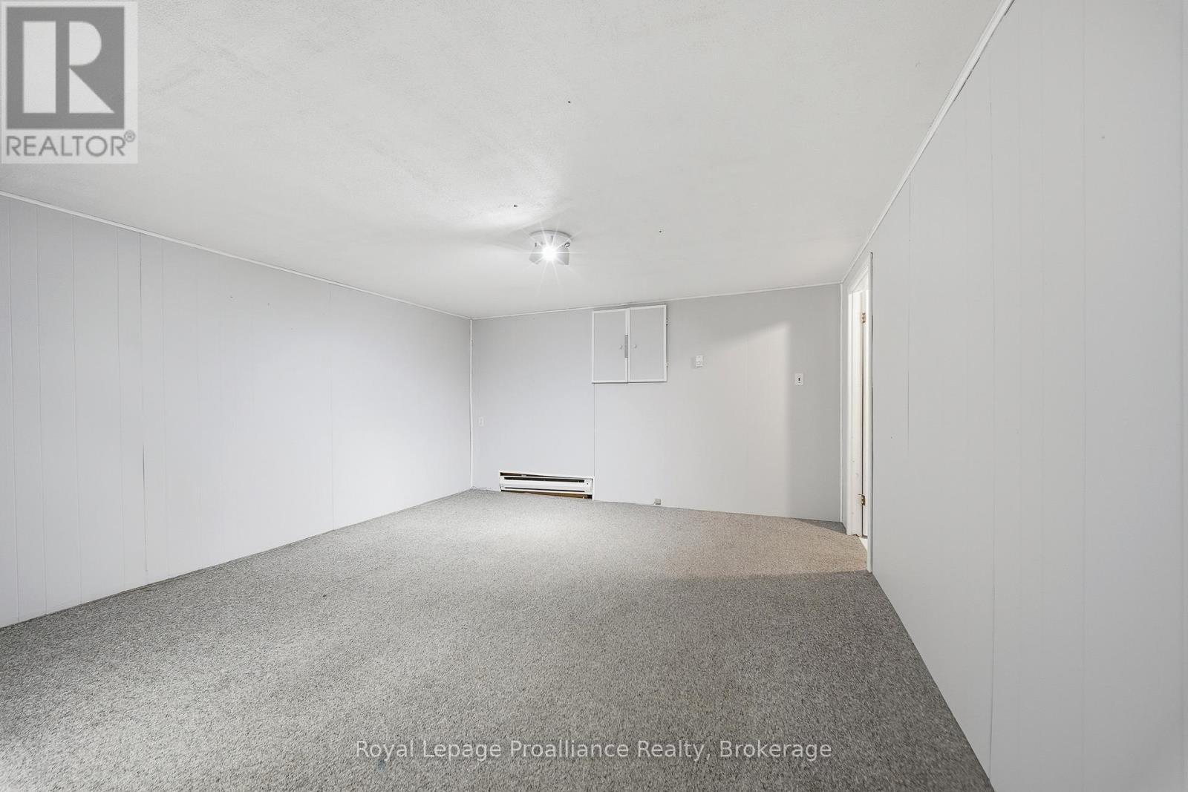
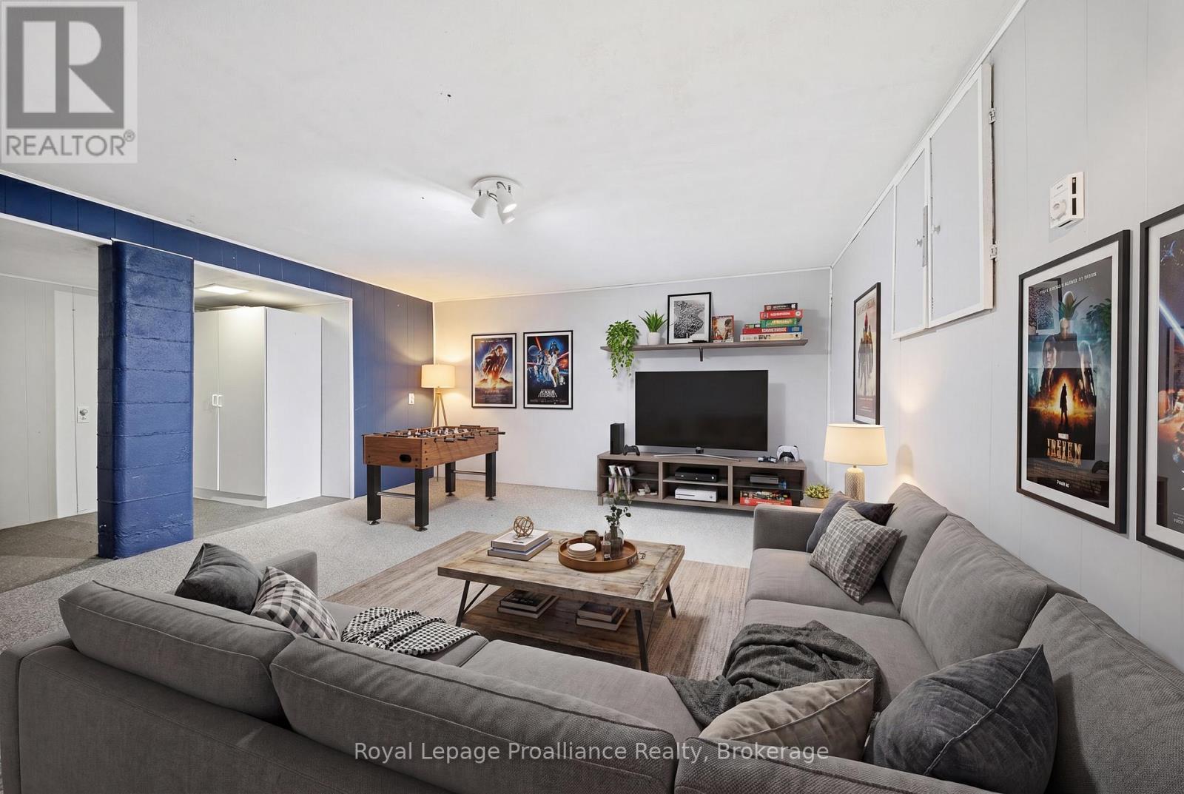
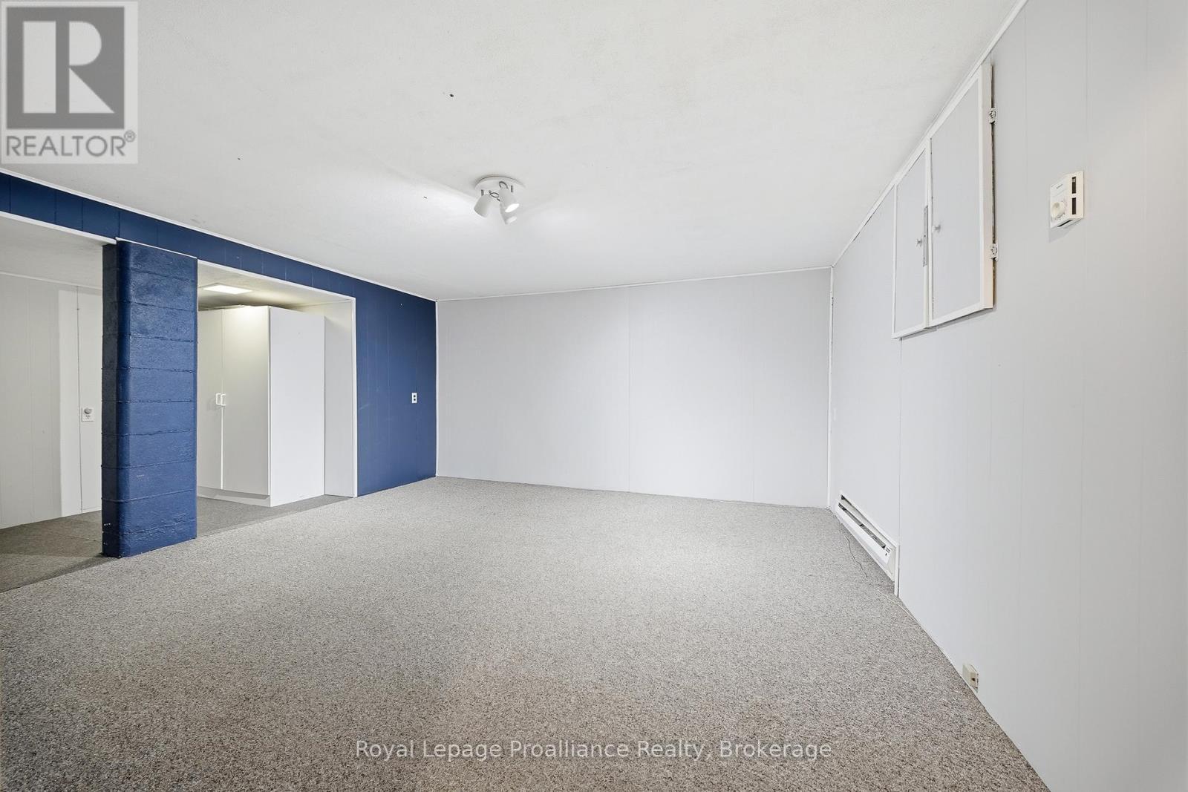
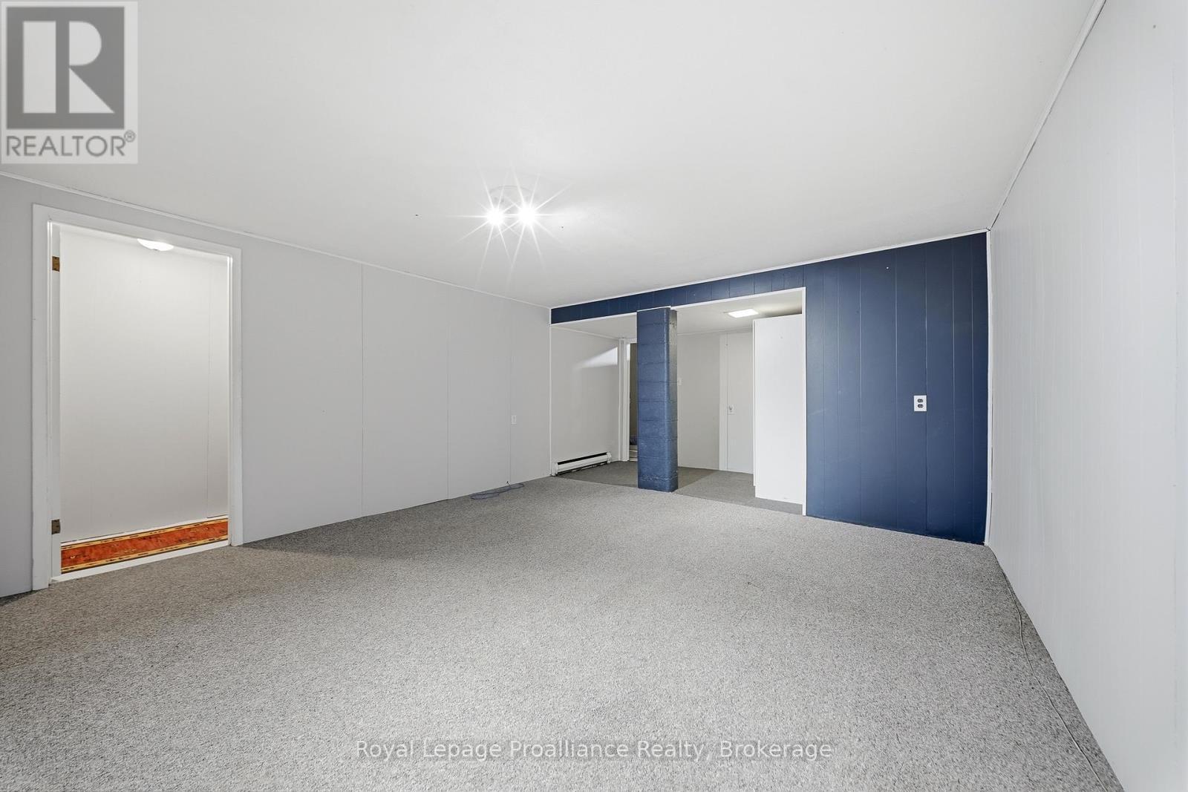
  • Recreation Room Basement Level 4.31 m x 4.14 m
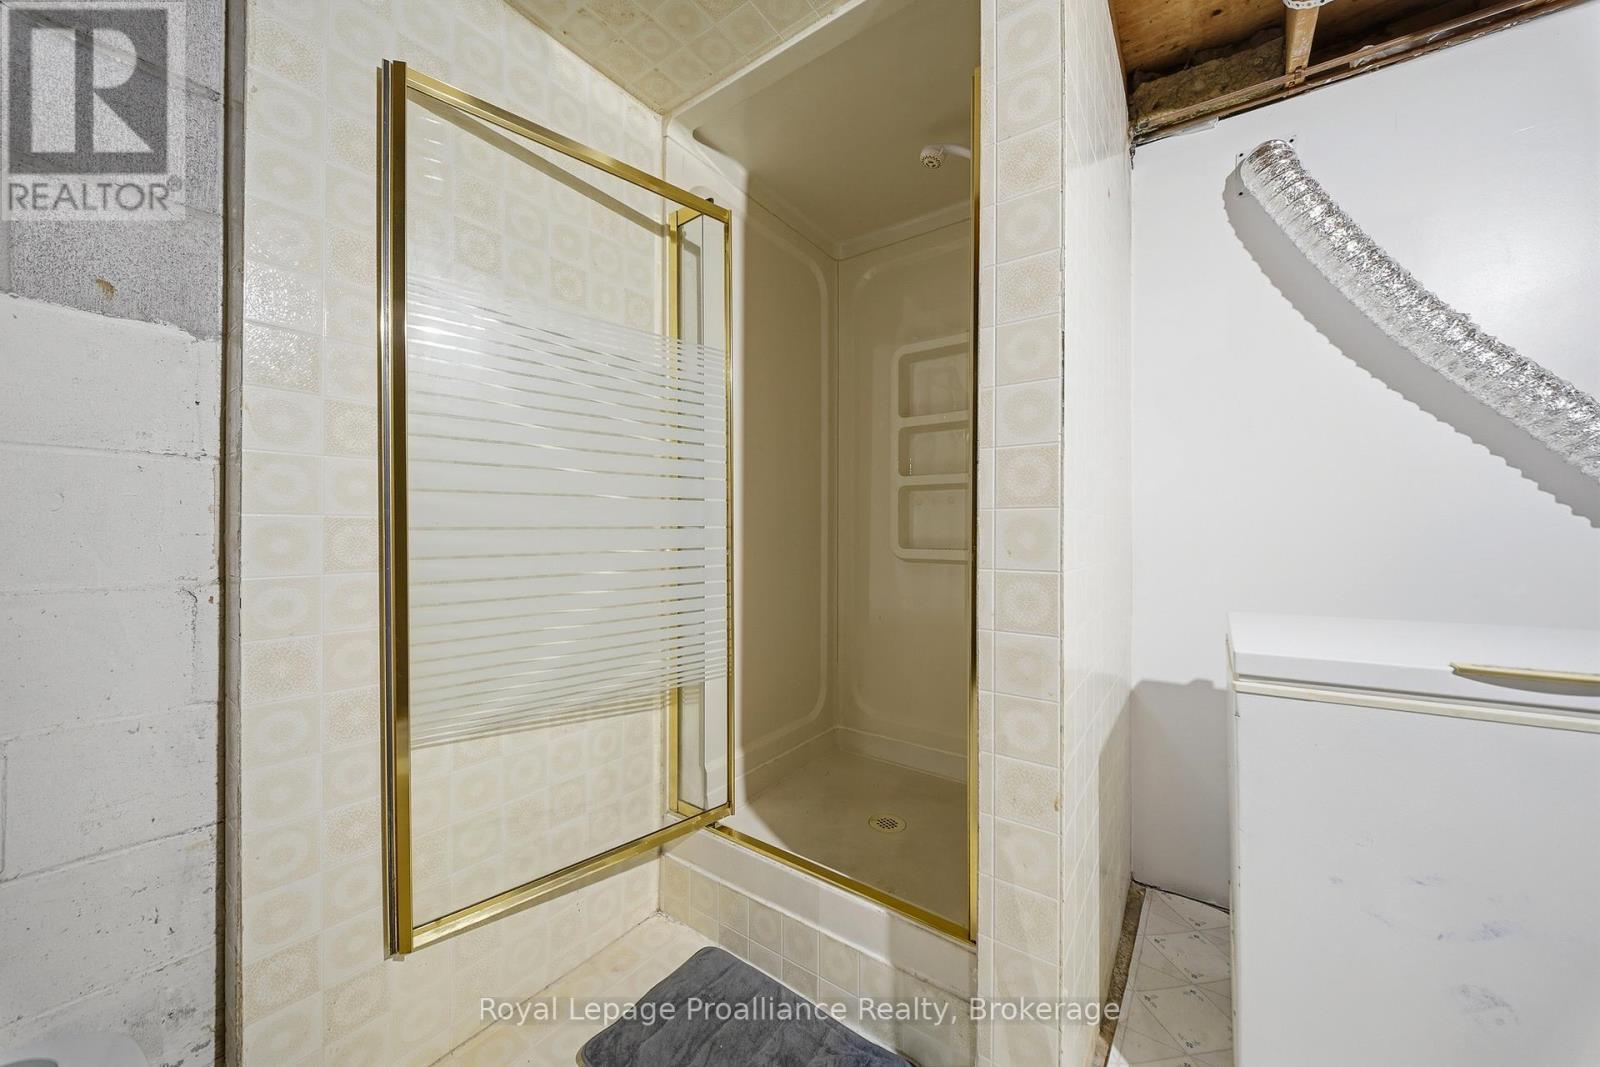
  • Other Basement Level 2.98 m x 1.41 m
  • Foyer Main Level 1.91 m x 1.51 m
  • Kitchen Main Level 5.00 m x 3.14 m
  • Living Main Level 5.19 m x 3.39 m
  • Bathroom Main Level 1.52 m x 1.22 m

Convert Measurement to:


QuickQuoteTM Powered by RPS

Location of B - 19 PRINCE OF WALES DRIVE, Belleville (Belleville Ward), Ontario, K8P 2T5

Demographic Information of B - 19 PRINCE OF WALES DRIVE, Belleville (Belleville Ward), Ontario, K8P 2T5

Life Stage

Midlife Families

Employment Type

Blue Collar/Primary, Blue Collar/Service Sector

Average Household Income

$83,355.97

Average Number of Children

1.59

Household Population

Household Structure

Age of Population

Education

Education Level

No certificate/diploma/degree

21.2 %

High school certificate or equivalent

35.09 %

Apprenticeship trade certificate/diploma

5.74 %

College/non-university certificate

29.05 %

University Degree

8.92 %

Commuter

Travel To Work

By Car

87.11 %

By Public Transit

2.54 %

By Walking

6.12 %

By Bicycle

0.7 %

By Other Methods

3.53 %

Cultural Diversity

Knowledge of Official Language

Mother Tongue

Building Information

Building Type

Apartments (Low and High Rise)

25.71 %

Houses

74.29 %

Own Vs. Rent
