Button CopyPathCircle CloseCircle Left ArrowArrow Down Icon GreyClosecirclecircleBurger
Image 1
Image 2
Image 3
$695,000

85 MANLEY DRIVE, Belleville (Belleville Ward), Ontario, K8N 4Z4

MLS® # X13168744

2 Beds

Baths

700 - 1100  FEETSQ

QuickQuoteTM: $561K - $752K

Belleville (Belleville Ward) ON, K8N 4Z4

MLS® # X13168744

Property Information:

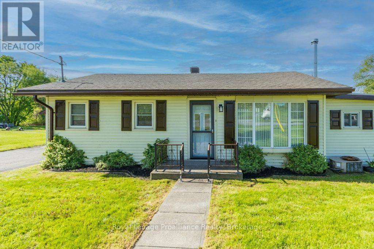
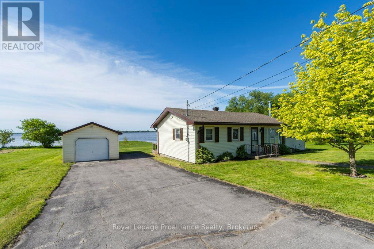
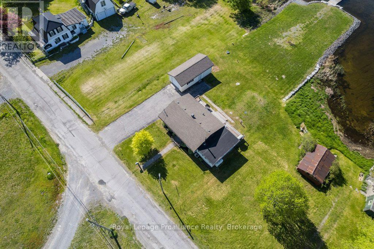
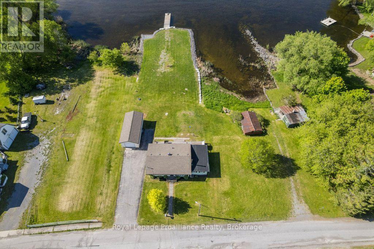
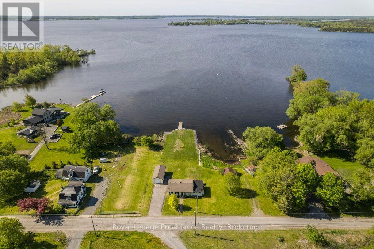
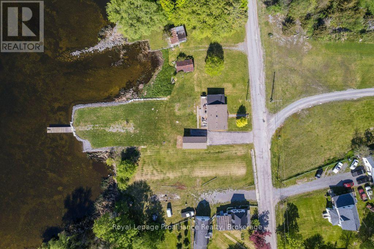
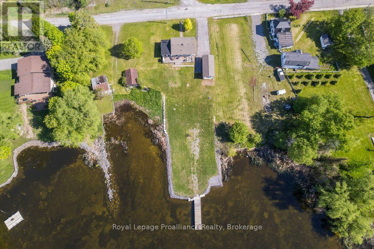
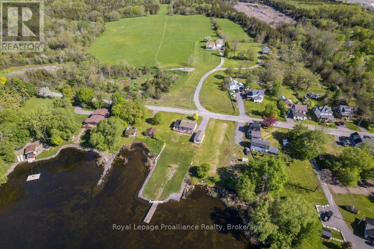
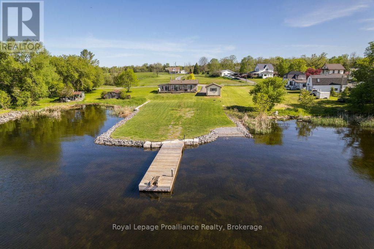
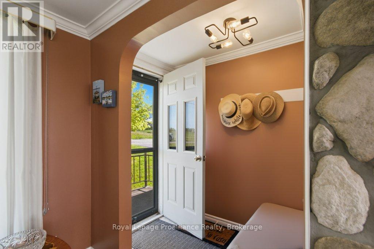
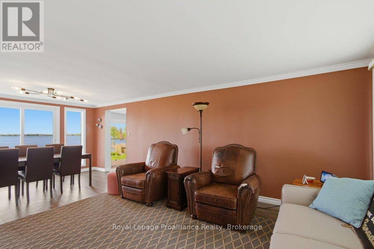
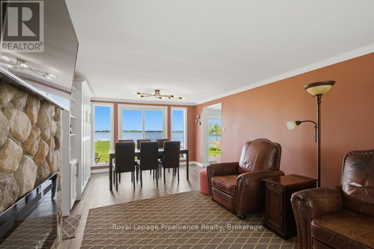
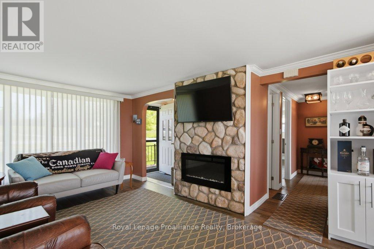
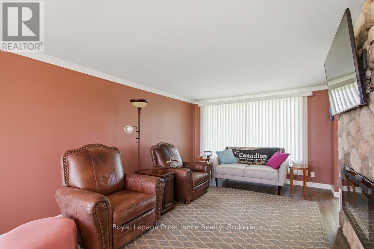
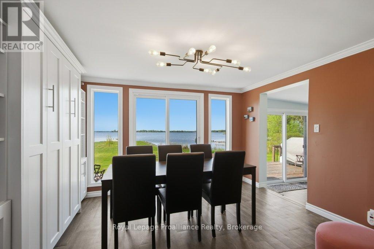
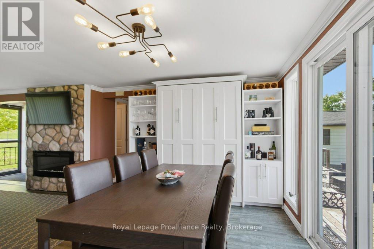
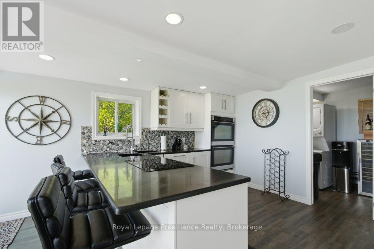
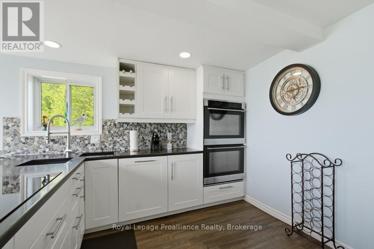
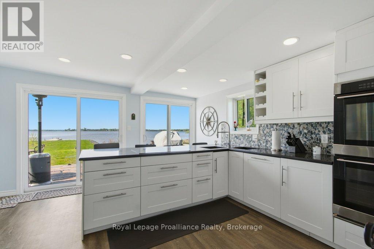
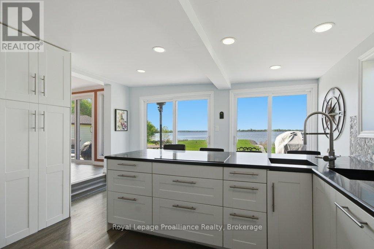
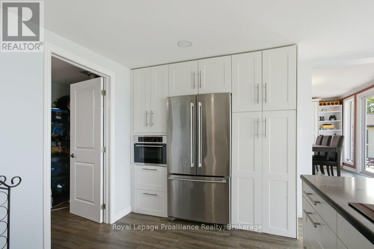
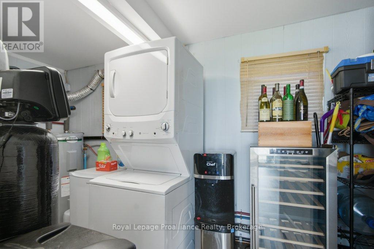
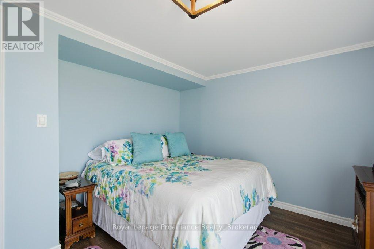
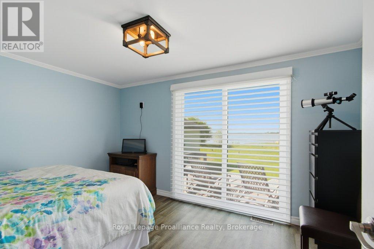
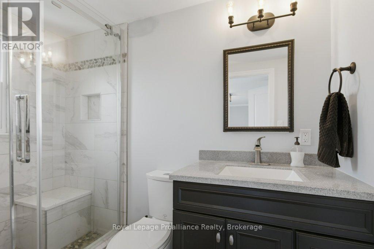
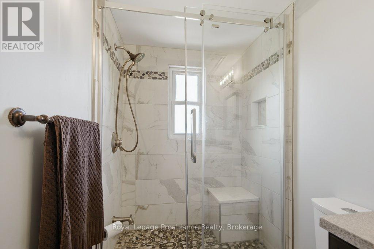
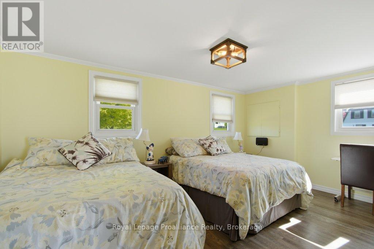
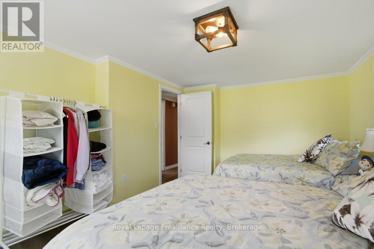
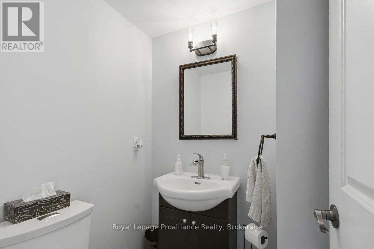
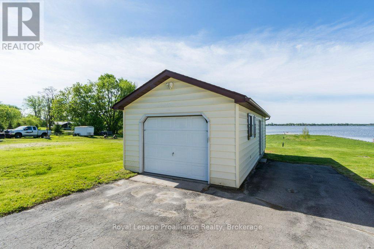
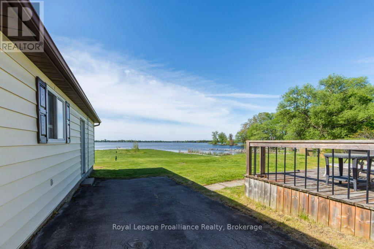
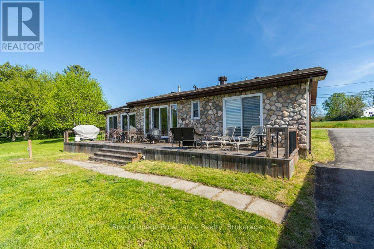
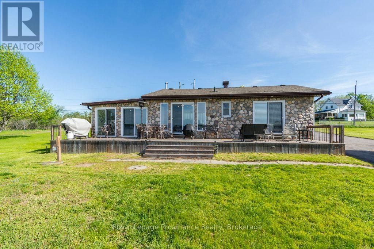
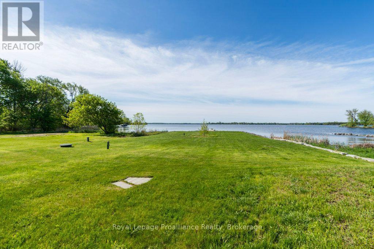
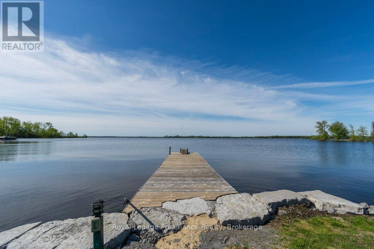
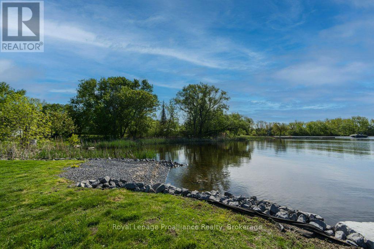
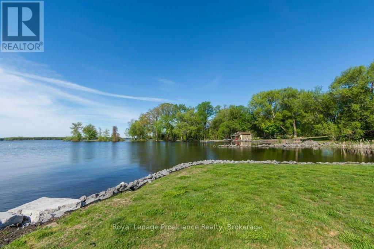
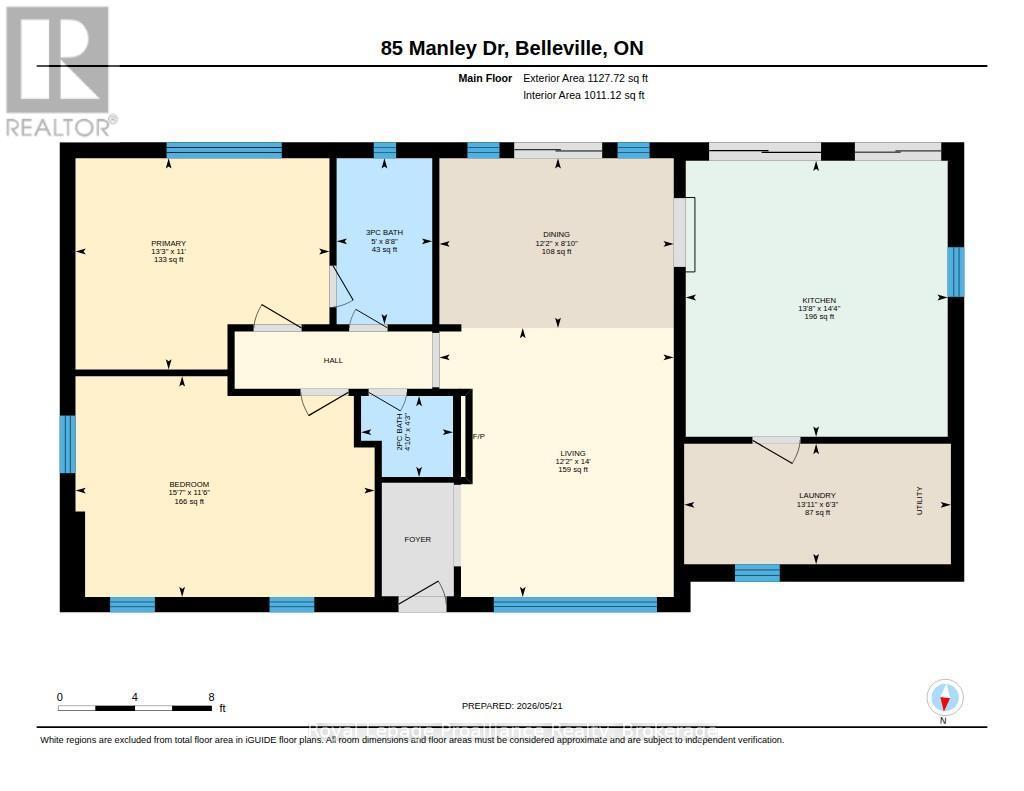
Immaculate and spacious waterfront home with desirable southern exposure on the beautiful Bay of Quinte! This fully renovated 2 bedroom home (can sleep 8 people) includes a kitchen with double sinks, double wall ovens, and abundant built-ins. Stylish new 2 and 3 piece baths plus a cozy built-in electric fireplace. There is even a built-in Murphy bed for guests or extra living space. 2 sliding glass doors provide access to decking over looking the waterfront. A separate, spacious room allows more storage for a freezer and other utilities. An oversized garage has ample room for vehicles, hobbies and storage and would make an awesome workshop. Double paved driveway. (id:7525)

Building Features:

  • Style: Detached
  • Building Type: House
  • Amenities:
  • Architectural Style: Bungalow
  • Basement Type: Crawl space
  • Construction Style - Attachment: Detached
  • Exterior Finish: Vinyl siding
  • Fire Protection: Smoke Detectors
  • Fireplace: Yes
  • Floor Space: 700 - 1100 sqft
  • Heating Type: Forced air
  • Heating Fuel: Oil
  • Cooling Type: Central air conditioning
  • Appliances: Oven - Built-In, Range, Water softener, Water Treatment, Dishwasher, Dryer, Freezer, Oven, Washer, Refrigerator

Property Features:

  • OwnershipType: Freehold
  • Property Type: Single Family
  • Bedrooms: 2
  • Bathrooms: 2
  • Half Bathrooms: 1
  • Access Type:
  • Features: Irregular lot size
  • Floor Space (approx): 700 - 1100 Square Feet
  • Irregular: Yes
  • Lot Depth: 202.5 Feet
  • Lot Frontage: 74.5 Feet
  • Lot Size: 74.5 x 202.5 FT
  • Structure Type: Deck, Dock
  • Utility Type: , Wireless - Available
  • View Type: View of water
  • WaterFront Type: Waterfront
  • Sewer: Septic System
  • Parking Type: Detached garage, Garage
  • No. of Parking Spaces: 5

Rooms:

  • Bedroom Main Level 3.66 m x 4.97 m
  • Dining Main Level 2.81 m x 3.88 m
  • Kitchen Main Level 4.56 m x 4.30 m
  • Laundry Main Level 2.00 m x 4.43 m
  • Living Main Level 4.46 m x 3.88 m
  • Primary Bedroom Main Level 3.50 m x 4.22 m

Convert Measurement to:


QuickQuoteTM Powered by RPS

Location of 85 MANLEY DRIVE, Belleville (Belleville Ward), Ontario, K8N 4Z4

Demographic Information of 85 MANLEY DRIVE, Belleville (Belleville Ward), Ontario, K8N 4Z4

Life Stage

Later Years

Employment Type

Blue Collar/Primary, Blue Collar/Service Sector

Average Household Income

$112,000.00

Average Number of Children

1.60

Household Population

Household Structure

Age of Population

Education

Education Level

No certificate/diploma/degree

18.99 %

High school certificate or equivalent

43.0 %

Apprenticeship trade certificate/diploma

5.0 %

College/non-university certificate

26.0 %

University Degree

7.01 %

Commuter

Travel To Work

By Car

98.18 %

By Public Transit

0.0 %

By Walking

0.0 %

By Bicycle

0.0 %

By Other Methods

1.82 %

Cultural Diversity

Knowledge of Official Language

Mother Tongue

Building Information

Building Type

Apartments (Low and High Rise)

9.81 %

Houses

90.19 %

Own Vs. Rent
