Button CopyPathCircle CloseCircle Left ArrowArrow Down Icon GreyClosecirclecircleBurger
Image 1
Image 2
Image 3
$529,900

8 WALDEN CIRCLE, Belleville (Belleville Ward), Ontario, K8P 2C3

MLS® # X13079992

3 Beds

Bath

1100 - 1500  FEETSQ

QuickQuoteTM: $469K - $571K

Belleville (Belleville Ward) ON, K8P 2C3

MLS® # X13079992

Property Information:

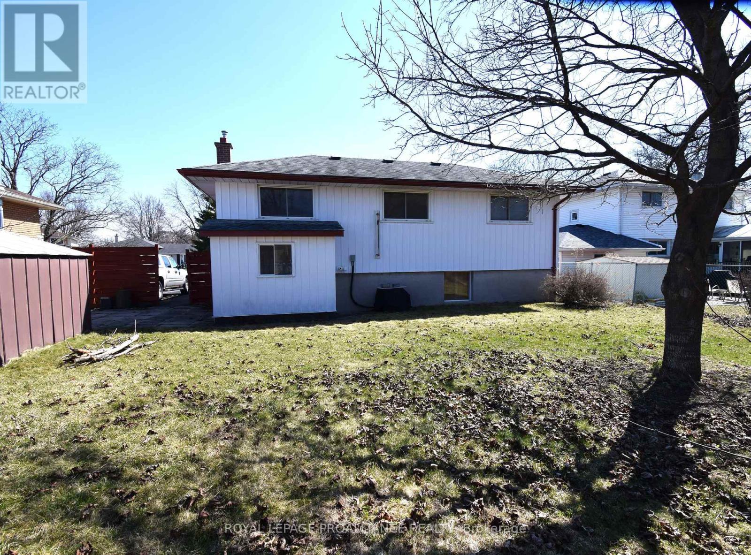
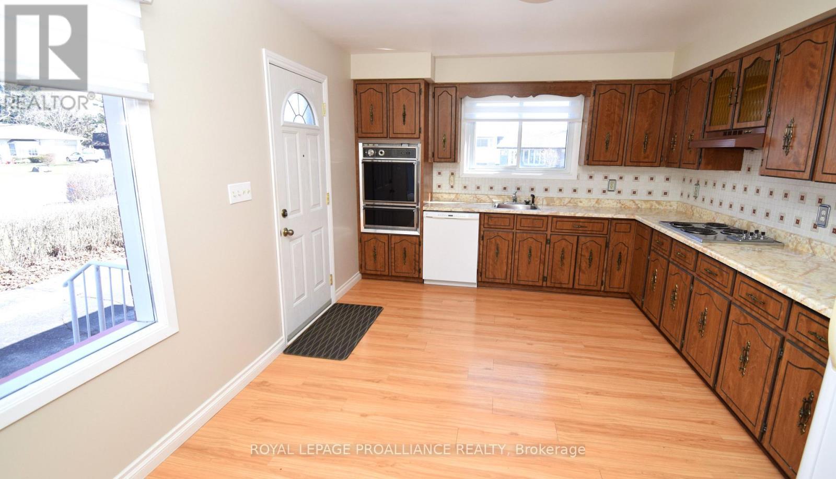
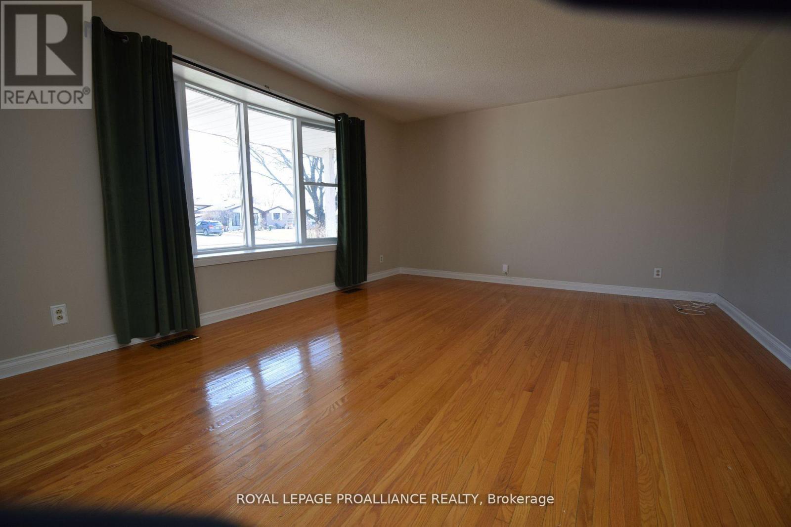
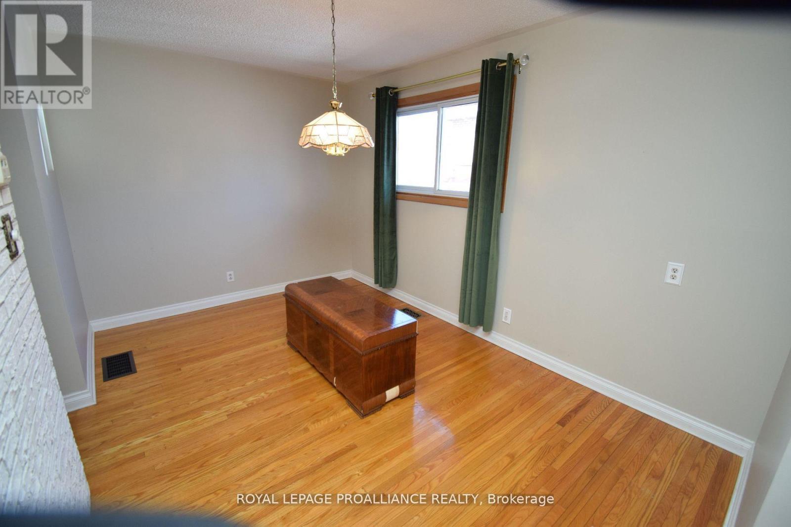
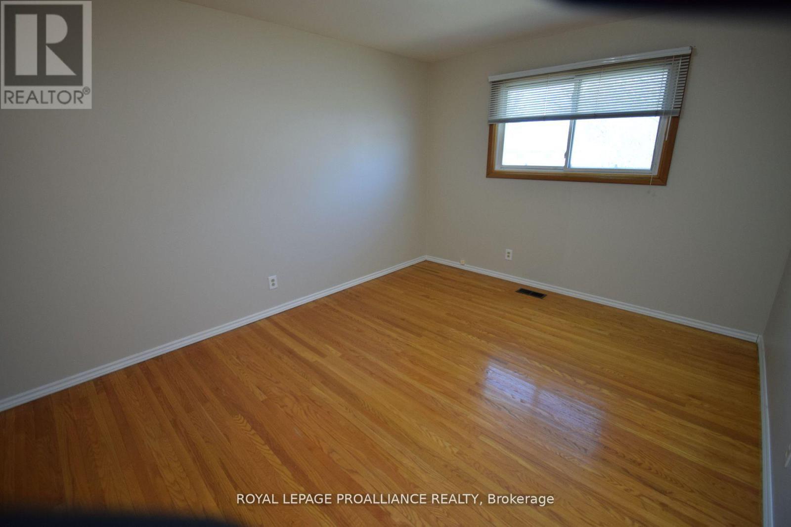
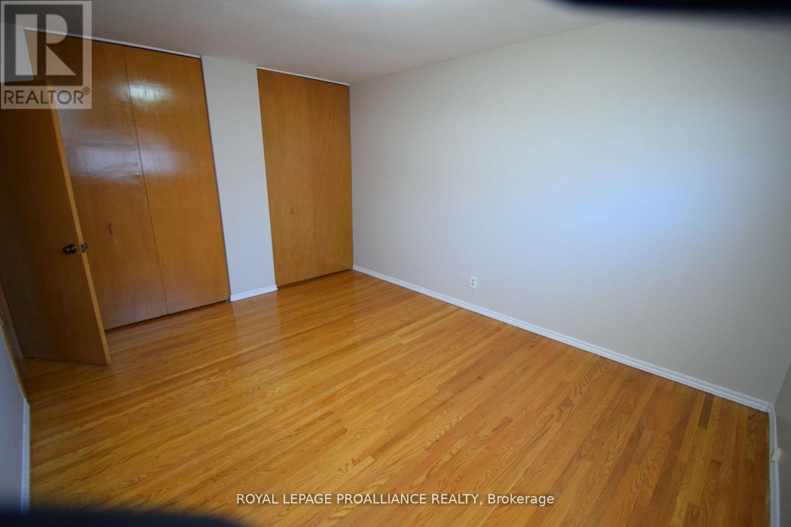
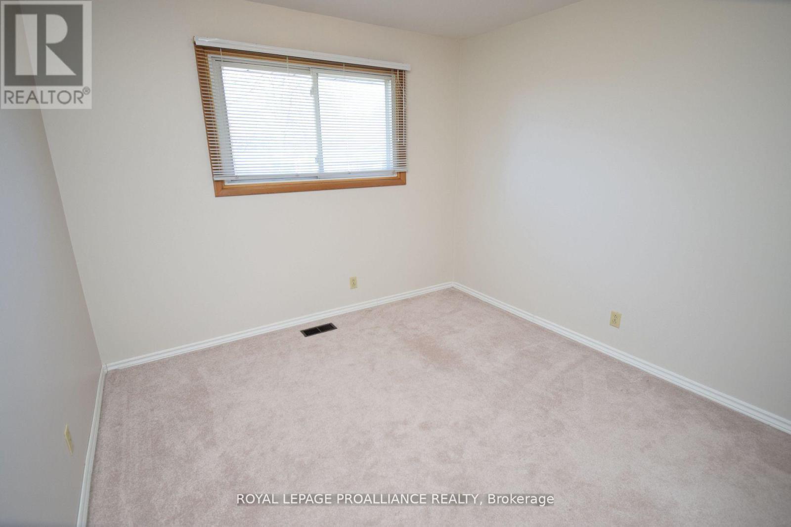
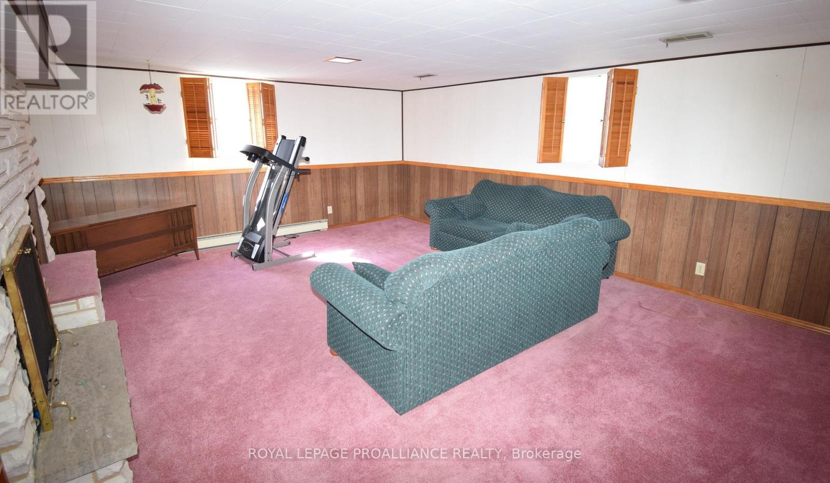
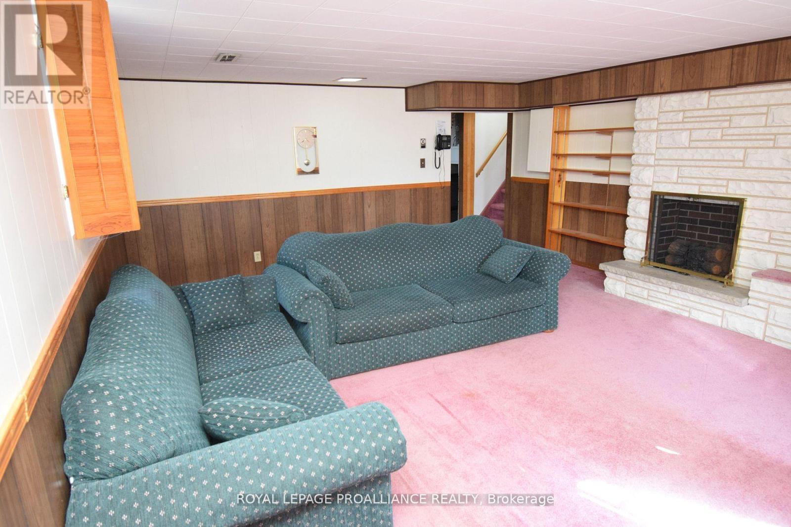
Quality built home with extended kitchen located on premium 60 foot cul de sac lot in great West Park Village neighborhood. Home features 3 above grade bedrooms, plenty of windows for brightness, hardwood floors, vaulted ceiling, fenced pool sized yard, finished recreation room and walkout basement. (id:7525)

Building Features:

  • Style: Detached
  • Building Type: House
  • Basement Development: Finished
  • Basement Type: N/A
  • Construction Style - Attachment: Detached
  • Construction Style - Split Level: Backsplit
  • Exterior Finish: Vinyl siding
  • Fire Protection: Smoke Detectors
  • Floor Space: 1100 - 1500 sqft
  • Foundation Type: Block
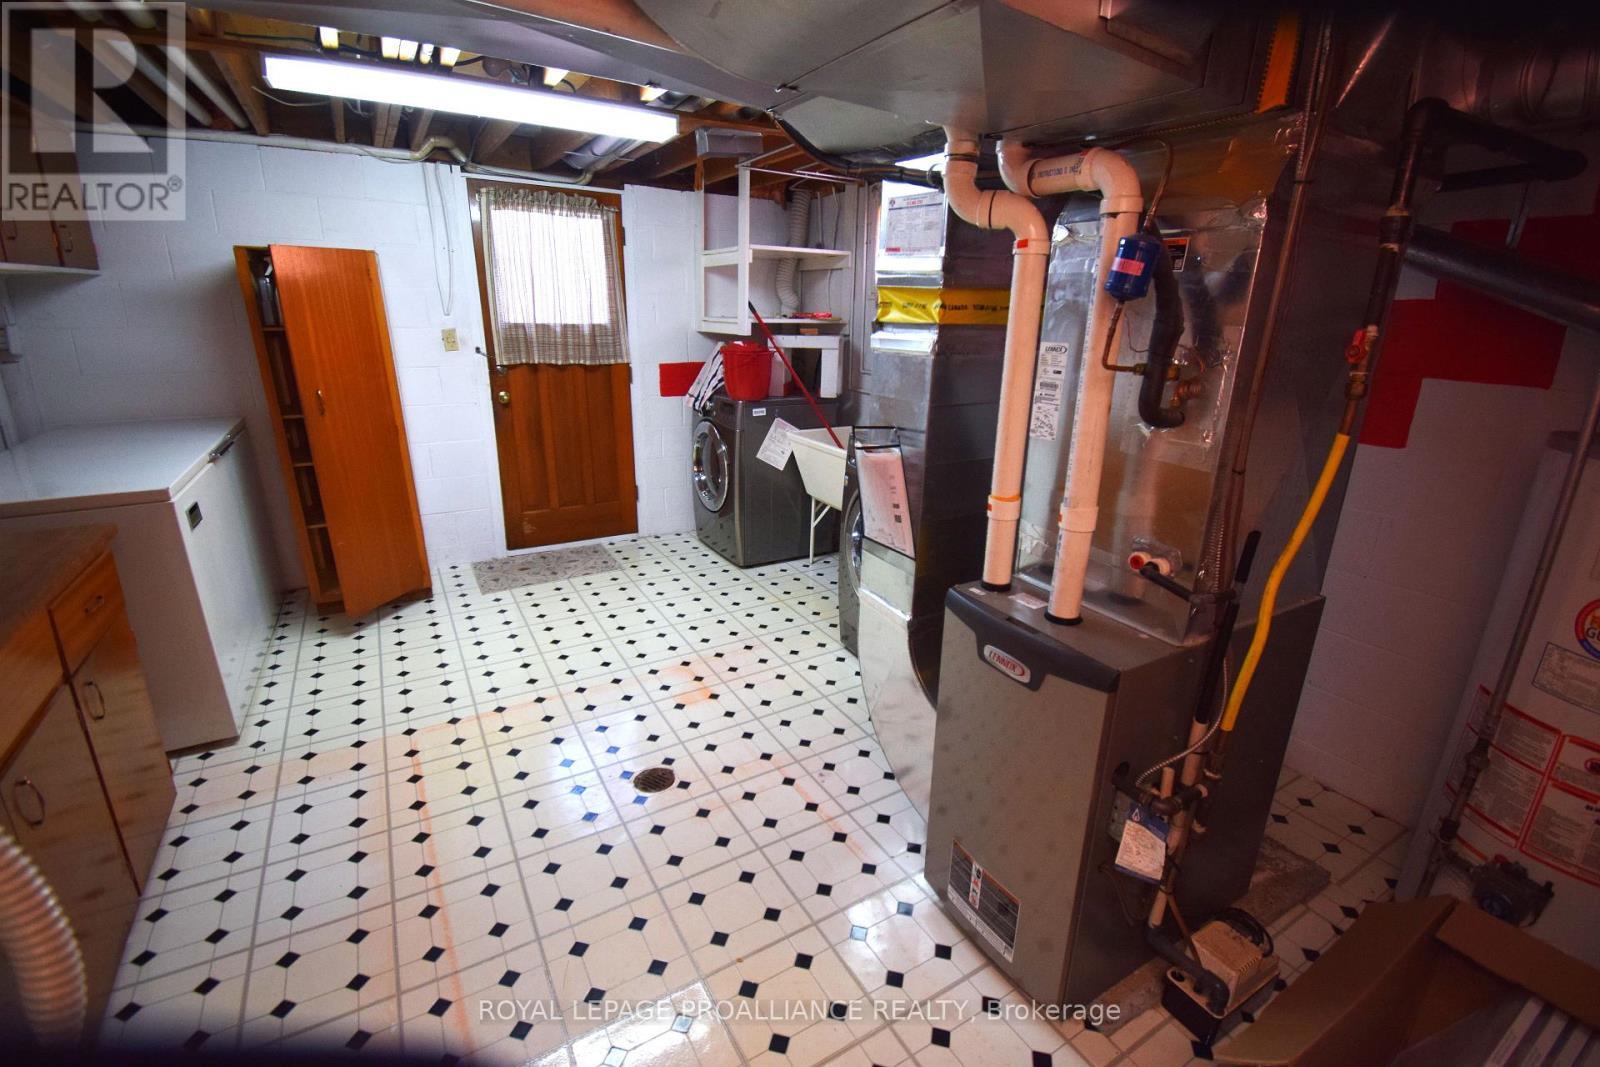
  • Heating Type: Forced air
  • Heating Fuel: Natural gas
  • Cooling Type: Central air conditioning
  • Appliances: Oven - Built-In, Range, Water meter, Central Vacuum

Property Features:

  • OwnershipType: Freehold
  • Property Type: Single Family
  • Bedrooms: 3
  • Bathrooms: 1
  • Amenities Nearby: Golf Nearby, Hospital, Marina, Public Transit
  • Community Features: School Bus
  • Features: Paved yard
  • Floor Space (approx): 1100 - 1500 Square Feet
  • Irregular: Yes
  • Lot Depth: 112 Feet
  • Lot Frontage: 60 Feet
  • Lot Size: 60 x 112 FT
  • Structure Type: Shed
  • Utility Type: Hydro - Installed, Cable - Available, Sewer - Installed
  • Zoning: R2
  • Sewer: Sanitary sewer
  • Parking Type: No Garage
  • No. of Parking Spaces: 4

Rooms:

  • Recreation Room Lower Level 5.93 m x 4.78 m
  • Kitchen Main Level 4.50 m x 3.50 m
  • Dining Main Level 4.07 m x 2.77 m
  • Living Main Level 5.05 m x 4.09 m
  • Primary Bedroom Upper Level 4.30 m x 3.35 m
  • Bedroom Upper Level 3.23 m x 3.14 m
  • Bedroom Upper Level 3.48 m x 2.62 m
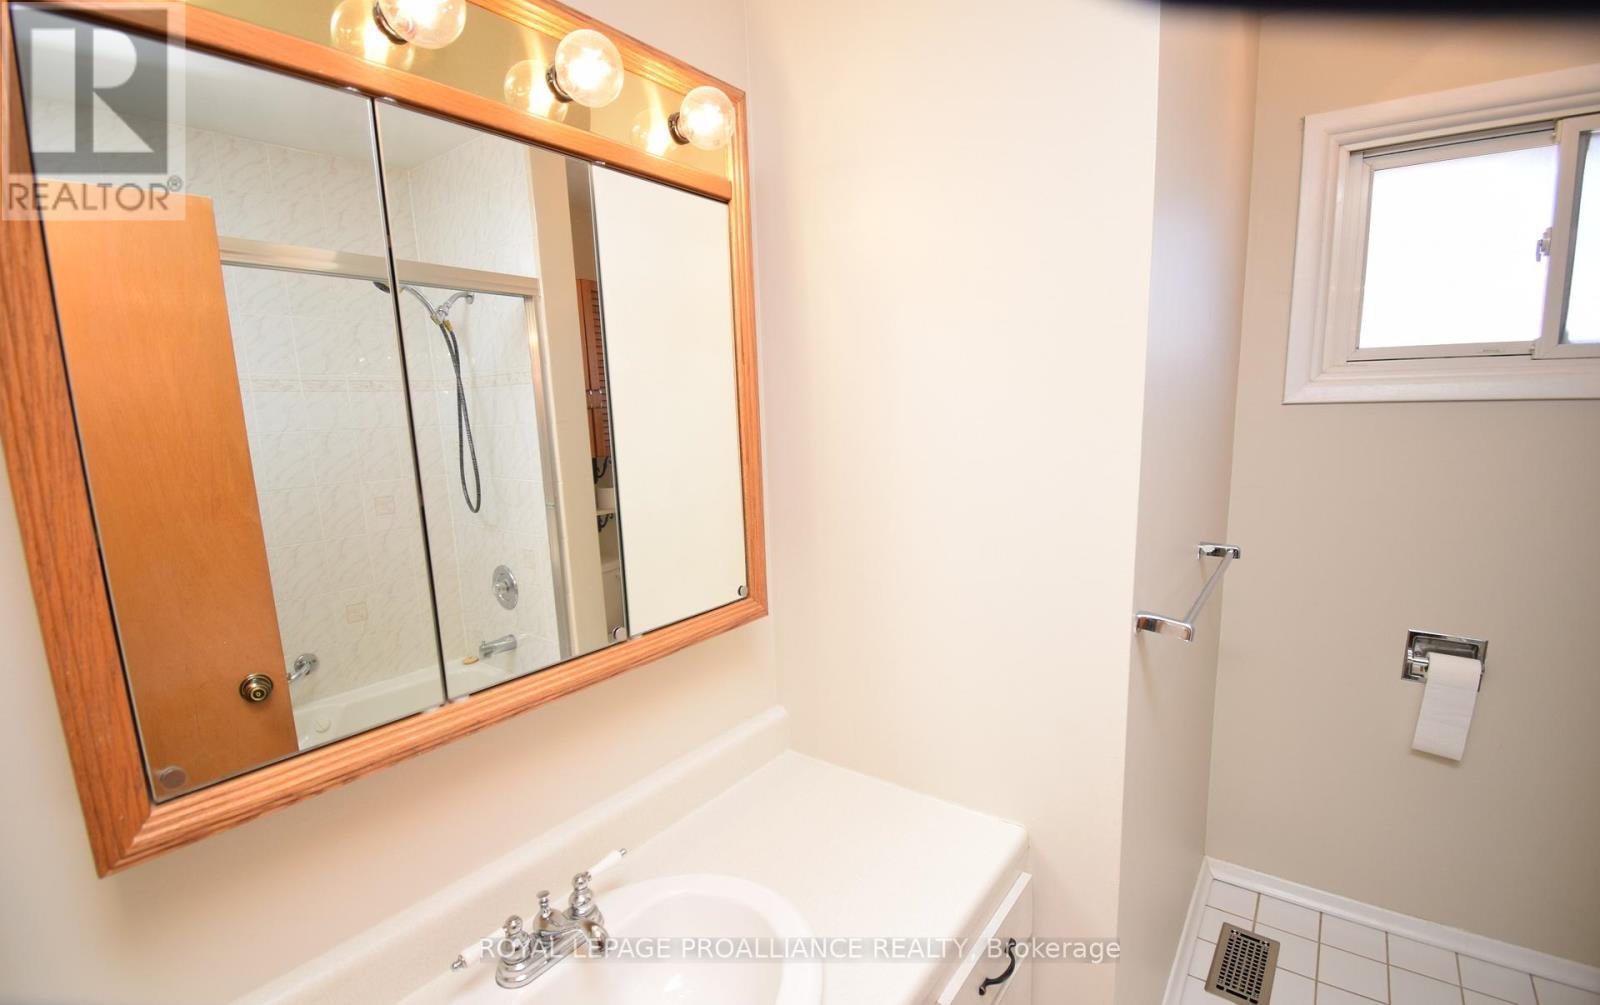
  • Bathroom Upper Level 2.39 m x 2.26 m

Convert Measurement to:


QuickQuoteTM Powered by RPS

Location of 8 WALDEN CIRCLE, Belleville (Belleville Ward), Ontario, K8P 2C3

Demographic Information of 8 WALDEN CIRCLE, Belleville (Belleville Ward), Ontario, K8P 2C3

Life Stage

Young Couples

Employment Type

Mixed

Average Household Income

$97,299.64

Average Number of Children

1.67

Household Population

Household Structure

Age of Population

Education

Education Level

No certificate/diploma/degree

14.7 %

High school certificate or equivalent

33.12 %

Apprenticeship trade certificate/diploma

5.73 %

College/non-university certificate

30.48 %

University certificate (below bachelor)

1.03 %

University Degree

14.94 %

Commuter

Travel To Work

By Car

88.3 %

By Public Transit

3.43 %

By Walking

5.32 %

By Bicycle

0.1 %

By Other Methods

2.85 %

Cultural Diversity

Knowledge of Official Language

Mother Tongue

Building Information

Building Type

Apartments (Low and High Rise)

30.61 %

Houses

69.39 %

Own Vs. Rent
