Button CopyPathCircle CloseCircle Left ArrowArrow Down Icon GreyClosecirclecircleBurger
Image 1
Image 2
Image 3
$499,900

76 GILBERT STREET, Belleville (Belleville Ward), Ontario, K8P 3H2

MLS® # X13443684

3+2 Beds

Baths

1100 - 1500  FEETSQ

QuickQuoteTM: $486K - $591K

Belleville (Belleville Ward) ON, K8P 3H2

MLS® # X13443684

Property Information:

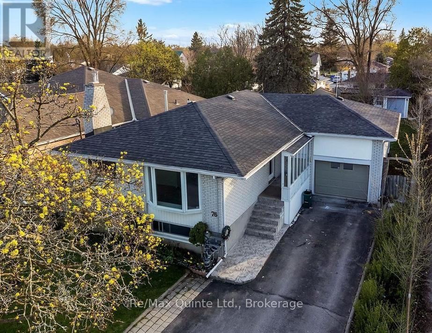
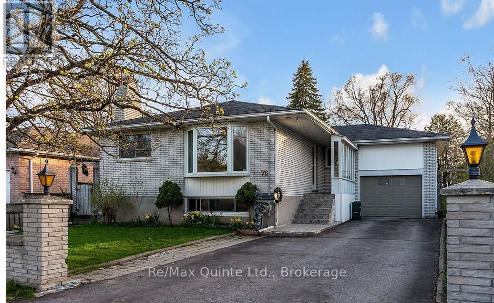
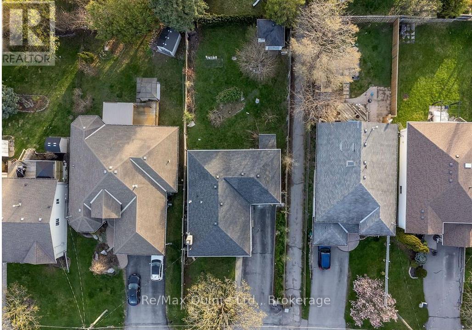
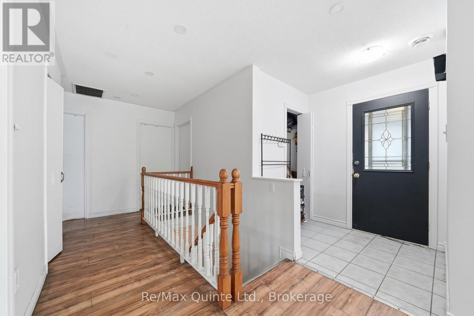
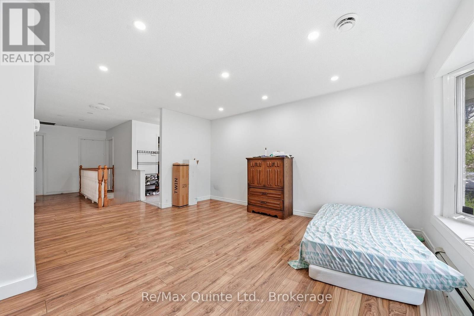
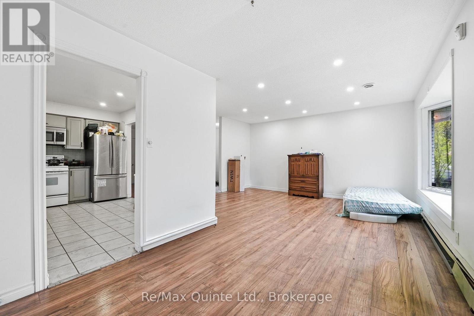
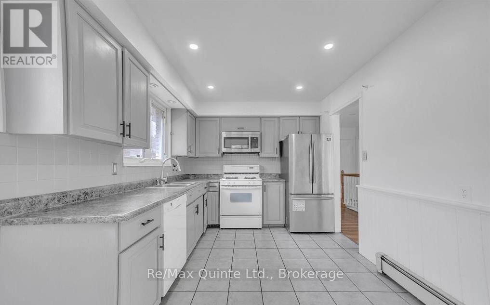
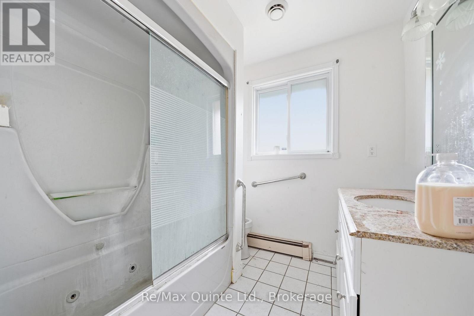
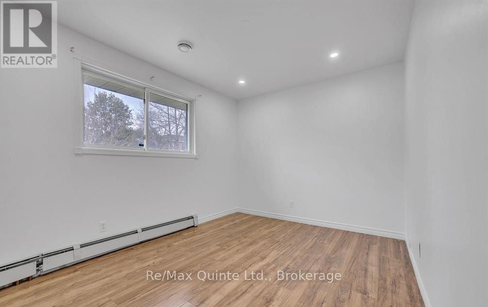
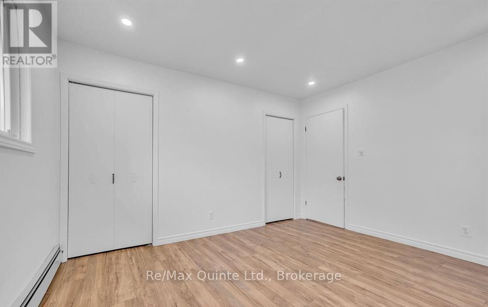
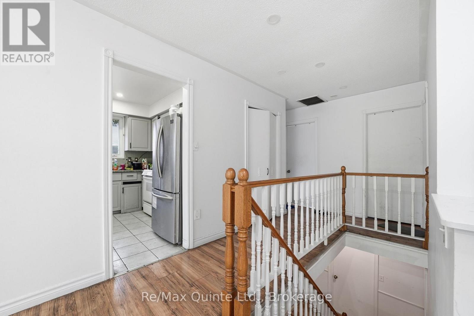
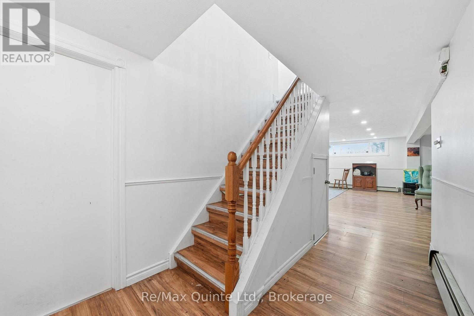
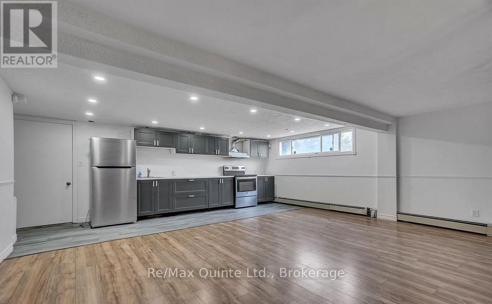
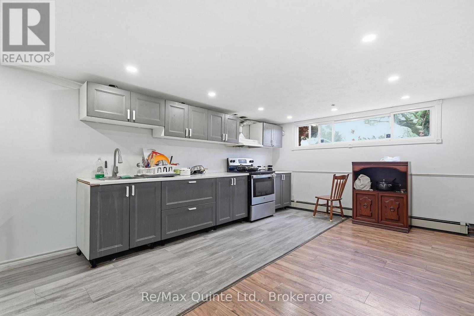
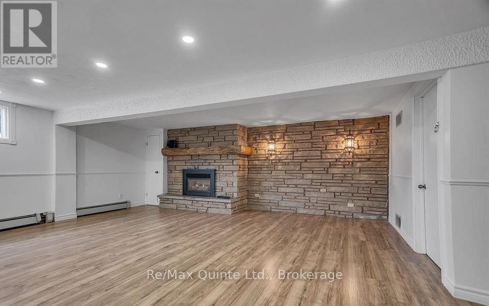
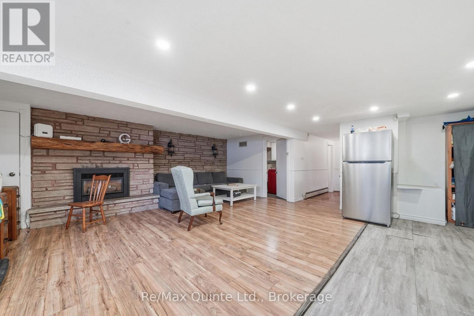
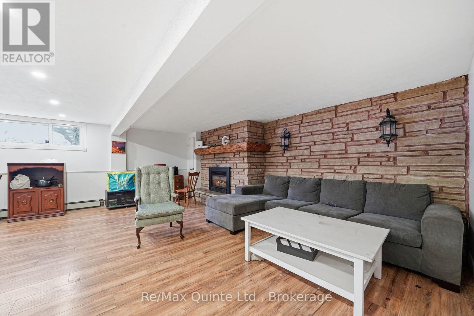
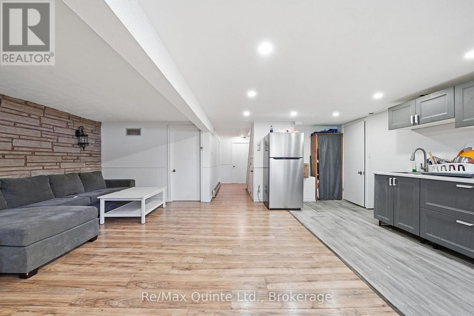
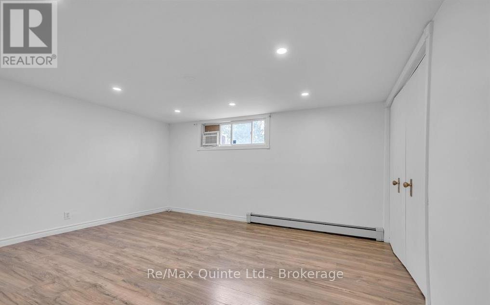
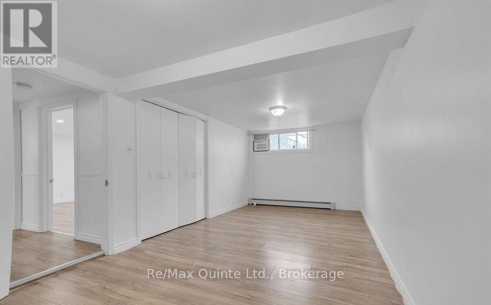
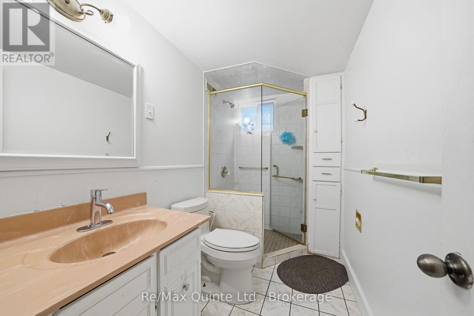
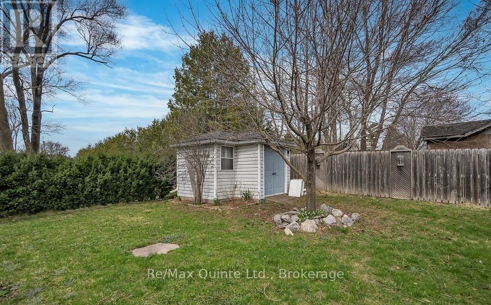
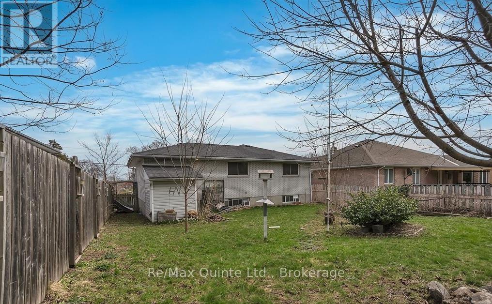
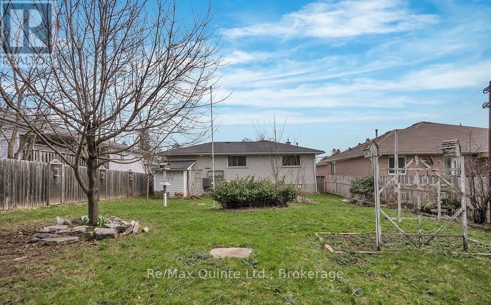
THIS ONE IS PRICED TO SELL!!! ATTENTION ALL INVESTORS AND SAVVY HOME BUYERS!! This spacious 5-bedroom, 2-bath raised brick home offers incredible flexibility and value in a highly convenient location close to shopping, restaurants, schools, and public transit. This home has 3 bedrooms and a four piece bath on the main floor and has been thoughtfully updated with brand-new laminate flooring and a bright, sun-filled eat-in kitchen perfect for everyday living. The fully finished lower level features a large rec room with a cozy gas fireplace, two additional bedrooms, and a second kitchen, creating excellent potential for extended family living, multi-generational use, or added flexibility for investors. Outside, the property sits on a generous lot with a long driveway offering parking for multiple vehicles, a fully fenced backyard ideal for entertaining or children and pets, plus an attached single-car garage and two additional storage sheds for all your extra storage needs. ****PLEASE NOTE: This property is currently rented by the room but vacant possession can also be provided with 60 days notice for buyers looking to occupy the home themselves. The property may not present perfectly during showings due to the current tenancy; however, the seller is willing to remit up to $1,000 upon closing towards professional cleaning or, alternatively, can arrange to have the home professionally cleaned, the grass cut, and all junk removed prior to closing. (id:27)

Building Features:

  • Style: Detached
  • Building Type: House
  • Architectural Style: Bungalow
  • Basement Development: Finished
  • Basement Type: Full
  • Construction Style - Attachment: Detached
  • Exterior Finish: Brick
  • Floor Space: 1100 - 1500 sqft
  • Foundation Type: Block
  • Heating Type: Radiant heat
  • Heating Fuel: Natural gas
  • Cooling Type: Central air conditioning
  • Appliances: Water meter, Two stoves

Property Features:

  • OwnershipType: Freehold
  • Property Type: Single Family
  • Bedrooms: 3+2
  • Bathrooms: 2
  • Features: Sump Pump
  • Floor Space (approx): 1100 - 1500 Square Feet
  • Irregular: Yes
  • Lot Depth: 139.2 Feet
  • Lot Frontage: 50 Feet
  • Lot Size: 50 x 139.2 FT
  • Zoning: R2
  • Sewer: Sanitary sewer
  • Parking Type: Attached garage, Garage
  • No. of Parking Spaces: 4

Rooms:

  • Living Main Level 4.55 m x 3.66 m
  • Dining Main Level 3.05 m x 2.72 m
  • Kitchen Main Level 4.11 m x 2.84 m
  • Bedroom Main Level 3.33 m x 3.94 m
  • 2nd Bedroom Main Level 2.87 m x 3.86 m

Convert Measurement to:


Courtesy of: Re/Max Quinte Ltd.

REALTOR.ca  

QuickQuoteTM Powered by RPS

Location of 76 GILBERT STREET, Belleville (Belleville Ward), Ontario, K8P 3H2

Demographic Information of 76 GILBERT STREET, Belleville (Belleville Ward), Ontario, K8P 3H2

Life Stage

Midlife Families

Employment Type

Blue Collar/Primary, Blue Collar/Service Sector

Average Household Income

$103,303.84

Average Number of Children

1.67

Household Population

Household Structure

Age of Population

Education

Education Level

No certificate/diploma/degree

16.31 %

High school certificate or equivalent

34.6 %

Apprenticeship trade certificate/diploma

4.95 %

College/non-university certificate

27.61 %

University certificate (below bachelor)

0.17 %

University Degree

16.34 %

Commuter

Travel To Work

By Car

85.38 %

By Public Transit

5.61 %

By Walking

8.21 %

By Bicycle

0.0 %

By Other Methods

0.8 %

Cultural Diversity

Knowledge of Official Language

Mother Tongue

Building Information

Building Type

Apartments (Low and High Rise)

7.91 %

Houses

92.09 %

Own Vs. Rent

