Button CopyPathCircle CloseCircle Left ArrowArrow Down Icon GreyClosecirclecircleBurger
Image 1
Image 2
Image 3
$599,900

7 EASTWOOD PARK DRIVE, Belleville (Belleville Ward), Ontario, K8N 1W3

MLS® # X13155796

3+2 Beds

Baths

1500 - 2000  FEETSQ

QuickQuoteTM: $503K - $637K

Belleville (Belleville Ward) ON, K8N 1W3

MLS® # X13155796

Property Information:

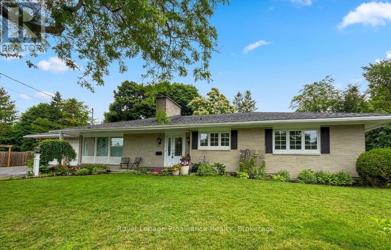
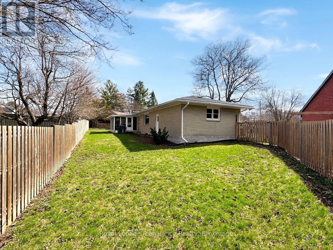
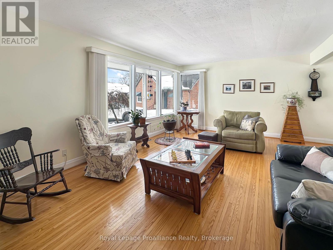
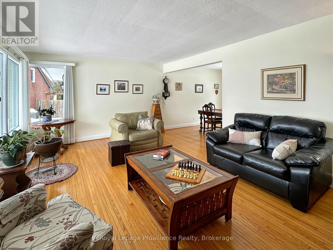
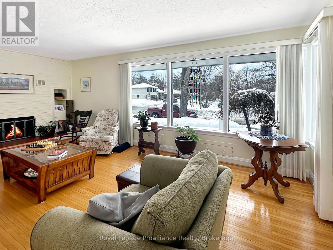
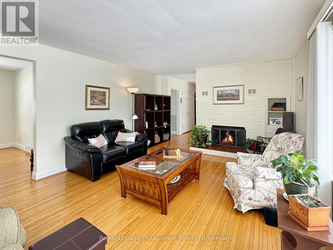
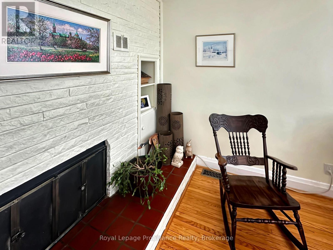
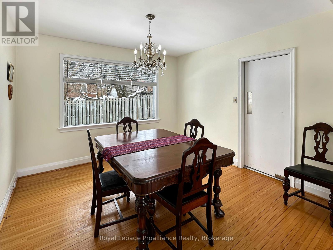
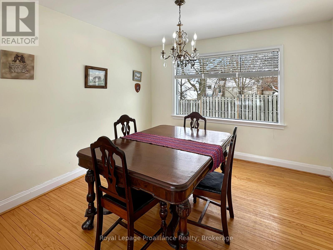
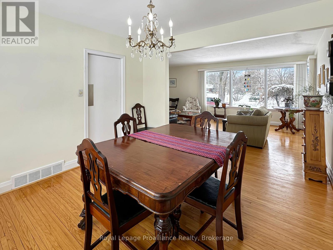
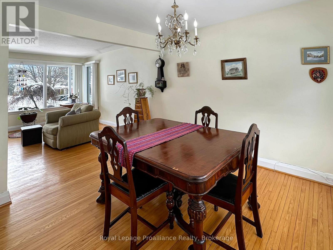
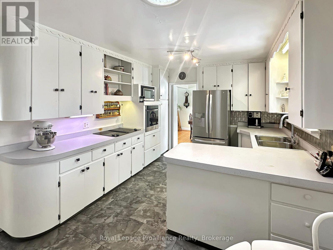
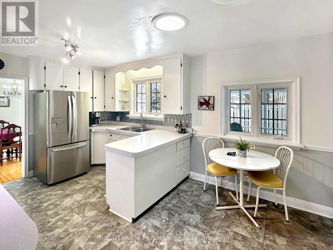
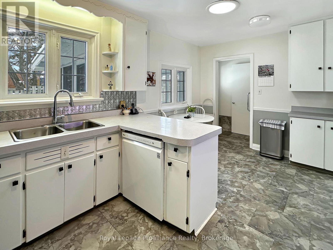
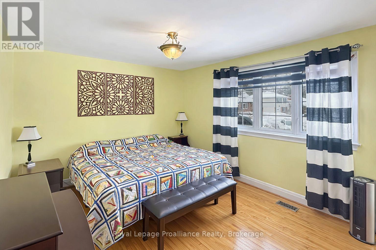
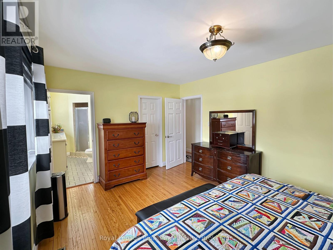
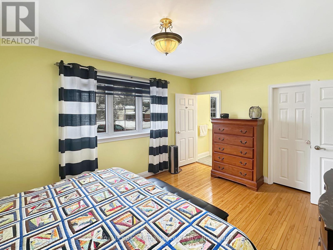
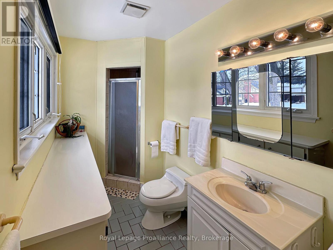
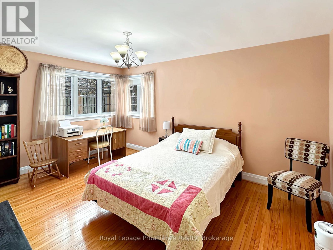
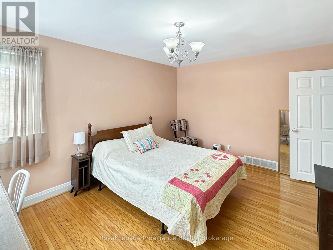
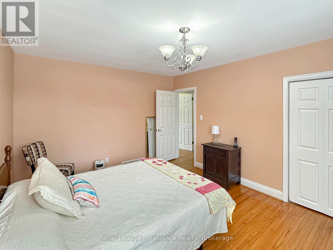
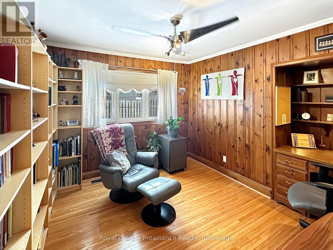
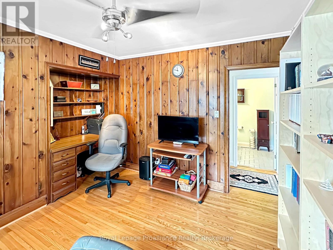
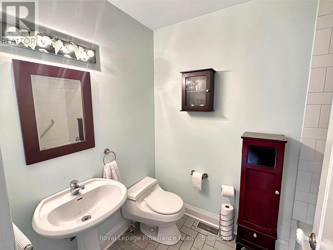
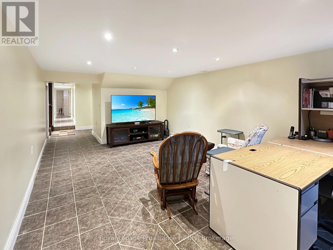
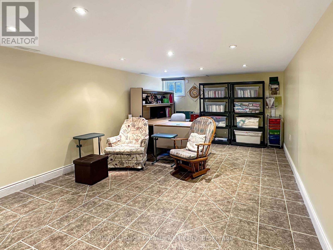
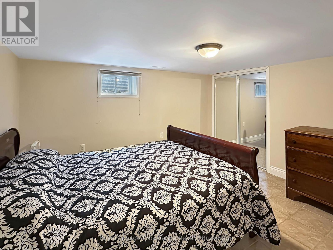
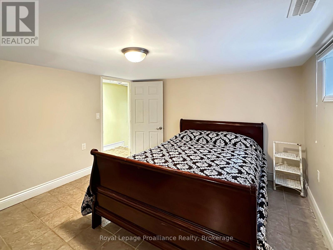
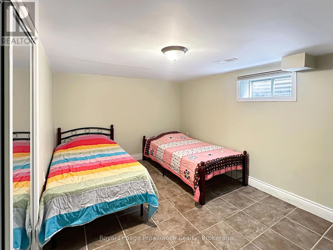
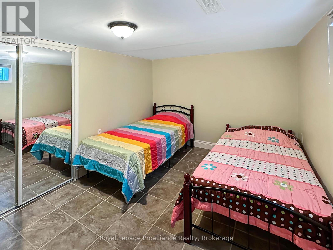
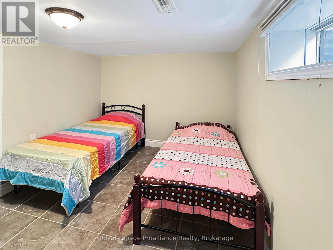
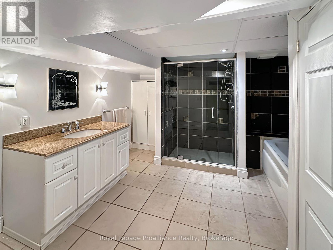
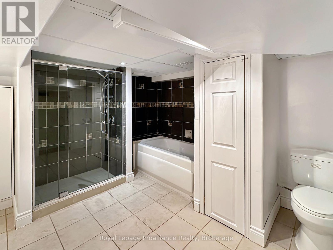
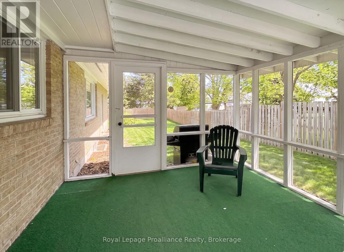
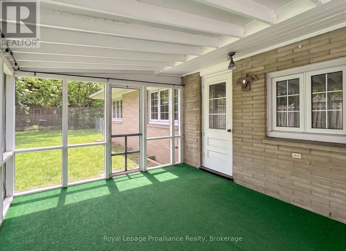
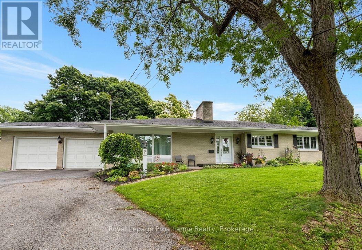
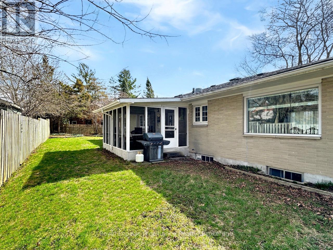
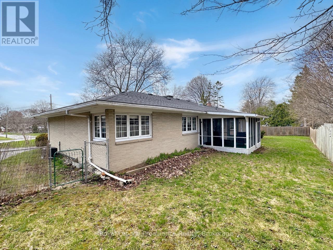
Welcome to this charming all-brick bungalow perfectly situated on a quiet, low-traffic cul-de-sac. This home combines classic curb appeal with a spacious, functional layout that is ideal for both entertaining and everyday life. The convenience begins with the attached two-car garage, providing effortless access to a home designed with comfort in mind. Enjoy a warm and inviting living room anchored by a cozy fireplace. The space flows naturally into the dining room, which features beautiful hardwood flooring, and continues into the bright eat-in kitchen. One of the home's true highlights is the screened sun-room, offering a tranquil spot to enjoy the outdoors in total comfort. The main level provides three well-appointed bedrooms, including a primary suite complete with a walk-in closet and a private three piece en-suite. An additional four-piece bathroom serves the rest of the main floor. The living space extends significantly into the finished basement, which houses a recreation room, two additional bedrooms, a third four-piece bathroom. A generous storage room completes the lower level, offering the perfect opportunity for a home gym, hobby space, or a sixth flex room to suit your needs. (id:7525)

Building Features:

  • Style: Detached
  • Building Type: House
  • Amenities:
  • Architectural Style: Bungalow
  • Basement Development: Finished
  • Basement Type: Full
  • Construction Style - Attachment: Detached
  • Exterior Finish: Brick
  • Fire Protection: Smoke Detectors
  • Fireplace: Yes
  • Floor Space: 1500 - 2000 sqft
  • Flooring Type: Hardwood
  • Foundation Type: Block
  • Heating Type: Forced air
  • Heating Fuel: Natural gas
  • Cooling Type: Central air conditioning
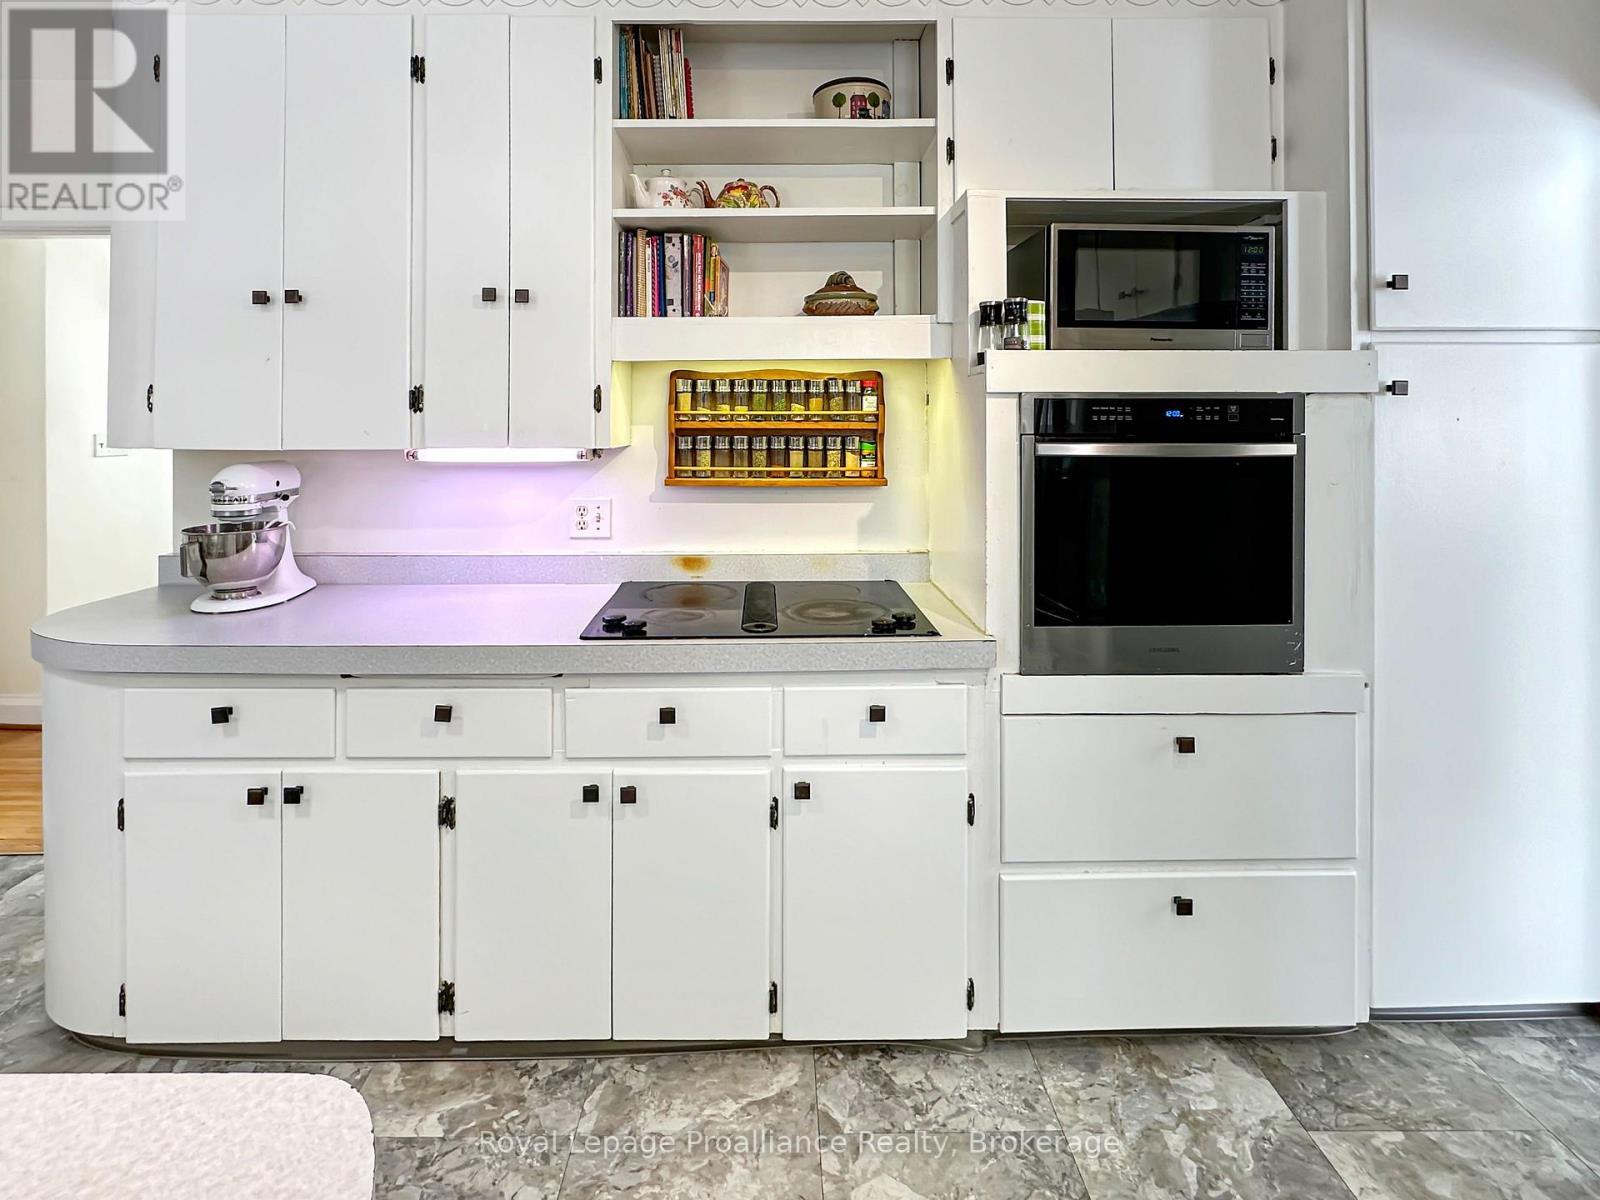
  • Appliances: Garage door opener remote, Range, All, Blinds, Dishwasher, Garage door opener, Oven, Stove, Window Coverings, Refrigerator

Property Features:

  • OwnershipType: Freehold
  • Property Type: Single Family
  • Bedrooms: 3+2
  • Bathrooms: 3
  • Features: Irregular lot size, Sump Pump
  • Fence Type:
  • Floor Space (approx): 1500 - 2000 Square Feet
  • Irregular: Yes
  • Lot Depth: 100 Feet
  • Lot Frontage: 52.8 Feet
  • Lot Size: 52.9 x 100 FT
  • Structure Type: Porch
  • Zoning: R1
  • Sewer: Sanitary sewer
  • Parking Type: Attached garage, Garage
  • No. of Parking Spaces: 8

Rooms:

  • 5th Bedroom Basement Level 2.80 m x 4.43 m
  • Bathroom Basement Level 3.75 m x 3.32 m
  • Laundry Basement Level 5.37 m x 3.26 m
  • Workshop Basement Level 4.18 m x 3.26 m
  • Other Basement Level 4.25 m x 3.42 m
  • Recreation Room Basement Level 8.09 m x 3.88 m
  • 4th Bedroom Basement Level 3.79 m x 3.41 m
  • Living Main Level 7.15 m x 4.14 m
  • Dining Main Level 3.45 m x 3.38 m
  • Kitchen Main Level 5.10 m x 3.63 m
  • Primary Bedroom Main Level 4.65 m x 3.45 m
  • Bathroom Main Level 3.74 m x 1.57 m
  • 2nd Bedroom Main Level 3.56 m x 4.80 m
  • 3rd Bedroom Main Level 3.87 m x 3.63 m
  • Bathroom Main Level 2.45 m x 1.67 m

Convert Measurement to:


QuickQuoteTM Powered by RPS

Location of 7 EASTWOOD PARK DRIVE, Belleville (Belleville Ward), Ontario, K8N 1W3

Demographic Information of 7 EASTWOOD PARK DRIVE, Belleville (Belleville Ward), Ontario, K8N 1W3

Life Stage

Nearly Retired

Employment Type

Service Sector/White Collar

Average Household Income

$113,719.93

Average Number of Children

1.60

Household Population

Household Structure

Age of Population

Education

Education Level

No certificate/diploma/degree

17.62 %

High school certificate or equivalent

28.62 %

Apprenticeship trade certificate/diploma

4.53 %

College/non-university certificate

25.24 %

University certificate (below bachelor)

2.94 %

University Degree

21.05 %

Commuter

Travel To Work

By Car

80.75 %

By Public Transit

2.49 %

By Walking

10.56 %

By Bicycle

0.0 %

By Other Methods

6.2 %

Cultural Diversity

Knowledge of Official Language

Mother Tongue

Building Information

Building Type

Apartments (Low and High Rise)

30.61 %

Houses

69.39 %

Own Vs. Rent
